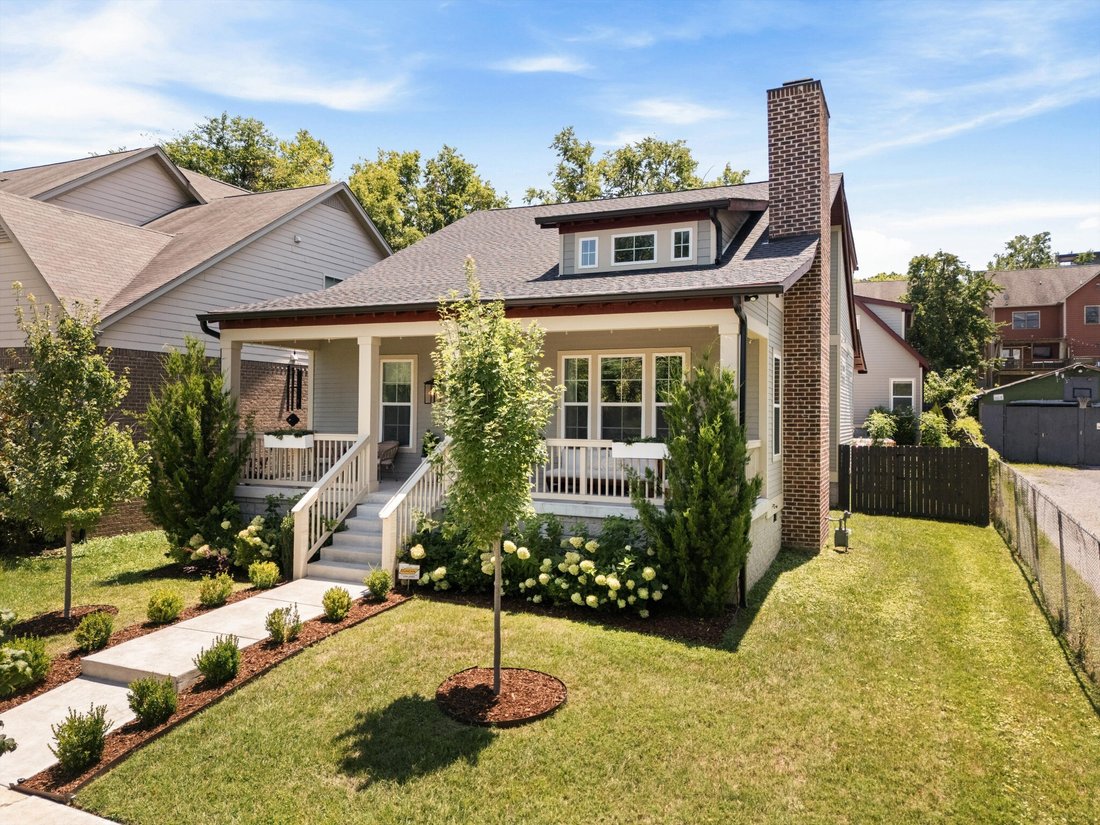
$1,299,000
Residenza Unifamiliare A Nashville
- 4 Camere
- 3 Bagni
- 2,762 Sqft
- 7,406 Sqft lot
- Aggiornato: Luglio 25
- Fonte: Realtracs MLS#3302571
Informazioni sulla proprietà
La descrizione è stata tradotta automaticamente.
La descrizione viene visualizzata nella lingua originale.
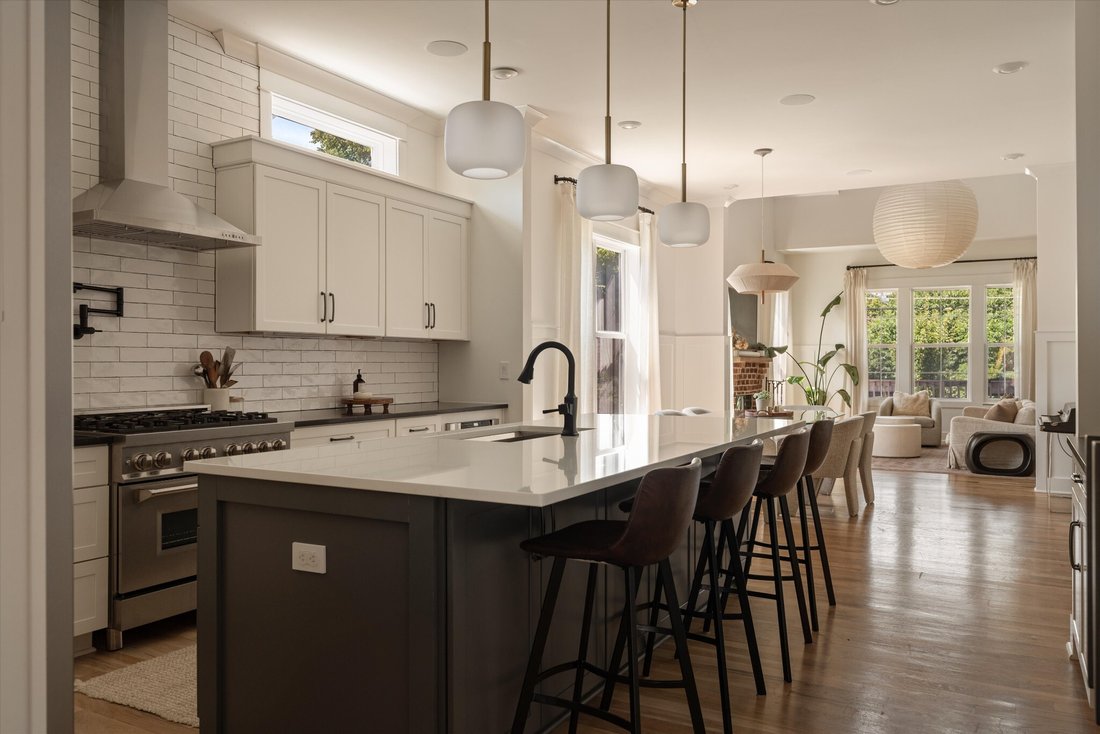
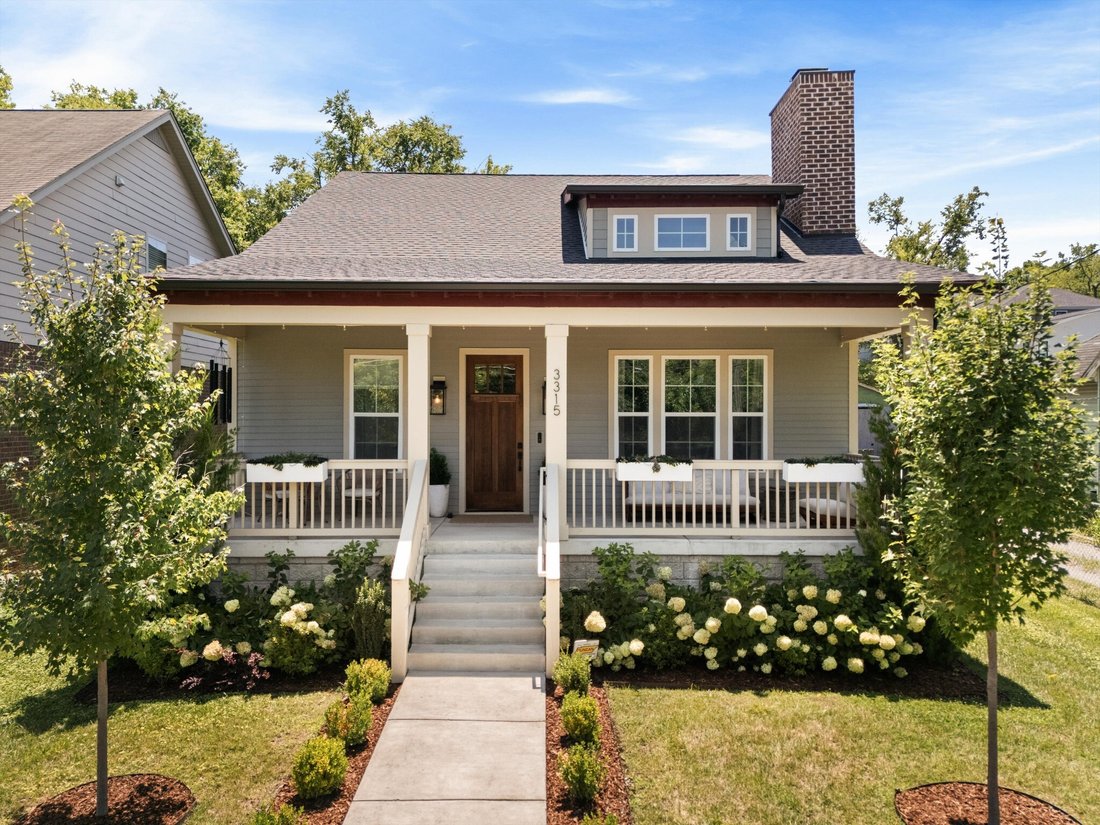
Completed in 2023, this thoughtfully designed Sylvan Heights craftsman blends Scandinavian simplicity with Japanese-inspired warmth, creating a home that feels both refined and remarkably livable. Offering 2,762 square feet in the main home plus a 411-square-foot detached studio, this property delivers the flexibility today’s buyers are seeking. Soaring ceilings, oversized windows, and a wood-burn
Completed in 2023, this thoughtfully designed Sylvan Heights craftsman blends Scandinavian simplicity with Japanese-inspired warmth, creating a home that feels both refined and remarkably livable. Offering 2,762 square feet in the main home plus a 411-square-foot detached studio, this property delivers the flexibility today’s buyers are seeking. Soaring ceilings, oversized windows, and a wood-burning fireplace anchor light-filled living spaces, while designer lighting, natural textures, and curated finishes create a timeless aesthetic.
Exceptional custom storage has been integrated throughout, from the spacious pantry and beautifully designed drop zone to built-in cabinetry, organized closets, and a luxurious main-level primary suite with a spa-inspired bath featuring a soaking tub, oversized shower, double vanities, and an expansive custom walk-in closet. Upstairs, two additional bedrooms and a generous bonus room provide flexibility for family, guests, work, or play.
Outside, a covered back porch opens to an extended deck overlooking the fully fenced backyard with a fire pit lounge, raised garden beds, irrigation, and a new storage shed.
Above the detached two-car garage, the finished 411-square-foot studio with a half bath creates an exceptional extension of the home. Ideal as a private office, fitness studio, media room, or guest retreat, it’s also plumbed for a future full bath and includes a gas line for a kitchenette, offering outstanding potential for a guest suite, multigenerational living, or private apartment.
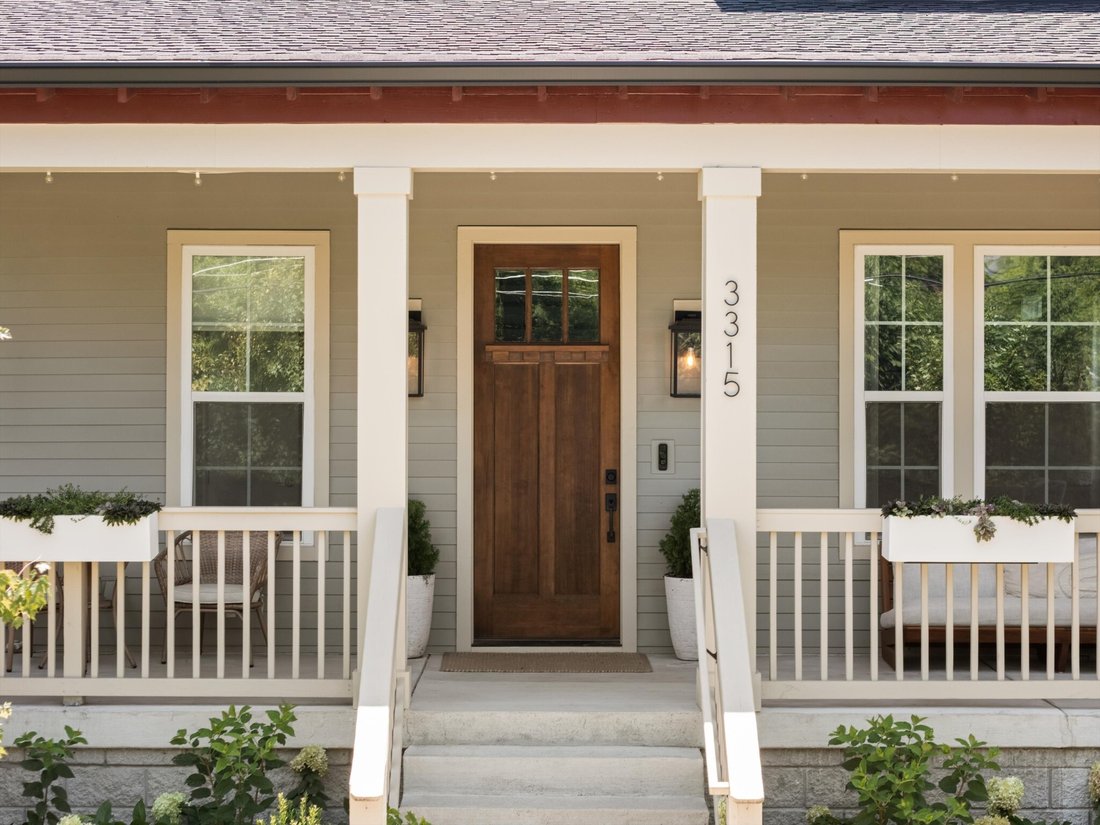
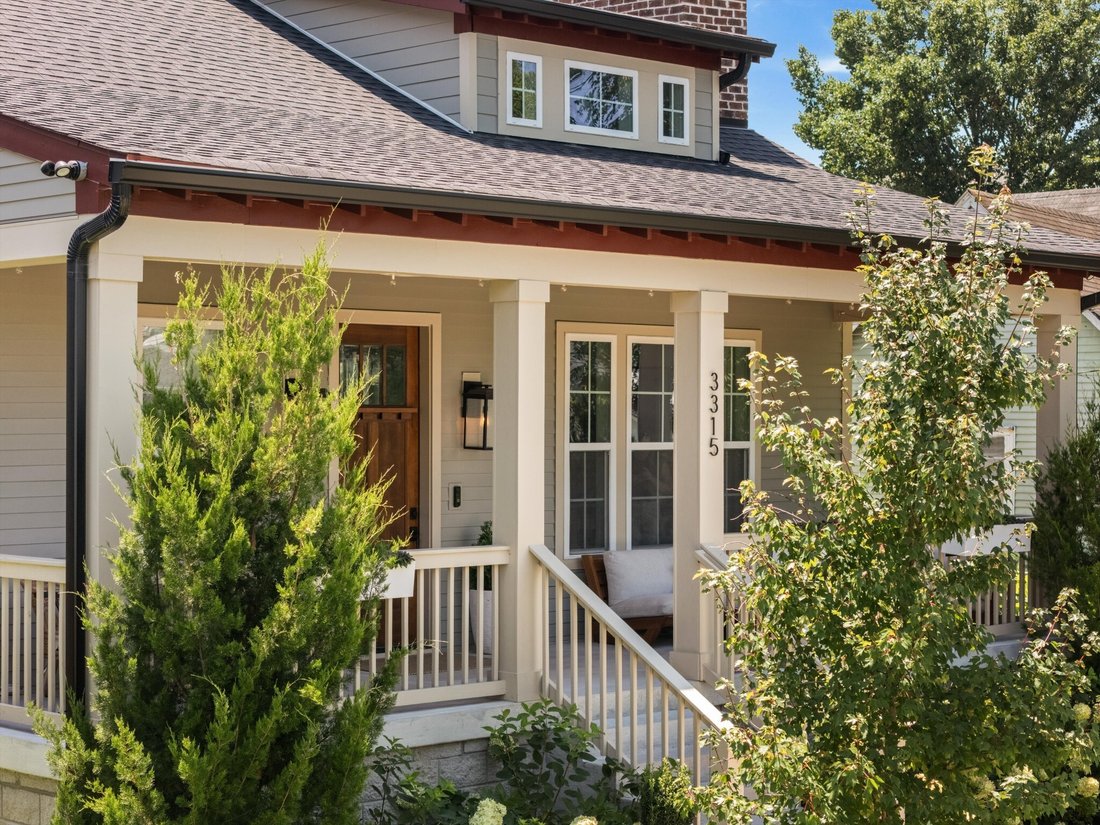
Meticulously maintained and better than new, additional highlights include SONOS surround sound, covered front and back porches, and craftsmanship that reflects thoughtful planning rather than passing trends.
Walk to OneC1TY, Sylvan Supply, L&L Market, Climb Nashville, neighborhood restaurants and coffee shops, with McCabe Greenway, McCabe Golf Course, and downtown Nashville just minutes away.
Exceptional custom storage has been integrated throughout, from the spacious pantry and beautifully designed drop zone to built-in cabinetry, organized closets, and a luxurious main-level primary suite with a spa-inspired bath featuring a soaking tub, oversized shower, double vanities, and an expansive custom walk-in closet. Upstairs, two additional bedrooms and a generous bonus room provide flexibility for family, guests, work, or play.
Outside, a covered back porch opens to an extended deck overlooking the fully fenced backyard with a fire pit lounge, raised garden beds, irrigation, and a new storage shed.
Above the detached two-car garage, the finished 411-square-foot studio with a half bath creates an exceptional extension of the home. Ideal as a private office, fitness studio, media room, or guest retreat, it’s also plumbed for a future full bath and includes a gas line for a kitchenette, offering outstanding potential for a guest suite, multigenerational living, or private apartment.
Meticulously maintained and better than new, additional highlights include SONOS surround sound, covered front and back porches, and craftsmanship that reflects thoughtful planning rather than passing trends.
Walk to OneC1TY, Sylvan Supply, L&L Market, Climb Nashville, neighborhood restaurants and coffee shops, with McCabe Greenway, McCabe Golf Course, and downtown Nashville just minutes away.
-
Tipo di proprietà
Casa
-
Piani
2
-
Anno di costruzione
2023
-
Prezzo/piede²
$470
Esplora la zona
3315 Park Ave, Nashville, Tennessee, Stati Uniti
Visualizza su Google Maps
Prezzo per sqft
Basso
Alto
Iscritto da 8 mesi
Hai chiesto informazioni su questa proprietà
L'agente La contatterà al più presto
Pubblicato da
192
Annunci
2025
Iscritto
Prenota una visita con the agent
Scegli una data e indica se preferisci un tour virtuale o di persona con l’agente.
Data preferita
Tipo di tour
Ultimo aggiornamento
Luglio 25
Prima pubblicazione
Jul 25
Riferimento annuncio
3302571
Stato dell'annuncio
Active under contract
Based on information submitted to the MLS GRID as of 2026. All data is obtained from various sources and may not have been verified by broker or MLS GRID. Supplied Open House Information is subject to change without notice. All information should be independently reviewed and verified for accuracy. Properties may or may not be listed by the office/agent presenting the information.
Proprietà simili nelle vicinanze
Nuovi annunci a Nashville

Esplora più immobili in vendita
tipi di proprietà Nashville, TN, Stati Uniti
Nashville, TN, Stati Uniti ricerche popolari
- Proprietà immobiliari con Garage a Nashville, TN, Stati Uniti
- Proprietà immobiliari con Giardino a Nashville, TN, Stati Uniti
- Proprietà immobiliari con Piscina a Nashville, TN, Stati Uniti
- Proprietà immobiliari con Balcone a Nashville, TN, Stati Uniti
- Proprietà immobiliari con Centro Fitness / Palestra a Nashville, TN, Stati Uniti
- Proprietà immobiliari Moderno a Nashville, TN, Stati Uniti
- Proprietà immobiliari con Terrazza a Nashville, TN, Stati Uniti
- Proprietà immobiliari Rinnovato a Nashville, TN, Stati Uniti
- Proprietà immobiliari Nuove costruzioni a Nashville, TN, Stati Uniti
- Proprietà immobiliari Vista Città a Nashville, TN, Stati Uniti
- Proprietà immobiliari con Ascensore a Nashville, TN, Stati Uniti
- Proprietà immobiliari Vista panoramica / Scenica a Nashville, TN, Stati Uniti
- Proprietà immobiliari con Campo da tennis a Nashville, TN, Stati Uniti
- Proprietà immobiliari con Sauna a Nashville, TN, Stati Uniti
- Proprietà immobiliari Comunità recintata a Nashville, TN, Stati Uniti
- Proprietà immobiliari con Cinema a Nashville, TN, Stati Uniti
- Proprietà immobiliari con Libreria a Nashville, TN, Stati Uniti
- Proprietà immobiliari Vista sull'acqua a Nashville, TN, Stati Uniti
- Proprietà immobiliari Vista sulle montagne a Nashville, TN, Stati Uniti
- Proprietà immobiliari Lungomare a Nashville, TN, Stati Uniti
- Proprietà immobiliari con Cantina a Nashville, TN, Stati Uniti
- Proprietà immobiliari Vista sul lago a Nashville, TN, Stati Uniti
- Proprietà immobiliari Vista Golf a Nashville, TN, Stati Uniti
- Proprietà immobiliari Equestre a Nashville, TN, Stati Uniti
- Proprietà immobiliari Residenza a Nashville, TN, Stati Uniti
- Proprietà immobiliari con Piscina coperta a Nashville, TN, Stati Uniti
- Proprietà immobiliari Alta quota a Nashville, TN, Stati Uniti
- Proprietà immobiliari con Aeroporto Privato a Nashville, TN, Stati Uniti
Nashville, TN, Stati Uniti Quartieri
Guide e storie correlate
La fiducia dei migliori broker del mondo
Gli agenti dietro le proprietà più straordinarie del mondo pubblicano su JamesEdition.
- Annunci di Sotheby's, Christie's, BARNES ed Engel & Völkers
- Ogni annuncio è verificato prima della pubblicazione
- Si metta in contatto diretto con agenti verificati
Continuando, accetta i nostri Termini e la nostra Informativa sulla privacy.
brokerages we
partnered with
partnered with