$949,900
Residenza Unifamiliare A Nashville
- 4 Camere
- 4 Bagni
- 3,105 Sqft
- 10,019 Sqft lot
- Aggiornato: Luglio 22
- Fonte: Realtracs MLS#3299510
Informazioni sulla proprietà
La descrizione è stata tradotta automaticamente.
La descrizione viene visualizzata nella lingua originale.
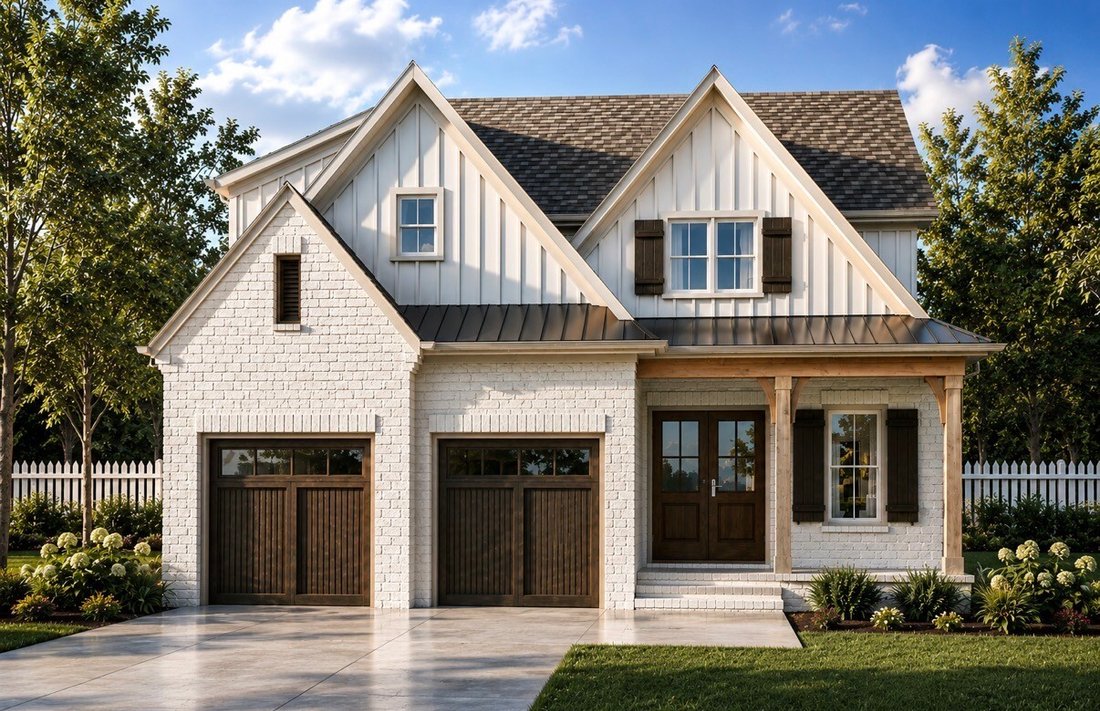
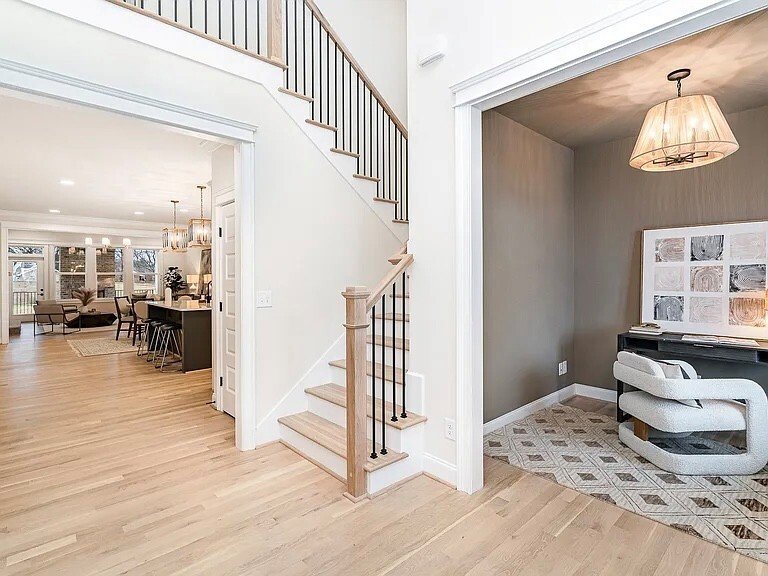
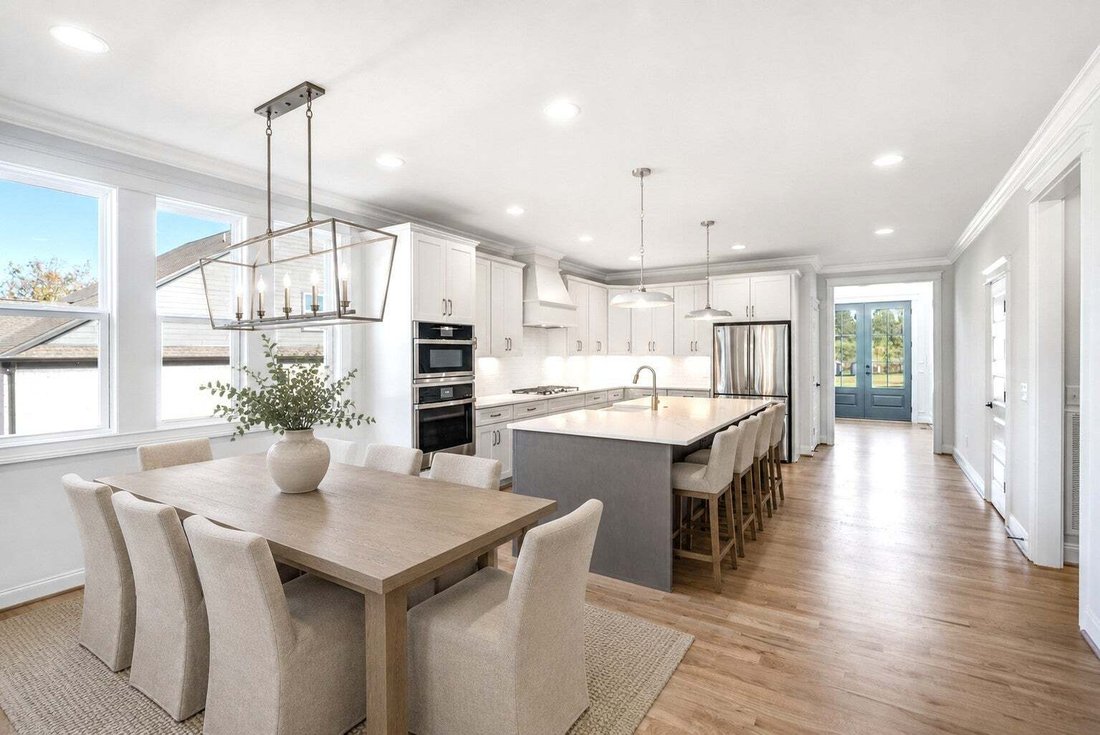
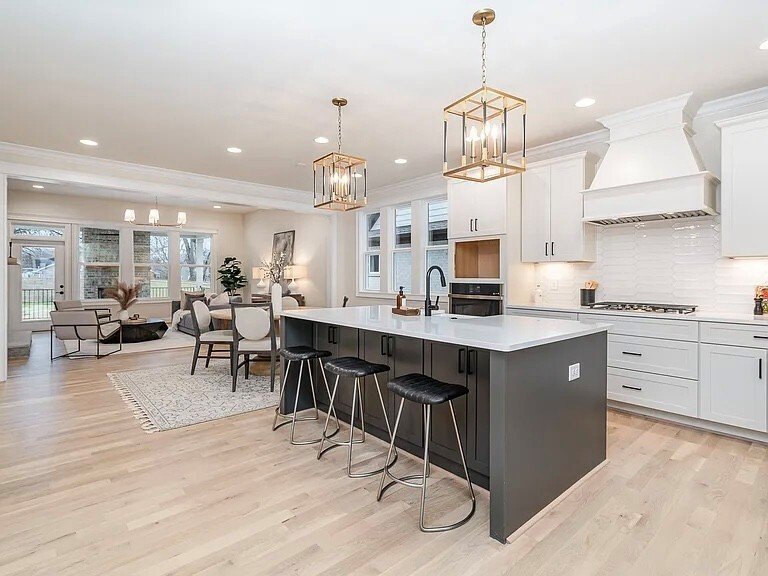
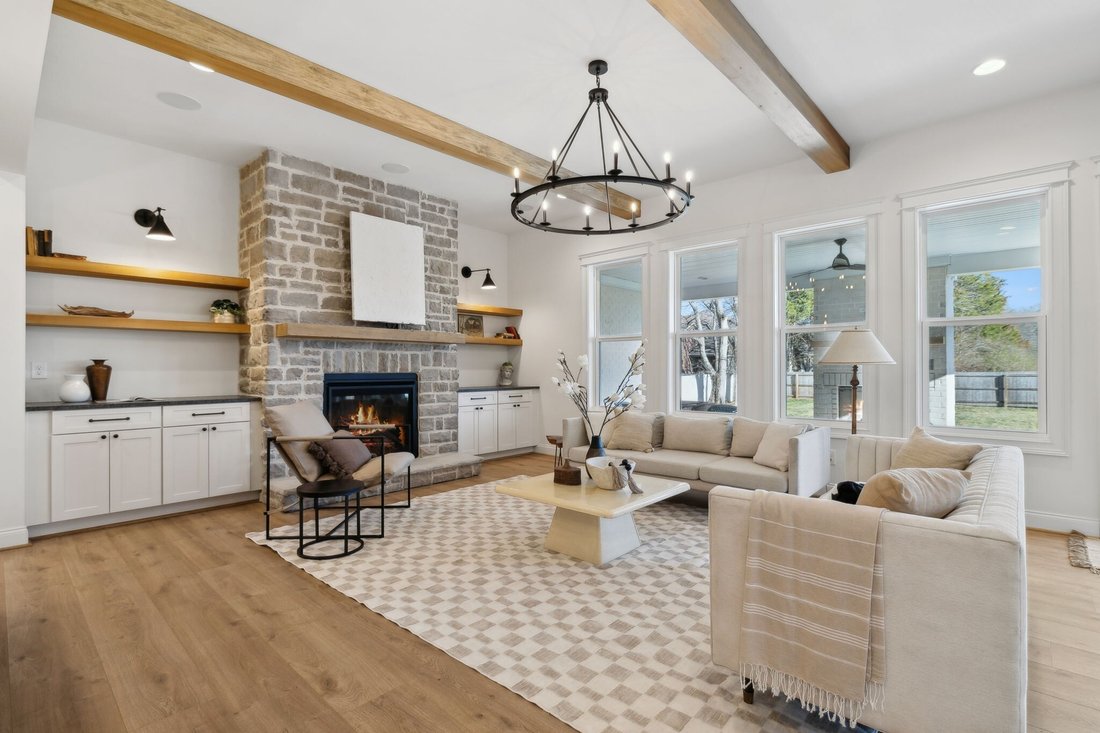
Photos shown are of a previously built home with a similar floor plan. This home is currently under construction, giving buyers the opportunity to personalize many of the finishes, including cabinets, countertops, hardwood flooring, tile, appliances, lighting, stone, paint colors, and more.
A rare opportunity to own the final new Frank Batson home on Park Dr. Over the past several years,
A rare opportunity to own the final new Frank Batson home on Park Dr. Over the past several years,
Photos shown are of a previously built home with a similar floor plan. This home is currently under construction, giving buyers the opportunity to personalize many of the finishes, including cabinets, countertops, hardwood flooring, tile, appliances, lighting, stone, paint colors, and more.
A rare opportunity to own the final new Frank Batson home on Park Dr. Over the past several years, Frank Batson Homes has thoughtfully transformed this established Donelson street by building six custom homes. This is your final chance to own a brand-new Frank Batson home in this highly desirable location.
Ideally situated in the heart of Donelson, you’ll enjoy being within walking distance of local restaurants, grocery stores, and everyday conveniences while remaining just minutes from Downtown Nashville, Nashville International Airport, and major interstates.
Designed specifically for this homesite, this thoughtfully crafted floor plan offers 4 bedrooms, 3.5 bathrooms, a private home office, a spacious bonus room, and a 2-car garage. The open, light-filled main level is perfect for everyday living and entertaining, featuring hardwood floors, custom trim, a gourmet kitchen with quartz countertops, a large center island, walk-in pantry, and a spacious family room anchored by a stunning stone fireplace.
The private first-floor primary suite features a vaulted ceiling and a luxurious bath with a freestanding soaking tub, oversized tile shower, dual vanities, and a generous walk-in closet with custom wood shelving.
Upstairs offers three additional bedrooms, two full bathrooms, and a large bonus room. Enjoy year-round outdoor living on the covered back porch featuring a beautiful brick fireplace.
Estimated completion is early 2027, providing buyers ample time to personalize their selections and create a home that reflects their own style. Experience the craftsmanship, timeless design, and quality that have defined Frank Batson Homes for more than 50 years.
A rare opportunity to own the final new Frank Batson home on Park Dr. Over the past several years, Frank Batson Homes has thoughtfully transformed this established Donelson street by building six custom homes. This is your final chance to own a brand-new Frank Batson home in this highly desirable location.
Ideally situated in the heart of Donelson, you’ll enjoy being within walking distance of local restaurants, grocery stores, and everyday conveniences while remaining just minutes from Downtown Nashville, Nashville International Airport, and major interstates.
Designed specifically for this homesite, this thoughtfully crafted floor plan offers 4 bedrooms, 3.5 bathrooms, a private home office, a spacious bonus room, and a 2-car garage. The open, light-filled main level is perfect for everyday living and entertaining, featuring hardwood floors, custom trim, a gourmet kitchen with quartz countertops, a large center island, walk-in pantry, and a spacious family room anchored by a stunning stone fireplace.
The private first-floor primary suite features a vaulted ceiling and a luxurious bath with a freestanding soaking tub, oversized tile shower, dual vanities, and a generous walk-in closet with custom wood shelving.
Upstairs offers three additional bedrooms, two full bathrooms, and a large bonus room. Enjoy year-round outdoor living on the covered back porch featuring a beautiful brick fireplace.
Estimated completion is early 2027, providing buyers ample time to personalize their selections and create a home that reflects their own style. Experience the craftsmanship, timeless design, and quality that have defined Frank Batson Homes for more than 50 years.
-
Tipo di proprietà
Casa
-
Piani
2
-
Anno di costruzione
2026
-
Prezzo/piede²
$305
Caratteristiche
- Garage
- Cabina armadio
- Camino
- Cucina aperta
- Nuove costruzioni
- Ufficio
- Isola della cucina
- Soffitto alto
Esplora la zona
2528 Park Dr, Nashville, Tennessee, Stati Uniti
Visualizza su Google Maps
Prezzo per sqft
Basso
Alto
Iscritto da 10 mesi
Hai chiesto informazioni su questa proprietà
L'agente La contatterà al più presto
Pubblicato da
5
Annunci
2025
Iscritto
Prenota una visita con the agent
Scegli una data e indica se preferisci un tour virtuale o di persona con l’agente.
Data preferita
Tipo di tour
Ultimo aggiornamento
Luglio 22
Prima pubblicazione
Luglio 22
Riferimento annuncio
3299510
Stato dell'annuncio
Based on information submitted to the MLS GRID as of 2026. All data is obtained from various sources and may not have been verified by broker or MLS GRID. Supplied Open House Information is subject to change without notice. All information should be independently reviewed and verified for accuracy. Properties may or may not be listed by the office/agent presenting the information.
Proprietà simili nelle vicinanze
Nuovi annunci a Nashville


Esplora più immobili in vendita
tipi di proprietà Nashville, TN, Stati Uniti
Nashville, TN, Stati Uniti ricerche popolari
- Proprietà immobiliari con Garage a Nashville, TN, Stati Uniti
- Proprietà immobiliari con Giardino a Nashville, TN, Stati Uniti
- Proprietà immobiliari con Balcone a Nashville, TN, Stati Uniti
- Proprietà immobiliari con Piscina a Nashville, TN, Stati Uniti
- Proprietà immobiliari con Terrazza a Nashville, TN, Stati Uniti
- Proprietà immobiliari con Centro Fitness / Palestra a Nashville, TN, Stati Uniti
- Proprietà immobiliari Moderno a Nashville, TN, Stati Uniti
- Proprietà immobiliari Nuove costruzioni a Nashville, TN, Stati Uniti
- Proprietà immobiliari Rinnovato a Nashville, TN, Stati Uniti
- Proprietà immobiliari Vista Città a Nashville, TN, Stati Uniti
- Proprietà immobiliari con Ascensore a Nashville, TN, Stati Uniti
- Proprietà immobiliari Vista panoramica / Scenica a Nashville, TN, Stati Uniti
- Proprietà immobiliari con Campo da tennis a Nashville, TN, Stati Uniti
- Proprietà immobiliari con Sauna a Nashville, TN, Stati Uniti
- Proprietà immobiliari Vista sulle montagne a Nashville, TN, Stati Uniti
- Proprietà immobiliari Vista sull'acqua a Nashville, TN, Stati Uniti
- Proprietà immobiliari Comunità recintata a Nashville, TN, Stati Uniti
- Proprietà immobiliari con Libreria a Nashville, TN, Stati Uniti
- Proprietà immobiliari con Cinema a Nashville, TN, Stati Uniti
- Proprietà immobiliari con Cantina a Nashville, TN, Stati Uniti
- Proprietà immobiliari Lungomare a Nashville, TN, Stati Uniti
- Proprietà immobiliari Vista sul lago a Nashville, TN, Stati Uniti
- Proprietà immobiliari Vista Golf a Nashville, TN, Stati Uniti
- Proprietà immobiliari Equestre a Nashville, TN, Stati Uniti
- Proprietà immobiliari Residenza a Nashville, TN, Stati Uniti
- Proprietà immobiliari Fronte mare a Nashville, TN, Stati Uniti
- Proprietà immobiliari Alta quota a Nashville, TN, Stati Uniti
Nashville, TN, Stati Uniti Quartieri
Guide e storie correlate
La fiducia dei migliori broker del mondo
Gli agenti dietro le proprietà più straordinarie del mondo pubblicano su JamesEdition.
- Annunci di Sotheby's, Christie's, BARNES ed Engel & Völkers
- Ogni annuncio è verificato prima della pubblicazione
- Si metta in contatto diretto con agenti verificati
Continuando, accetta i nostri Termini e la nostra Informativa sulla privacy.
brokerages we
partnered with
partnered with