$1,679,000
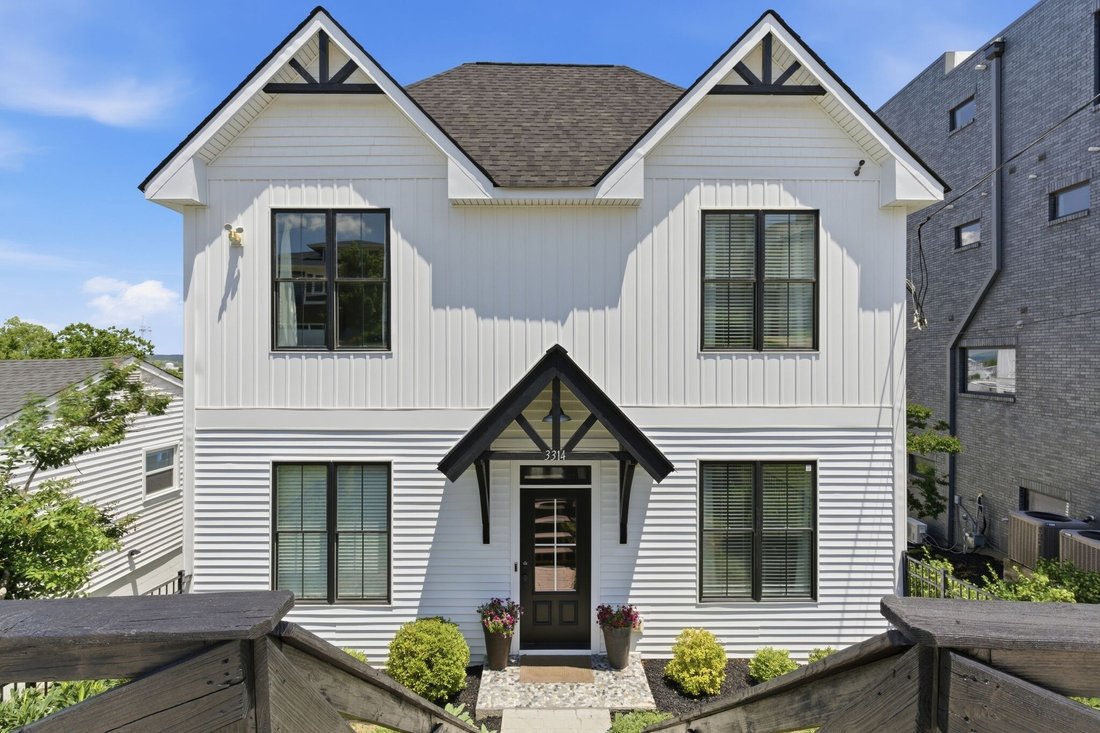
Residenza Unifamiliare A Nashville
- 4 Camere
- 5 Bagni
- 3,747 Sqft
- 7,406 Sqft lot
- Aggiornato: Ottobre 14
- Fonte: Realtracs MLS#3246013
Informazioni sulla proprietà
La descrizione è stata tradotta automaticamente.
La descrizione viene visualizzata nella lingua originale.
One-of-A-Kind True Custom with TDF View! Main floor: 7x1-inch white oak flooring milled from single tree source, reclaimed solid wood doors, original period glass knobs, custom window and door casings. Stunning wood ceilings. Entryway showcases reclaimed herringbone brick flooring sourced from historic Charleston properties, custom coffered ceilings with tin tile accents, six-foot wainscoting, and
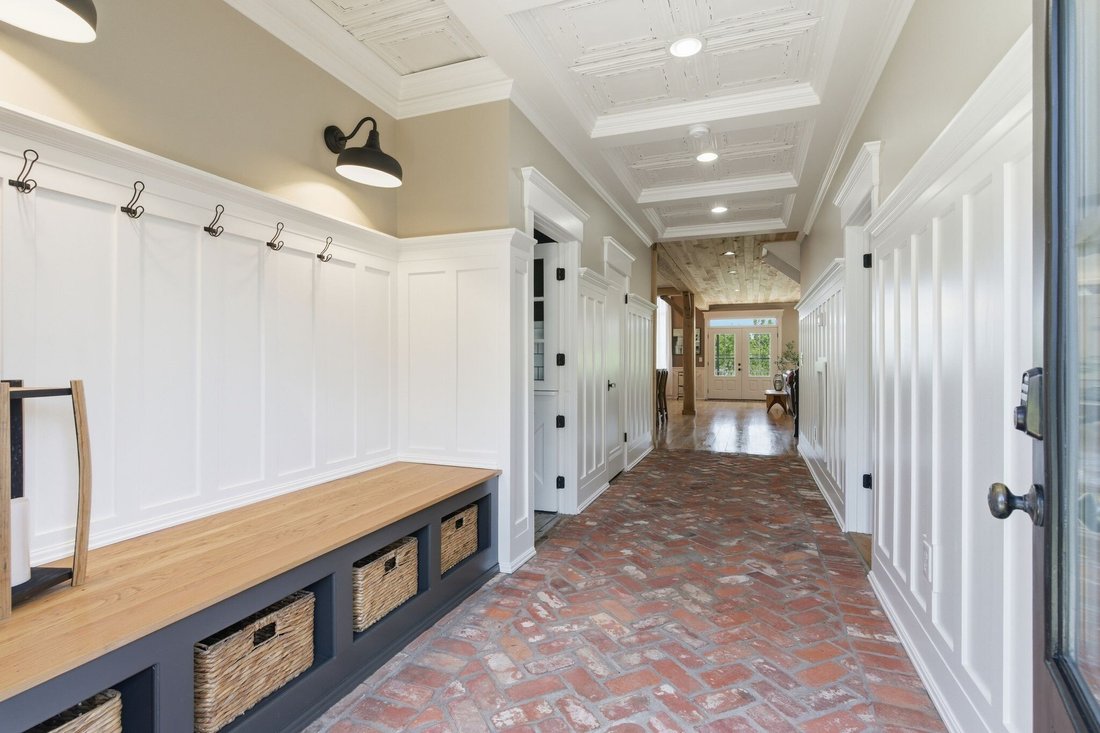
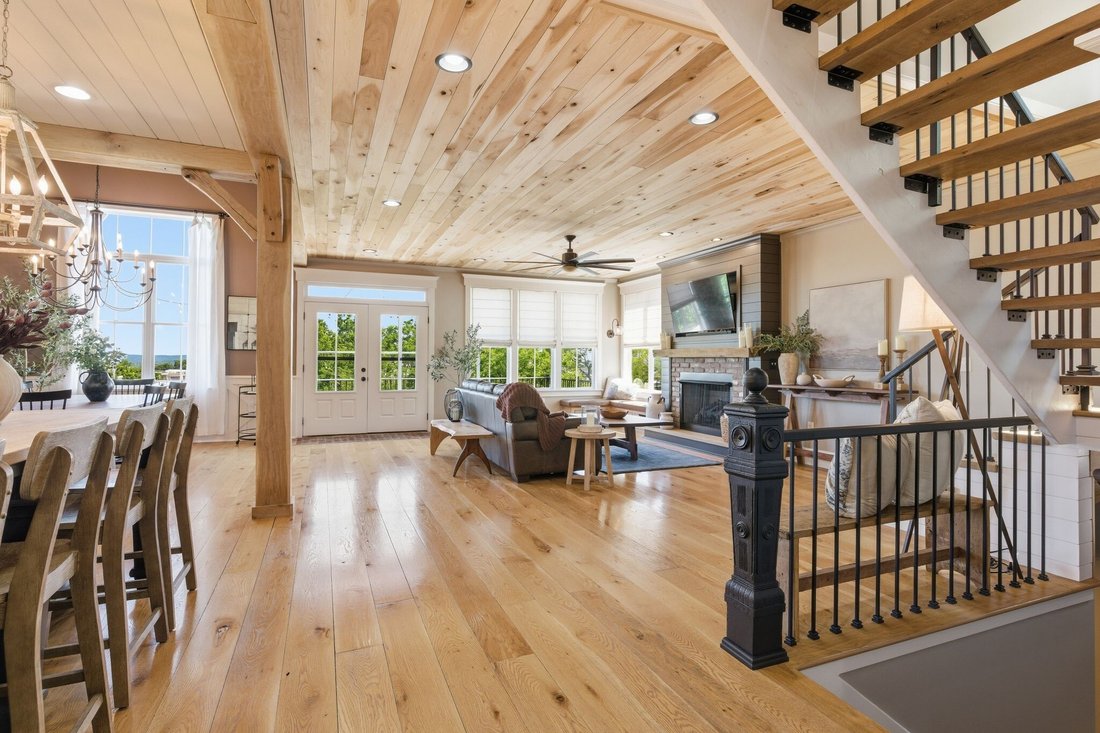
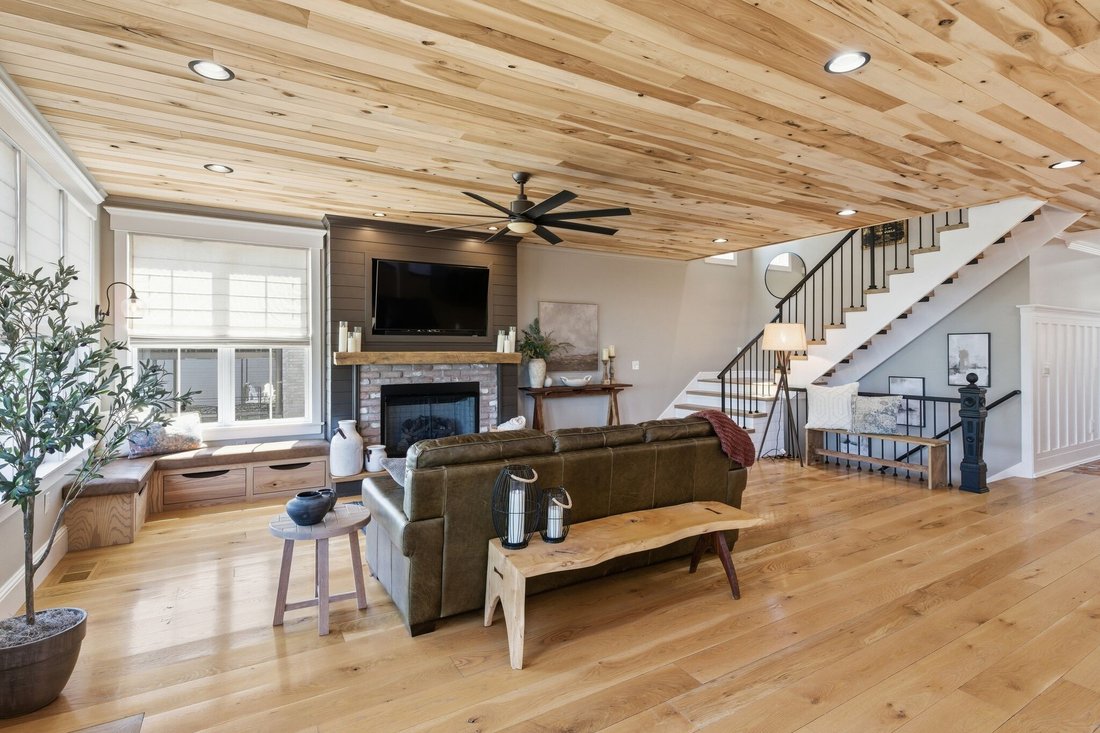
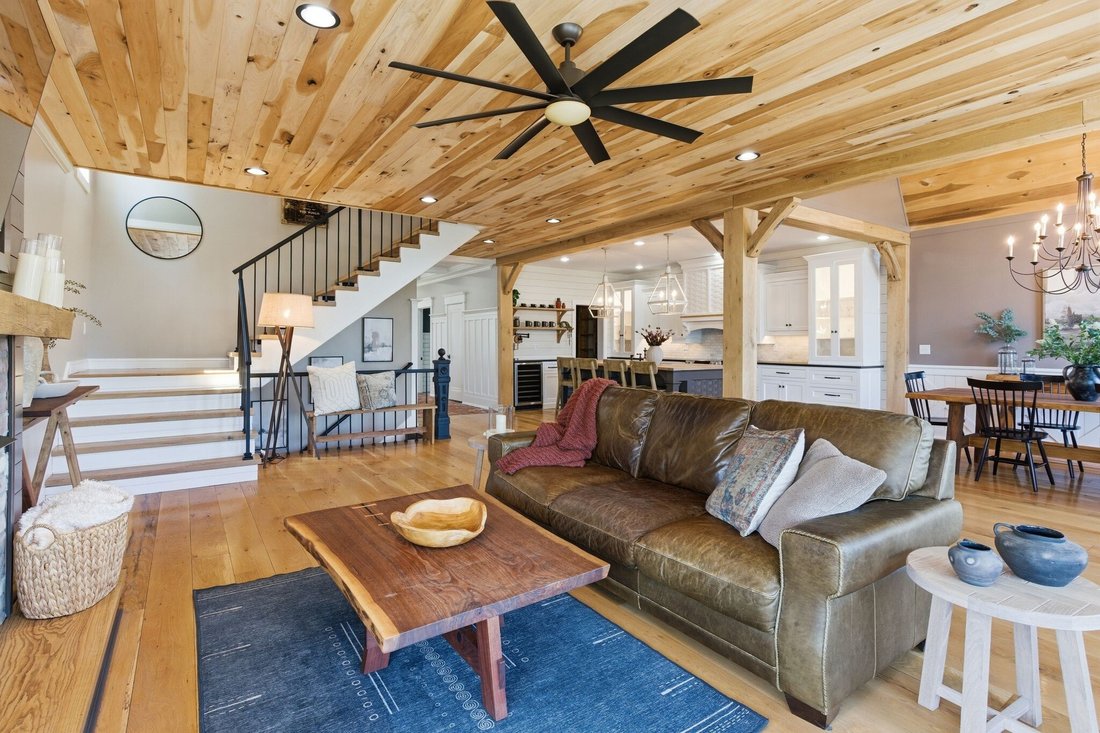
One-of-A-Kind True Custom with TDF View! Main floor: 7x1-inch white oak flooring milled from single tree source, reclaimed solid wood doors, original period glass knobs, custom window and door casings. Stunning wood ceilings. Entryway showcases reclaimed herringbone brick flooring sourced from historic Charleston properties, custom coffered ceilings with tin tile accents, six-foot wainscoting, and a built-in storage bench. Charming yet functional person or pet dedicated mud room. Gourmet showpiece kitchen, featuring custom inset cabinetry, a hand-woven hood and island, shiplap walls, wine and beverage refrigeration, a coffee station pot filler, custom pantry door, and elegant accent lighting throughout. Adjacent dining room impresses with a custom Gambrel wood ceiling and extensive custom millwork. The living room offers built-in seating with hidden storage and a reclaimed solid wood mantel that anchors the space with timeless charm. Primary suite is a sanctuary of custom design, featuring board-and-batten walls, a walnut floor inlay, and a handcrafted solid wood sliding door. The spa-inspired primary bath includes a custom vanity, cast iron clawfoot tub, custom wall paneling, and an oversized shower with dual waterfall heads and body sprays. Bluetooth-enabled bathroom speakers, and a dedicated water heater! Additional bedrooms continue the home’s unique character with reclaimed wood accent walls, custom built-ins, floating shelves, and handcrafted wood details. The Jack-and-Jill bath features a custom solid wood vanity and beautiful wood ceilings. Unique to market Game Room features a bourbon barrel wet bar with live-edge countertop, ice maker and beverage refrigerator, a built-in six-hole putting green, a professional 9’ x 12’ three-layer golf simulator impact screen with projector, and an impressive five-TV sports viewing wall. Vivint Security System. Fenced yard, refreshed landscaping. ALL APPLIANCES AND TV’S REMAIN! All furniture negotiable.
-
Tipo di proprietà
Casa
-
Piani
3
-
Anno di costruzione
1955
-
Prezzo/piede²
$448
Caratteristiche
- Cabina armadio
- Giardino
- Sala giochi
- Balcone
- Bar
- Isola della cucina
- Soffitto alto
Esplora la zona
3314 Nevada Ave, Nashville, Tennessee, Stati Uniti
Visualizza su Google Maps
Prezzo per sqft
Basso
Alto
Iscritto da 11 mesi
Hai chiesto informazioni su questa proprietà
L'agente La contatterà al più presto
Pubblicato da
95
Annunci
2025
Iscritto
Prenota una visita con the agent
Scegli una data e indica se preferisci un tour virtuale o di persona con l’agente.
Data preferita
Tipo di tour
Ultimo aggiornamento
Ottobre 14
Prima pubblicazione
Giugno 20
Riferimento annuncio
3246013
Stato dell'annuncio
Based on information submitted to the MLS GRID as of 2026. All data is obtained from various sources and may not have been verified by broker or MLS GRID. Supplied Open House Information is subject to change without notice. All information should be independently reviewed and verified for accuracy. Properties may or may not be listed by the office/agent presenting the information.
La fiducia dei migliori broker del mondo
Gli agenti dietro le proprietà più straordinarie del mondo pubblicano su JamesEdition.
- Annunci di Sotheby's, Christie's, BARNES ed Engel & Völkers
- Ogni annuncio è verificato prima della pubblicazione
- Si metta in contatto diretto con agenti verificati
Continuando, accetta i nostri Termini e la nostra Informativa sulla privacy.
brokerages we
partnered with
partnered with