$19,700,000
Residenza Unifamiliare A Nashville
- 6 Camere
- 10 Bagni
- 8,223 Sqft
- 1.74 Ac lot
- Aggiornato: Giugno 17
- 30
- Fonte: Realtracs MLS#3243884
Informazioni sulla proprietà
La descrizione è stata tradotta automaticamente.
La descrizione viene visualizzata nella lingua originale.
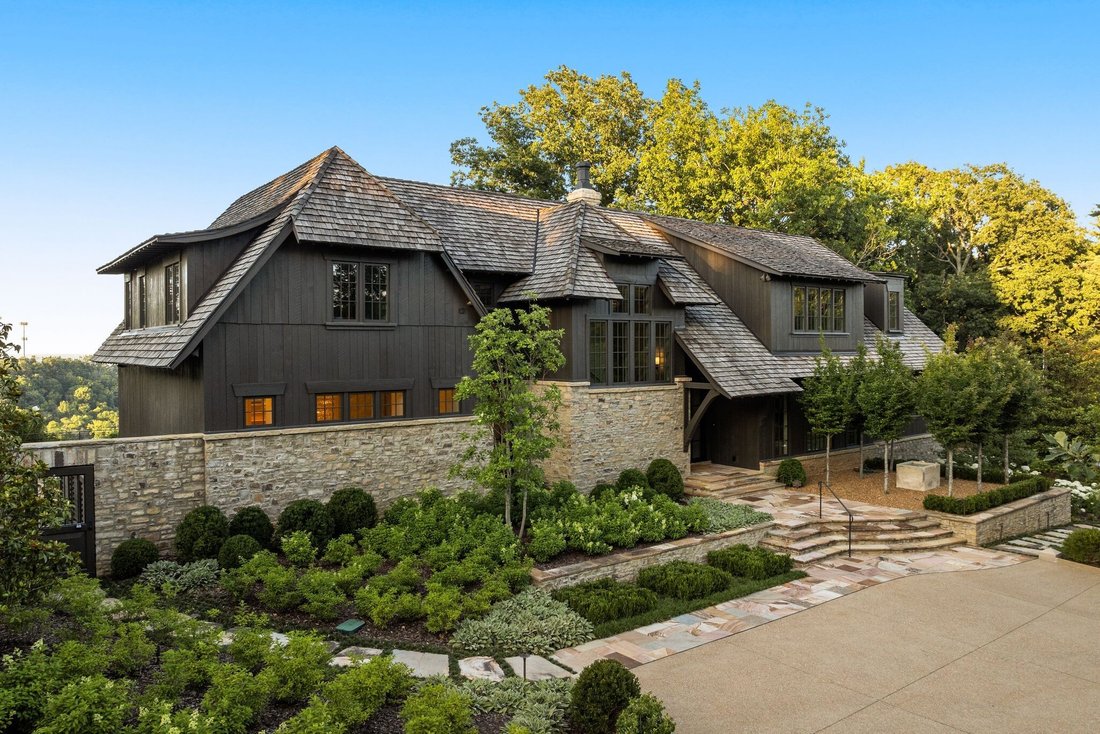
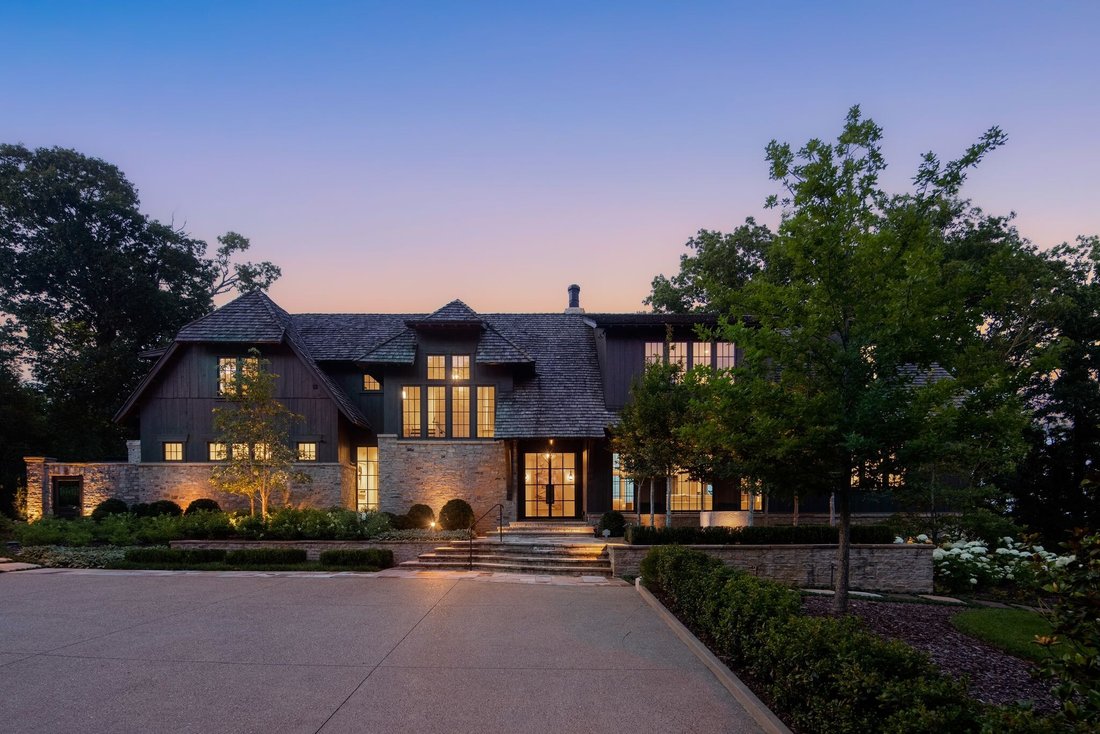
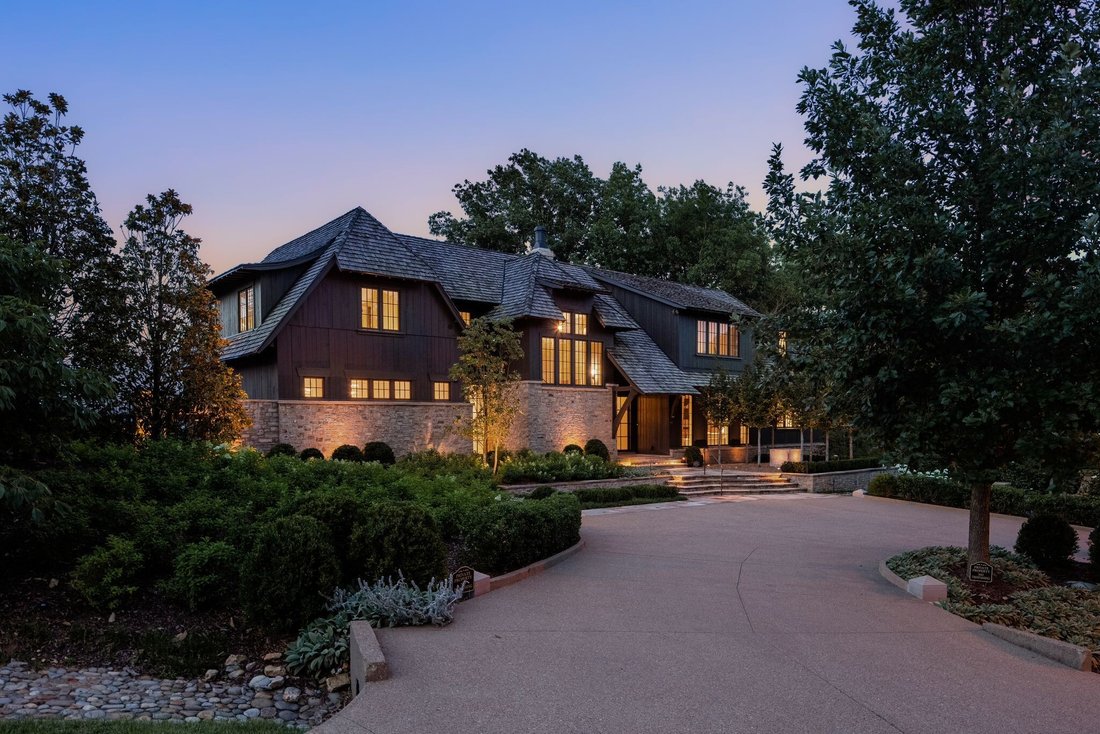
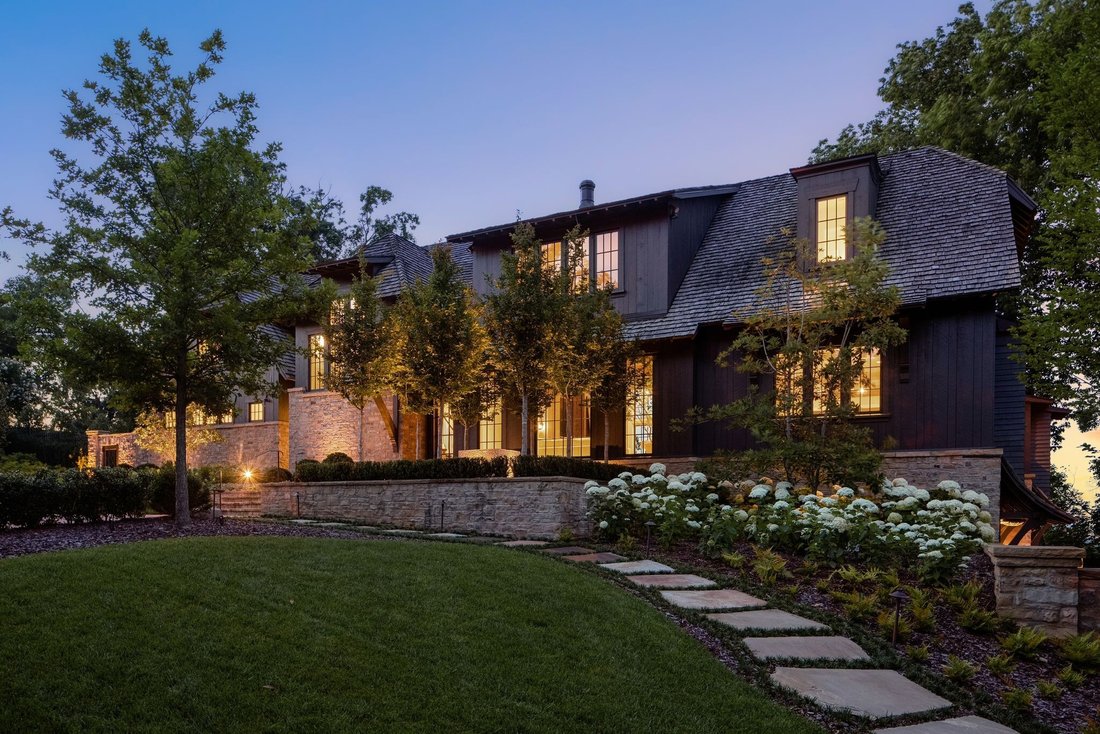
Some homes leave an impression long before you cross the threshold. Set high above Nashville with sweeping views of the skyline, 1801 Laurel Ridge Drive stands apart in both setting and execution. Reimagined by Mark Poe Builders, it brings together architectural precision and livable warmth in a way rarely seen in Tennessee. Walls of glass invite light and horizon into every room, creating spaces
Some homes leave an impression long before you cross the threshold. Set high above Nashville with sweeping views of the skyline, 1801 Laurel Ridge Drive stands apart in both setting and execution. Reimagined by Mark Poe Builders, it brings together architectural precision and livable warmth in a way rarely seen in Tennessee. Walls of glass invite light and horizon into every room, creating spaces that feel open, grounded, and at ease with the landscape.
The kitchen is the first and only complete Officine Gullo installation in the state, a showcase of Italian craftsmanship and engineering. A secondary kitchen handles overflow during larger gatherings. In the primary suite, custom closets by LA Closet Design bring the same level of detail and finish found in the most refined residences in the country.
Every other space has been considered with the same care. A private fitness studio with sauna and steam. An acoustically tuned theater that also functions as a recording studio. A walk-in humidor. A European dine-in wine cellar for more than 500 bottles. A hydraulic elevator connects all three levels, and three oversized garage bays accommodate six vehicles, with infrastructure in place to add lift systems.
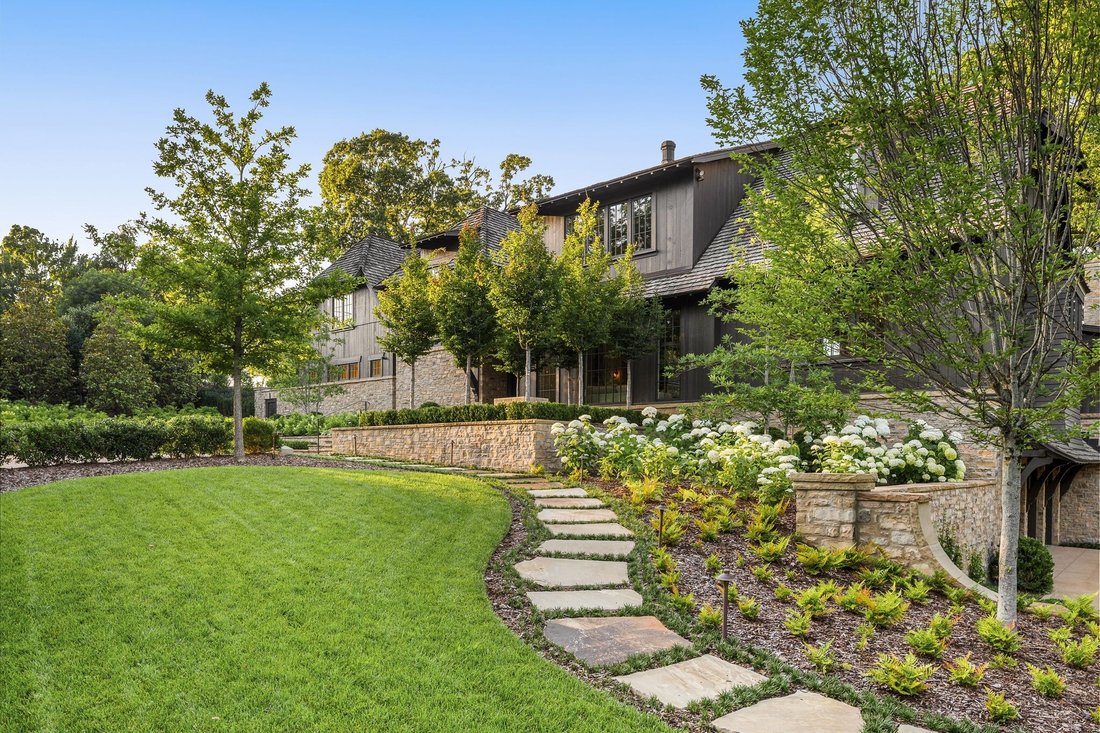
Outdoors, the grounds were designed by landscape architect Stephen Hackney and carry the same thoughtfulness as the interiors. A ShadeFX retractable, all-weather pergola anchors the pool terrace, opening the space to year-round use. A wood-fired pizza oven, an infinity-edge pool and spa, and uninterrupted skyline views give the exterior the feel of a private resort just minutes from the heart of Nashville.
1801 Laurel Ridge Drive offers something increasingly rare: a true sense of place paired with the craftsmanship and amenities of a singular estate.
The kitchen is the first and only complete Officine Gullo installation in the state, a showcase of Italian craftsmanship and engineering. A secondary kitchen handles overflow during larger gatherings. In the primary suite, custom closets by LA Closet Design bring the same level of detail and finish found in the most refined residences in the country.
Every other space has been considered with the same care. A private fitness studio with sauna and steam. An acoustically tuned theater that also functions as a recording studio. A walk-in humidor. A European dine-in wine cellar for more than 500 bottles. A hydraulic elevator connects all three levels, and three oversized garage bays accommodate six vehicles, with infrastructure in place to add lift systems.
Outdoors, the grounds were designed by landscape architect Stephen Hackney and carry the same thoughtfulness as the interiors. A ShadeFX retractable, all-weather pergola anchors the pool terrace, opening the space to year-round use. A wood-fired pizza oven, an infinity-edge pool and spa, and uninterrupted skyline views give the exterior the feel of a private resort just minutes from the heart of Nashville.
1801 Laurel Ridge Drive offers something increasingly rare: a true sense of place paired with the craftsmanship and amenities of a singular estate.
-
Tipo di proprietà
Casa
-
Piani
3
-
Anno di costruzione
2016
-
Prezzo/piede²
$2,395
Caratteristiche
- Garage
- Cabina armadio
- Piscina
- Terrazza
- Sauna
- Cantina
- Ascensore
- Centro Fitness / Palestra
- Pergola
Caratteristiche
Interni
- Soffitto alto
- Isola della cucina
- Lavasciuga
- Sauna
- Cantina
- Ascensore
- Cabina armadio
- Centro Fitness / Palestra
Outdoor
- Terrazza
- Parcheggio
- Piscina
- Garage
- Cancello
- Pergola
Esplora la zona
1801 Laurel Ridge Dr, Forest Hills, Tennessee, Stati Uniti
Visualizza su Google Maps
Prezzo per sqft
Basso
Alto
Iscritto da 11 mesi
Hai chiesto informazioni su questa proprietà
L'agente La contatterà al più presto
Pubblicato da
26
Annunci
2025
Iscritto
Prenota una visita con the agent
Scegli una data e indica se preferisci un tour virtuale o di persona con l’agente.
Data preferita
Tipo di tour
Ultimo aggiornamento
Giugno 17
Prima pubblicazione
Giugno 17
Riferimento annuncio
3243884
Stato dell'annuncio
Based on information submitted to the MLS GRID as of 2026. All data is obtained from various sources and may not have been verified by broker or MLS GRID. Supplied Open House Information is subject to change without notice. All information should be independently reviewed and verified for accuracy. Properties may or may not be listed by the office/agent presenting the information.
Proprietà simili nelle vicinanze
Nuovi annunci a Forest Hills


Esplora più immobili in vendita
tipi di proprietà Forest Hills, TN, Stati Uniti
Forest Hills, TN, Stati Uniti ricerche popolari
- Proprietà immobiliari con Piscina a Forest Hills, TN, Stati Uniti
- Proprietà immobiliari Vista Città a Forest Hills, TN, Stati Uniti
- Proprietà immobiliari Vista panoramica / Scenica a Forest Hills, TN, Stati Uniti
- Proprietà immobiliari Comunità recintata a Forest Hills, TN, Stati Uniti
- Proprietà immobiliari Vista sull'acqua a Forest Hills, TN, Stati Uniti
- Proprietà immobiliari Equestre a Forest Hills, TN, Stati Uniti
- Proprietà immobiliari Vista sul lago a Forest Hills, TN, Stati Uniti
- Proprietà immobiliari Duplex a Forest Hills, TN, Stati Uniti
- Proprietà immobiliari Lungofiume a Forest Hills, TN, Stati Uniti
- Proprietà immobiliari Vista sul fiume a Forest Hills, TN, Stati Uniti
Guide e storie correlate
La fiducia dei migliori broker del mondo
Gli agenti dietro le proprietà più straordinarie del mondo pubblicano su JamesEdition.
- Annunci di Sotheby's, Christie's, BARNES ed Engel & Völkers
- Ogni annuncio è verificato prima della pubblicazione
- Si metta in contatto diretto con agenti verificati
Continuando, accetta i nostri Termini e la nostra Informativa sulla privacy.
brokerages we
partnered with
partnered with