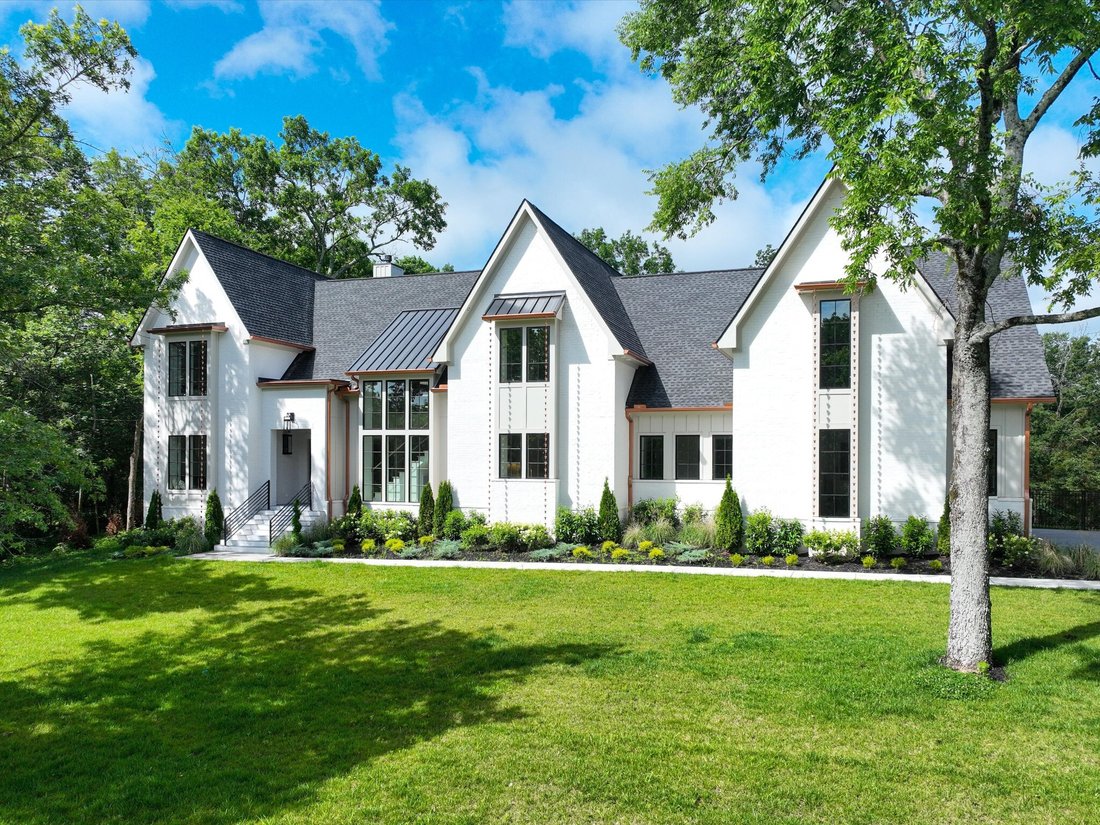


$3,699,900
Residenza Unifamiliare A Nashville
- 5 Camere
- 7 Bagni
- 6,291 Sqft
- 41,382 Sqft lot
- Aggiornato: Ottobre 29
- 1
- Fonte: Realtracs MLS#3219983
Informazioni sulla proprietà
La descrizione è stata tradotta automaticamente.
La descrizione viene visualizzata nella lingua originale.
Due to unfortunate health circumstances, Buyer was unable to close week of closing. Home is back on the market. Welcome to a truly remarkable residence, where CG Studio Interiors’ architectural elegance, thoughtful design, and world-class amenities converge in one of Nashville’s most coveted locations, known as West Meade. The floor plan is as practical as it is elegant. The main level features an
Due to unfortunate health circumstances, Buyer was unable to close week of closing. Home is back on the market. Welcome to a truly remarkable residence, where CG Studio Interiors’ architectural elegance, thoughtful design, and world-class amenities converge in one of Nashville’s most coveted locations, known as West Meade. The floor plan is as practical as it is elegant. The main level features an exquisite chef’s grade kitchen with a double island, panel-ready appliances, and two refrigerators. The dining room is a short distance away, featuring a built-in wine display. The grand primary suite features a spa-like bath, fireplace, and an expansive wardrobe, plus a secondary bedroom suite on the first floor—a rare find perfect for guests or multi-generational living. A dedicated home office provides the ideal work-from-home environment, while a private gym ensures wellness is always within reach. Upstairs, discover a custom theatre room pre-wired for surround sound, perfect for movie nights or game-day viewing. With both main-level and upper-level laundry rooms, convenience and functionality are seamlessly woven into everyday living. Every inch of this estate has been thoughtfully appointed with hand-selected luxury finishes that elevate the home’s character and style. From the moment you step inside, you’ll notice flawless craftsmanship, such as rift-sawn white oak throughout, a herringbone entry, and an iron pivot door. The outdoor spaces rival a luxury resort. A covered porch with built-in heaters and a kitchen creates the perfect year-round gathering place, overlooking a turfed pool entertainment area set within a spacious irrigated backyard. Stonegate Development has shown an uncompromising commitment to quality, innovative design, and timeless craftsmanship on this masterpiece. With a portfolio that includes some of the area’s most distinctive custom homes, the builder has earned a reputation for creating properties that are as functional as they are beautiful.
-
Tipo di proprietà
Casa
-
Piani
2
-
Anno di costruzione
2025
-
Prezzo/piede²
$588
Caratteristiche
Esplora la zona
1019 Davidson Rd, Nashville, Tennessee, Stati Uniti
Visualizza su Google Maps
Prezzo per sqft
Basso
Alto
Iscritto da 11 mesi
Hai chiesto informazioni su questa proprietà
L'agente La contatterà al più presto
Pubblicato da
59
Annunci
2025
Iscritto
Prenota una visita con the agent
Scegli una data e indica se preferisci un tour virtuale o di persona con l’agente.
Data preferita
Tipo di tour
Synergy Realty Network, LLC - Brentwood
Brentwood, Tennessee, United States
Visualizza profilo agenzia
Ultimo aggiornamento
Ottobre 29
Prima pubblicazione
Giugno 17
Riferimento annuncio
3219983
Stato dell'annuncio
Based on information submitted to the MLS GRID as of 2026. All data is obtained from various sources and may not have been verified by broker or MLS GRID. Supplied Open House Information is subject to change without notice. All information should be independently reviewed and verified for accuracy. Properties may or may not be listed by the office/agent presenting the information.
Proprietà simili nelle vicinanze
Nuovi annunci a Nashville


Esplora più immobili in vendita
tipi di proprietà Nashville, TN, Stati Uniti
Nashville, TN, Stati Uniti ricerche popolari
- Proprietà immobiliari con Garage a Nashville, TN, Stati Uniti
- Proprietà immobiliari con Giardino a Nashville, TN, Stati Uniti
- Proprietà immobiliari con Balcone a Nashville, TN, Stati Uniti
- Proprietà immobiliari con Piscina a Nashville, TN, Stati Uniti
- Proprietà immobiliari con Terrazza a Nashville, TN, Stati Uniti
- Proprietà immobiliari con Centro Fitness / Palestra a Nashville, TN, Stati Uniti
- Proprietà immobiliari Nuove costruzioni a Nashville, TN, Stati Uniti
- Proprietà immobiliari Vista Città a Nashville, TN, Stati Uniti
- Proprietà immobiliari Moderno a Nashville, TN, Stati Uniti
- Proprietà immobiliari Rinnovato a Nashville, TN, Stati Uniti
- Proprietà immobiliari con Ascensore a Nashville, TN, Stati Uniti
- Proprietà immobiliari con Campo da tennis a Nashville, TN, Stati Uniti
- Proprietà immobiliari Vista panoramica / Scenica a Nashville, TN, Stati Uniti
- Proprietà immobiliari con Sauna a Nashville, TN, Stati Uniti
- Proprietà immobiliari Vista sulle montagne a Nashville, TN, Stati Uniti
- Proprietà immobiliari Vista sull'acqua a Nashville, TN, Stati Uniti
- Proprietà immobiliari con Cinema a Nashville, TN, Stati Uniti
- Proprietà immobiliari Comunità recintata a Nashville, TN, Stati Uniti
- Proprietà immobiliari con Libreria a Nashville, TN, Stati Uniti
- Proprietà immobiliari con Cantina a Nashville, TN, Stati Uniti
- Proprietà immobiliari Lungomare a Nashville, TN, Stati Uniti
- Proprietà immobiliari Vista sul lago a Nashville, TN, Stati Uniti
- Proprietà immobiliari Vista Golf a Nashville, TN, Stati Uniti
- Proprietà immobiliari Equestre a Nashville, TN, Stati Uniti
- Proprietà immobiliari Residenza a Nashville, TN, Stati Uniti
Nashville, TN, Stati Uniti Quartieri
Guide e storie correlate
La fiducia dei migliori broker del mondo
Gli agenti dietro le proprietà più straordinarie del mondo pubblicano su JamesEdition.
- Annunci di Sotheby's, Christie's, BARNES ed Engel & Völkers
- Ogni annuncio è verificato prima della pubblicazione
- Si metta in contatto diretto con agenti verificati
Continuando, accetta i nostri Termini e la nostra Informativa sulla privacy.
brokerages we
partnered with
partnered with