$6,499,000
Residenza Unifamiliare A Nashville
- 6 Camere
- 9 Bagni
- 8,855 Sqft
- 1.18 Ac lot
- Aggiornato: Agosto 4
- 6
- Fonte: Realtracs MLS#3234832
Informazioni sulla proprietà
La descrizione è stata tradotta automaticamente.
La descrizione viene visualizzata nella lingua originale.
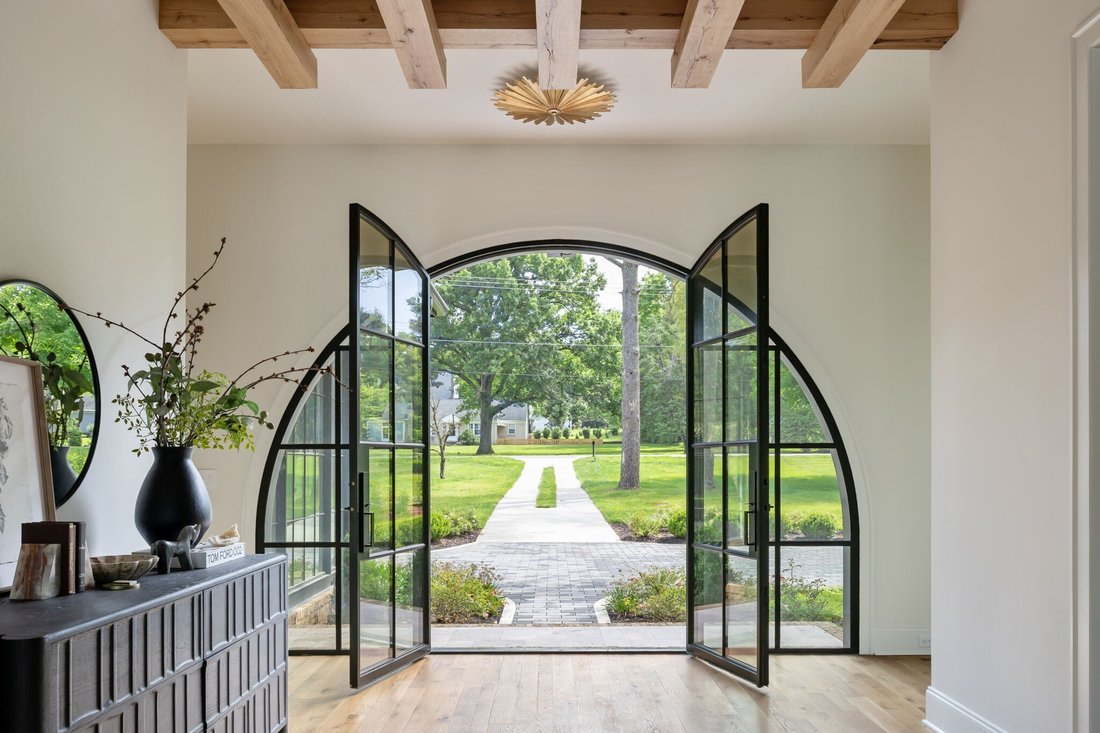
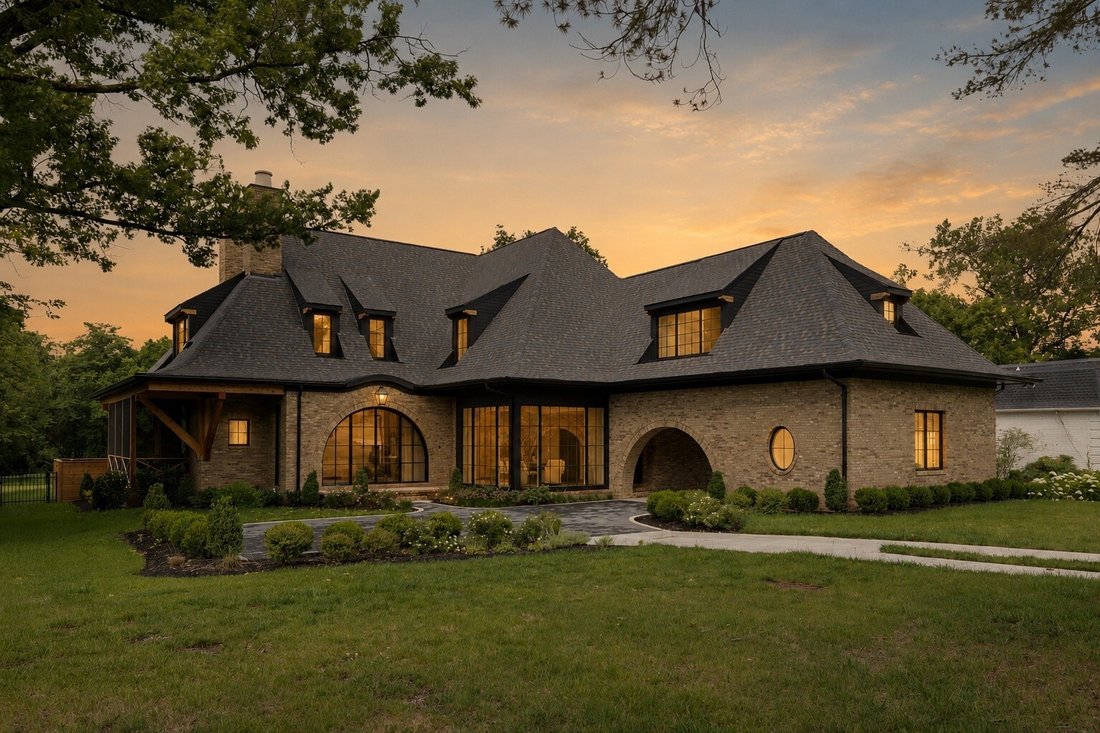
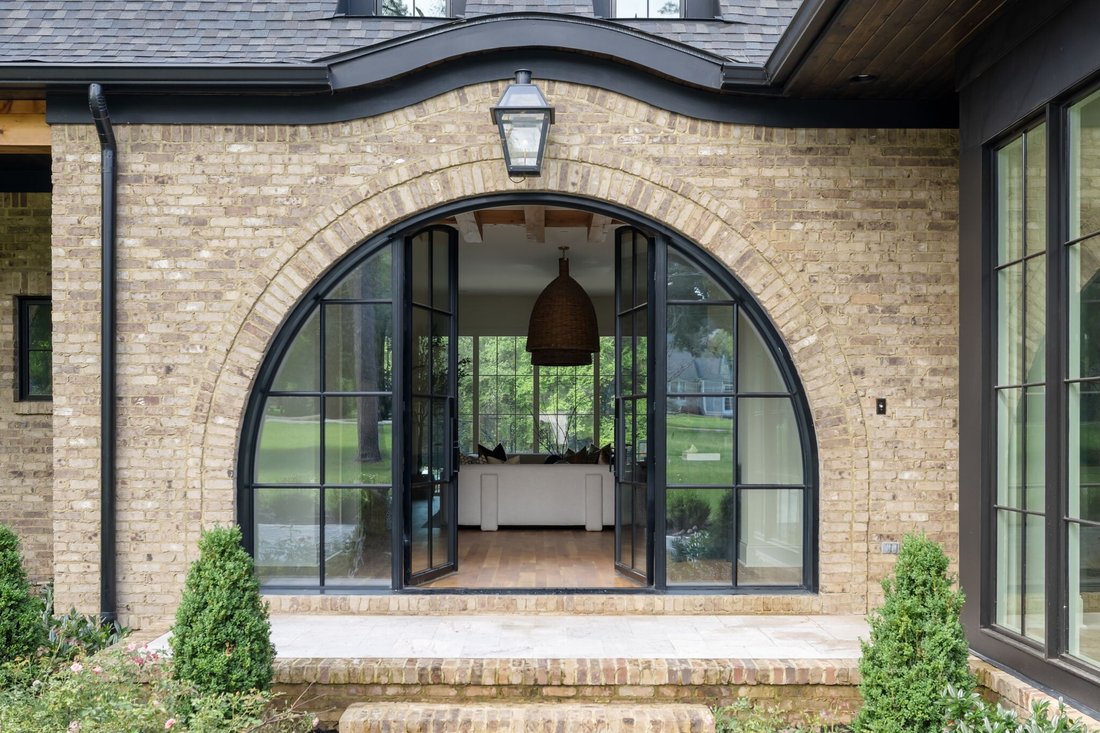
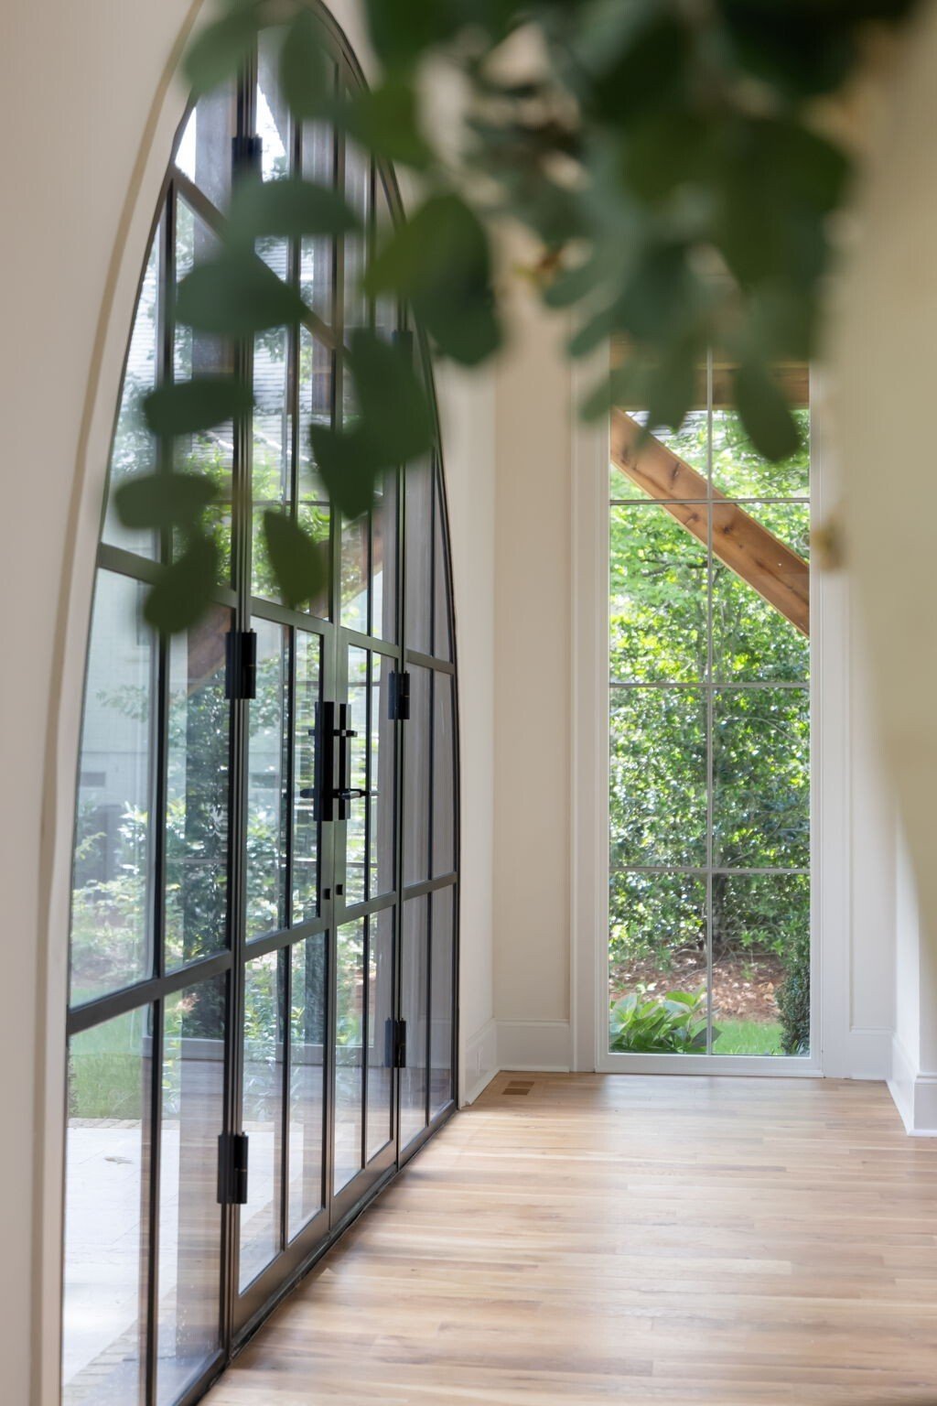
Nestled on 1.18 private acres in coveted Forest Hills, this exceptional Chandelier Development custom residence, designed by Hammer Architecture, blends timeless architecture with refined luxury. A gas lantern lit front porch and grand Iron Lion double doors create an impressive arrival, complemented by dual ribbon driveways, a porte cochère, multiple garages, and generous guest parking.
Nestled on 1.18 private acres in coveted Forest Hills, this exceptional Chandelier Development custom residence, designed by Hammer Architecture, blends timeless architecture with refined luxury. A gas lantern lit front porch and grand Iron Lion double doors create an impressive arrival, complemented by dual ribbon driveways, a porte cochère, multiple garages, and generous guest parking.
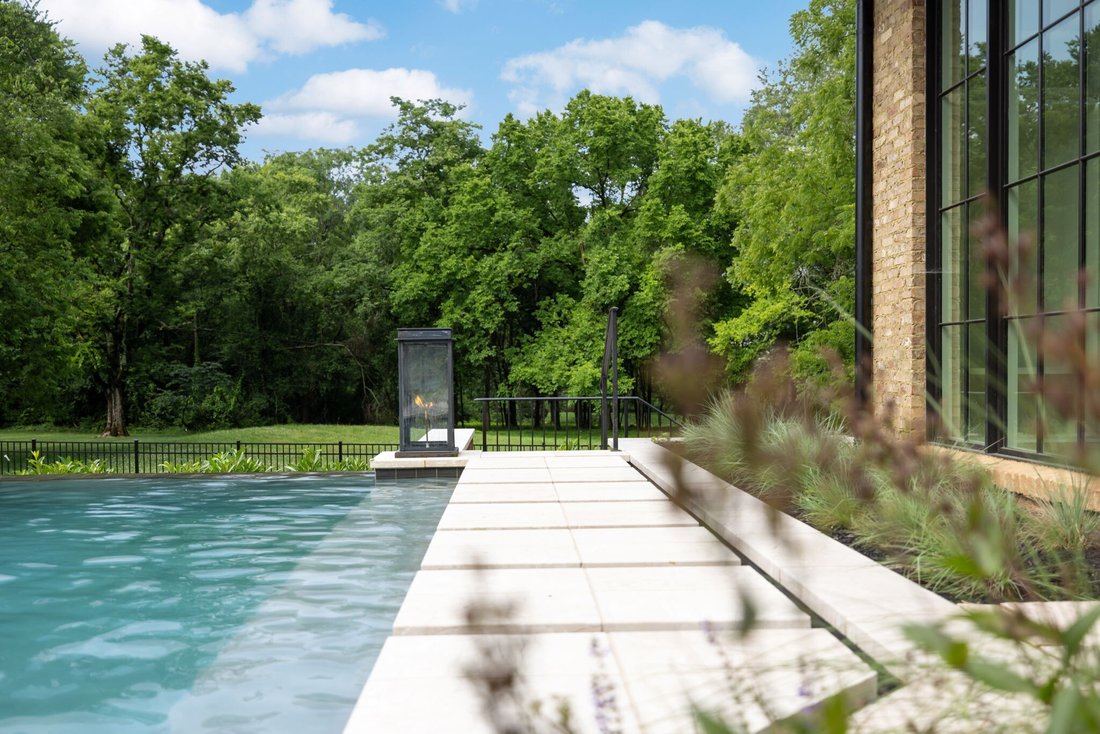
Designed for effortless indoor and outdoor living, the resort style backyard is a private retreat surrounded by mature trees. Enjoy an in ground pool and spa with tanning ledge, a fire pit, fenced lawn, and a screened porch with fireplace, perfect for year round entertaining.
Inside, exceptional craftsmanship is showcased through designer lighting, hardwood floors, Emtek hardware, and custom millwork. The main level offers both formal and casual living spaces, dual staircases, a thoughtfully designed drop zone, pool bath, and future wine closet. The chef’s kitchen is beautifully appointed with a Wolf double oven range, ArcusStone hood, Miele refrigeration, oversized island, beverage station, Scotsman ice maker, and expansive walk in pantry.
The main level primary suite is a serene retreat featuring a spa inspired bath with dual vanities, soaking tub, oversized shower, and custom walk in closet. A second main level bedroom offers the flexibility of an additional primary suite or private guest quarters. Upstairs, spacious ensuite bedrooms, a large bonus room, and additional recreation space provide versatile living options.
The finished basement is designed for elevated entertaining with a media room, recreation room, flexible golf simulator space, and full bath with dual shower heads. A custom bar completes the space with glass door refrigeration, sink, and microwave.
A rare opportunity to enjoy privacy, thoughtful design, and sophisticated living in one of Nashville’s most desirable communities.
Designed for effortless indoor and outdoor living, the resort style backyard is a private retreat surrounded by mature trees. Enjoy an in ground pool and spa with tanning ledge, a fire pit, fenced lawn, and a screened porch with fireplace, perfect for year round entertaining.
Inside, exceptional craftsmanship is showcased through designer lighting, hardwood floors, Emtek hardware, and custom millwork. The main level offers both formal and casual living spaces, dual staircases, a thoughtfully designed drop zone, pool bath, and future wine closet. The chef’s kitchen is beautifully appointed with a Wolf double oven range, ArcusStone hood, Miele refrigeration, oversized island, beverage station, Scotsman ice maker, and expansive walk in pantry.
The main level primary suite is a serene retreat featuring a spa inspired bath with dual vanities, soaking tub, oversized shower, and custom walk in closet. A second main level bedroom offers the flexibility of an additional primary suite or private guest quarters. Upstairs, spacious ensuite bedrooms, a large bonus room, and additional recreation space provide versatile living options.
The finished basement is designed for elevated entertaining with a media room, recreation room, flexible golf simulator space, and full bath with dual shower heads. A custom bar completes the space with glass door refrigeration, sink, and microwave.
A rare opportunity to enjoy privacy, thoughtful design, and sophisticated living in one of Nashville’s most desirable communities.
-
Tipo di proprietà
Casa
-
Piani
3
-
Anno di costruzione
2025
-
Prezzo/piede²
$733
Caratteristiche
- Garage
- Cabina armadio
- Camino
- Giardino
- Cinema
- Focolare
- Piscina
- Parcheggio
- Seminterrato
Caratteristiche
Interni
- Camino
- Isola della cucina
- Bar
- Cinema
- Seminterrato
- Cabina armadio
Outdoor
- Parcheggio
- Focolare
- Piscina
- Garage
- Giardino
Esplora la zona
2805 Tyne Blvd, Forest Hills, Tennessee, Stati Uniti
Visualizza su Google Maps
Prezzo per sqft
Basso
Alto
Iscritto da 9 mesi
Hai chiesto informazioni su questa proprietà
L'agente La contatterà al più presto
Pubblicato da
170
Annunci
2025
Iscritto
Prenota una visita con the agent
Scegli una data e indica se preferisci un tour virtuale o di persona con l’agente.
Data preferita
Tipo di tour
Ultimo aggiornamento
Agosto 4
Prima pubblicazione
Jun 12
Riferimento annuncio
3234832
Stato dell'annuncio
Based on information submitted to the MLS GRID as of 2026. All data is obtained from various sources and may not have been verified by broker or MLS GRID. Supplied Open House Information is subject to change without notice. All information should be independently reviewed and verified for accuracy. Properties may or may not be listed by the office/agent presenting the information.
Proprietà simili nelle vicinanze
Nuovi annunci a Forest Hills

Esplora più immobili in vendita
tipi di proprietà Forest Hills, TN, Stati Uniti
Forest Hills, TN, Stati Uniti ricerche popolari
- Proprietà immobiliari con Piscina a Forest Hills, TN, Stati Uniti
- Proprietà immobiliari Vista panoramica / Scenica a Forest Hills, TN, Stati Uniti
- Proprietà immobiliari Comunità recintata a Forest Hills, TN, Stati Uniti
- Proprietà immobiliari Duplex a Forest Hills, TN, Stati Uniti
- Proprietà immobiliari Vista Città a Forest Hills, TN, Stati Uniti
- Proprietà immobiliari Vista sull'acqua a Forest Hills, TN, Stati Uniti
- Proprietà immobiliari Equestre a Forest Hills, TN, Stati Uniti
- Proprietà immobiliari con Bagno turco a Forest Hills, TN, Stati Uniti
Guide e storie correlate
La fiducia dei migliori broker del mondo
Gli agenti dietro le proprietà più straordinarie del mondo pubblicano su JamesEdition.
- Annunci di Sotheby's, Christie's, BARNES ed Engel & Völkers
- Ogni annuncio è verificato prima della pubblicazione
- Si metta in contatto diretto con agenti verificati
Continuando, accetta i nostri Termini e la nostra Informativa sulla privacy.
brokerages we
partnered with
partnered with