$4,995,900
Residenza Unifamiliare A Nashville
- 5 Camere
- 6 Bagni
- 5,860 Sqft
- 2.15 Ac lot
- Aggiornato: Giugno 5
-
10
Visualizzazioni degli ultimi 30 giorni
- 4
- Fonte: Realtracs MLS#3164872
Informazioni sulla proprietà
La descrizione è stata tradotta automaticamente.
La descrizione viene visualizzata nella lingua originale.
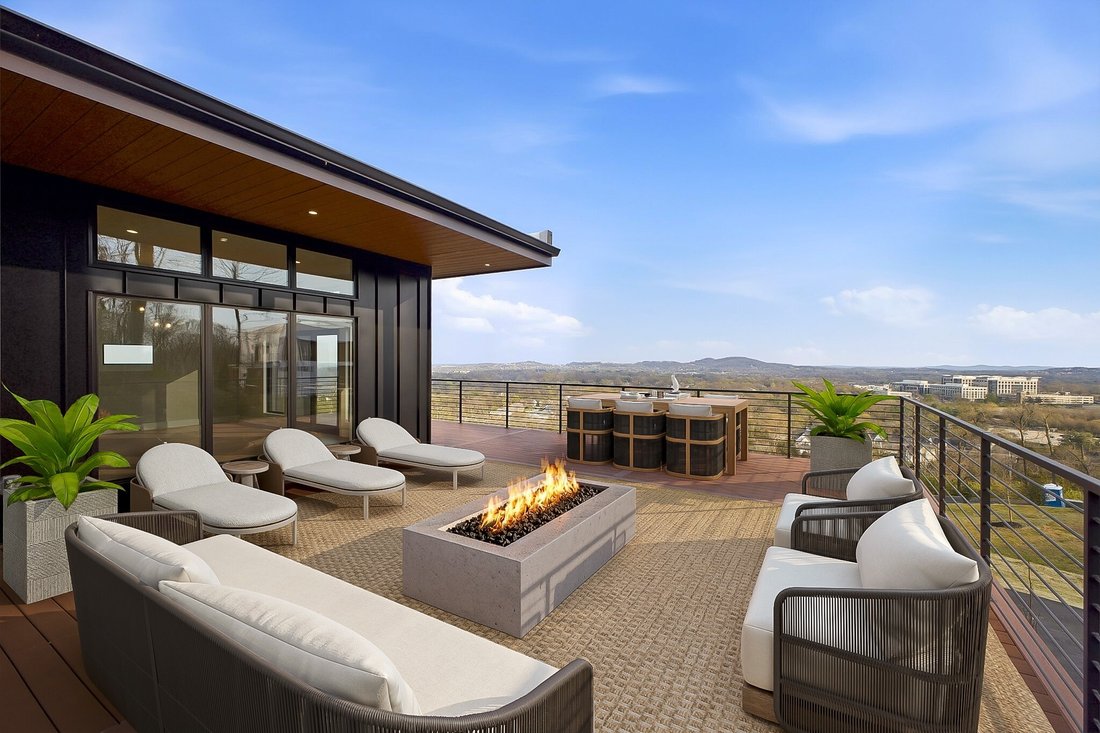
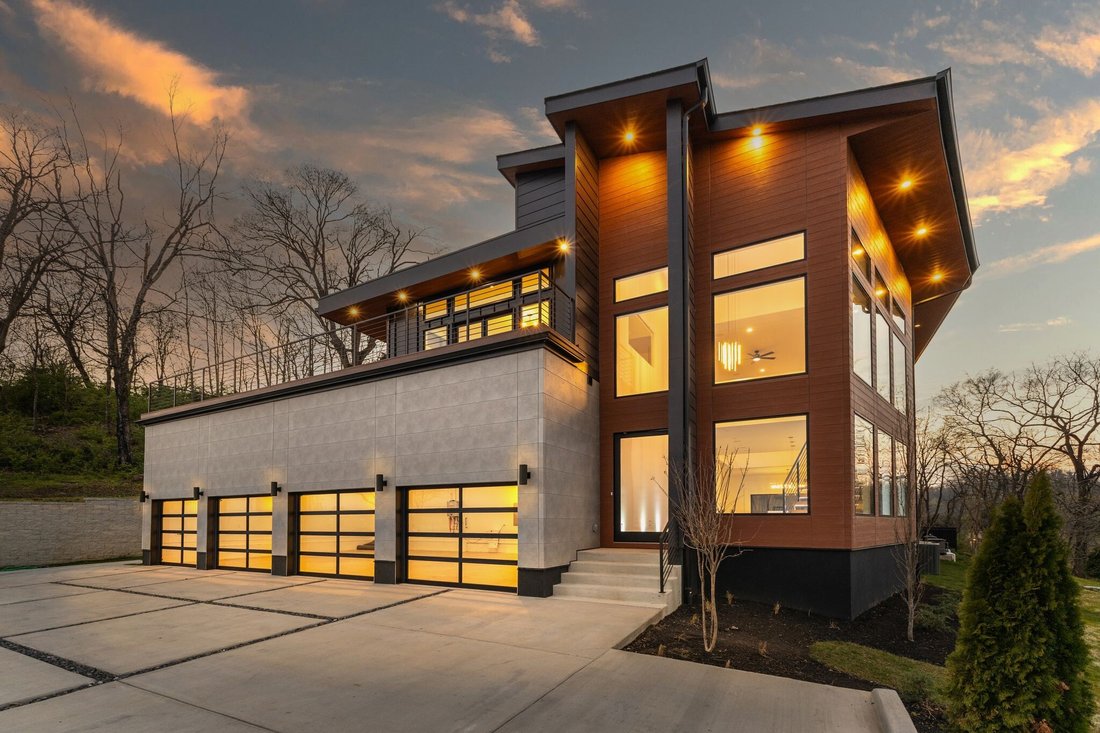
Located behind a private gated entrance within the hills of Oak Hill, this modern residence was designed around privacy, elevation, and a stronger connection to the surrounding landscape. Positioned on over two wooded acres surrounded by mature trees, the property offers a rare sense of separation and retreat while remaining minutes from Brentwood, Green Hills, and Downtown Nashville. Expansive ou
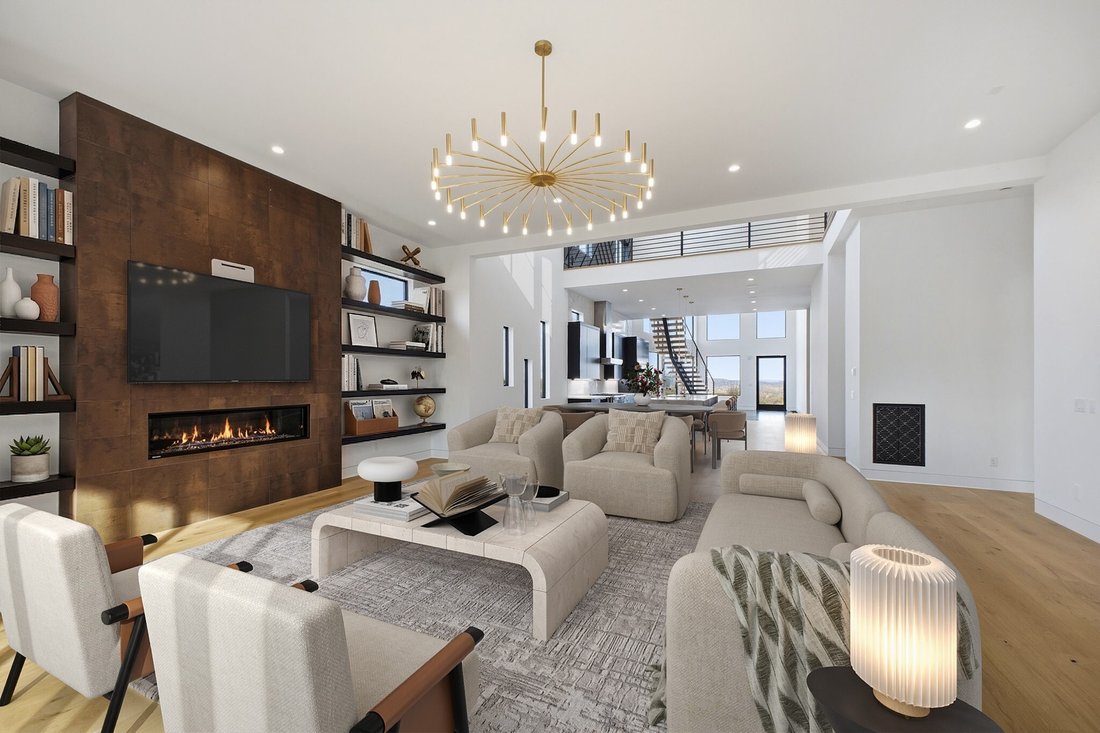
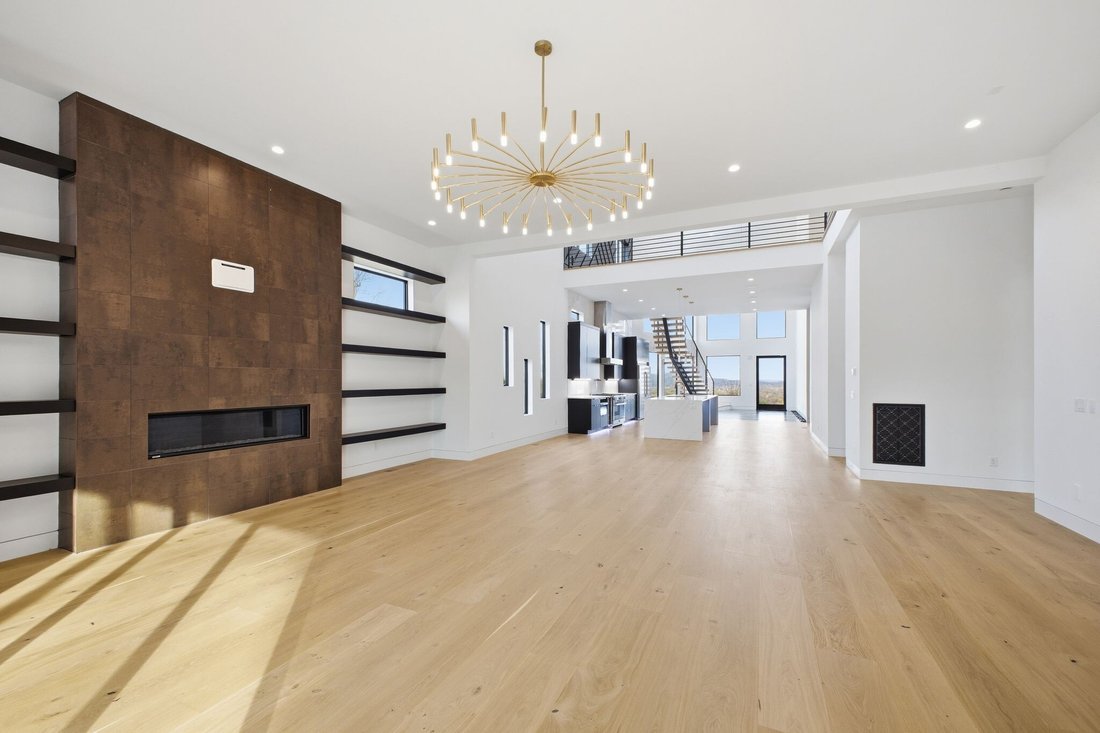
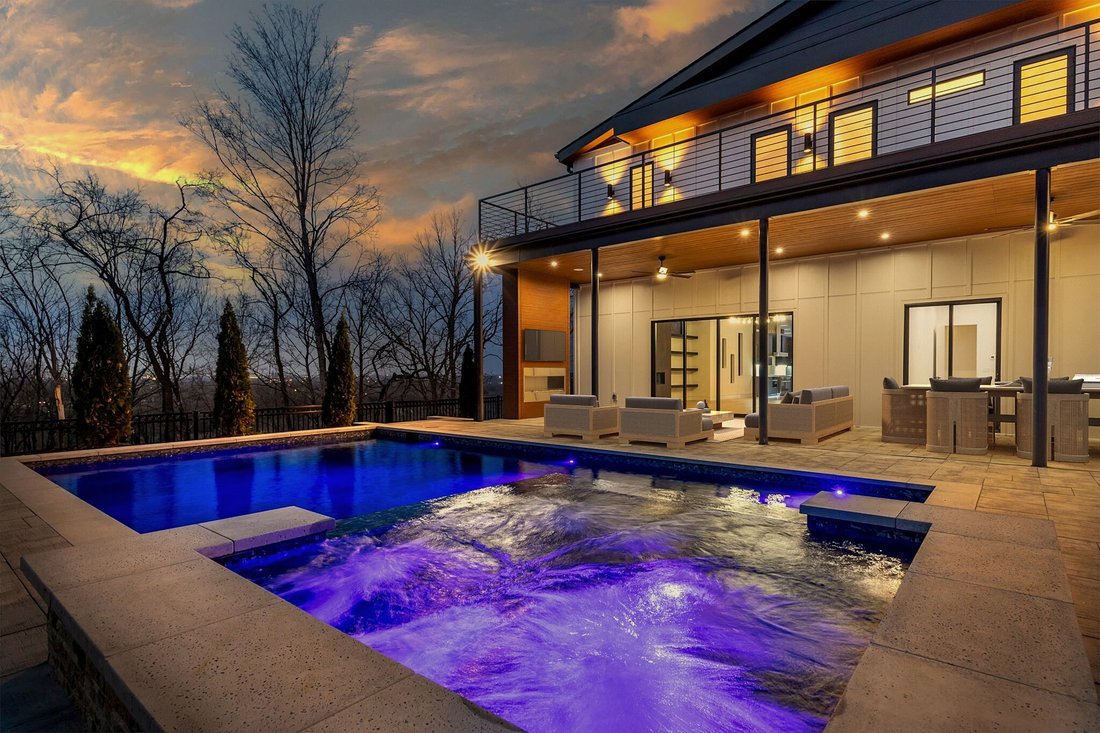
Located behind a private gated entrance within the hills of Oak Hill, this modern residence was designed around privacy, elevation, and a stronger connection to the surrounding landscape. Positioned on over two wooded acres surrounded by mature trees, the property offers a rare sense of separation and retreat while remaining minutes from Brentwood, Green Hills, and Downtown Nashville. Expansive outdoor living environments, rooftop composite decking, and a fully automated pool with infinity-edge spa were intentionally designed to maximize the property’s elevated setting and wooded views. Built by Urban Development Group, known across Tennessee for delivering architecturally driven modern homes, the residence reflects a consistent focus on scale, craftsmanship, and functionality. The kitchen anchors the home with custom cabinetry, expansive quartz surfaces, a premium appliance suite, and a 48-inch professional range with warming drawer, double oven, and convection microwave. Dual dishwashers, a 64-inch commercial refrigerator and freezer, walk-in wine cellar, oversized pantry with floor-to-ceiling shelving, and fully appointed butler’s pantry with icemaker and beverage refrigeration support both everyday living and large-scale entertaining. The primary suite was designed as a private retreat featuring a spa-caliber bath with oversized walk-in shower, dual rain heads, handheld fixture, freestanding soaking tub, backlit mirrors, dedicated makeup vanity, and LED-lit custom closet. Wide plank white oak flooring runs throughout alongside integrated LED lighting, a floating staircase, custom epoxy foyer with gravel trench drain, detailed millwork, and two gas fireplaces. Additional features include a glass wall office, dual laundry rooms, four-bay garage, central vacuum system, tankless water heater with recirculation, whole-home audio pre-wiring, and full low-voltage infrastructure.
-
Tipo di proprietà
Casa
-
Piani
2
-
Anno di costruzione
2026
-
Prezzo/piede²
$852
Caratteristiche
Esplora la zona
5425 Franklin Pike, Nashville, Tennessee, Stati Uniti
Visualizza su Google Maps
Prezzo per sqft
Basso
Alto
Iscritto da 8 mesi
Hai chiesto informazioni su questa proprietà
L'agente La contatterà al più presto
Pubblicato da
342
Annunci
2025
Iscritto
Prenota una visita con the agent
Scegli una data e indica se preferisci un tour virtuale o di persona con l’agente.
Data preferita
Tipo di tour
Ultimo aggiornamento
Giugno 5
Prima pubblicazione
Mar 31
Riferimento annuncio
3164872
Stato dell'annuncio
Based on information submitted to the MLS GRID as of 2026. All data is obtained from various sources and may not have been verified by broker or MLS GRID. Supplied Open House Information is subject to change without notice. All information should be independently reviewed and verified for accuracy. Properties may or may not be listed by the office/agent presenting the information.
Proprietà simili nelle vicinanze
Nuovi annunci a Nashville

Esplora più immobili in vendita
tipi di proprietà Nashville, TN, Stati Uniti
Nashville, TN, Stati Uniti ricerche popolari
- Proprietà immobiliari con Garage a Nashville, TN, Stati Uniti
- Proprietà immobiliari con Giardino a Nashville, TN, Stati Uniti
- Proprietà immobiliari con Piscina a Nashville, TN, Stati Uniti
- Proprietà immobiliari con Balcone a Nashville, TN, Stati Uniti
- Proprietà immobiliari con Centro Fitness / Palestra a Nashville, TN, Stati Uniti
- Proprietà immobiliari Moderno a Nashville, TN, Stati Uniti
- Proprietà immobiliari con Terrazza a Nashville, TN, Stati Uniti
- Proprietà immobiliari Rinnovato a Nashville, TN, Stati Uniti
- Proprietà immobiliari Nuove costruzioni a Nashville, TN, Stati Uniti
- Proprietà immobiliari Vista Città a Nashville, TN, Stati Uniti
- Proprietà immobiliari con Ascensore a Nashville, TN, Stati Uniti
- Proprietà immobiliari Vista panoramica / Scenica a Nashville, TN, Stati Uniti
- Proprietà immobiliari con Campo da tennis a Nashville, TN, Stati Uniti
- Proprietà immobiliari con Sauna a Nashville, TN, Stati Uniti
- Proprietà immobiliari Comunità recintata a Nashville, TN, Stati Uniti
- Proprietà immobiliari con Cinema a Nashville, TN, Stati Uniti
- Proprietà immobiliari con Libreria a Nashville, TN, Stati Uniti
- Proprietà immobiliari Vista sull'acqua a Nashville, TN, Stati Uniti
- Proprietà immobiliari Vista sulle montagne a Nashville, TN, Stati Uniti
- Proprietà immobiliari Lungomare a Nashville, TN, Stati Uniti
- Proprietà immobiliari con Cantina a Nashville, TN, Stati Uniti
- Proprietà immobiliari Vista sul lago a Nashville, TN, Stati Uniti
- Proprietà immobiliari Vista Golf a Nashville, TN, Stati Uniti
- Proprietà immobiliari Equestre a Nashville, TN, Stati Uniti
- Proprietà immobiliari Residenza a Nashville, TN, Stati Uniti
- Proprietà immobiliari con Piscina coperta a Nashville, TN, Stati Uniti
- Proprietà immobiliari Alta quota a Nashville, TN, Stati Uniti
- Proprietà immobiliari con Aeroporto Privato a Nashville, TN, Stati Uniti
Nashville, TN, Stati Uniti Quartieri
Guide e storie correlate
La fiducia dei migliori broker del mondo
Gli agenti dietro le proprietà più straordinarie del mondo pubblicano su JamesEdition.
- Annunci di Sotheby's, Christie's, BARNES ed Engel & Völkers
- Ogni annuncio è verificato prima della pubblicazione
- Si metta in contatto diretto con agenti verificati
Continuando, accetta i nostri Termini e la nostra Informativa sulla privacy.
brokerages we
partnered with
partnered with