


$1,375,000
Nashville Con Annesso Unifamiliare
- 3 Camere
- 3 Bagni
- 2,954 Sqft
- Aggiornato: Ottobre 1
- MLS#3598960
Informazioni sulla proprietà
La descrizione è stata tradotta automaticamente.
La descrizione viene visualizzata nella lingua originale.
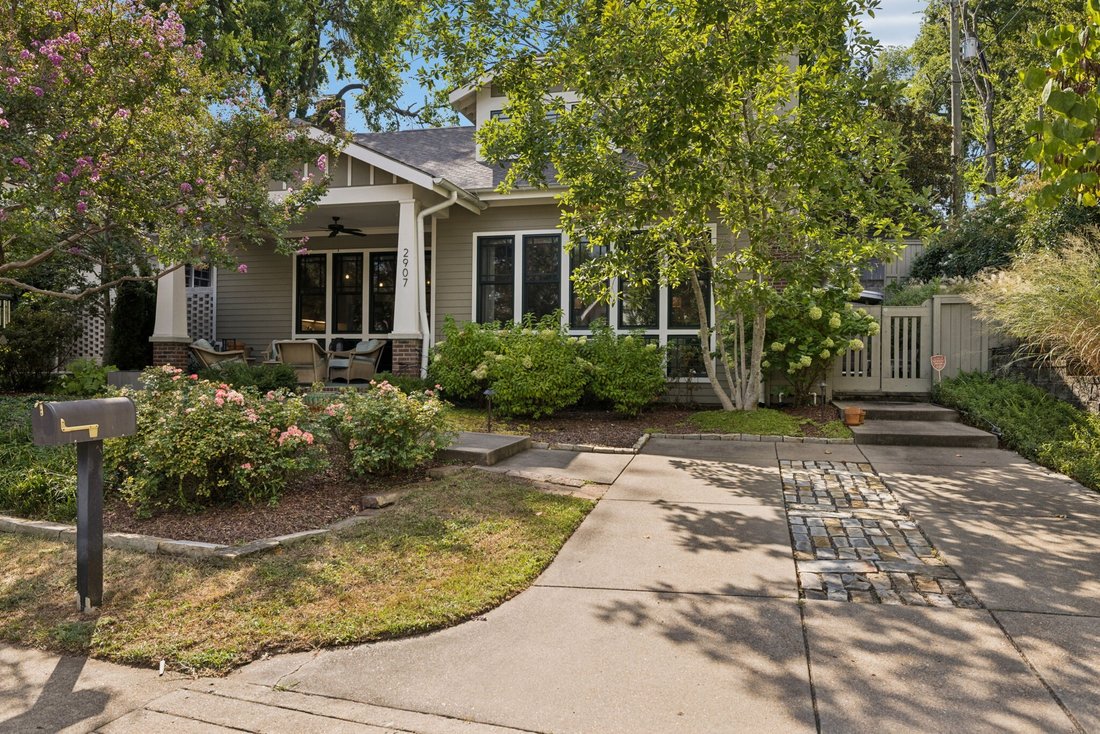
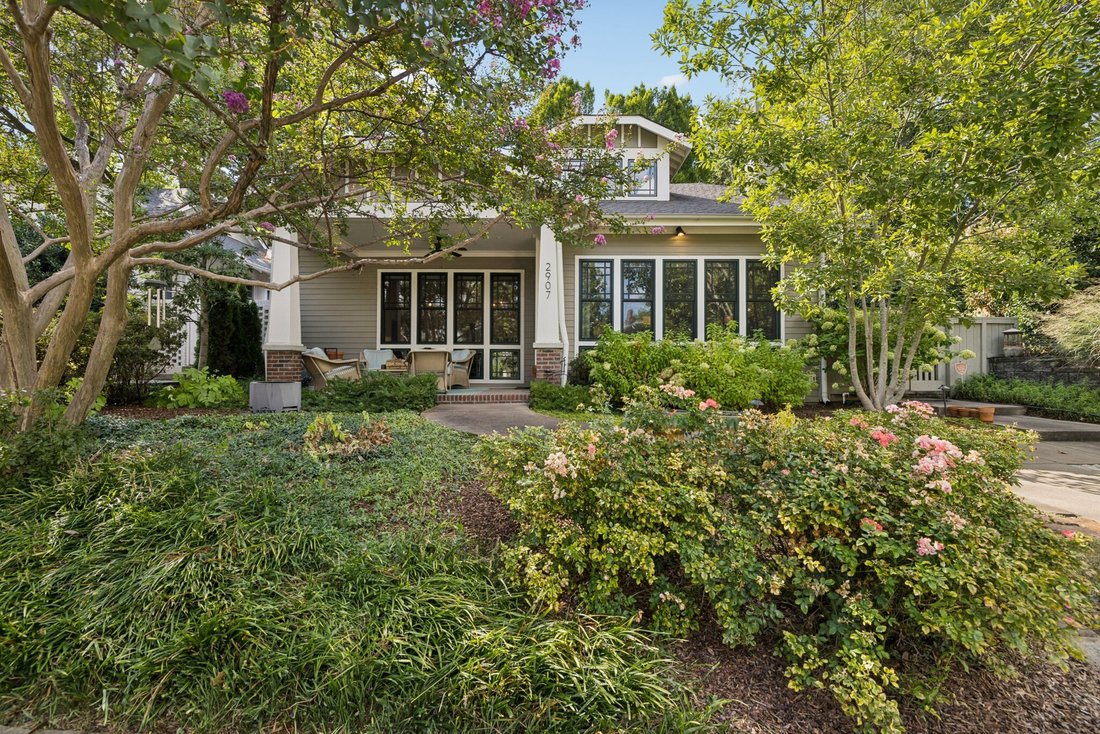
This is the Belmont-Hillsboro unicorn you’re looking for. Primarily, single-level living with small yard - perfect for downsizing but not giving up all the spaces in the house you want and need. Built in 2014 and designed by Van Pond - this craftsman style home provides fantastic, floor-to-ceiling windows that surround the living room, dining room and kitchen. Warmed by oak hardwood floors and cha
This is the Belmont-Hillsboro unicorn you’re looking for. Primarily, single-level living with small yard - perfect for downsizing but not giving up all the spaces in the house you want and need. Built in 2014 and designed by Van Pond - this craftsman style home provides fantastic, floor-to-ceiling windows that surround the living room, dining room and kitchen. Warmed by oak hardwood floors and charmed with coffer ceiling and craftsman style trim. The tall cabinets and granite counters provide the backdrop for an entertainer’s kitchen. The kitchen flows to the dining area which is completely open to the living room with coffer ceiling, built-in cabinets and fireplace. The natural daylight brightens the living/dining/kitchen expanse.
The primary suite provides a quiet haven. The bathroom sweeps across with two separate vanities, generous, tiled shower, soaking tub and then a plentiful, walk-in closet with built-in features.
The first floor also showcases a mud-room with cubbies/benches, utility closet and several storage closets.
The wide stairs lead to the second floor. You are immediately greeted by a wide and deep den at the top of the landing. The hardwoods provide warmth and expand the space. There is an office/sitting room on the front side of the landing and then two bedrooms along the backside of the house. There’s an ample full-bathroom with double sinks. Several closets provide adequate storage and each leads to additional storage space behind the knee walls.
The front porch was designed to provide plenty of space to lounge,greet or just observe those strolling along Oakland Avenue. There is also a deep, side patio that provides additional privacy and plenty room for outdoor entertaining.
The primary suite provides a quiet haven. The bathroom sweeps across with two separate vanities, generous, tiled shower, soaking tub and then a plentiful, walk-in closet with built-in features.
The first floor also showcases a mud-room with cubbies/benches, utility closet and several storage closets.
The wide stairs lead to the second floor. You are immediately greeted by a wide and deep den at the top of the landing. The hardwoods provide warmth and expand the space. There is an office/sitting room on the front side of the landing and then two bedrooms along the backside of the house. There’s an ample full-bathroom with double sinks. Several closets provide adequate storage and each leads to additional storage space behind the knee walls.
The front porch was designed to provide plenty of space to lounge,greet or just observe those strolling along Oakland Avenue. There is also a deep, side patio that provides additional privacy and plenty room for outdoor entertaining.
-
Tipo di proprietà
Residenza
-
Anno di costruzione
2015
-
Prezzo/piede²
$465
Caratteristiche
Esplora la zona
2907 Oakland Avenue, Nashville, TN 37212, Tennessee, Stati Uniti
Visualizza su Google Maps
Prezzo per sqft
Basso
Alto
Iscritto da 1 mese
Hai chiesto informazioni su questa proprietà
L'agente La contatterà al più presto
Pubblicato da
1
Annunci
2026
Iscritto
Prenota una visita con Scott Troxel
Scegli una data e indica se preferisci un tour virtuale o di persona con l’agente.
Data preferita
Tipo di tour

Nashville-Music City
4101 Charlotte Ave., Suite D160, 37209, Nashville, United States
Visualizza profilo agenzia
Ultimo aggiornamento
Ottobre 1
Prima pubblicazione
Ottobre 1
Licenza agente
#252627
Riferimento annuncio
2162608702674768
Stato dell'annuncio
La fiducia dei migliori broker del mondo
Gli agenti dietro le proprietà più straordinarie del mondo pubblicano su JamesEdition.
- Annunci di Sotheby's, Christie's, BARNES ed Engel & Völkers
- Ogni annuncio è verificato prima della pubblicazione
- Si metta in contatto diretto con agenti verificati
Continuando, accetta i nostri Termini e la nostra Informativa sulla privacy.
brokerages we
partnered with
partnered with