$925,000
Residenza Unifamiliare A Nashville
- 3 Camere
- 3 Bagni
- 4,208 Sqft
- 5.09 Ac lot
- Aggiornato: Settembre 19
- Fonte: MIBOR Broker Listing Cooperative MLS#22126272
Informazioni sulla proprietà
La descrizione è stata tradotta automaticamente.
La descrizione viene visualizzata nella lingua originale.
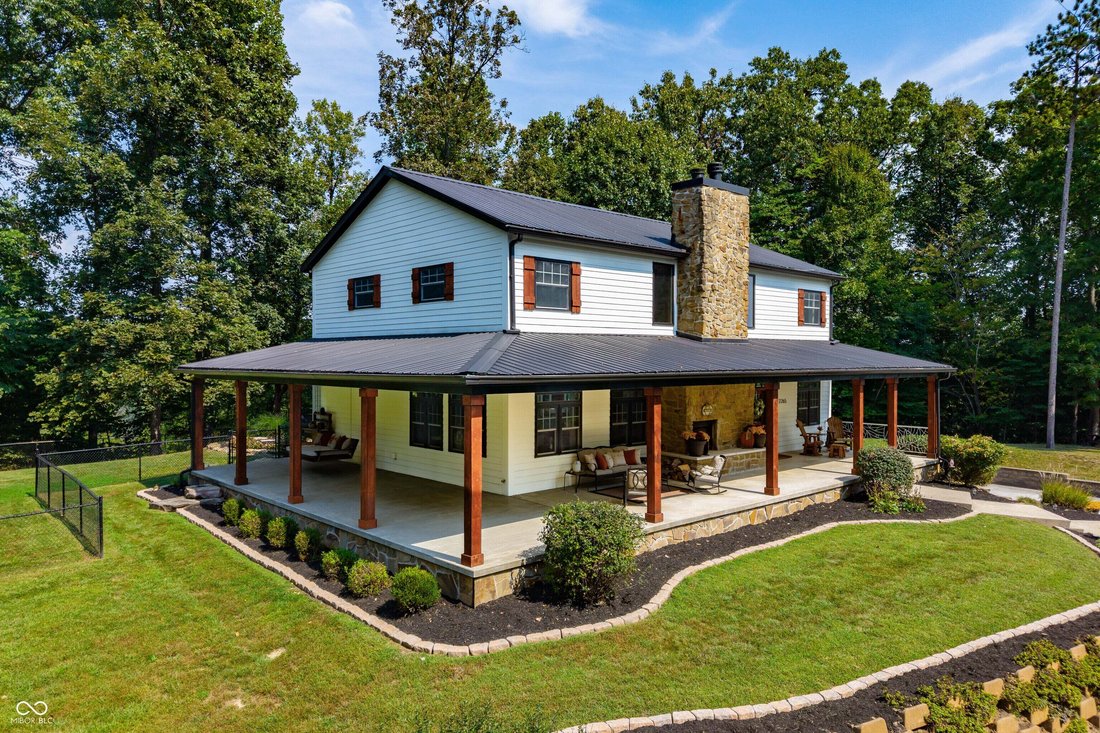
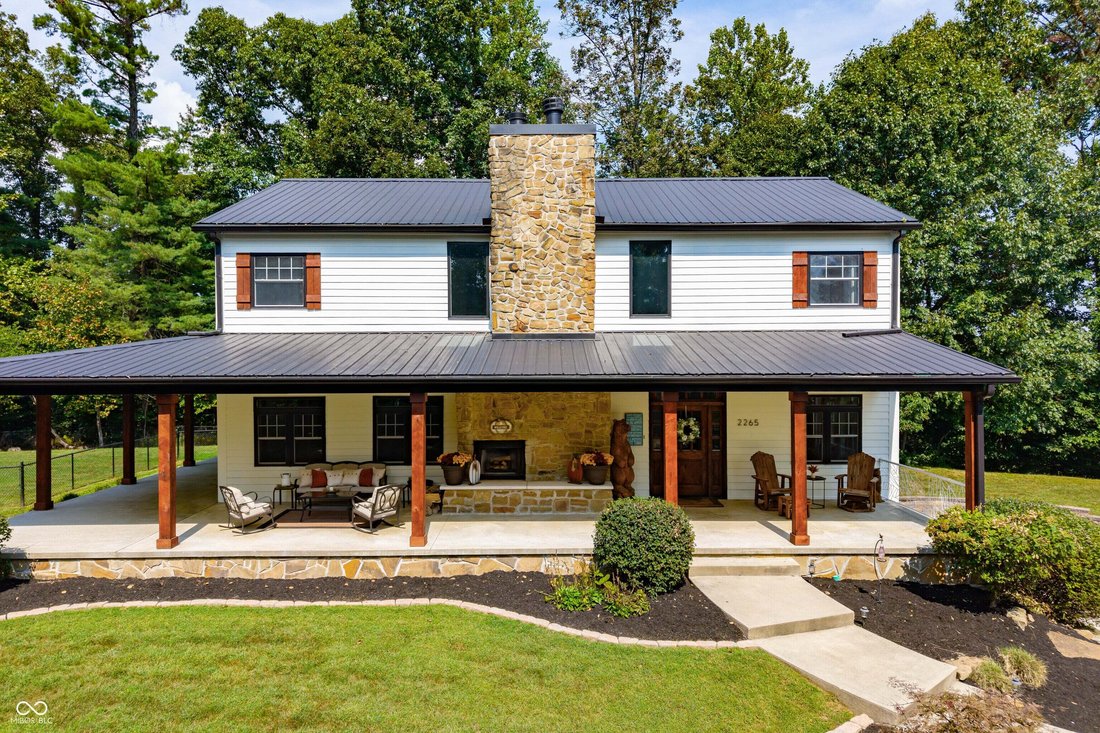
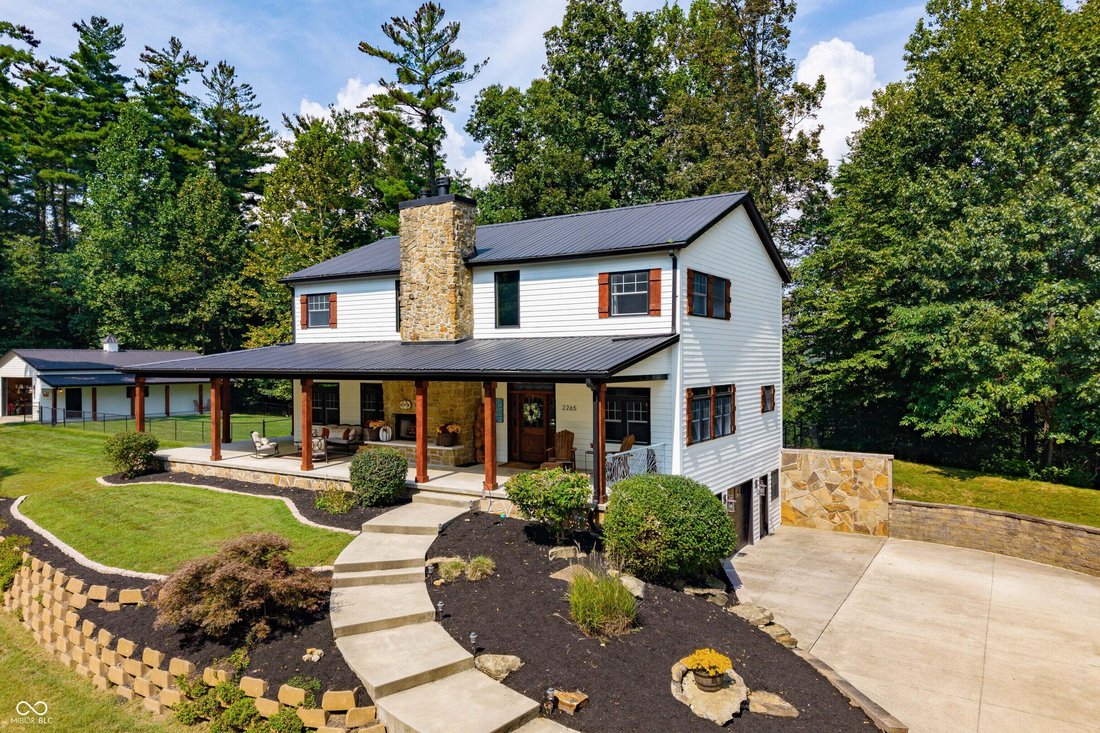
Long-range views take center stage at this custom 3-bedroom, 3-bath home, positioned at one of the highest points in Brown County and just 4 miles from downtown Nashville. From its hilltop setting, views stretch across the wooded hills and distant ridgelines, with multiple places inside and out to take them in. A deep covered wraparound porch extends the living space outdoors and features a Brown
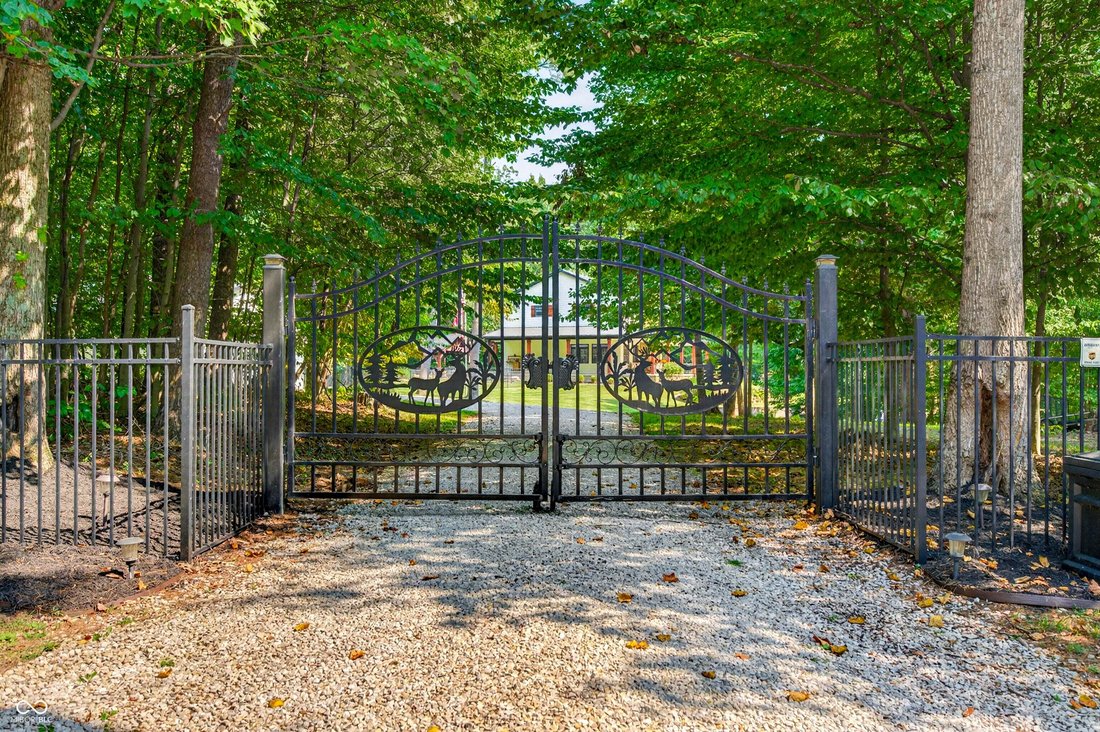
Long-range views take center stage at this custom 3-bedroom, 3-bath home, positioned at one of the highest points in Brown County and just 4 miles from downtown Nashville. From its hilltop setting, views stretch across the wooded hills and distant ridgelines, with multiple places inside and out to take them in. A deep covered wraparound porch extends the living space outdoors and features a Brown County stone fireplace and hanging porch bed swing. Around back, a spacious patio connects the home to the covered pavilion. Positioned to take in the view and designed as outdoor living space, the pavilion centers around a large gas fire pit with glass rock and includes comfortable seating and an outdoor TV, with a built-in grilling area just steps away. A covered hot tub completes the outdoor space. Inside, Acacia hardwood floors extend through the great room, kitchen, primary bedroom and loft sitting area. A second Brown County stone fireplace anchors the great room alongside custom built-in cabinetry. The kitchen features cherry cabinetry, granite countertops, a copper sink, center island, breakfast bar, gas cooktop, pantry and smart refrigerator. A central vacuum system serves the home. The lower level includes a spacious family room, office with exterior access and attached two-car garage with divided bays. A detached 24x40 garage with covered porch provides additional space for vehicles, equipment, hobbies and storage. A fenced area connects the home and detached garage, and a gated driveway provides access to the property. With its hilltop setting, wooded vistas and exceptional outdoor living spaces, this property offers the feeling of being away from it all while remaining just 4 miles from the shops, restaurants and galleries of downtown Nashville.
-
Tipo di proprietà
Casa
-
Anno di costruzione
2011
-
Prezzo/piede²
$219
Caratteristiche
- Giardino
- Camino
- Garage
- Cabina armadio
- Cucina esterna
- Terrazza
- Idromassaggio
- Focolare
- Collina
Caratteristiche
Lot
Interni
- Soffitto alto
- Ufficio
- Camino
- Isola della cucina
- Piano cottura a gas
- Idromassaggio
- Bar
- Cabina armadio
Outdoor
- Terrazza
- Parcheggio
- Focolare
- Garage
- Cucina esterna
- Spazio di vita all'aperto
- Cancello
- Giardino
Esplora la zona
2265 Skyline Drive, Nashville, Indiana, Stati Uniti
Visualizza su Google Maps
Prezzo per sqft
Basso
Alto
Iscritto da 3 mesi
Hai chiesto informazioni su questa proprietà
L'agente La contatterà al più presto
Pubblicato da
6
Annunci
2026
Iscritto
Prenota una visita con the agent
Scegli una data e indica se preferisci un tour virtuale o di persona con l’agente.
Data preferita
Tipo di tour
Ultimo aggiornamento
Settembre 19
Prima pubblicazione
Sep 19
Riferimento annuncio
22126272
Stato dell'annuncio
Based on information submitted to the MLS GRID as of 2026. All data is obtained from various sources and may not have been verified by broker or MLS GRID. Supplied Open House Information is subject to change without notice. All information should be independently reviewed and verified for accuracy. Properties may or may not be listed by the office/agent presenting the information.
Proprietà simili nelle vicinanze
Nuovi annunci a Nashville

Esplora più immobili in vendita
Nashville, IN, Stati Uniti ricerche popolari
- Proprietà immobiliari Privacy a Nashville, IN, Stati Uniti
- Proprietà immobiliari con Giardino a Nashville, IN, Stati Uniti
- Proprietà immobiliari Lungolago a Nashville, IN, Stati Uniti
- Proprietà immobiliari con Cucina aperta a Nashville, IN, Stati Uniti
- Proprietà immobiliari Moderno a Nashville, IN, Stati Uniti
- Proprietà immobiliari con Ufficio a Nashville, IN, Stati Uniti
- Proprietà immobiliari Lungomare a Nashville, IN, Stati Uniti
- Proprietà immobiliari con Terrazza a Nashville, IN, Stati Uniti
- Proprietà immobiliari Vista panoramica / Scenica a Nashville, IN, Stati Uniti
- Proprietà immobiliari Vista sull'acqua a Nashville, IN, Stati Uniti
- Proprietà immobiliari con Balcone a Nashville, IN, Stati Uniti
- Proprietà immobiliari Collina a Nashville, IN, Stati Uniti
- Proprietà immobiliari con Campo da tennis a Nashville, IN, Stati Uniti
- Proprietà immobiliari con Libreria a Nashville, IN, Stati Uniti
- Proprietà immobiliari con Cucina esterna a Nashville, IN, Stati Uniti
- Proprietà immobiliari con Ascensore a Nashville, IN, Stati Uniti
- Proprietà immobiliari Investimento immobiliare a Nashville, IN, Stati Uniti
- Proprietà immobiliari Vista sul lago a Nashville, IN, Stati Uniti
Guide e storie correlate
La fiducia dei migliori broker del mondo
Gli agenti dietro le proprietà più straordinarie del mondo pubblicano su JamesEdition.
- Annunci di Sotheby's, Christie's, BARNES ed Engel & Völkers
- Ogni annuncio è verificato prima della pubblicazione
- Si metta in contatto diretto con agenti verificati
Continuando, accetta i nostri Termini e la nostra Informativa sulla privacy.
brokerages we
partnered with
partnered with