$840,576
Villa D'architecte Avec Panoramique? Minervois, Vicino A Narbona
- 5 Camere
- 1 Bagni
- 2,702 Sqft
- 12,982 Sqft lot
- Aggiornato: Maggio 19
-
2
Visualizzazioni degli ultimi 30 giorni
Informazioni sulla proprietà
La descrizione è stata tradotta automaticamente.
La descrizione viene visualizzata nella lingua originale.
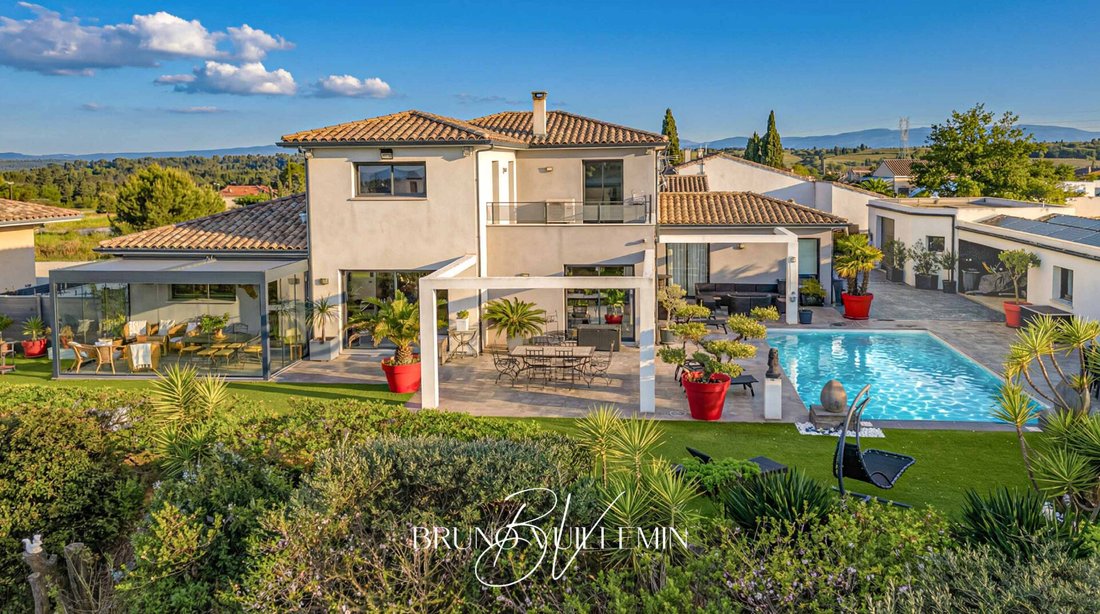
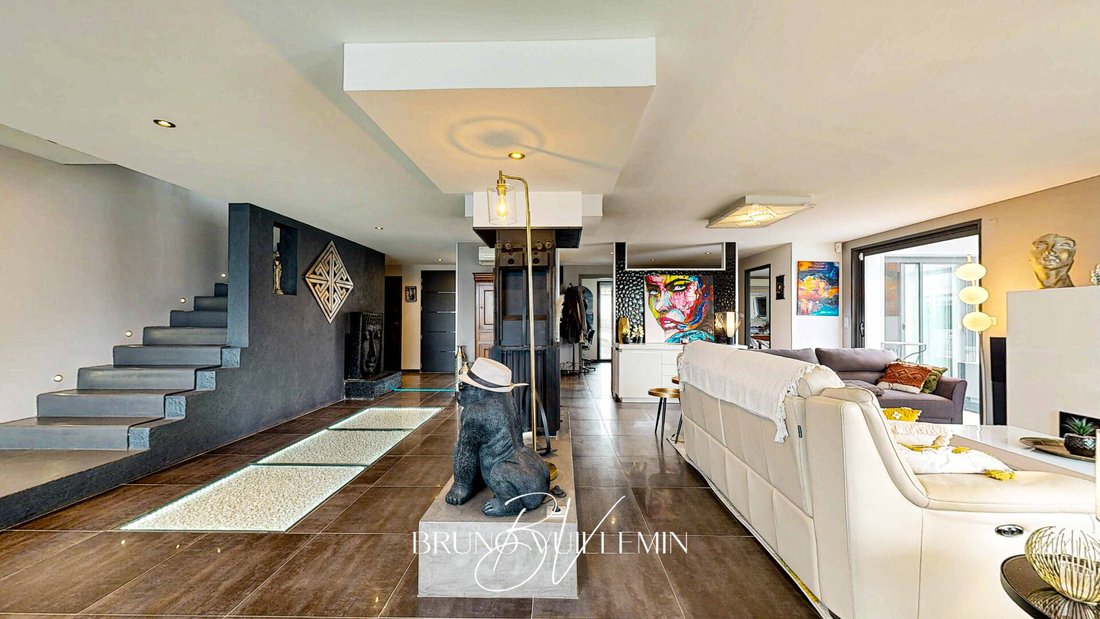
In the heart of Minervois, in the charming village of La Redorte, just 33 km from Narbonne, this elegant architect-designed villa built in 2011 offers a privileged living environment with an exceptional view of the Montagne Noire and the Minervois landscapes. Set on a fenced and landscaped plot of 1,206 m², the property offers 251 m² of living space (426 m² of usable area) spread over two levels.
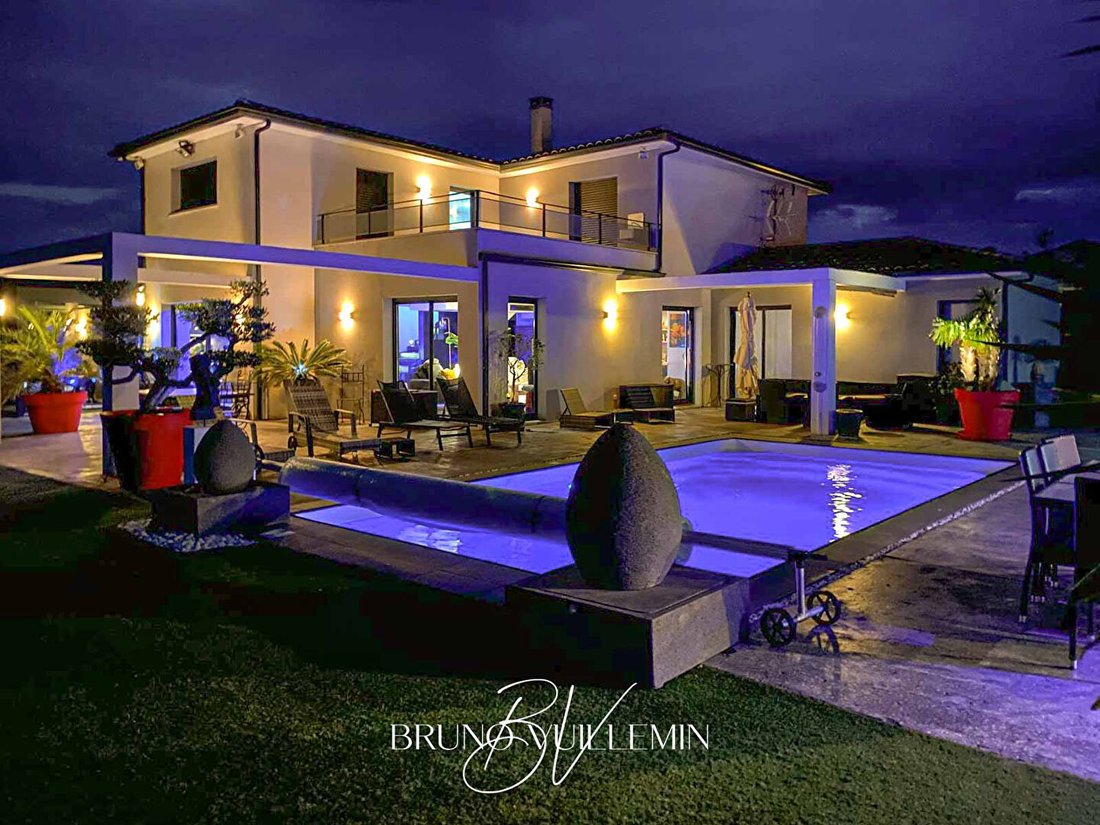
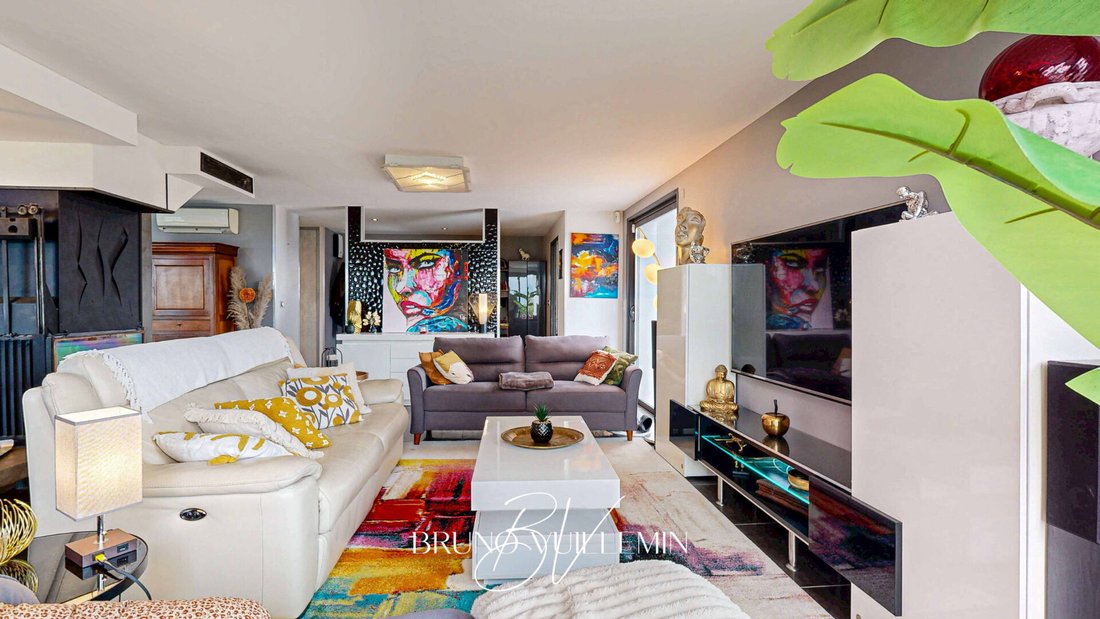
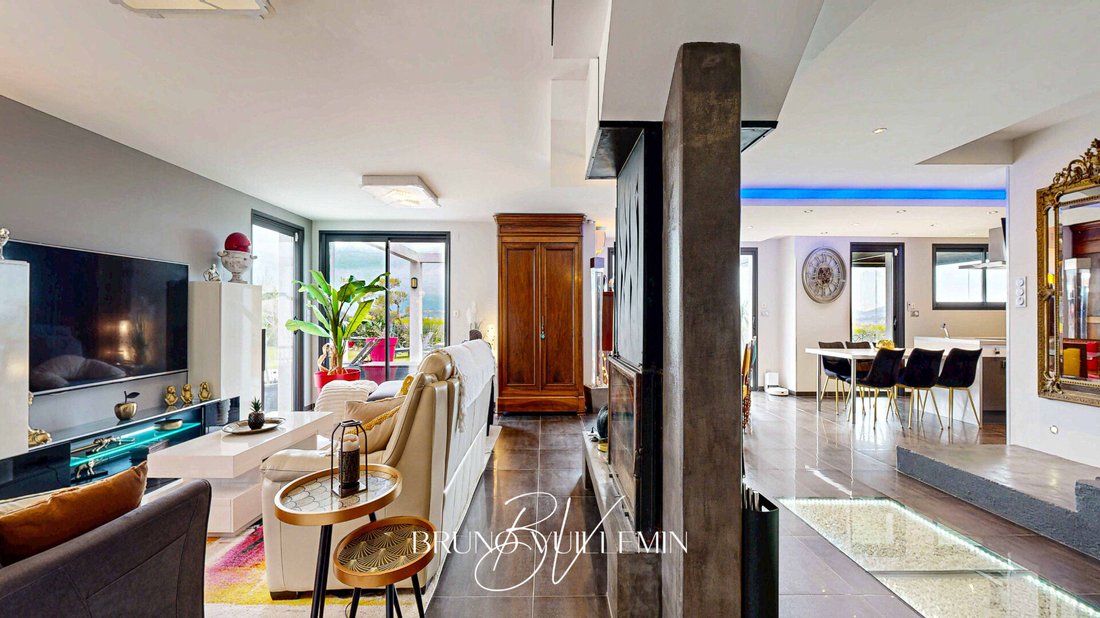
In the heart of Minervois, in the charming village of La Redorte, just 33 km from Narbonne, this elegant architect-designed villa built in 2011 offers a privileged living environment with an exceptional view of the Montagne Noire and the Minervois landscapes. Set on a fenced and landscaped plot of 1,206 m², the property offers 251 m² of living space (426 m² of usable area) spread over two levels. Designed to provide comfort, brightness, and openness to the outdoors, the house benefits from a 180° panoramic view and generous spaces perfectly suited for family living or as a high-end second home. Living spaces From the entrance, the villa reveals bright volumes and a smooth flow between spaces. The ground floor is organized around a large living area with a double-sided insert fireplace, extended by a bioclimatic pergola allowing full enjoyment of the outdoors. The kitchen, fully fitted and equipped, is complemented by a pantry/laundry room. This level also includes: * an office * a versatile 8 m² room * a 28 m² master suite with dressing room and bathroom featuring a whirlpool bathtub, walk-in shower, and double sinks. Upstairs, a 28 m² landing offers a flexible space ideal for a reading lounge, music, multimedia, or sports area. Three bedrooms, including one with its own shower room, make up this floor. Two of them have direct access to a 23 m² panoramic terrace with unobstructed views of the surrounding landscapes. A shower room with walk-in shower and separate toilets complete this level. Independent apartment The property also includes an independent 30 m² one-bedroom apartment, comprising: * a private entrance * a living room with equipped kitchen * a bedroom * a shower room with WC This space is ideal for hosting family and friends or for considering seasonal or annual rental activity. Outdoors and amenities The outdoor areas have been carefully designed to offer comfort and functionality: * 8 x 4 m shell pool, salt treatment with automatic pH regulation * fully equipped summer kitchen * 38 m² double garage * technical room * garden shed * vegetable garden * stamped concrete driveway * electric gate with video intercom * automatic irrigation with two independent meters (house and garden) The property is also equipped with 24 photovoltaic panels allowing self-consumption as well as energy resale. Comfort and equipment Rated DPE B / GES A, the villa benefits from excellent energy performance. Features include: * aluminum double-glazed joinery * sliding glass doors opening directly onto terraces and pool * reversible air conditioning with wall-mounted splits * central vacuum system A rare property in Minervois Modern, elegant, and perfectly maintained, this property impresses with the quality of its construction, generous volumes, and strong connection to the natural environment. Ideal as a primary or secondary residence, it also offers interesting rental potential thanks to its independent apartment. A ready-to-live-in property where all that remains is to unpack and enjoy the panorama. Price: €725,000 including €35,000 fees payable by the buyer, or €690,000 excluding fees. Energy rating: Class B - GHG: Class A. Estimated average annual energy costs for standard use based on 2021 energy prices: €1,570. Information on risks to which this property is exposed is available on the Géorisques website. This announcement was written under the editorial responsibility of Bruno VUILLEMIN, acting as a commercial agent registered with RSAC under number . Mandate: 441903. The professional guarantees and secures your real estate project. SAS PROPRIETES PRIVEES / ZAC du chêne ferré / 44 allée des cinq continents 44120 VERTOU, CPI card [hidden information] CCI Nantes St Nazaire. RCS NANTES [hidden information]. (5.07% fees including tax payable by the buyer.) Bruno VUILLEMIN (EI) Commercial Agent - RSAC Number: CARCASSONNE [hidden information].
Le informazioni sui rischi a cui è esposta questa proprietà sono disponibili sul sito web di Géorisques: https://www.georisques.gouv.fr/
Le informazioni sui rischi a cui è esposta questa proprietà sono disponibili sul sito web di Géorisques: https://www.georisques.gouv.fr/
-
Tipo di proprietà
Villa
-
Anno di costruzione
2011
-
Prezzo/piede²
$311
Caratteristiche
- Giardino
- Piscina
- Garage
- Terrazza
- Cucina esterna
- Idromassaggio
- Moderno
- Vista sulle montagne
- Cabina armadio
Caratteristiche
Lot
Interni
- Ufficio
- Camino
- Aria condizionata
- Isola della cucina
- Idromassaggio
- Bar
- Lavanderia
- Controsoffitti in pietra
- Cabina armadio
Outdoor
Esplora la zona
Ecarts, Narbona, Francia
Visualizza su Google Maps
Prezzo per sqft
Basso
Alto
Iscritto da 3 mesi
Hai chiesto informazioni su questa proprietà
L'agente La contatterà al più presto
Pubblicato da
29
Annunci
2026
Iscritto
Prenota una visita con the agent
Scegli una data e indica se preferisci un tour virtuale o di persona con l’agente.
Data preferita
Tipo di tour
Ultimo aggiornamento
Maggio 19
Prima pubblicazione
May 19
Riferimento annuncio
441903VUB
Proprietà simili nelle vicinanze
Nuovi annunci a Ecarts

Esplora più immobili in vendita
tipi di proprietà Ecarts, Narbona, Francia
Ecarts, Narbona, Francia ricerche popolari
- Proprietà immobiliari Vista panoramica / Scenica a Ecarts, Narbona, Francia
- Proprietà immobiliari Vista mare a Ecarts, Narbona, Francia
- Proprietà immobiliari con Terrazza a Ecarts, Narbona, Francia
- Proprietà immobiliari con Bar a Ecarts, Narbona, Francia
- Proprietà immobiliari con Sala giochi a Ecarts, Narbona, Francia
- Proprietà immobiliari con Ufficio a Ecarts, Narbona, Francia
- Proprietà immobiliari con Ascensore a Ecarts, Narbona, Francia
- Proprietà immobiliari Vista Città a Ecarts, Narbona, Francia
- Proprietà immobiliari Vista sulle montagne a Ecarts, Narbona, Francia
- Proprietà immobiliari con Giardino a Ecarts, Narbona, Francia
- Proprietà immobiliari con Cucina esterna a Ecarts, Narbona, Francia
- Proprietà immobiliari Duplex a Ecarts, Narbona, Francia
- Proprietà immobiliari Comunità recintata a Ecarts, Narbona, Francia
- Proprietà immobiliari Privacy a Ecarts, Narbona, Francia
- Proprietà immobiliari Collina a Ecarts, Narbona, Francia
- Proprietà immobiliari Investimento immobiliare a Ecarts, Narbona, Francia
- Proprietà immobiliari Moderno a Ecarts, Narbona, Francia
- Proprietà immobiliari Equestre a Ecarts, Narbona, Francia
- Proprietà immobiliari Nuove costruzioni a Ecarts, Narbona, Francia
- Proprietà immobiliari con Centro Fitness / Palestra a Ecarts, Narbona, Francia
- Proprietà immobiliari con Sauna a Ecarts, Narbona, Francia
- Proprietà immobiliari con Libreria a Ecarts, Narbona, Francia
- Proprietà immobiliari con Aria condizionata a Ecarts, Narbona, Francia
- Proprietà immobiliari con Cantina a Ecarts, Narbona, Francia
- Proprietà immobiliari con Idromassaggio a Ecarts, Narbona, Francia
- Proprietà immobiliari con Camino a Ecarts, Narbona, Francia
- Proprietà immobiliari con Piscina a Ecarts, Narbona, Francia
- Proprietà immobiliari con Garage a Ecarts, Narbona, Francia
- Proprietà immobiliari con Balcone a Ecarts, Narbona, Francia
- Proprietà immobiliari con Campo da tennis a Ecarts, Narbona, Francia
- Proprietà immobiliari con Vigneto / Azienda vinicola a Ecarts, Narbona, Francia
- Proprietà immobiliari con Cucina aperta a Ecarts, Narbona, Francia
- Proprietà immobiliari Rinnovato a Ecarts, Narbona, Francia
- Proprietà immobiliari con Cinema a Ecarts, Narbona, Francia
- Proprietà immobiliari Lungofiume a Ecarts, Narbona, Francia
- Proprietà immobiliari Fronte mare a Ecarts, Narbona, Francia
- Proprietà immobiliari con Piscina coperta a Ecarts, Narbona, Francia
- Proprietà immobiliari Vista sull'acqua a Ecarts, Narbona, Francia
Guide e storie correlate
La fiducia dei migliori broker del mondo
Gli agenti dietro le proprietà più straordinarie del mondo pubblicano su JamesEdition.
- Annunci di Sotheby's, Christie's, BARNES ed Engel & Völkers
- Ogni annuncio è verificato prima della pubblicazione
- Si metta in contatto diretto con agenti verificati
Continuando, accetta i nostri Termini e la nostra Informativa sulla privacy.