$759,731
Una Proprietà Quasi Impossibile Da Trovare: 2.159 M² DI Giardini Privati Nel Cuore DI Narbonne
- 4 Camere
- 2 Bagni
- 2,907 Sqft
- 22 Sqft lot
- Aggiornato: Settembre 11
Informazioni sulla proprietà
La descrizione è stata tradotta automaticamente.
La descrizione viene visualizzata nella lingua originale.
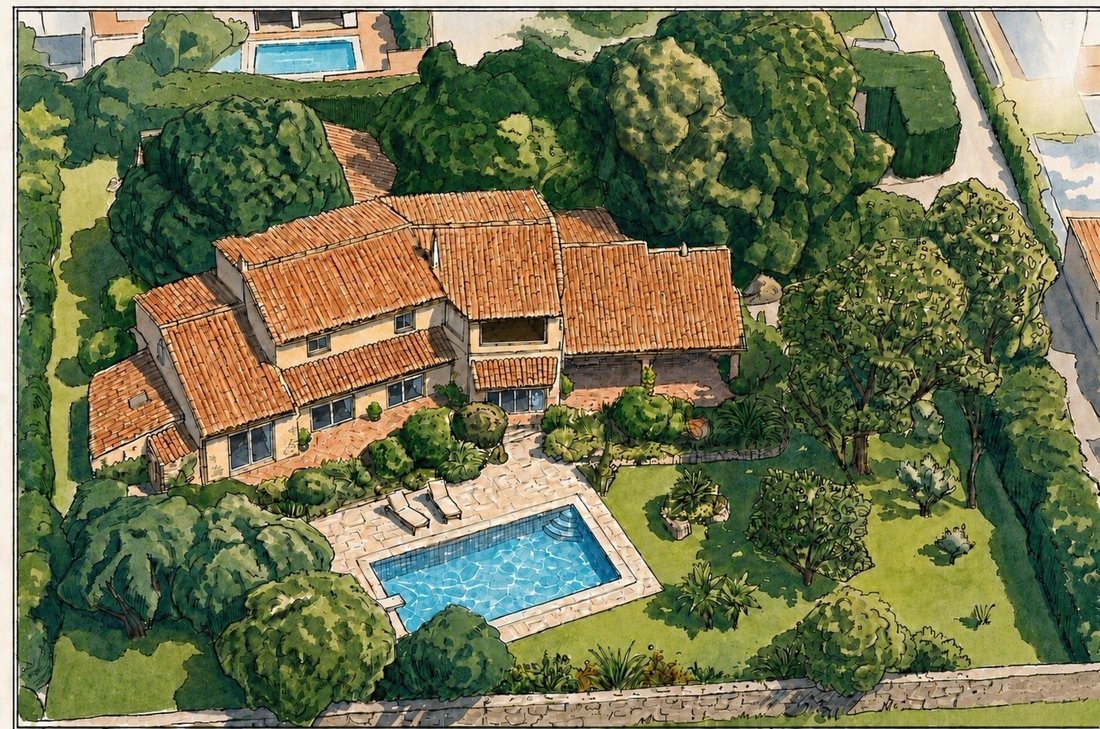
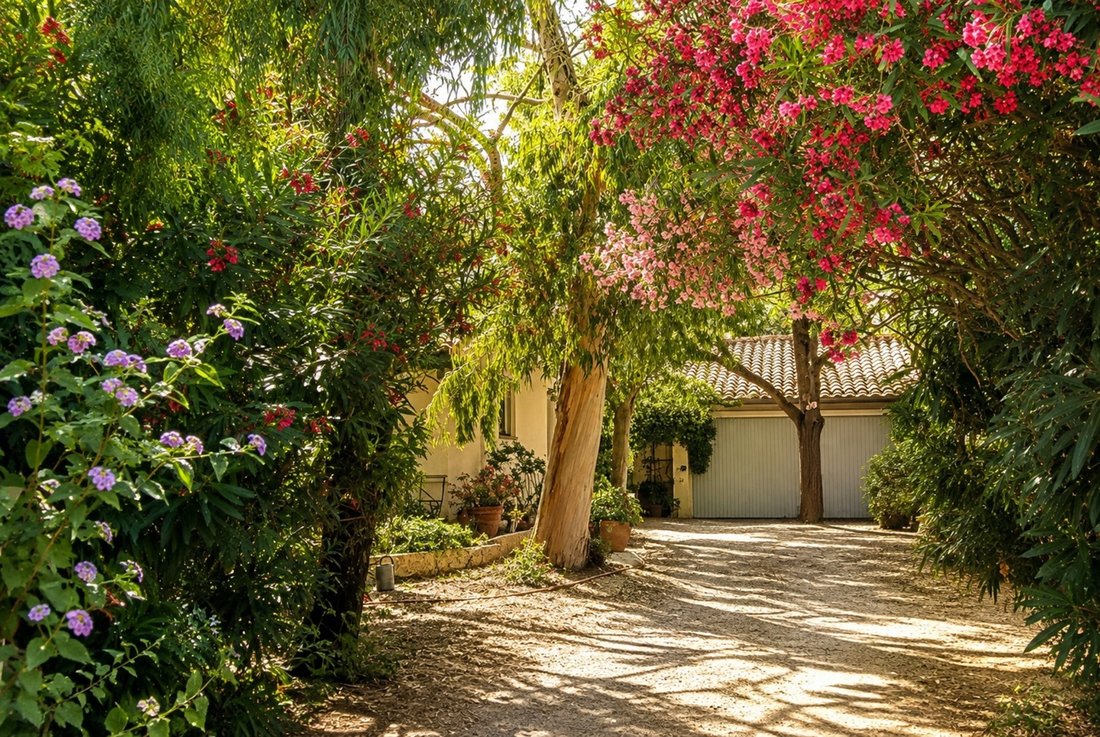
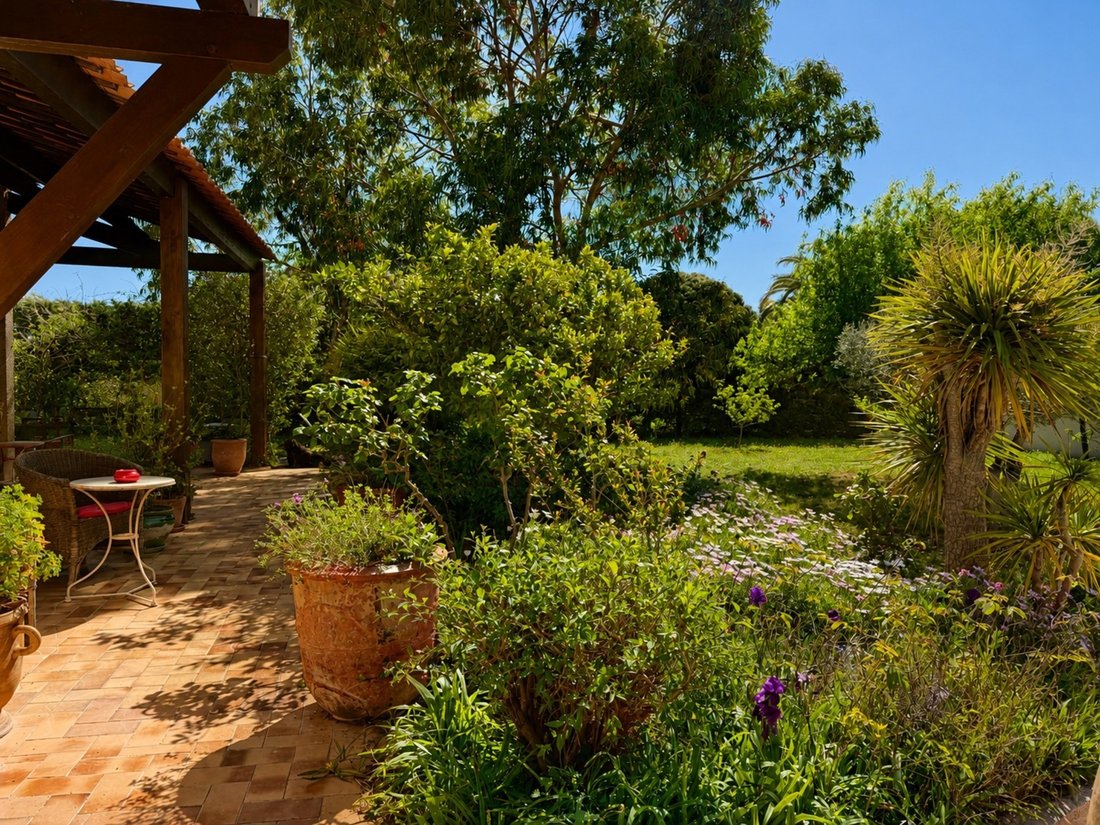
The change in atmosphere is immediate as soon as you pass through the gates. The noise of the city gives way to birdsong beneath mature pines, Portuguese eucalyptus, olive and fruit trees surrounding the house.
Time is a luxury you cannot buy. Here, the trees have been growing for decades and the garden already offers what would take years to recreate: shade, privacy and character.
Time is a luxury you cannot buy. Here, the trees have been growing for decades and the garden already offers what would take years to recreate: shade, privacy and character.
The change in atmosphere is immediate as soon as you pass through the gates. The noise of the city gives way to birdsong beneath mature pines, Portuguese eucalyptus, olive and fruit trees surrounding the house.
Time is a luxury you cannot buy. Here, the trees have been growing for decades and the garden already offers what would take years to recreate: shade, privacy and character.
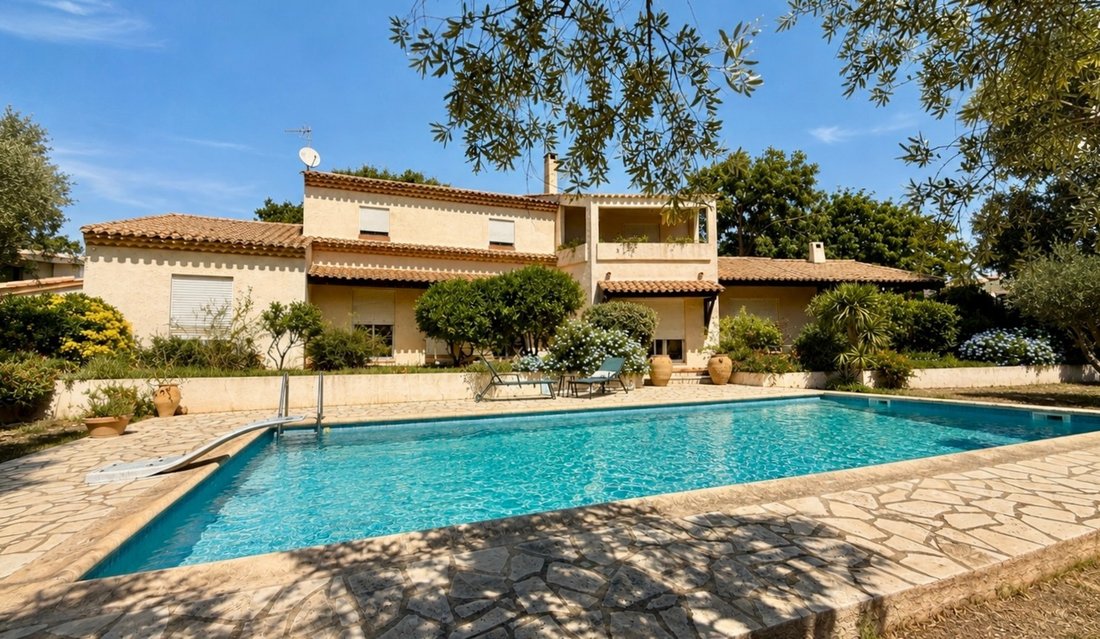
The 11 x 5.5 m swimming pool, several terraces and large summer kitchen make the outdoor spaces an integral part of everyday life.
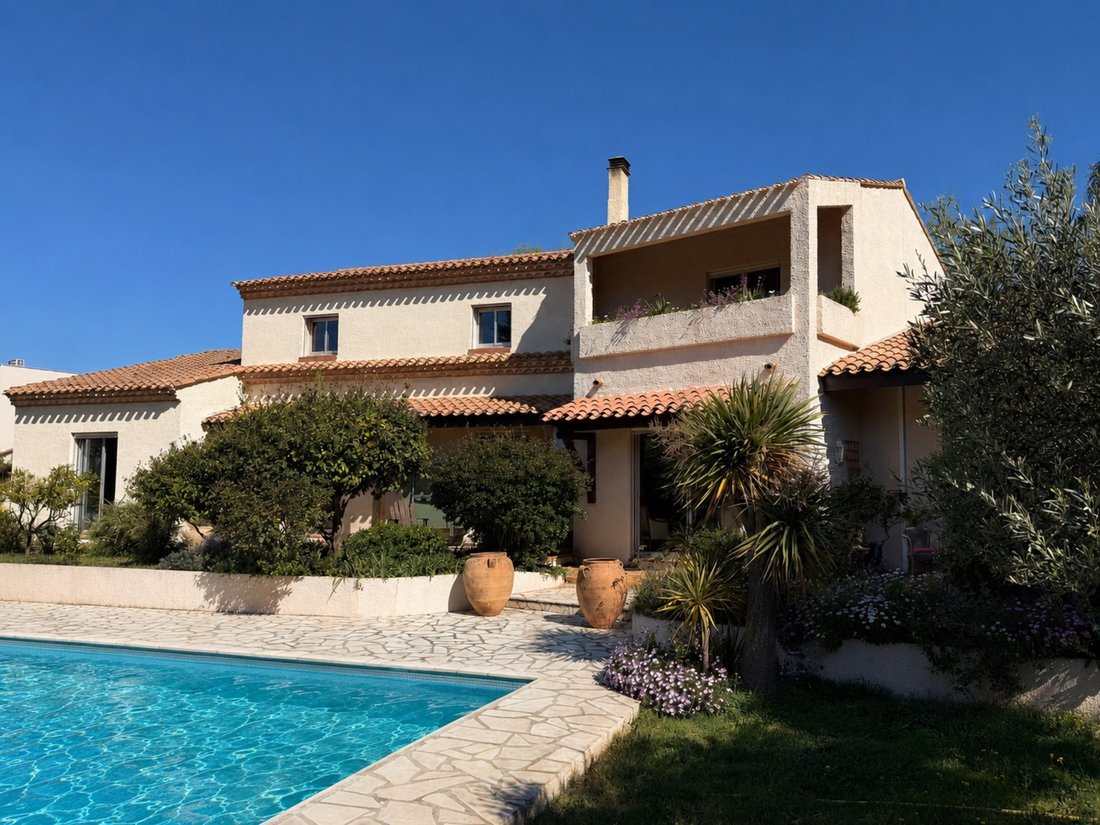
Built in the 1980s by an architect, the villa offers approximately 270 m² of living space. Its appeal lies as much in its generous proportions as in the way the house has been designed.
The reception rooms and sleeping areas are clearly separated, while the numerous openings connect the house with the terraces, garden and swimming pool.
The large double living room, with its stone fireplace and wide openings to the outside, forms the heart of the house. The separate kitchen, complemented by a utility kitchen, connects directly with the outdoor areas and summer kitchen.
The architect’s attention to detail is particularly evident in the principal bedroom area. Three separate rooms – bedroom, dressing room and bathroom – form a private suite that can be completely separated from the rest of the sleeping wing by closing a single door.
Two further bedrooms, a shower room, separate WC, laundry room and several storage areas complete the ground floor.
Upstairs, a fourth bedroom with its own shower room and balcony overlooks the swimming pool and garden. But the real surprise on this level is the approximately 50 m² games room, currently arranged around a billiard table. An additional attic room offers further possibilities.
The design of the house also contributes to its comfort during the winter months. Facing due south and protected from the northerly winds, it benefits from winter sunshine, with gas central heating and the living room fireplace providing additional warmth during the cooler months.
Much of the interior layout and decoration remains original. Updating the finishes would allow the house to take on a more contemporary feel without changing what makes it special: its proportions, layout and architectural design.
Here, you have the space, peace and privacy normally associated with living outside the city or in the countryside, without giving up Narbonne: shops, restaurants, schools, services and cultural life remain within easy reach.
The location also offers genuine long-term value. This part of Narbonne is undergoing significant development, with new projects and construction, while providing particularly convenient access to the city centre, motorway and Mediterranean beaches. In this context, a 2,159 m² established plot surrounding an architect-designed villa represents a level of scarcity that can help preserve the property’s value over time.
PROPERTY DETAILS
Living space: approximately 270 m²
Land: 2,159 m²
4 bedrooms
2 bathrooms and 1 shower room
Games room: approximately 50 m²
Swimming pool: 11 x 5.5 m
Summer kitchen
Well
Underground wine cellar
Double garage
Several terraces
Gas central heating
Fireplace
South-facing
Narbonne-Plage: 15 km
Carcassonne: 45 min
Montpellier: 1 hour
Spanish border: 50 min
Toulouse: 1 hr 45 min Les honoraires sont à la charge du vendeur.
Les informations sur les risques auxquels ce bien est exposé sont disponibles sur le site Géorisques : www. georisques. gouv. fr.
Réseau Immobilier CAPIFRANCE - Votre agent commercial (RSAC N°991 112 012 - Greffe de NARBONNE) Gilles BOISSELET Entrepreneur Individuel *** - Réf.945140
Le informazioni sui rischi a cui è esposta questa proprietà sono disponibili sul sito web di Géorisques: https://www.georisques.gouv.fr/
Time is a luxury you cannot buy. Here, the trees have been growing for decades and the garden already offers what would take years to recreate: shade, privacy and character.
The 11 x 5.5 m swimming pool, several terraces and large summer kitchen make the outdoor spaces an integral part of everyday life.
Built in the 1980s by an architect, the villa offers approximately 270 m² of living space. Its appeal lies as much in its generous proportions as in the way the house has been designed.
The reception rooms and sleeping areas are clearly separated, while the numerous openings connect the house with the terraces, garden and swimming pool.
The large double living room, with its stone fireplace and wide openings to the outside, forms the heart of the house. The separate kitchen, complemented by a utility kitchen, connects directly with the outdoor areas and summer kitchen.
The architect’s attention to detail is particularly evident in the principal bedroom area. Three separate rooms – bedroom, dressing room and bathroom – form a private suite that can be completely separated from the rest of the sleeping wing by closing a single door.
Two further bedrooms, a shower room, separate WC, laundry room and several storage areas complete the ground floor.
Upstairs, a fourth bedroom with its own shower room and balcony overlooks the swimming pool and garden. But the real surprise on this level is the approximately 50 m² games room, currently arranged around a billiard table. An additional attic room offers further possibilities.
The design of the house also contributes to its comfort during the winter months. Facing due south and protected from the northerly winds, it benefits from winter sunshine, with gas central heating and the living room fireplace providing additional warmth during the cooler months.
Much of the interior layout and decoration remains original. Updating the finishes would allow the house to take on a more contemporary feel without changing what makes it special: its proportions, layout and architectural design.
Here, you have the space, peace and privacy normally associated with living outside the city or in the countryside, without giving up Narbonne: shops, restaurants, schools, services and cultural life remain within easy reach.
The location also offers genuine long-term value. This part of Narbonne is undergoing significant development, with new projects and construction, while providing particularly convenient access to the city centre, motorway and Mediterranean beaches. In this context, a 2,159 m² established plot surrounding an architect-designed villa represents a level of scarcity that can help preserve the property’s value over time.
PROPERTY DETAILS
Living space: approximately 270 m²
Land: 2,159 m²
4 bedrooms
2 bathrooms and 1 shower room
Games room: approximately 50 m²
Swimming pool: 11 x 5.5 m
Summer kitchen
Well
Underground wine cellar
Double garage
Several terraces
Gas central heating
Fireplace
South-facing
Narbonne-Plage: 15 km
Carcassonne: 45 min
Montpellier: 1 hour
Spanish border: 50 min
Toulouse: 1 hr 45 min Les honoraires sont à la charge du vendeur.
Les informations sur les risques auxquels ce bien est exposé sont disponibles sur le site Géorisques : www. georisques. gouv. fr.
Réseau Immobilier CAPIFRANCE - Votre agent commercial (RSAC N°991 112 012 - Greffe de NARBONNE) Gilles BOISSELET Entrepreneur Individuel *** - Réf.945140
Le informazioni sui rischi a cui è esposta questa proprietà sono disponibili sul sito web di Géorisques: https://www.georisques.gouv.fr/
-
Tipo di proprietà
Casa
-
Anno di costruzione
1985
-
Prezzo/piede²
$261
-
Emissioni
C
-
Consumo
C
Caratteristiche
Esplora la zona
32, avenue de la Côte des Roses, Convenzione, Narbona, Francia
Visualizza su Google Maps
Prezzo per sqft
Basso
Alto
Iscritto da 7 anni
Hai chiesto informazioni su questa proprietà
L'agente La contatterà al più presto
Pubblicato da
1061
Annunci
2019
Iscritto
Prenota una visita con the agent
Scegli una data e indica se preferisci un tour virtuale o di persona con l’agente.
Data preferita
Tipo di tour
Ultimo aggiornamento
Settembre 11
Prima pubblicazione
Giugno 23
Riferimento annuncio
340937110460
Proprietà simili nelle vicinanze
Nuovi annunci a Convenzione

Esplora più immobili in vendita
tipi di proprietà Convenzione, Narbona, Francia
Convenzione, Narbona, Francia ricerche popolari
- Proprietà immobiliari con Terrazza a Convenzione, Narbona, Francia
- Proprietà immobiliari con Ufficio a Convenzione, Narbona, Francia
- Proprietà immobiliari con Ascensore a Convenzione, Narbona, Francia
- Proprietà immobiliari con Giardino a Convenzione, Narbona, Francia
- Proprietà immobiliari con Cucina esterna a Convenzione, Narbona, Francia
- Proprietà immobiliari Privacy a Convenzione, Narbona, Francia
- Proprietà immobiliari Moderno a Convenzione, Narbona, Francia
- Proprietà immobiliari Nuove costruzioni a Convenzione, Narbona, Francia
- Proprietà immobiliari con Centro Fitness / Palestra a Convenzione, Narbona, Francia
- Proprietà immobiliari con Aria condizionata a Convenzione, Narbona, Francia
- Proprietà immobiliari con Cantina a Convenzione, Narbona, Francia
- Proprietà immobiliari con Idromassaggio a Convenzione, Narbona, Francia
- Proprietà immobiliari con Camino a Convenzione, Narbona, Francia
- Proprietà immobiliari con Piscina a Convenzione, Narbona, Francia
- Proprietà immobiliari con Garage a Convenzione, Narbona, Francia
- Proprietà immobiliari con Balcone a Convenzione, Narbona, Francia
- Proprietà immobiliari con Cucina aperta a Convenzione, Narbona, Francia
Guide e storie correlate
La fiducia dei migliori broker del mondo
Gli agenti dietro le proprietà più straordinarie del mondo pubblicano su JamesEdition.
- Annunci di Sotheby's, Christie's, BARNES ed Engel & Völkers
- Ogni annuncio è verificato prima della pubblicazione
- Si metta in contatto diretto con agenti verificati
Continuando, accetta i nostri Termini e la nostra Informativa sulla privacy.