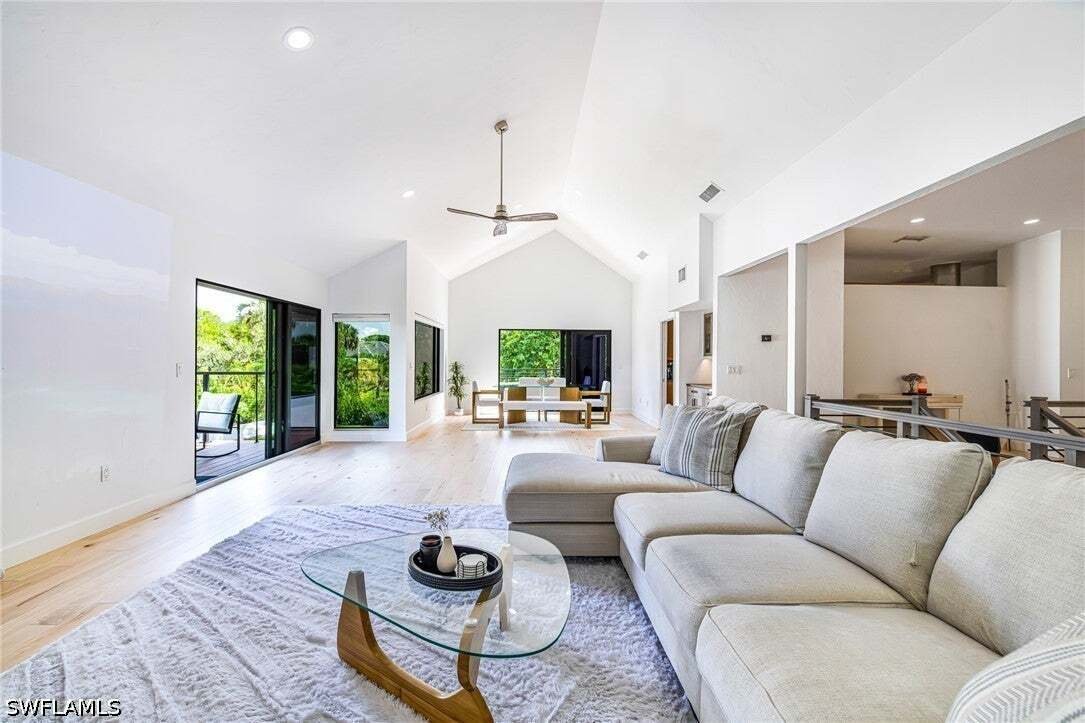
$2,200,000
Residenza Unifamiliare A Napoli
- 4 Camere
- 4 Bagni
- 4,500 Sqft
- 20,038 Sqft lot
- Aggiornato: Ieri
- Fonte: Florida Gulf Coast Multiple Listing Service MLS#226033091
Informazioni sulla proprietà
La descrizione è stata tradotta automaticamente.
La descrizione viene visualizzata nella lingua originale.
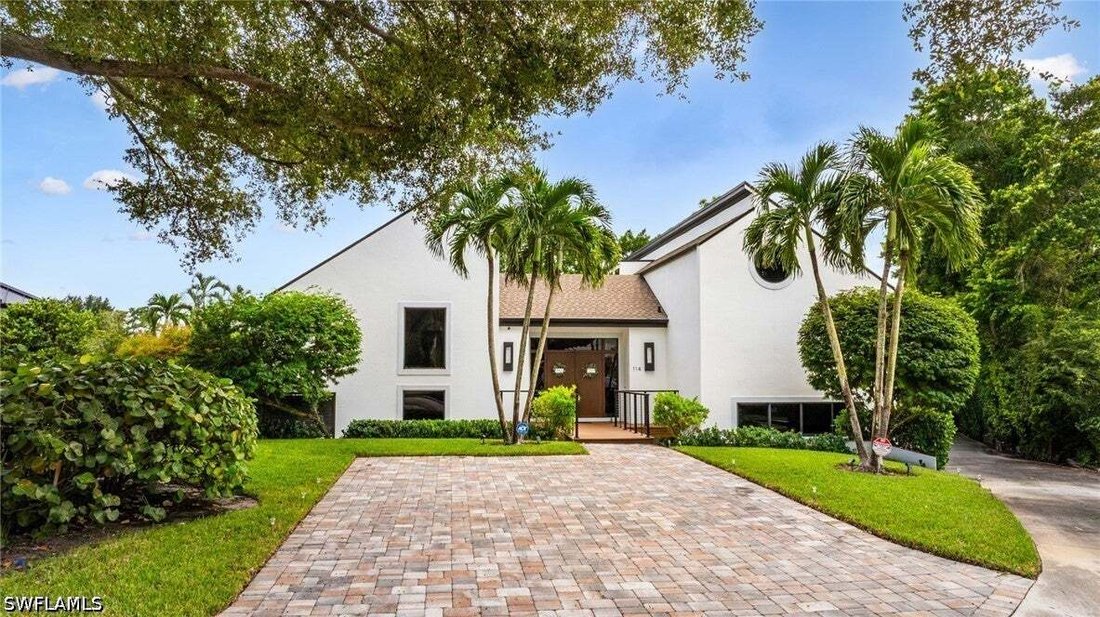
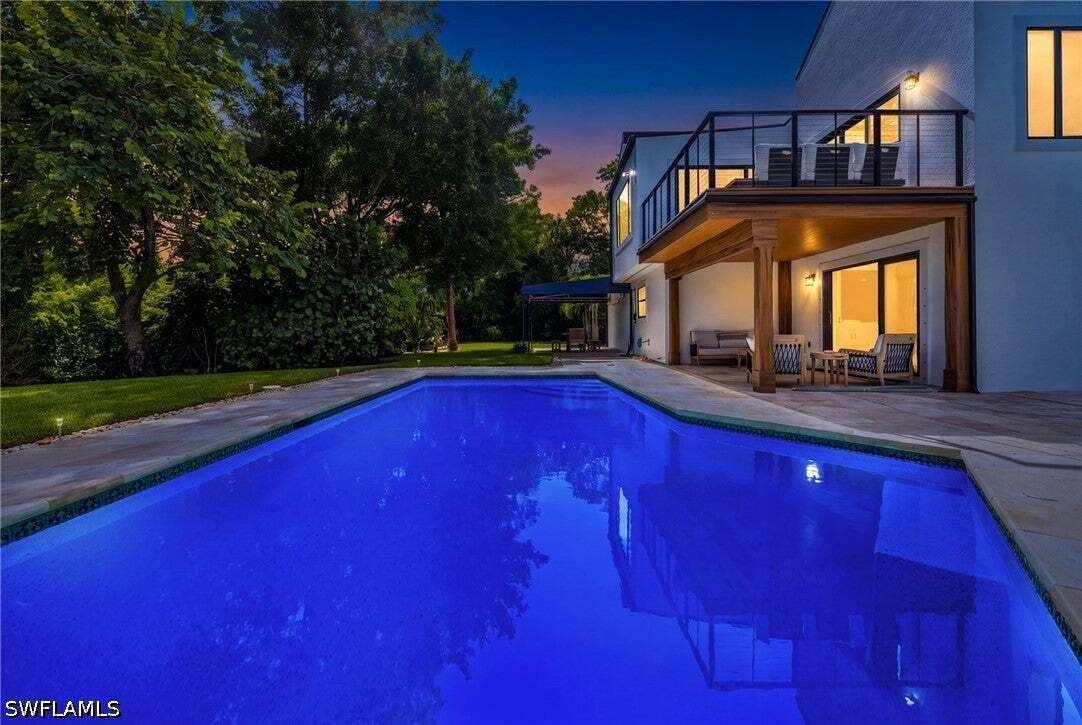
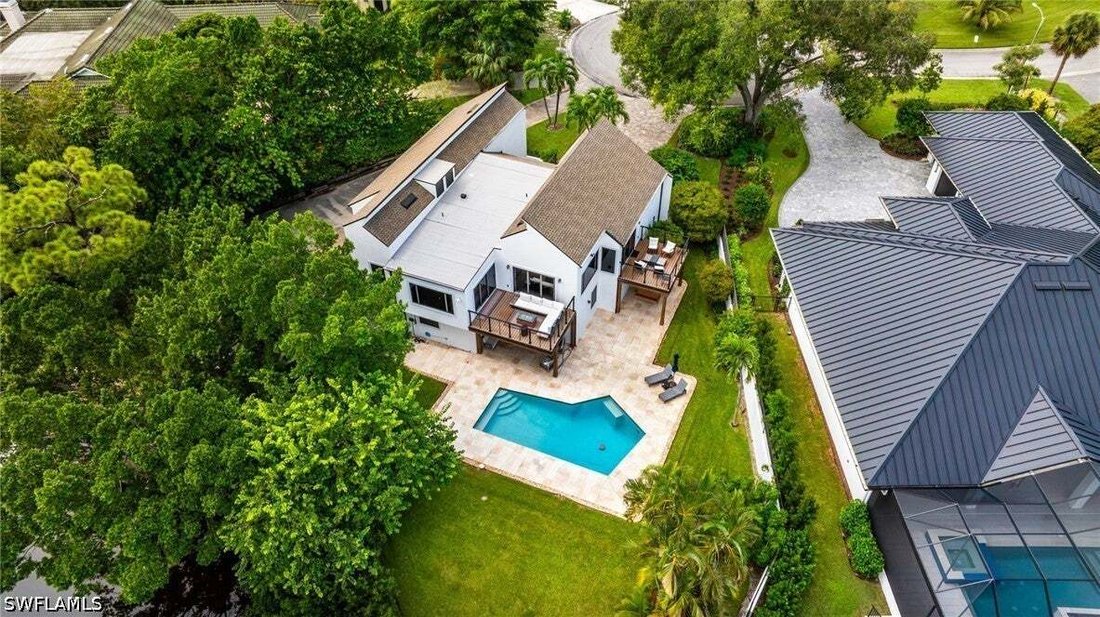
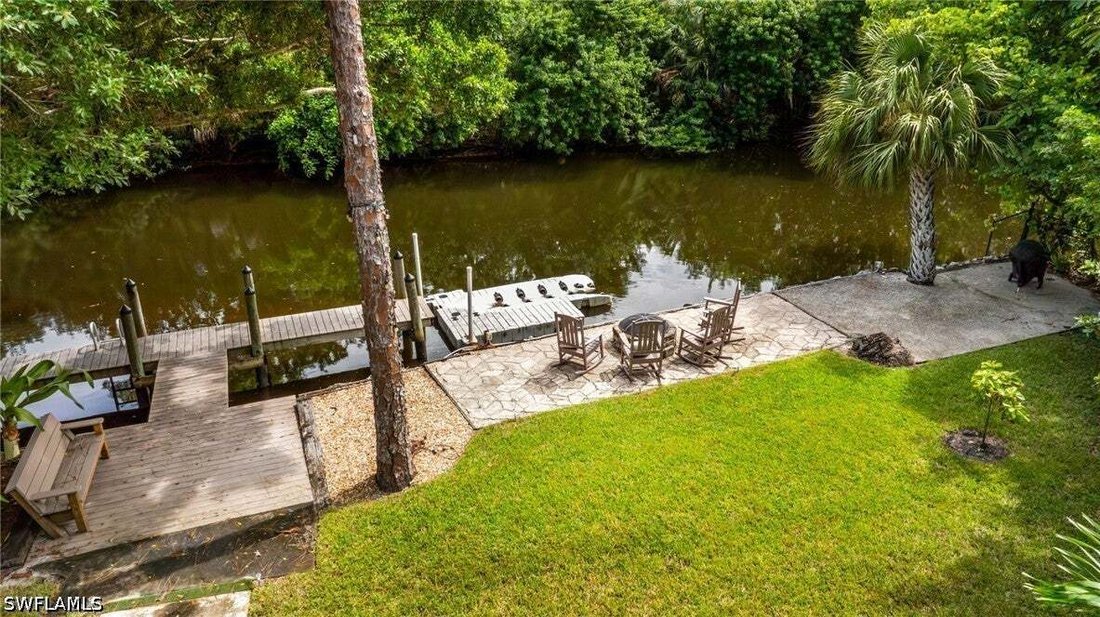
One-of-a-kind modern waterfront living in Palm River Estates! Located on almost half an acre, this fully remodeled private POOL home delivers approximately 175 feet of river frontage, direct Gulf access in about 15 minutes and a truly unique multi-level layout designed for entertaining, privacy and everyday living. Offering four bedrooms plus a den/flex space, three-and-a-half bathrooms and a deep
One-of-a-kind modern waterfront living in Palm River Estates! Located on almost half an acre, this fully remodeled private POOL home delivers approximately 175 feet of river frontage, direct Gulf access in about 15 minutes and a truly unique multi-level layout designed for entertaining, privacy and everyday living. Offering four bedrooms plus a den/flex space, three-and-a-half bathrooms and a deep/oversized garage, this is not your typical Naples home. A long, private driveway with dedicated private entry bridge creates a dramatic arrival. Inside, the main living level is open, bright and beautifully finished with soaring vaulted ceilings, abundant natural light, all-new light oak hardwood flooring and hurricane-impact windows, doors and sliders. The expansive kitchen is the heart of the home, featuring luxury appliances, an induction cooktop, large island, custom cabinetry and generous counter space. A convenient dumbwaiter makes bringing groceries and everyday items directly to the main floor effortless. A full service wet bar positioned near the kitchen and living area makes entertaining easy, while two composite balconies extend the living space outdoors with stunning views of the pool, backyard and river. The expansive private primary suite is also located on the main level, creating separation from the guest accommodations below. Its spa-inspired bathroom includes contemporary finishes, separate vanity areas with abundant storage, a jetted soaking tub, oversized walk-in shower, private water closet and separate bidet. An extraordinary walk-in closet completes the suite with custom built-ins and a large center island with storage. The lower level is equally impressive, with durable waterproof epoxy concrete flooring, a large family, media or movie room, three spacious guest bedrooms with built-in closets and two updated bathrooms featuring modern vanities, frameless glass walk-in showers and refined contemporary finishes. One bedroom connects directly to a full pool bath, making it ideal for guests and indoor-outdoor living. Outside, the fully fenced backyard is a private waterfront retreat with a large pool, wood-burning fireplace, composite dock, Jet Ski slip and the possibility of adding a boat lift. The home is also equipped with an exterior flood-gate system, installed to provide an additional level of protection—a valuable feature rarely found in residential properties. Additional upgrades include fresh interior and exterior paint, three HVAC systems—two recently replaced—and a large laundry room with a sink and an entire wall of storage cabinetry. Bold architecture, a rare and functional layout, extensive storm-protection features and incredible access to the water come together in one unforgettable property, complete with an extra-long private driveway and an oversized deep two-car garage with dedicated utility space—all just minutes from Naples beaches, shopping and dining.
-
Tipo di proprietà
Casa
-
Piani
3
-
Anno di costruzione
1981
-
Prezzo/piede²
$488
Caratteristiche
- Piscina
- Garage
- Cabina armadio
- Lungomare
- Lungofiume
- Focolare
- Moderno
- Terrazza
- Giardino
Caratteristiche
Lot
- Vista sull'acqua
- Lungomare
- Lungofiume
- Privacy
- Rinnovato
- Moderno
Interni
- Soffitto alto
- Isola della cucina
- Piano cottura a gas
- Bar
- Lavanderia
- Controsoffitti in pietra
- Cabina armadio
Outdoor
- Terrazza
- Balcone
- Parcheggio
- Focolare
- Piscina
- Garage
- Spazio di vita all'aperto
- Cancello
- Giardino
Esplora la zona
114 Westwood Drive, Bonita Springs, Florida, Stati Uniti
Visualizza su Google Maps
Prezzo per sqft
Basso
Alto
Iscritto da 12 mesi
Hai chiesto informazioni su questa proprietà
L'agente La contatterà al più presto
Pubblicato da
5
Annunci
2025
Iscritto
Prenota una visita con the agent
Scegli una data e indica se preferisci un tour virtuale o di persona con l’agente.
Data preferita
Tipo di tour
Ultimo aggiornamento
Ieri
Prima pubblicazione
Sep 20
Riferimento annuncio
226033091
Stato dell'annuncio
IDX information is provided exclusively for personal, non-commercial use, and may not be used for any purpose other than to identify prospective properties consumers may be interested in purchasing. Information is deemed reliable but not guaranteed. The listing broker’s offer of compensation is made only to participants of the MLS where the listing is filed.
Proprietà simili nelle vicinanze
Nuovi annunci a Bonita Springs




Esplora più immobili in vendita
tipi di proprietà Bonita Springs, FL, Stati Uniti
Bonita Springs, FL, Stati Uniti ricerche popolari
- Proprietà immobiliari con Piscina a Bonita Springs, FL, Stati Uniti
- Proprietà immobiliari Lungomare a Bonita Springs, FL, Stati Uniti
- Proprietà immobiliari Comunità recintata a Bonita Springs, FL, Stati Uniti
- Proprietà immobiliari con Spiaggia Privata a Bonita Springs, FL, Stati Uniti
- Proprietà immobiliari Fronte mare a Bonita Springs, FL, Stati Uniti
- Proprietà immobiliari Investimento immobiliare a Bonita Springs, FL, Stati Uniti
- Proprietà immobiliari con Libreria a Bonita Springs, FL, Stati Uniti
- Proprietà immobiliari Vista Città a Bonita Springs, FL, Stati Uniti
- Proprietà immobiliari Vista mare a Bonita Springs, FL, Stati Uniti
- Proprietà immobiliari Fronte oceano a Bonita Springs, FL, Stati Uniti
- Proprietà immobiliari con Eliporto a Bonita Springs, FL, Stati Uniti
- Proprietà immobiliari Lungomare a Bonita Springs, FL, Stati Uniti
- Proprietà immobiliari Alta quota a Bonita Springs, FL, Stati Uniti
Guide e storie correlate
La fiducia dei migliori broker del mondo
Gli agenti dietro le proprietà più straordinarie del mondo pubblicano su JamesEdition.
- Annunci di Sotheby's, Christie's, BARNES ed Engel & Völkers
- Ogni annuncio è verificato prima della pubblicazione
- Si metta in contatto diretto con agenti verificati
Continuando, accetta i nostri Termini e la nostra Informativa sulla privacy.
brokerages we
partnered with
partnered with