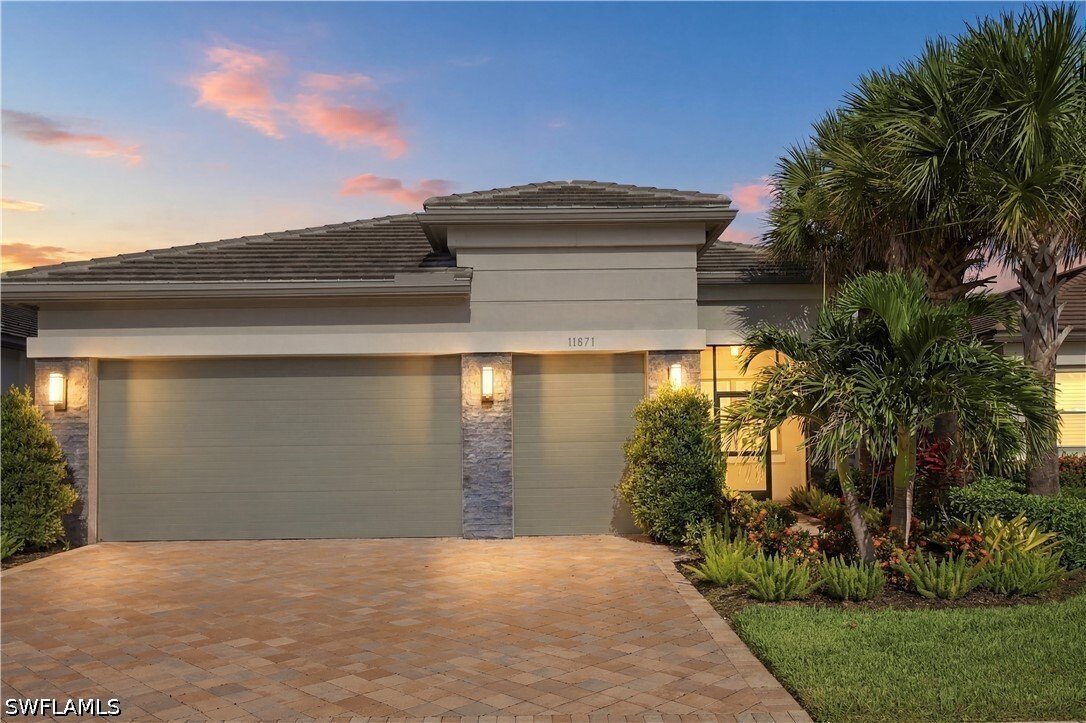


$899,900
Residenza Unifamiliare A Napoli
- 3 Camere
- 3 Bagni
- 2,209 Sqft
- 7,841 Sqft lot
- Aggiornato: Ottobre 3
- Fonte: Florida Gulf Coast Multiple Listing Service MLS#226026502
Informazioni sulla proprietà
La descrizione è stata tradotta automaticamente.
La descrizione viene visualizzata nella lingua originale.
One or more photo(s) has been virtually staged, AI generated or rendered. Backing to a wooded preserve on a cul-de-sac street, this 2023 Nautilus by GL Homes faces west from the rear, so evenings on the extended screened lanai end with the sun setting over the trees. The single-story great-room plan offers 2,209 square feet under air with three bedrooms plus a den, two full and one half baths, spl
One or more photo(s) has been virtually staged, AI generated or rendered. Backing to a wooded preserve on a cul-de-sac street, this 2023 Nautilus by GL Homes faces west from the rear, so evenings on the extended screened lanai end with the sun setting over the trees. The single-story great-room plan offers 2,209 square feet under air with three bedrooms plus a den, two full and one half baths, split bedrooms, a coffered ceiling, French doors, glass double entry doors, and a welcoming foyer.
This is a natural gas home, and the kitchen is equipped accordingly: gas cooktop, double wall oven, quartz counters, slow-close custom cabinetry with pull-out drawers and integrated trash and recycle, stainless appliances, an island, and a pantry. Luxury vinyl plank and tile flooring, plantation shutters, LED under- and over-cabinet lighting, and ceiling fans in every room set the finish level, with a Ring doorbell, surround-sound prewire, and a monitored security system in place. The owner’s suite looks out to the preserve and includes custom closets, dual sinks, and a frameless glass shower.
The lanai holds a full outdoor kitchen with built-in gas grill, sink, and refrigerator, joined by upgraded 8x8 pavers, backyard lighting, and room to add a private pool overlooking the preserve. Storm protection includes impact-resistant windows and doors (front elevation windows and primary bedroom), electric remote shutters on the lanai, and manual shutters. The attached 2.5-car garage adds a dedicated golf-cart bay, overhead storage racks, and a utility sink.
Valencia Trails is a guard-gated 55+ community of 838 single-family homes with no CDD. At the roughly 43,000-square-foot clubhouse: a restaurant and bar, a resort pool, lap pool, and hot tub, a full-service spa and salon, an attended fitness center, and billiards, with pickleball, tennis, bocce, a dog park, and walking and bike trails through the community. The $1,611 quarterly master HOA covers lawn care, irrigation water, and security; with the separate $500 annual dining minimum, recurring costs total $6,944 per year, plus a one-time $5,000 transfer fee. Preserve behind, sunset ahead, and the clubhouse within the gates. Seller is a licensed Florida real estate agent
This is a natural gas home, and the kitchen is equipped accordingly: gas cooktop, double wall oven, quartz counters, slow-close custom cabinetry with pull-out drawers and integrated trash and recycle, stainless appliances, an island, and a pantry. Luxury vinyl plank and tile flooring, plantation shutters, LED under- and over-cabinet lighting, and ceiling fans in every room set the finish level, with a Ring doorbell, surround-sound prewire, and a monitored security system in place. The owner’s suite looks out to the preserve and includes custom closets, dual sinks, and a frameless glass shower.
The lanai holds a full outdoor kitchen with built-in gas grill, sink, and refrigerator, joined by upgraded 8x8 pavers, backyard lighting, and room to add a private pool overlooking the preserve. Storm protection includes impact-resistant windows and doors (front elevation windows and primary bedroom), electric remote shutters on the lanai, and manual shutters. The attached 2.5-car garage adds a dedicated golf-cart bay, overhead storage racks, and a utility sink.
Valencia Trails is a guard-gated 55+ community of 838 single-family homes with no CDD. At the roughly 43,000-square-foot clubhouse: a restaurant and bar, a resort pool, lap pool, and hot tub, a full-service spa and salon, an attended fitness center, and billiards, with pickleball, tennis, bocce, a dog park, and walking and bike trails through the community. The $1,611 quarterly master HOA covers lawn care, irrigation water, and security; with the separate $500 annual dining minimum, recurring costs total $6,944 per year, plus a one-time $5,000 transfer fee. Preserve behind, sunset ahead, and the clubhouse within the gates. Seller is a licensed Florida real estate agent
-
Tipo di proprietà
Casa
-
Piani
1
-
Anno di costruzione
2023
-
Prezzo/piede²
$407
Caratteristiche
Esplora la zona
11871 Gardenia Avenue, Naples, Florida, Stati Uniti
Visualizza su Google Maps
Prezzo per sqft
Basso
Alto
Iscritto da 1 anno
Hai chiesto informazioni su questa proprietà
L'agente La contatterà al più presto
Pubblicato da
90
Annunci
2025
Iscritto
Prenota una visita con the agent
Scegli una data e indica se preferisci un tour virtuale o di persona con l’agente.
Data preferita
Tipo di tour
Ultimo aggiornamento
Ottobre 3
Prima pubblicazione
Luglio 26
Riferimento annuncio
226026502
Stato dell'annuncio
IDX information is provided exclusively for personal, non-commercial use, and may not be used for any purpose other than to identify prospective properties consumers may be interested in purchasing. Information is deemed reliable but not guaranteed. The listing broker’s offer of compensation is made only to participants of the MLS where the listing is filed.
Proprietà simili nelle vicinanze
Nuovi annunci a Naples



Esplora più immobili in vendita
tipi di proprietà Naples, FL, Stati Uniti
- Case in vendita in Naples, FL, Stati Uniti
- Condomini in vendita in Naples, FL, Stati Uniti
- Terreno in vendita in Naples, FL, Stati Uniti
- Cooperative in vendita in Naples, FL, Stati Uniti
- Case in vendita in Naples, FL, Stati Uniti
- Proprietà in vendita in Naples, FL, Stati Uniti
- Appartamenti in vendita in Naples, FL, Stati Uniti
Naples, FL, Stati Uniti ricerche popolari
- Proprietà immobiliari con Piscina a Naples, FL, Stati Uniti
- Proprietà immobiliari con Garage a Naples, FL, Stati Uniti
- Proprietà immobiliari Vista sull'acqua a Naples, FL, Stati Uniti
- Proprietà immobiliari con Centro Fitness / Palestra a Naples, FL, Stati Uniti
- Proprietà immobiliari con Campo da tennis a Naples, FL, Stati Uniti
- Proprietà immobiliari Lungomare a Naples, FL, Stati Uniti
- Proprietà immobiliari con Balcone a Naples, FL, Stati Uniti
- Proprietà immobiliari Comunità recintata a Naples, FL, Stati Uniti
- Proprietà immobiliari Costiera a Naples, FL, Stati Uniti
- Proprietà immobiliari Rinnovato a Naples, FL, Stati Uniti
- Proprietà immobiliari Vista sul lago a Naples, FL, Stati Uniti
- Proprietà immobiliari Moderno a Naples, FL, Stati Uniti
- Proprietà immobiliari Nuove costruzioni a Naples, FL, Stati Uniti
- Proprietà immobiliari con Sauna a Naples, FL, Stati Uniti
- Proprietà immobiliari Fronte mare a Naples, FL, Stati Uniti
- Proprietà immobiliari Lungolago a Naples, FL, Stati Uniti
- Proprietà immobiliari Vista panoramica / Scenica a Naples, FL, Stati Uniti
- Proprietà immobiliari con Spiaggia Privata a Naples, FL, Stati Uniti
- Proprietà immobiliari Investimento immobiliare a Naples, FL, Stati Uniti
- Proprietà immobiliari con Libreria a Naples, FL, Stati Uniti
- Proprietà immobiliari Vista sull'oceano a Naples, FL, Stati Uniti
- Proprietà immobiliari Vista mare a Naples, FL, Stati Uniti
- Proprietà immobiliari Duplex a Naples, FL, Stati Uniti
- Proprietà immobiliari Vista sulle montagne a Naples, FL, Stati Uniti
- Proprietà immobiliari con Piscina coperta a Naples, FL, Stati Uniti
- Proprietà immobiliari Alta quota a Naples, FL, Stati Uniti
- Proprietà immobiliari Lungomare a Naples, FL, Stati Uniti
Guide e storie correlate
La fiducia dei migliori broker del mondo
Gli agenti dietro le proprietà più straordinarie del mondo pubblicano su JamesEdition.
- Annunci di Sotheby's, Christie's, BARNES ed Engel & Völkers
- Ogni annuncio è verificato prima della pubblicazione
- Si metta in contatto diretto con agenti verificati
Continuando, accetta i nostri Termini e la nostra Informativa sulla privacy.
brokerages we
partnered with
partnered with