$4,250,000
Residenza Unifamiliare A Napoli
- 6 Camere
- 7 Bagni
- 4,674 Sqft
- 8,277 Sqft lot
- Aggiornato: Marzo 30
- Fonte: Florida Gulf Coast Multiple Listing Service MLS#224088611
Informazioni sulla proprietà
La descrizione è stata tradotta automaticamente.
La descrizione viene visualizzata nella lingua originale.
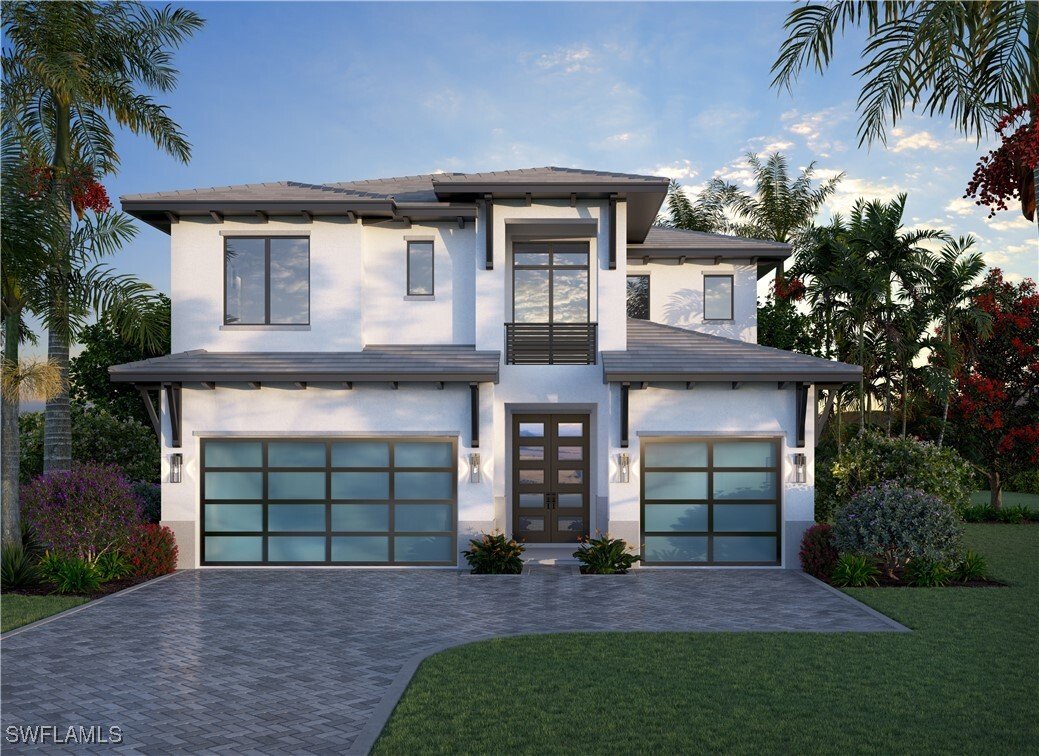
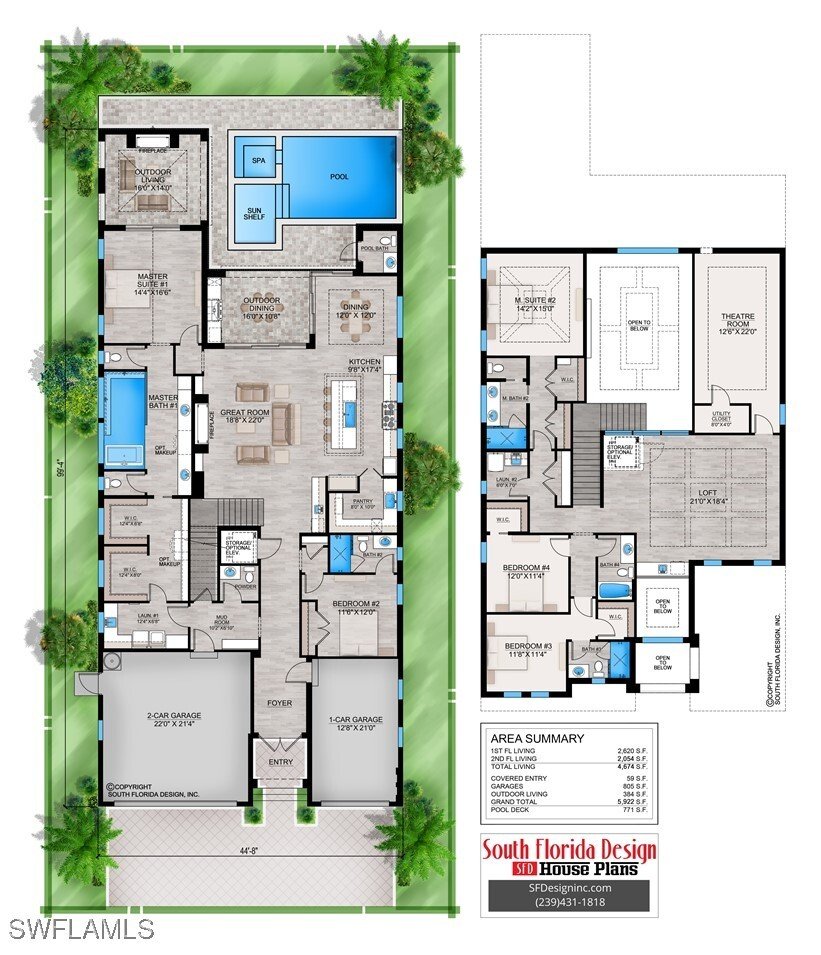
PRE CONSTRUCTION GORGEOUS BUILD- GOLF CART TO THE BEACH! Buy now and make the decisions on elevation, flooring, tops, appliance package and more! This home will have 6 bedrooms including 2 master suites, 5 full bath, 2 half baths including a pool bath, additional flex/den/loft space, large 3 car garage, pool, spa, sundeck, Artisan outdoor kitchen, Subzero/Wolf appliance package including gas cookt
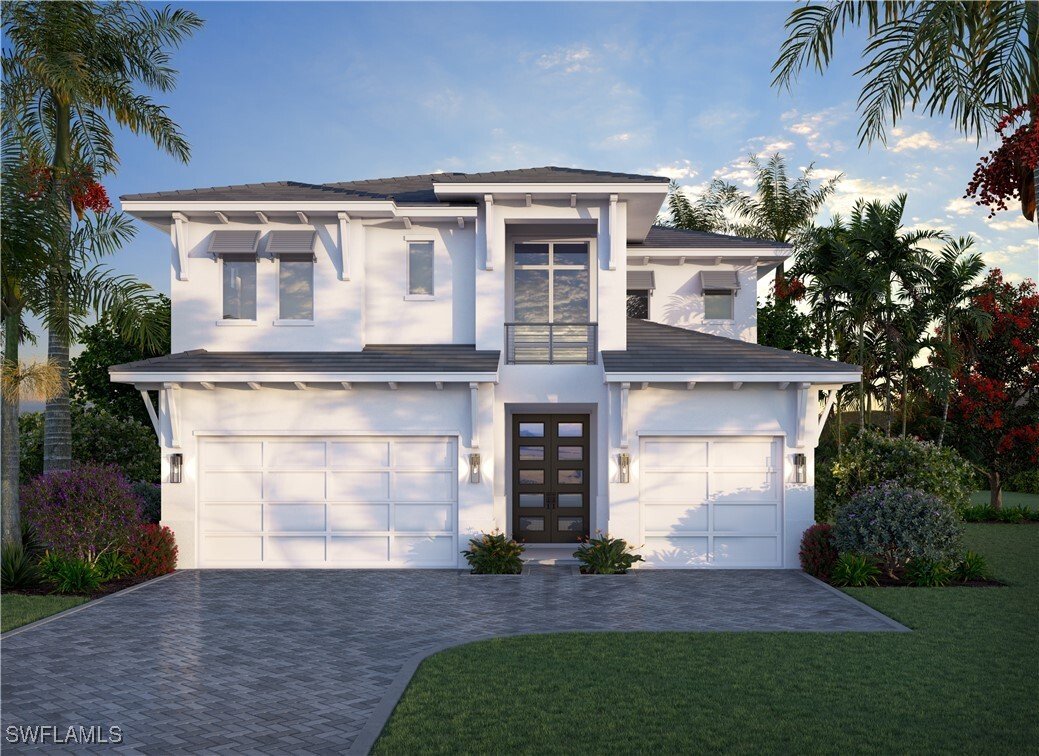
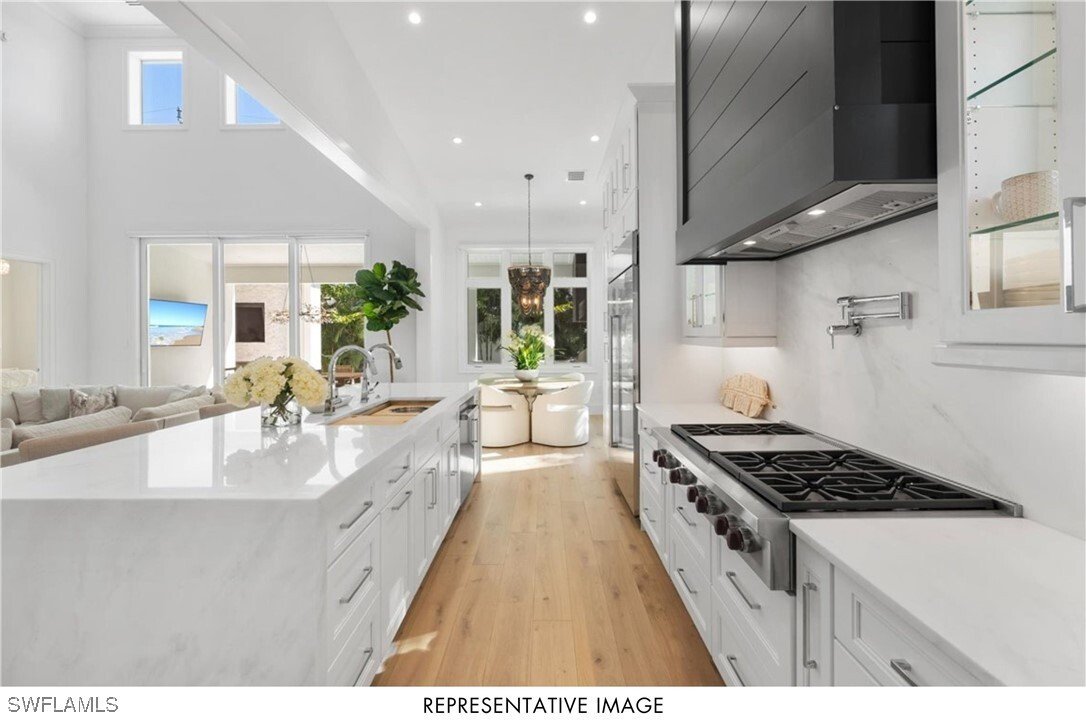
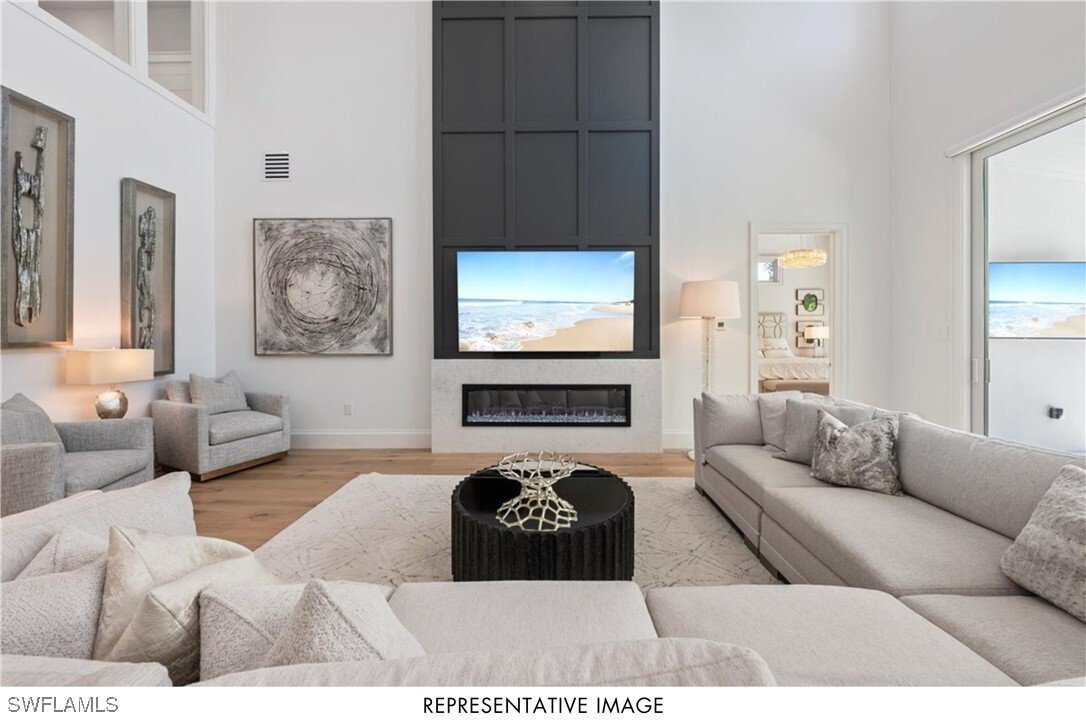
PRE CONSTRUCTION GORGEOUS BUILD- GOLF CART TO THE BEACH! Buy now and make the decisions on elevation, flooring, tops, appliance package and more! This home will have 6 bedrooms including 2 master suites, 5 full bath, 2 half baths including a pool bath, additional flex/den/loft space, large 3 car garage, pool, spa, sundeck, Artisan outdoor kitchen, Subzero/Wolf appliance package including gas cooktop, marble tops, and over 4,600 sq ft within 1.5 miles to Park Shore beach! This home will have all of the high end finishes you would expect. 48” Sub-zero refrigerator, 48” Wolf Gas cooktop, 46” sink with 2 faucets, wolf double oven, marble tops or quartzite throughout, custom commercial grade hoods, European white oak engineered hardwood, buried gas tank, porcelenosa tile, Stormsmart Screens on the covered lanai, motorized shades in living and primary suite, and gorgeous custom designed fireplace walls. You will have a hard time deciding where to entertain between your two story volume living area, your outdoor living area with 86” TV wall with gas fireplace, or your upstairs living room with full wet bar. The oversized primary closets and all other closets will be built out and can be modified as needed for the buyer! Don’t miss out on this home close to EVERYTHING Paradise has to offer with a short golf cart distance to the beach! Across the street you can see an example of the construction on the recently sold home and another home across the street is pending and under construction. Come check out the finishes and then design this one for yourself. Seller financing options are available. *pictures besides the floor plan and elevation options are of a past build on the street- the plan has been improved and enlarged, but the finishes will be the same or higher in this next build.
-
Tipo di proprietà
Casa
-
Piani
2
-
Anno di costruzione
2025
-
Prezzo/piede²
$909
Caratteristiche
Esplora la zona
1105 Hollygate Lane, Naples, Florida, Stati Uniti
Visualizza su Google Maps
Prezzo per sqft
Basso
Alto
Iscritto da 1 anno
Hai chiesto informazioni su questa proprietà
L'agente La contatterà al più presto
Pubblicato da
4
Annunci
2025
Iscritto
Prenota una visita con the agent
Scegli una data e indica se preferisci un tour virtuale o di persona con l’agente.
Data preferita
Tipo di tour
Ultimo aggiornamento
Marzo 30
Prima pubblicazione
Settembre 24, 2025
Riferimento annuncio
224088611
Stato dell'annuncio
IDX information is provided exclusively for personal, non-commercial use, and may not be used for any purpose other than to identify prospective properties consumers may be interested in purchasing. Information is deemed reliable but not guaranteed. The listing broker’s offer of compensation is made only to participants of the MLS where the listing is filed.
Proprietà simili nelle vicinanze
Nuovi annunci a Naples






Esplora più immobili in vendita
tipi di proprietà Naples, FL, Stati Uniti
- Case in vendita in Naples, FL, Stati Uniti
- Condomini in vendita in Naples, FL, Stati Uniti
- Terreno in vendita in Naples, FL, Stati Uniti
- Case in vendita in Naples, FL, Stati Uniti
- Cooperative in vendita in Naples, FL, Stati Uniti
- Proprietà in vendita in Naples, FL, Stati Uniti
- Appartamenti in vendita in Naples, FL, Stati Uniti
Naples, FL, Stati Uniti ricerche popolari
- Proprietà immobiliari con Piscina a Naples, FL, Stati Uniti
- Proprietà immobiliari con Garage a Naples, FL, Stati Uniti
- Proprietà immobiliari Vista sull'acqua a Naples, FL, Stati Uniti
- Proprietà immobiliari con Centro Fitness / Palestra a Naples, FL, Stati Uniti
- Proprietà immobiliari con Campo da tennis a Naples, FL, Stati Uniti
- Proprietà immobiliari Lungomare a Naples, FL, Stati Uniti
- Proprietà immobiliari con Balcone a Naples, FL, Stati Uniti
- Proprietà immobiliari Comunità recintata a Naples, FL, Stati Uniti
- Proprietà immobiliari Costiera a Naples, FL, Stati Uniti
- Proprietà immobiliari Rinnovato a Naples, FL, Stati Uniti
- Proprietà immobiliari Moderno a Naples, FL, Stati Uniti
- Proprietà immobiliari Vista sul lago a Naples, FL, Stati Uniti
- Proprietà immobiliari Nuove costruzioni a Naples, FL, Stati Uniti
- Proprietà immobiliari con Sauna a Naples, FL, Stati Uniti
- Proprietà immobiliari Fronte mare a Naples, FL, Stati Uniti
- Proprietà immobiliari Lungolago a Naples, FL, Stati Uniti
- Proprietà immobiliari Vista panoramica / Scenica a Naples, FL, Stati Uniti
- Proprietà immobiliari con Spiaggia Privata a Naples, FL, Stati Uniti
- Proprietà immobiliari Investimento immobiliare a Naples, FL, Stati Uniti
- Proprietà immobiliari con Libreria a Naples, FL, Stati Uniti
- Proprietà immobiliari Vista sull'oceano a Naples, FL, Stati Uniti
- Proprietà immobiliari Vista mare a Naples, FL, Stati Uniti
- Proprietà immobiliari Duplex a Naples, FL, Stati Uniti
- Proprietà immobiliari Vista sulle montagne a Naples, FL, Stati Uniti
- Proprietà immobiliari con Piscina coperta a Naples, FL, Stati Uniti
- Proprietà immobiliari Lungomare a Naples, FL, Stati Uniti
- Proprietà immobiliari Alta quota a Naples, FL, Stati Uniti
Guide e storie correlate
La fiducia dei migliori broker del mondo
Gli agenti dietro le proprietà più straordinarie del mondo pubblicano su JamesEdition.
- Annunci di Sotheby's, Christie's, BARNES ed Engel & Völkers
- Ogni annuncio è verificato prima della pubblicazione
- Si metta in contatto diretto con agenti verificati
Continuando, accetta i nostri Termini e la nostra Informativa sulla privacy.
brokerages we
partnered with
partnered with