$3,000,000
Casa A Napoli
- 4 Camere
- 3 Bagni
- 5,070 Sqft
- 10,890 Sqft lot
- Aggiornato: Ottobre 7
- Fonte: My State MLS MLS#12004167
Informazioni sulla proprietà
La descrizione è stata tradotta automaticamente.
La descrizione viene visualizzata nella lingua originale.
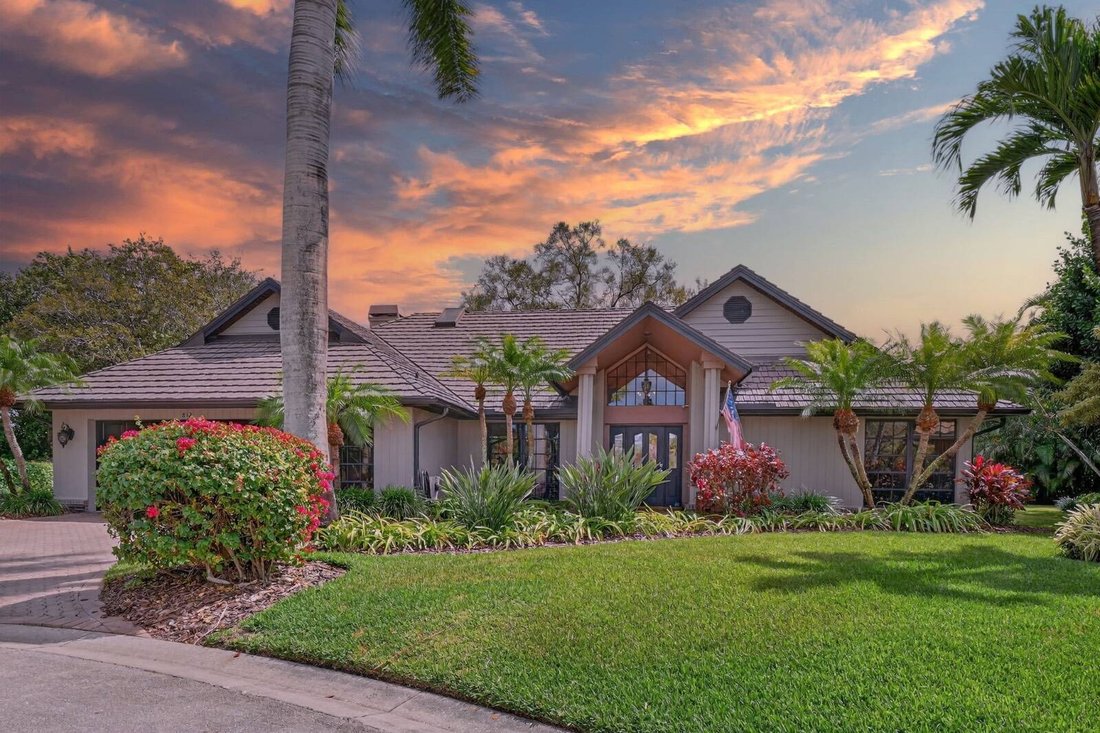
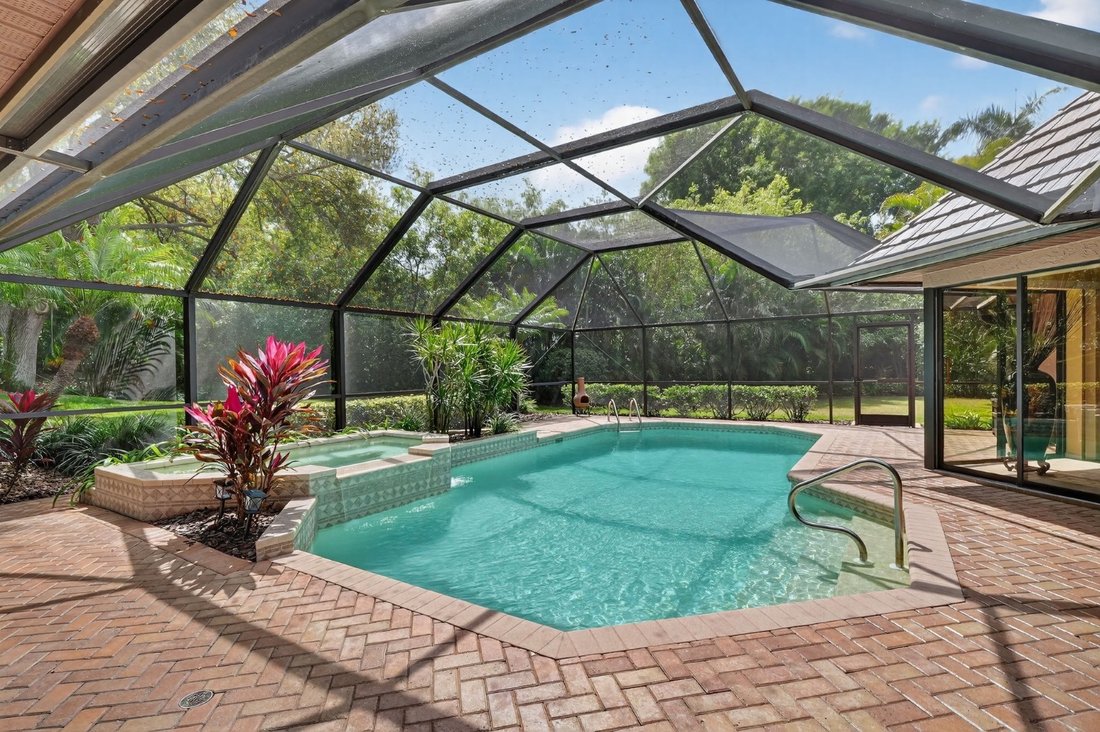
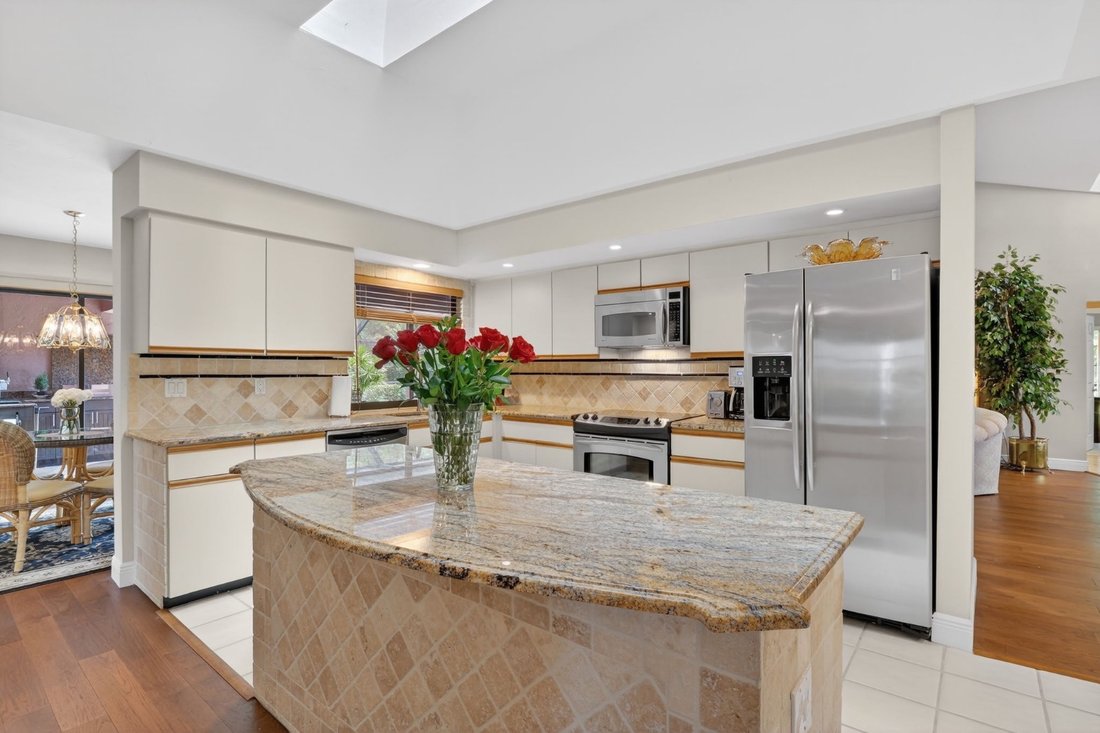
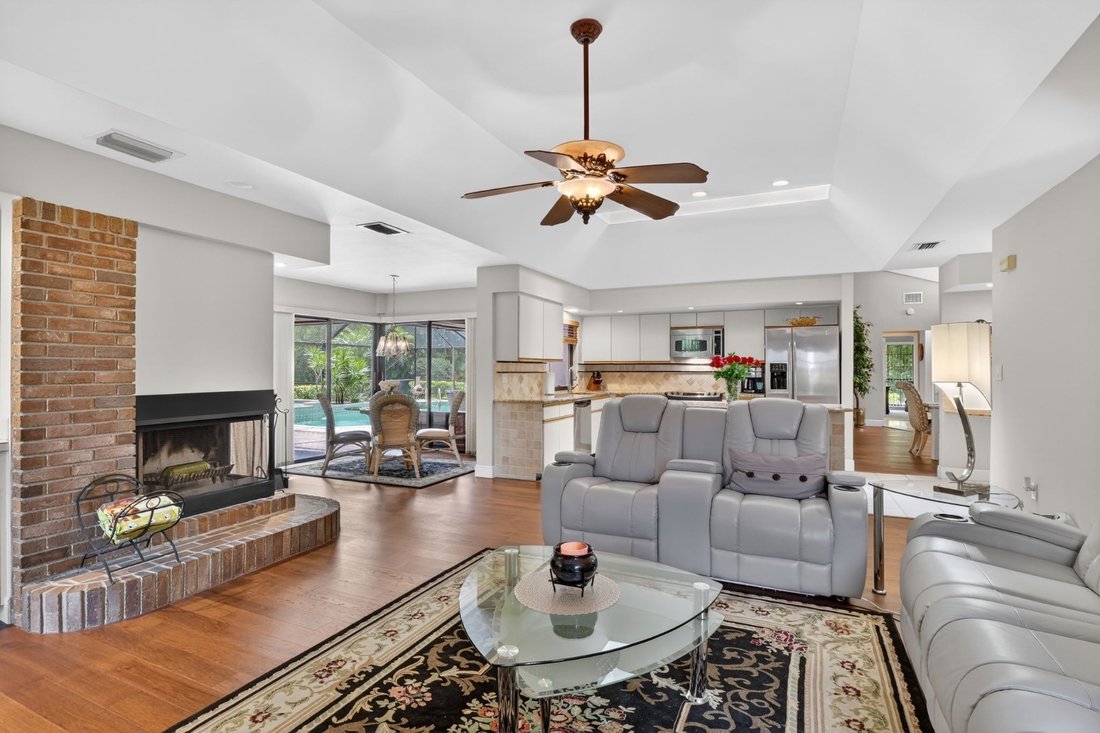
Perfectly positioned at the end of a secluded cul-de-sac in Pelican Bay, this lovingly maintained four-bedroom, three-bath residence offers a rare combination of privacy, comfort, and exceptional outdoor living. Designed for both refined everyday living and effortless entertaining, the home features a thoughtfully designed split-bedroom floor plan with two distinct living areas, a custom built-in
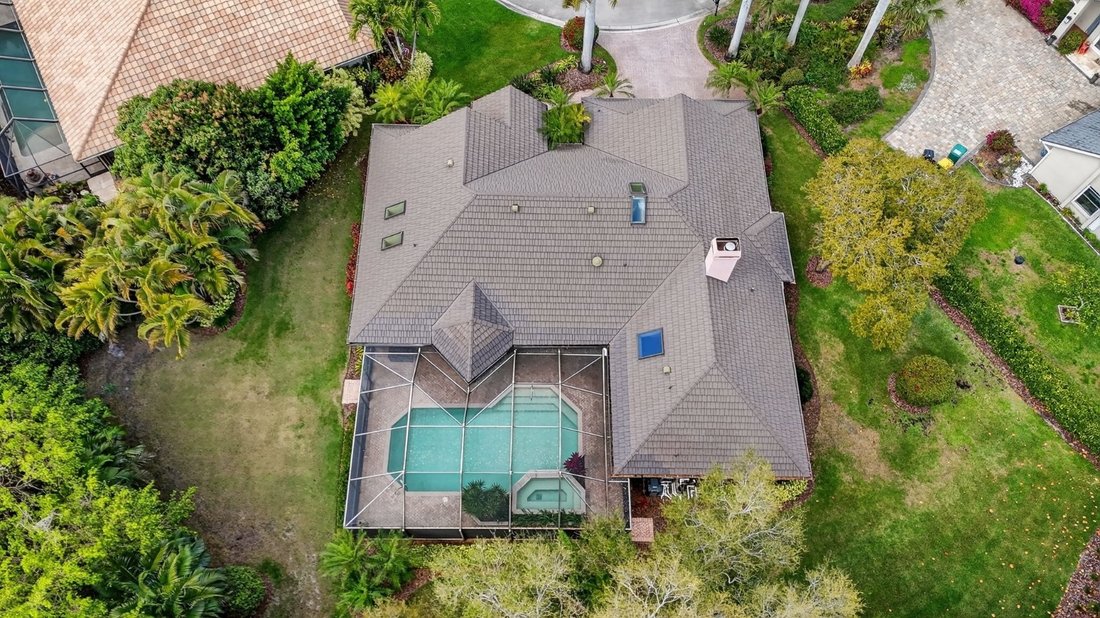
Perfectly positioned at the end of a secluded cul-de-sac in Pelican Bay, this lovingly maintained four-bedroom, three-bath residence offers a rare combination of privacy, comfort, and exceptional outdoor living. Designed for both refined everyday living and effortless entertaining, the home features a thoughtfully designed split-bedroom floor plan with two distinct living areas, a custom built-in bar, and a charming wood-burning fireplace that adds warmth and character to the inviting interiors. The spacious primary suite features an expansive bathroom and generous walk-in closet, along with direct access to the screened lanai. Two additional guest bedrooms are privately positioned on the opposite side of the home, while the fourth bedroom offers flexibility as a private office, den, or guest space. Outside, the residence truly comes to life with a spectacular resort-style pool and spa, expansive screened lanai, and fully equipped outdoor kitchen complete with grill, bar seating, and keg tap. Generous side and rear yard spaces are a rare find in Pelican Bay, offering exceptional flexibility for pets, gardening, recreation, or simply enjoying the privacy of your own outdoor retreat. Beyond the home, Pelican Bay offers one of Naples’ most sought-after lifestyles, with exclusive beach access, beachfront dining and amenities, world-class racquet facilities, and a state-of-the-art fitness and wellness center. Scenic mangrove trails provide opportunities for walking and boating, while a vibrant calendar of social events creates a welcoming sense of community. Just moments from Waterside Shops, Mercato, and Naples’ renowned dining and entertainment, this exceptional residence places the very best of Gulf Coast living right at your doorstep.
-
Tipo di proprietà
Casa
-
Piani
1
-
Anno di costruzione
1988
-
Prezzo/piede²
$591
Caratteristiche
Esplora la zona
812 Pine Creek Ln, Naples, Florida, Stati Uniti
Visualizza su Google Maps
Prezzo per sqft
Basso
Alto
Iscritto da 5 mesi
Hai chiesto informazioni su questa proprietà
L'agente La contatterà al più presto
Pubblicato da
3
Annunci
2026
Iscritto
Prenota una visita con the agent
Scegli una data e indica se preferisci un tour virtuale o di persona con l’agente.
Data preferita
Tipo di tour
Ultimo aggiornamento
Ottobre 7
Prima pubblicazione
Ottobre 7
Riferimento annuncio
12004167
Stato dell'annuncio
Proprietà simili nelle vicinanze
Nuovi annunci a Naples






Esplora più immobili in vendita
tipi di proprietà Naples, FL, Stati Uniti
- Case in vendita in Naples, FL, Stati Uniti
- Condomini in vendita in Naples, FL, Stati Uniti
- Terreno in vendita in Naples, FL, Stati Uniti
- Case in vendita in Naples, FL, Stati Uniti
- Cooperative in vendita in Naples, FL, Stati Uniti
- Proprietà in vendita in Naples, FL, Stati Uniti
- Appartamenti in vendita in Naples, FL, Stati Uniti
Naples, FL, Stati Uniti ricerche popolari
- Proprietà immobiliari con Piscina a Naples, FL, Stati Uniti
- Proprietà immobiliari con Garage a Naples, FL, Stati Uniti
- Proprietà immobiliari Vista sull'acqua a Naples, FL, Stati Uniti
- Proprietà immobiliari con Centro Fitness / Palestra a Naples, FL, Stati Uniti
- Proprietà immobiliari con Campo da tennis a Naples, FL, Stati Uniti
- Proprietà immobiliari Lungomare a Naples, FL, Stati Uniti
- Proprietà immobiliari con Balcone a Naples, FL, Stati Uniti
- Proprietà immobiliari Comunità recintata a Naples, FL, Stati Uniti
- Proprietà immobiliari Costiera a Naples, FL, Stati Uniti
- Proprietà immobiliari Rinnovato a Naples, FL, Stati Uniti
- Proprietà immobiliari Moderno a Naples, FL, Stati Uniti
- Proprietà immobiliari Vista sul lago a Naples, FL, Stati Uniti
- Proprietà immobiliari Nuove costruzioni a Naples, FL, Stati Uniti
- Proprietà immobiliari con Sauna a Naples, FL, Stati Uniti
- Proprietà immobiliari Fronte mare a Naples, FL, Stati Uniti
- Proprietà immobiliari Lungolago a Naples, FL, Stati Uniti
- Proprietà immobiliari Vista panoramica / Scenica a Naples, FL, Stati Uniti
- Proprietà immobiliari con Spiaggia Privata a Naples, FL, Stati Uniti
- Proprietà immobiliari Investimento immobiliare a Naples, FL, Stati Uniti
- Proprietà immobiliari con Libreria a Naples, FL, Stati Uniti
- Proprietà immobiliari Vista sull'oceano a Naples, FL, Stati Uniti
- Proprietà immobiliari Vista mare a Naples, FL, Stati Uniti
- Proprietà immobiliari Duplex a Naples, FL, Stati Uniti
- Proprietà immobiliari Vista sulle montagne a Naples, FL, Stati Uniti
- Proprietà immobiliari con Piscina coperta a Naples, FL, Stati Uniti
- Proprietà immobiliari Lungomare a Naples, FL, Stati Uniti
- Proprietà immobiliari Alta quota a Naples, FL, Stati Uniti
Guide e storie correlate
La fiducia dei migliori broker del mondo
Gli agenti dietro le proprietà più straordinarie del mondo pubblicano su JamesEdition.
- Annunci di Sotheby's, Christie's, BARNES ed Engel & Völkers
- Ogni annuncio è verificato prima della pubblicazione
- Si metta in contatto diretto con agenti verificati
Continuando, accetta i nostri Termini e la nostra Informativa sulla privacy.
brokerages we
partnered with
partnered with