$580,000
Tenute Golden Gate
- 5 Camere
- 3 Bagni
- 2,406 Sqft
- 1.14 Ac lot
- 1
- MLS#226006857
Informazioni sulla proprietà
La descrizione è stata tradotta automaticamente.
La descrizione viene visualizzata nella lingua originale.
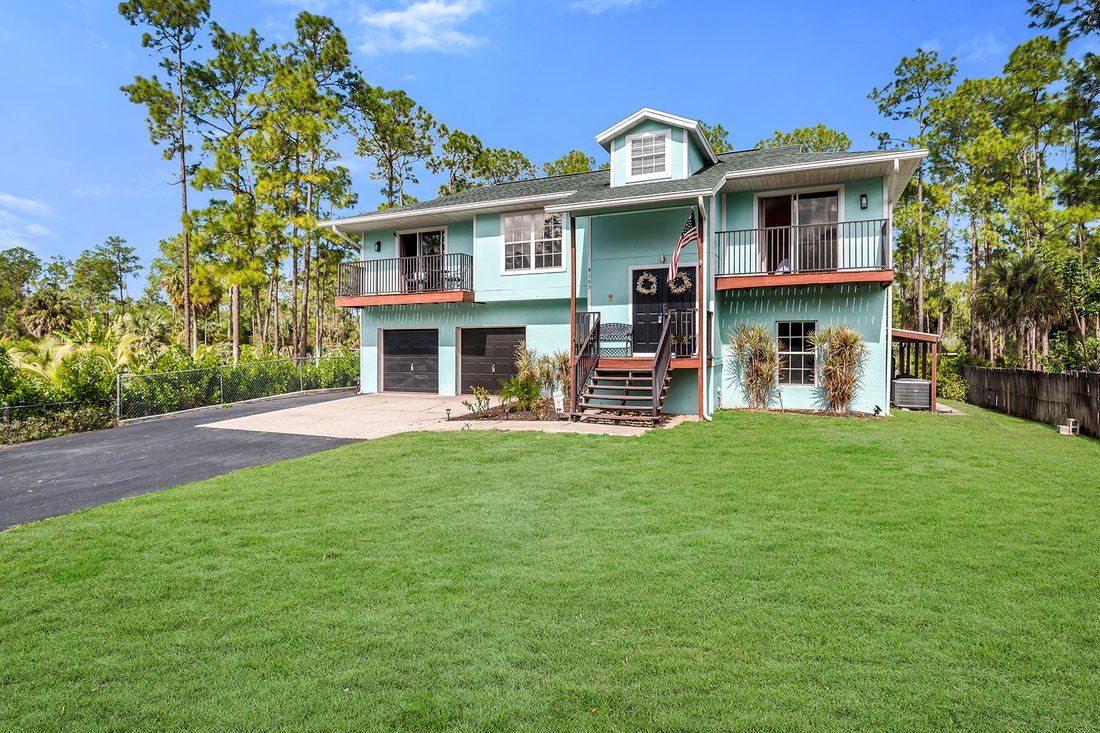
On a private 1.14-acre homesite in Golden Gate Estates and in a no-flood zone, this expansive two-story residence offers space, versatility and outdoor living rarely found at this scale. The thoughtfully designed floor plan includes five bedrooms plus a den, three full baths and a two-car garage, with recent improvements including a new roof in 2026 and a 2018 HVAC system. A long gated driveway le
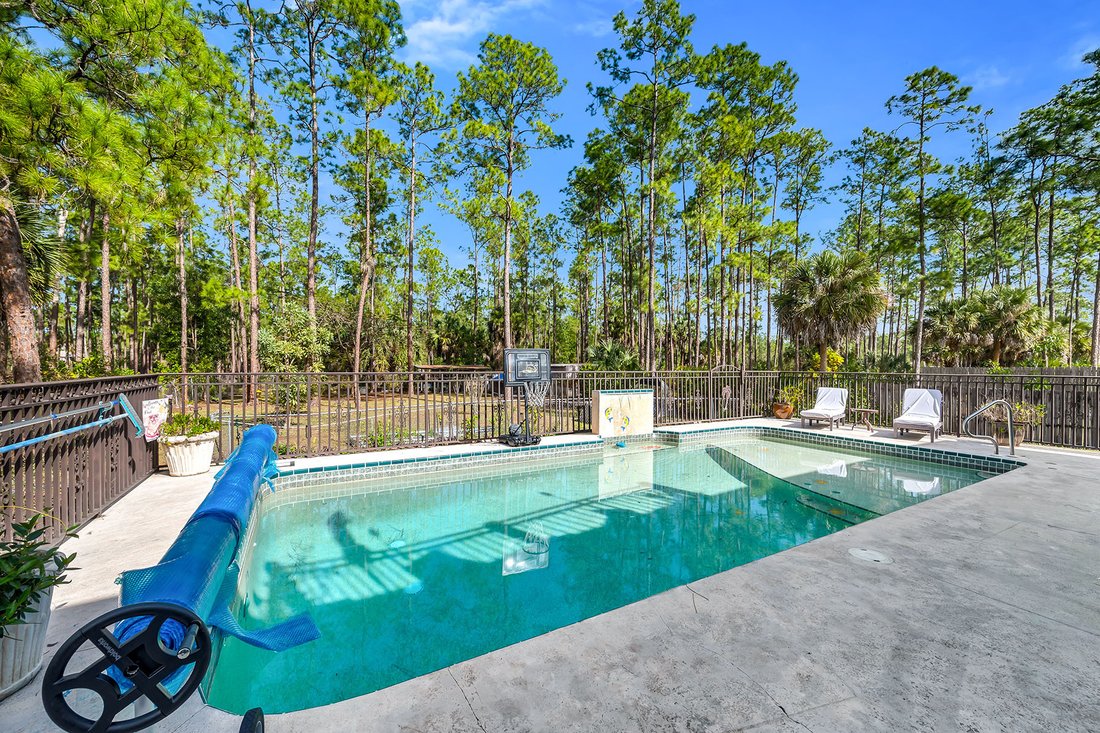
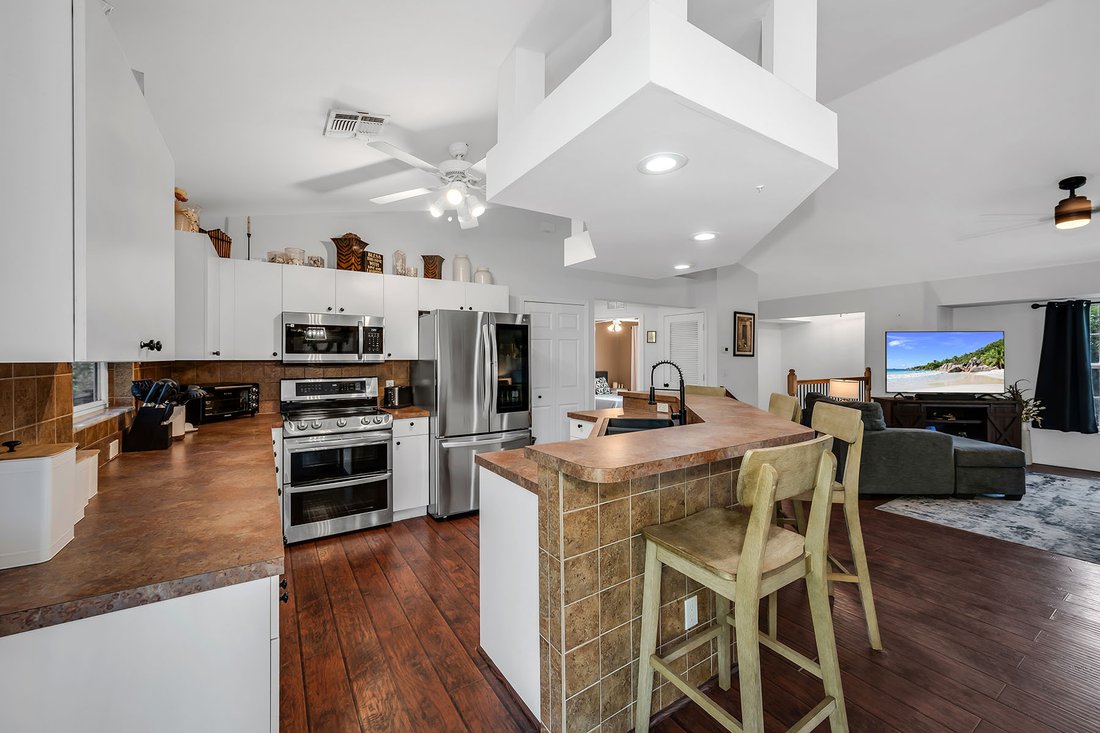
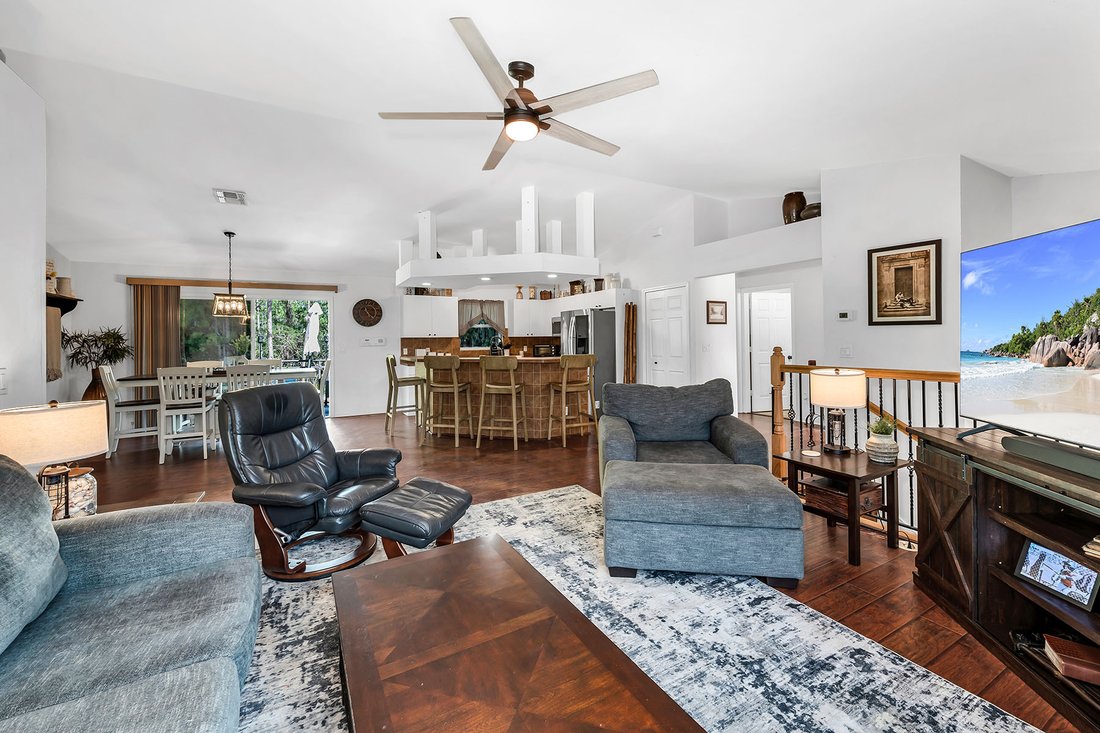
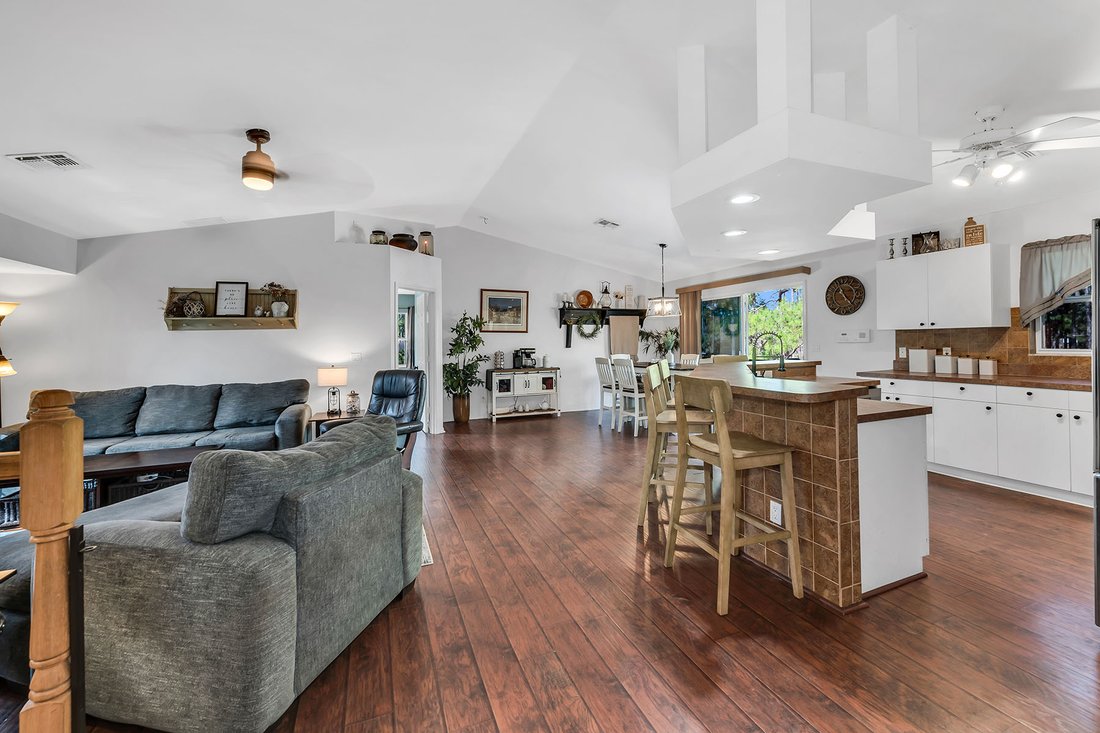
On a private 1.14-acre homesite in Golden Gate Estates and in a no-flood zone, this expansive two-story residence offers space, versatility and outdoor living rarely found at this scale. The thoughtfully designed floor plan includes five bedrooms plus a den, three full baths and a two-car garage, with recent improvements including a new roof in 2026 and a 2018 HVAC system. A long gated driveway leads to the fully fenced property, providing privacy and room to spread out, while the oversized backyard features mature fruit trees, a garden area and even a chicken coop for those seeking an estate-style lifestyle. Outdoor living is a highlight, centered around a large fenced pool deck with a heated pool and generous sun shelf, ideal for relaxing or entertaining. Covered outdoor living areas include ceiling fans and ample space for lounging and dining, while an upper-level balcony adds another peaceful vantage point overlooking the grounds. Inside, diagonal tile flooring and crown molding anchor the lower level, where three guest bedrooms are conveniently on the first floor and share a nearby full bath with a shower-tub combination. The main living level showcases wood-look tile flooring, vaulted ceilings, and an open layout connecting the kitchen, dining and living areas. The kitchen is bright and functional with white cabinetry, a tile backsplash, a center island with breakfast bar seating and newer stainless steel appliances, including a double-oven range, microwave, refrigerator, freezer and dishwasher. The dining area flows seamlessly into the living room and opens through glass sliders to a large outdoor deck, creating effortless indoor-outdoor living. The owner’s suite offers a private retreat with direct lanai access through glass sliders, a walk-in closet with shelving and an en-suite bath featuring a dual-sink vanity, full-width mirror and a walk-in shower with glass enclosure, with convenient access from the main deck as well. An additional guest bedroom also enjoys access to the main deck and sits adjacent to a full bath, while the den offers flexibility as a potential sixth bedroom, home office, or study and includes its lanai access. Completing the home is a well-appointed laundry room with wall trim, granite countertops, and Samsung washer and dryer. With acreage, privacy, modern updates and versatile living spaces, this property delivers a rare opportunity to enjoy estate living with comfort and functionality.
-
Tipo di proprietà
Casa
-
Anno di costruzione
2005
-
Prezzo/piede²
$241
Caratteristiche
Esplora la zona
4105 2nd Avenue NE, Naples, FL 34120, Florida, Stati Uniti
Visualizza su Google Maps
Prezzo per sqft
Basso
Alto
Iscritto da 11 anni
Hai chiesto informazioni su questa proprietà
L'agente La contatterà al più presto
Pubblicato da
78
Annunci
2015
Iscritto
Prenota una visita con Michelle Thomas
Scegli una data e indica se preferisci un tour virtuale o di persona con l’agente.
Data preferita
Tipo di tour

Premier Sotheby's International Realty
760 North Collier Boulevard, Suite 101, 34145, Marco Island, Florida, United States
Visualizza profilo agenzia
An oasis just south of Naples, Premier Sotheby’s International Realty serves the beach and waterfront communities o
An oasis just south of Naples, Premier Sotheby’s International Realty serves the beach and waterfront communities of Marco Island. The largest barrier island within the Ten Thousand Islands, the area is graced with miles of powder sand Gulf beaches, locally owned restaurants, shopping, entertainment, fishing, golf and tennis. Marco Island’s real estate features luxury beachfront condominiums, waterfront estates and high-rises with unrivaled views. Premier Sotheby’s International Realty’s global advisors have long, personal connections to the area and are well-versed in this highly desirable market — which includes the renowned communities of Hideaway Beach, Key Marco, Cape Marco and Old Marco. Whether you are buying or selling on Florida’s Paradise Coast, our local experts will provide an elevated experience.
Ultimo aggiornamento
Luglio 17
Prima pubblicazione
Febbraio 13
Link annuncio
Riferimento annuncio
KQ37QF
Proprietà simili nelle vicinanze
Nuovi annunci a Naples






Esplora più immobili in vendita
tipi di proprietà Naples, FL, Stati Uniti
- Case in vendita in Naples, FL, Stati Uniti
- Condomini in vendita in Naples, FL, Stati Uniti
- Terreno in vendita in Naples, FL, Stati Uniti
- Cooperative in vendita in Naples, FL, Stati Uniti
- Case in vendita in Naples, FL, Stati Uniti
- Proprietà in vendita in Naples, FL, Stati Uniti
- Appartamenti in vendita in Naples, FL, Stati Uniti
Naples, FL, Stati Uniti ricerche popolari
- Proprietà immobiliari con Piscina a Naples, FL, Stati Uniti
- Proprietà immobiliari con Garage a Naples, FL, Stati Uniti
- Proprietà immobiliari Vista sull'acqua a Naples, FL, Stati Uniti
- Proprietà immobiliari con Centro Fitness / Palestra a Naples, FL, Stati Uniti
- Proprietà immobiliari Lungomare a Naples, FL, Stati Uniti
- Proprietà immobiliari con Campo da tennis a Naples, FL, Stati Uniti
- Proprietà immobiliari con Balcone a Naples, FL, Stati Uniti
- Proprietà immobiliari Comunità recintata a Naples, FL, Stati Uniti
- Proprietà immobiliari Costiera a Naples, FL, Stati Uniti
- Proprietà immobiliari Rinnovato a Naples, FL, Stati Uniti
- Proprietà immobiliari Moderno a Naples, FL, Stati Uniti
- Proprietà immobiliari Vista sul lago a Naples, FL, Stati Uniti
- Proprietà immobiliari Nuove costruzioni a Naples, FL, Stati Uniti
- Proprietà immobiliari con Sauna a Naples, FL, Stati Uniti
- Proprietà immobiliari Fronte mare a Naples, FL, Stati Uniti
- Proprietà immobiliari Lungolago a Naples, FL, Stati Uniti
- Proprietà immobiliari Vista panoramica / Scenica a Naples, FL, Stati Uniti
- Proprietà immobiliari con Spiaggia Privata a Naples, FL, Stati Uniti
- Proprietà immobiliari Investimento immobiliare a Naples, FL, Stati Uniti
- Proprietà immobiliari con Libreria a Naples, FL, Stati Uniti
- Proprietà immobiliari Vista sull'oceano a Naples, FL, Stati Uniti
- Proprietà immobiliari Vista mare a Naples, FL, Stati Uniti
- Proprietà immobiliari Duplex a Naples, FL, Stati Uniti
- Proprietà immobiliari Vista sulle montagne a Naples, FL, Stati Uniti
- Proprietà immobiliari con Piscina coperta a Naples, FL, Stati Uniti
- Proprietà immobiliari Alta quota a Naples, FL, Stati Uniti
- Proprietà immobiliari Lungomare a Naples, FL, Stati Uniti
Guide e storie correlate
La fiducia dei migliori broker del mondo
Gli agenti dietro le proprietà più straordinarie del mondo pubblicano su JamesEdition.
- Annunci di Sotheby's, Christie's, BARNES ed Engel & Völkers
- Ogni annuncio è verificato prima della pubblicazione
- Si metta in contatto diretto con agenti verificati
Continuando, accetta i nostri Termini e la nostra Informativa sulla privacy.
brokerages we
partnered with
partnered with