


Progettato Per Divertire, Costruito Per Stupire
- 4 Camere
- 4 Bagni
- 3,811 Sqft
-
14
Visualizzazioni degli ultimi 30 giorni
- 2
Informazioni sulla proprietà
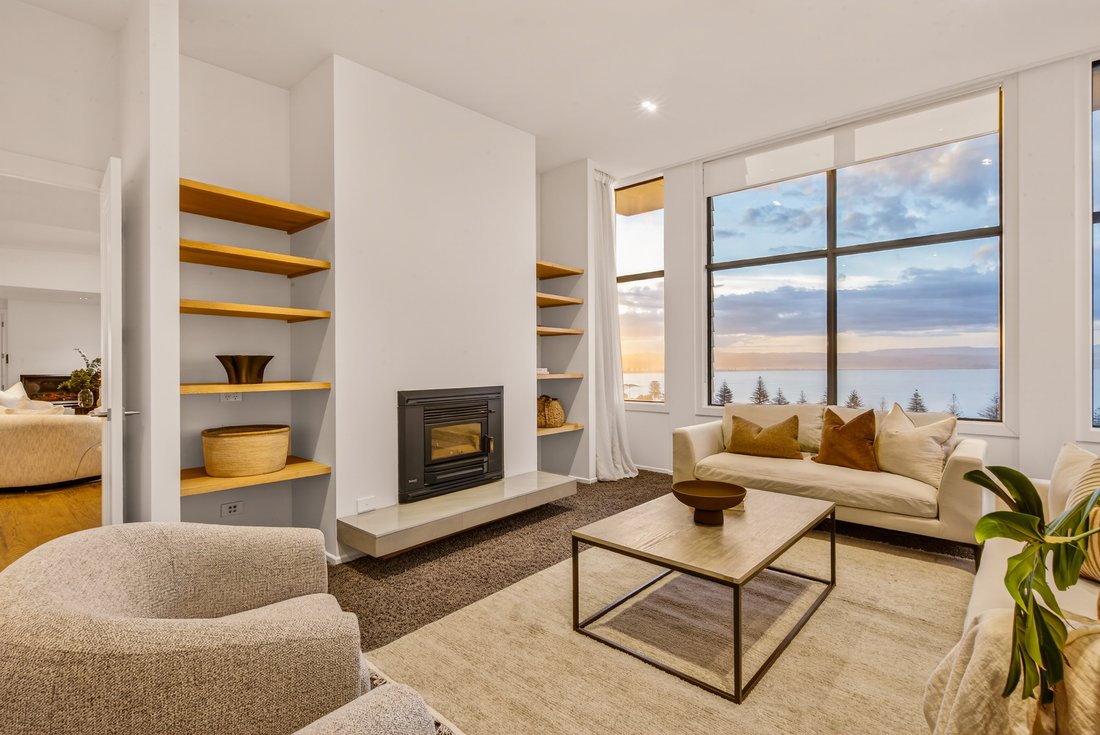
An architectural statement, this extraordinary contemporary residence is defined by its commanding position and breathtaking, uninterrupted views across Hawke’s Bay’s most iconic coastal landscape. Elevated in one of Napier’s most prestigious settings, the home captures a cinematic panorama of sea, city, and horizon, an ever-changing backdrop that elevates everyday living.
Positioned to m
An architectural statement, this extraordinary contemporary residence is defined by its commanding position and breathtaking, uninterrupted views across Hawke’s Bay’s most iconic coastal landscape. Elevated in one of Napier’s most prestigious settings, the home captures a cinematic panorama of sea, city, and horizon, an ever-changing backdrop that elevates everyday living.
Positioned to maximise its prized north-west aspect, the residence has been perfectly designed for its setting, embracing sun, shelter, and views at every turn. A recently installed elevator ensures effortless access across levels, catering to every stage of life while enhancing functionality for both residents and guests alike.
At its heart, the home opens to an expansive open-plan kitchen, dining, and living domain, anchored by a beautifully appointed kitchen featuring double ovens, a wine/drinks fridge, and an oversized island. Designed with entertaining in mind, this central hub flows seamlessly to outdoor living zones, where covered and open-air spaces allow for effortless hosting in all seasons - whether intimate gatherings or larger occasions.
A secondary living room offers a more intimate retreat, complete with a fire and striking glazing that draws the outdoor views in.
The upper level continues to impress, with the primary suite positioned to capture mesmerising sea views, complemented by a light-filled walk-in wardrobe and tiled en-suite. A second bedroom or office on this level adds further flexibility without compromising on comfort or design.
On the ground floor, the home reveals its true versatility, with the ability to configure up to two additional self-contained living zones, each with their own living spaces and offering an additional two to three bedrooms, depending on your requirements. This creates a rare opportunity for multi-generational living, extended family, guest accommodation, or home and income, all while maintaining a cohesive and refined design throughout.
Thoughtfully curated feature lighting enhances both the interior and exterior spaces, while a combination of wood fire, gas fires, and heat pumps and double glazing provides year-round comfort. Extensive built-in furniture throughout the home enhances the aesthetic and delivers exceptional practicality and storage.
Outdoors, established and thoughtfully considered gardens frame the home beautifully, designed to be both low-maintenance and productive, with raised vegetable beds and a selection of fruit trees. The oversized, extra-deep garage is complemented by a carport and ample off-street parking, easily accommodating vehicles, hobbies, or additional storage.
A truly unique offering, this is a residence of rare scale, adaptability, and presence, a home that responds to modern living while embracing one of Hawke’s Bay’s most spectacular outlooks. A true entertainer’s home in every sense, and an exceptional offering in a tightly held location.
Please call to book an appointment to view.
-
Tipo di proprietà
Casa
-
Anno di costruzione
2013
Caratteristiche
- Terrazza
- Camino
- Vista sull'acqua
- Garage
- Ascensore
- Vista sulle montagne
- Cabina armadio
- Vista mare
- Moderno
Lot
- Vista mare
- Vista sulle montagne
- Costiera
- Vista sull'acqua
- Moderno
Interni
- Ufficio
- Camino
- Aria condizionata
- Isola della cucina
- Piano cottura a gas
- Bar
- Ascensore
- Controsoffitti in pietra
- Cabina armadio
Outdoor
- Terrazza
- Balcone
- Parcheggio
- Garage
- Giardino
Esplora la zona
L'agente La contatterà al più presto
Pubblicato da
Prenota una visita con Vaughan Wilson
Scegli una data e indica se preferisci un tour virtuale o di persona con l’agente.

town centre has a unique concentra
town centre has a unique concentration of Art Deco architecture and is one of
the most photographed tourist attractions in New Zealand. Our Hawke’s Bay team
have two offices, one positioned in Napier and the other in Havelock North. The
Hawke’s Bay has a thriving wine industry and is home to New Zealand’s oldest
winery – Mission Estate Winery. The region prides itself on exceptional and
award-winning wines with fine dining. It is also commonly seen to have some of
the most beautiful properties throughout the region.
Proprietà simili nelle vicinanze
Nuovi annunci a Bluff Hill


Esplora più immobili in vendita
tipi di proprietà Bluff Hill, Nuova Zelanda
Bluff Hill, Nuova Zelanda ricerche popolari
Guide e storie correlate
La fiducia dei migliori broker del mondo
Gli agenti dietro le proprietà più straordinarie del mondo pubblicano su JamesEdition.
- Annunci di Sotheby's, Christie's, BARNES ed Engel & Völkers
- Ogni annuncio è verificato prima della pubblicazione
- Si metta in contatto diretto con agenti verificati
Continuando, accetta i nostri Termini e la nostra Informativa sulla privacy.