
$1,659,226
Church Lane, Naphill Hp14 4
- 4 Camere
- 2 Bagni
- 9,148 Sqft lot
- Aggiornato: Ottobre 4
Informazioni sulla proprietà
La descrizione è stata tradotta automaticamente.
La descrizione viene visualizzata nella lingua originale.
Naphill is a sought-after Buckinghamshire village set within the Chiltern Hills AONB, offering an appealing combination of picturesque countryside surroundings and everyday convenience. The village has a local shop, café, public houses, doctors’ surgery and well-regarded primary school, with further shopping, dining, grammar schools and leisure facilities available in nearby High Wycombe, Marlow,
Naphill is a sought-after Buckinghamshire village set within the Chiltern Hills AONB, offering an appealing combination of picturesque countryside surroundings and everyday convenience. The village has a local shop, café, public houses, doctors’ surgery and well-regarded primary school, with further shopping, dining, grammar schools and leisure facilities available in nearby High Wycombe, Marlow, Princes Risborough, Amersham and Beaconsfield.
The property occupies a peaceful and private position within a semi-rural lane, overlooking adjoining National Trust land and surrounded by a network of scenic countryside footpaths, with direct access towards the Hughenden Manor estate. High Wycombe station provides fast rail services to London Marylebone in around 25 minutes, while Great Missenden station also offers regular rail services to London Marylebone. The M40 offers excellent road links to London, Oxford and beyond. A bus service also connects High Wycombe with Aylesbury via Princes Risborough.
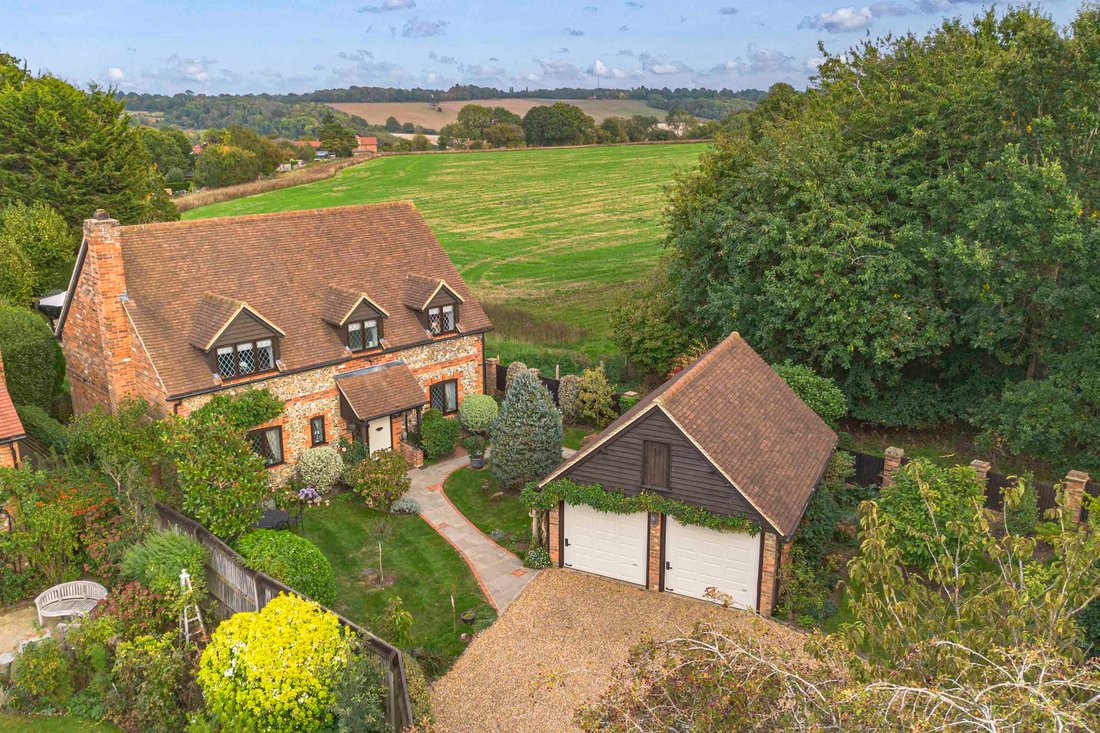
This attractive detached brick and flint house was built in 1986 by a local builder as one of three individually designed homes in the Chilterns. Set within approximately 0.21 acre, the property combines character, modern comfort and generous living space, with lovely views across the adjoining National Trust land and the Hughenden Valley. The house benefits from a brand new clay-tiled roof, installed in 2021.
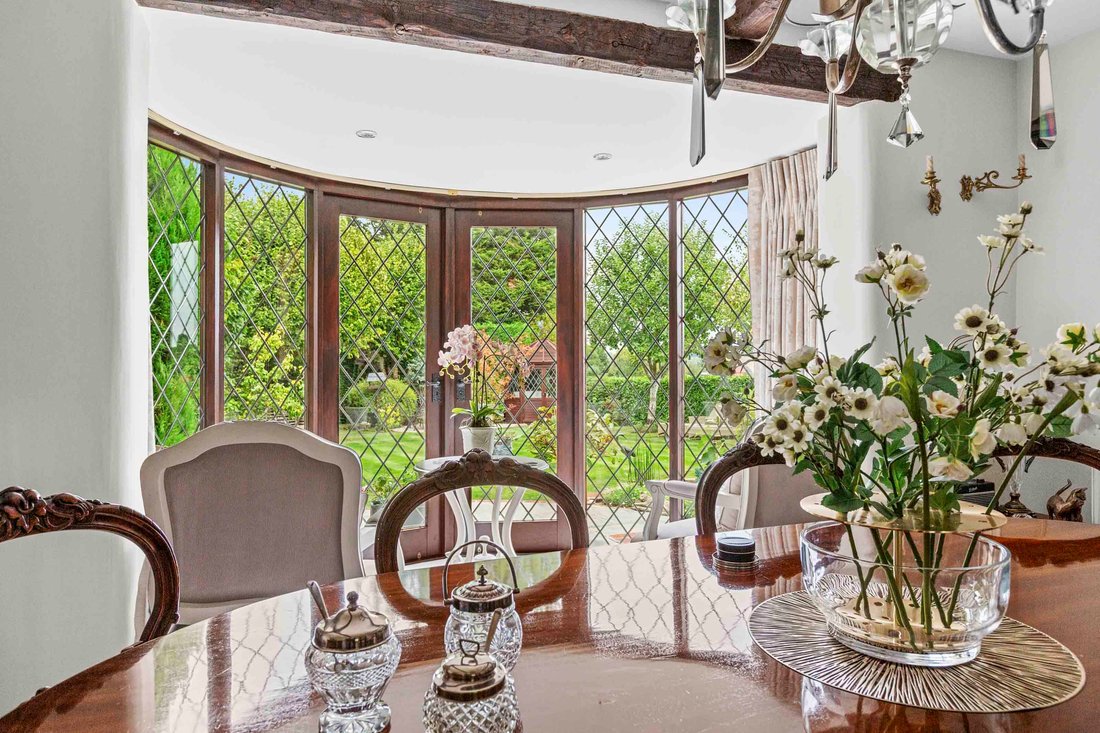
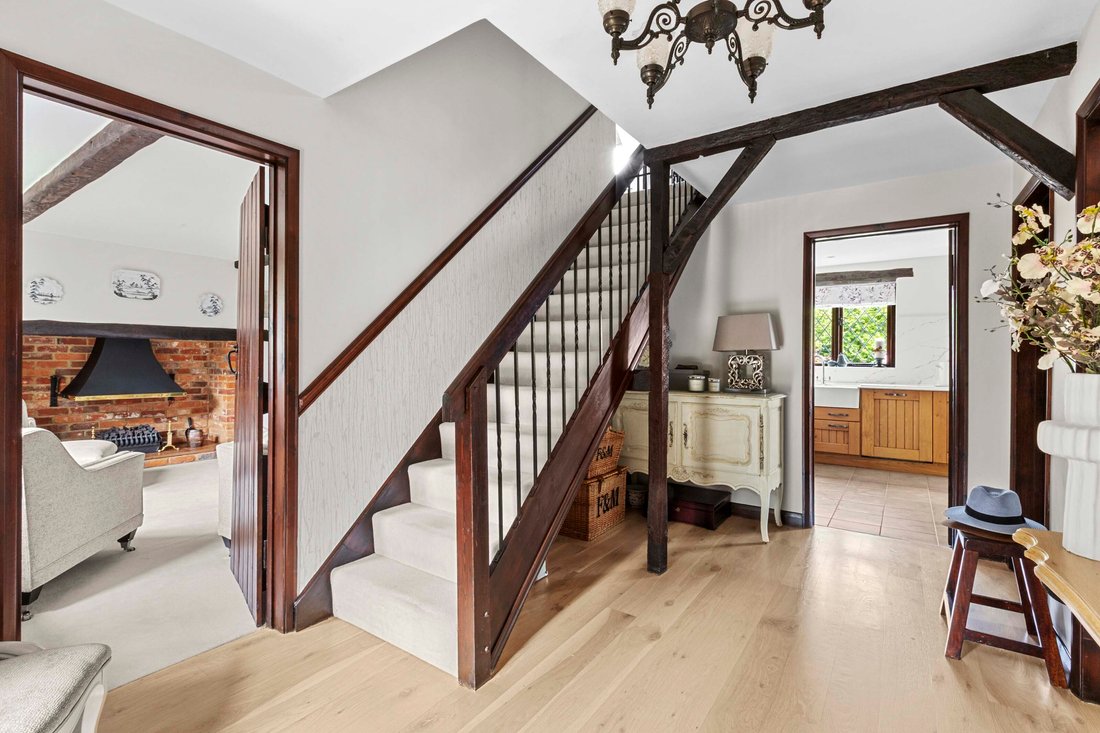
The welcoming entrance hall leads to two well-proportioned reception areas, including a charming sitting room with exposed wooden beams and a feature gas fire, together with an extended dining room featuring a striking full-height circular window overlooking the rear garden. A number of character details can be found throughout the house, including decorative stained glass doors, leaded and lattice windows, exposed beams and elegant feature lighting.
The kitchen/breakfast room was refitted in 2020 and features attractive solid oak cabinetry, marble worktops and upstands, together with a range of integrated appliances. The adjoining dining area provides a comfortable setting for family meals and entertaining. There is also a cloakroom and a well-appointed study overlooking the attractive front gardens, providing an ideal space for working from home.
On the first floor are four generously proportioned double bedrooms, each benefiting from good natural light and neutral décor. The principal bedroom has a stylish three-piece en-suite shower room, refitted in 2020 with sleek fittings, a modern walk-in shower, floating vanity units and illuminated mirrors, creating a comfortable and modern finish, while the remaining bedrooms are served by a contemporary family bathroom.
The property is approached via a gated entrance opening onto a generous gravel driveway providing ample off-road parking. A detached double garage with two electric doors and a car charging point, provides useful additional parking and storage. An attractive decorative front path leading to a characterful open porch.
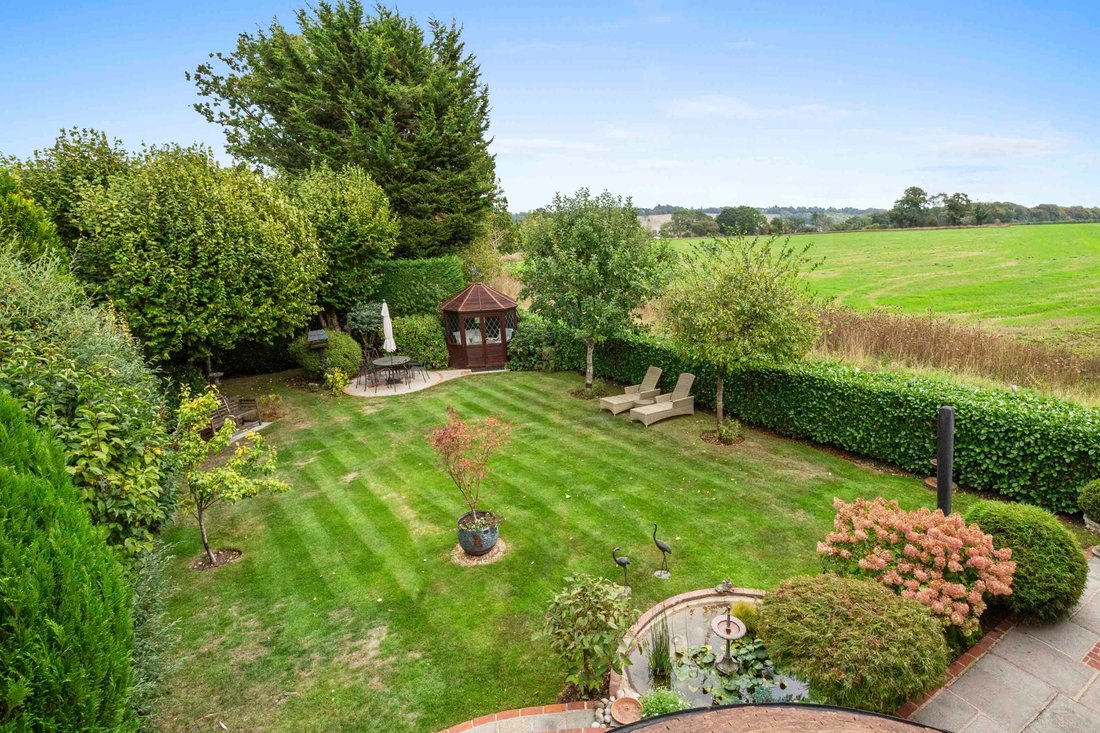
The front and rear gardens are beautifully maintained and surrounded by established trees, mature hedging and a variety of seasonal planting. To the rear, a full-width stone patio leads to a mature, well-stocked garden with a broad area of lawn, feature pond, well stocked borders and a number of seating areas. A charming summerhouse provide further spaces for outdoor dining, entertaining or simply enjoying the peaceful surroundings.
Low hedging along the side boundary creates an uninterrupted outlook across the adjoining National Trust fields edged with wild flowers and Hughenden Valley, while the surrounding network of countryside footpaths provides direct access to the wider landscape and towards the Hughenden Manor estate. The combination of attractive gardens, open countryside views and a private setting makes the outside space a particularly appealing feature of the property.
The property occupies a peaceful and private position within a semi-rural lane, overlooking adjoining National Trust land and surrounded by a network of scenic countryside footpaths, with direct access towards the Hughenden Manor estate. High Wycombe station provides fast rail services to London Marylebone in around 25 minutes, while Great Missenden station also offers regular rail services to London Marylebone. The M40 offers excellent road links to London, Oxford and beyond. A bus service also connects High Wycombe with Aylesbury via Princes Risborough.
This attractive detached brick and flint house was built in 1986 by a local builder as one of three individually designed homes in the Chilterns. Set within approximately 0.21 acre, the property combines character, modern comfort and generous living space, with lovely views across the adjoining National Trust land and the Hughenden Valley. The house benefits from a brand new clay-tiled roof, installed in 2021.
The welcoming entrance hall leads to two well-proportioned reception areas, including a charming sitting room with exposed wooden beams and a feature gas fire, together with an extended dining room featuring a striking full-height circular window overlooking the rear garden. A number of character details can be found throughout the house, including decorative stained glass doors, leaded and lattice windows, exposed beams and elegant feature lighting.
The kitchen/breakfast room was refitted in 2020 and features attractive solid oak cabinetry, marble worktops and upstands, together with a range of integrated appliances. The adjoining dining area provides a comfortable setting for family meals and entertaining. There is also a cloakroom and a well-appointed study overlooking the attractive front gardens, providing an ideal space for working from home.
On the first floor are four generously proportioned double bedrooms, each benefiting from good natural light and neutral décor. The principal bedroom has a stylish three-piece en-suite shower room, refitted in 2020 with sleek fittings, a modern walk-in shower, floating vanity units and illuminated mirrors, creating a comfortable and modern finish, while the remaining bedrooms are served by a contemporary family bathroom.
The property is approached via a gated entrance opening onto a generous gravel driveway providing ample off-road parking. A detached double garage with two electric doors and a car charging point, provides useful additional parking and storage. An attractive decorative front path leading to a characterful open porch.
The front and rear gardens are beautifully maintained and surrounded by established trees, mature hedging and a variety of seasonal planting. To the rear, a full-width stone patio leads to a mature, well-stocked garden with a broad area of lawn, feature pond, well stocked borders and a number of seating areas. A charming summerhouse provide further spaces for outdoor dining, entertaining or simply enjoying the peaceful surroundings.
Low hedging along the side boundary creates an uninterrupted outlook across the adjoining National Trust fields edged with wild flowers and Hughenden Valley, while the surrounding network of countryside footpaths provides direct access to the wider landscape and towards the Hughenden Manor estate. The combination of attractive gardens, open countryside views and a private setting makes the outside space a particularly appealing feature of the property.
-
Tipo di proprietà
Casa
Caratteristiche
- Giardino
- Terrazza
- Garage
- Camino
- Vista panoramica / Scenica
- Cancello
- Piano cottura a gas
- Ufficio
- Spazio di vita all'aperto
Caratteristiche
Lot
- Vista panoramica / Scenica
Interni
- Ufficio
- Camino
- Piano cottura a gas
Outdoor
- Terrazza
- Parcheggio
- Garage
- Spazio di vita all'aperto
- Cancello
- Giardino
Esplora la zona
Naphill, Inghilterra
Visualizza su Google Maps
Prezzo per sqft
Basso
Alto
Iscritto da 6 mesi
Hai chiesto informazioni su questa proprietà
L'agente La contatterà al più presto
Pubblicato da
Tim Russ And Company
Visualizza profilo agenzia
61
Annunci
2026
Iscritto
Prenota una visita con the agent
Scegli una data e indica se preferisci un tour virtuale o di persona con l’agente.
Data preferita
Tipo di tour
Tim Russ And Company
Visualizza profilo agenzia
Ultimo aggiornamento
Ottobre 4
Prima pubblicazione
Ottobre 4
Riferimento annuncio
9B5A5EF8-2AE2-413D-98F5-AA074A3CF3D4
La fiducia dei migliori broker del mondo
Gli agenti dietro le proprietà più straordinarie del mondo pubblicano su JamesEdition.
- Annunci di Sotheby's, Christie's, BARNES ed Engel & Völkers
- Ogni annuncio è verificato prima della pubblicazione
- Si metta in contatto diretto con agenti verificati
Continuando, accetta i nostri Termini e la nostra Informativa sulla privacy.