
$595,590
Casa A Schiera A Naperville
- 3 Camere
- 3 Bagni
- 1,925 Sqft
- Aggiornato: Oggi
- Fonte: Midwest Real Estate Data (MRED) MLS#12740542
Informazioni sulla proprietà
La descrizione è stata tradotta automaticamente.
La descrizione viene visualizzata nella lingua originale.
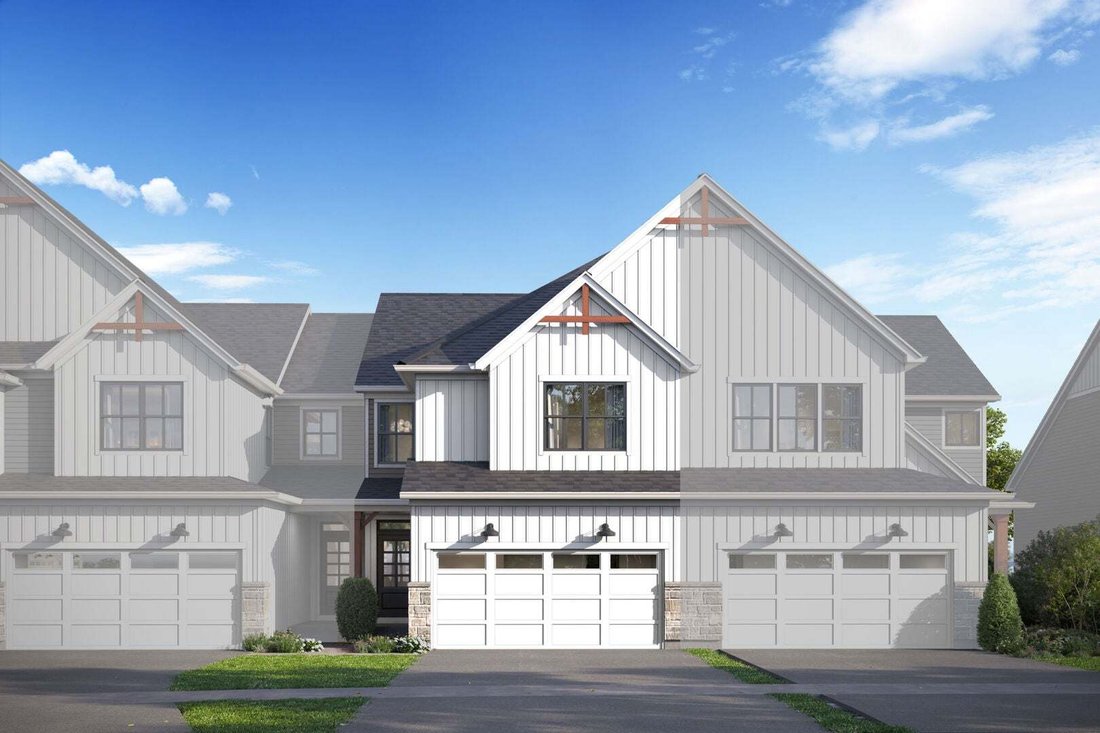
***Brand NEW Construction in Naperville-District 204!*** Welcome to the charming Brighton townhome floorplan. This contemporary layout boasts 1,925 square feet and is designed to maximize space and functionality while offering modern comfort for your lifestyle. As you step into the foyer of this home, you’ll immediately notice the tall 9 foot ceiling & open-concept living space that seamlessly
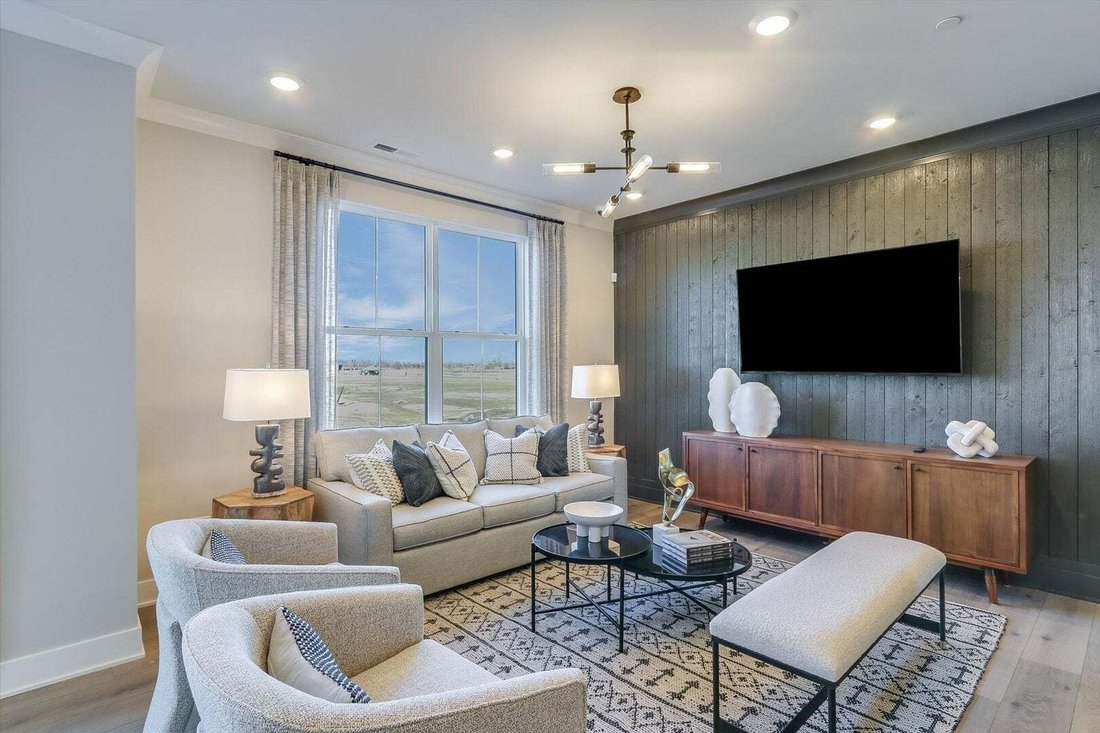
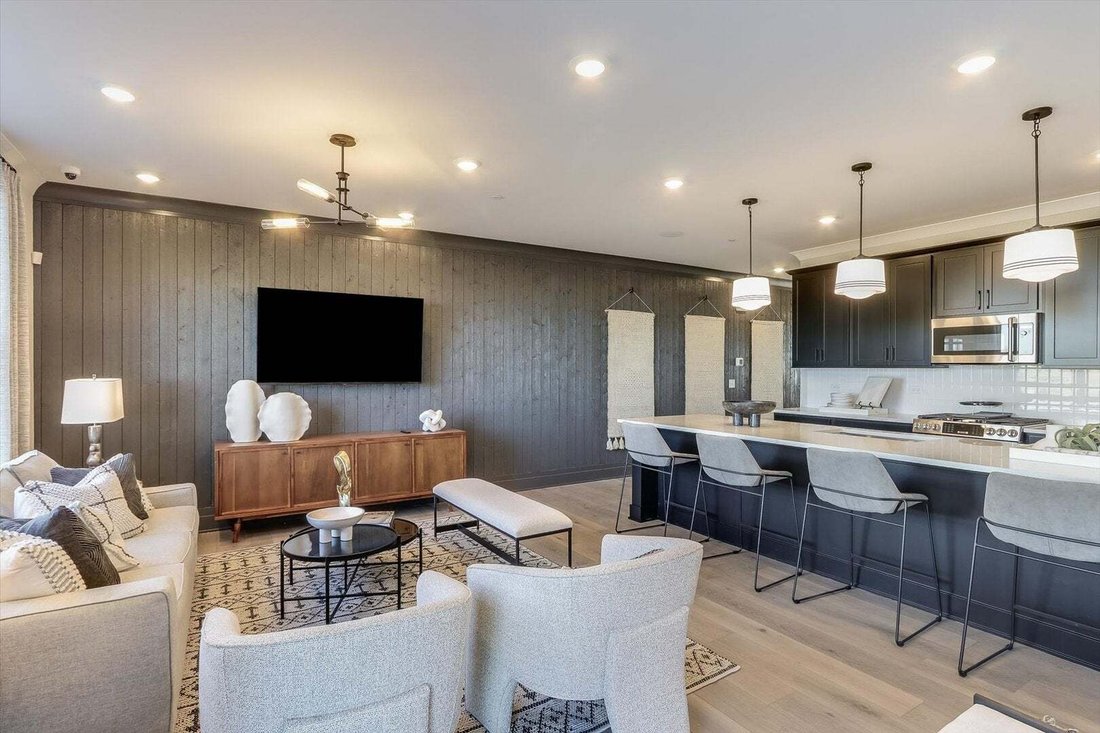
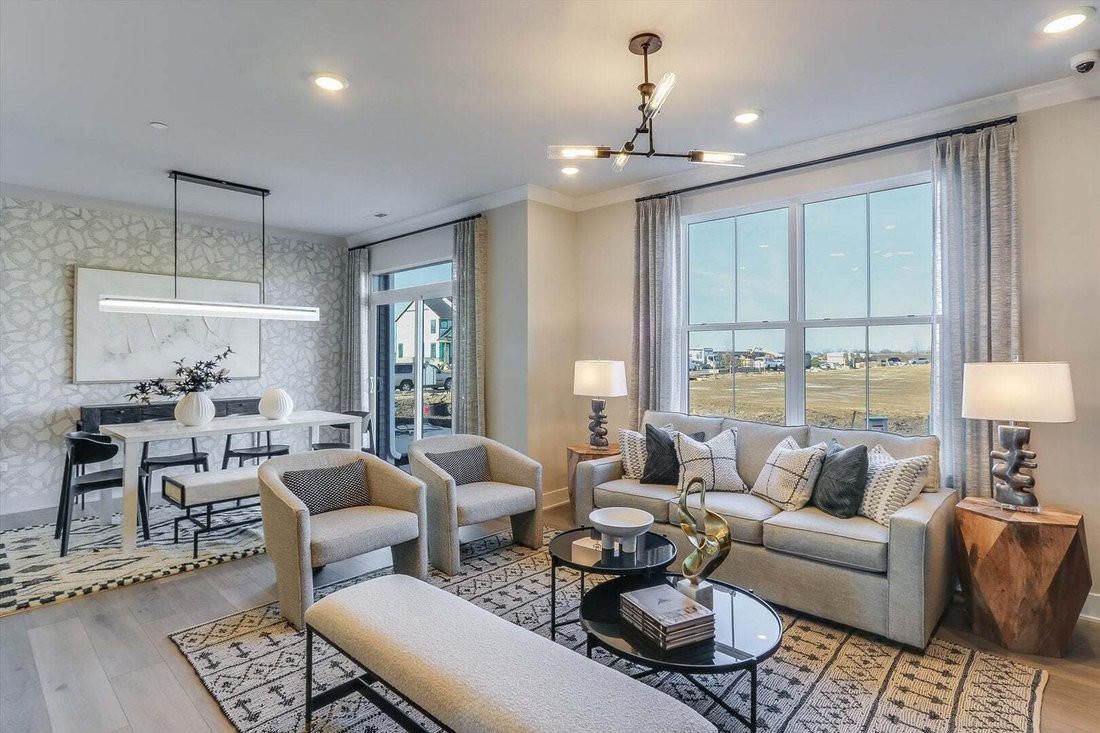
***Brand NEW Construction in Naperville-District 204!*** Welcome to the charming Brighton townhome floorplan. This contemporary layout boasts 1,925 square feet and is designed to maximize space and functionality while offering modern comfort for your lifestyle. As you step into the foyer of this home, you’ll immediately notice the tall 9 foot ceiling & open-concept living space that seamlessly connects the family room, breakfast area, and kitchen. As you make your way into the kitchen, your eye will immediately catch the ELEVEN foot spacious kitchen island. This kitchen also has GE stainless steel appliances including the range, dishwasher, and microwave. As you make your way on over to the breakfast area, you’ll notice the concrete patio to complete the exterior of the home. This townhome also boasts ample storage space, with closets strategically placed throughout the home to accommodate all your belongings and keep your living areas clutter-free! Find all 3 bedrooms, each with a walk-in closet, up on the second floor. The owner’s suite is a peaceful retreat, complete with an en-suite bathroom for added privacy and convenience and a massive walk-in closet. The two secondary bedrooms are on the other side away from the primary suite, offering true privacy for the owner’s suite. Whether you work from home or have others living with you, these bedrooms are spacious enough to accommodate it all- completed with walk-in closets in all bedrooms, as mentioned above! To complete the second level, there is a spacious linen closet in the hallway and a walk-in laundry room. You will no longer have to worry about lugging your laundry up and down the stairs. Rounding out this home is a full basment. With its thoughtful design and desirable features, the Brighton townhome floorplan offers the perfect blend of style, functionality, and comfort for modern living. *Photos and Virtual Tour are of a model home, not subject home* Broker must be present at clients first visit to any M/I Homes community. Lot 1.02
-
Tipo di proprietà
Residenza
-
Piani
2
-
Anno di costruzione
2026
-
Prezzo/piede²
$309
Caratteristiche
- Garage
- Cabina armadio
- Cucina aperta
- Moderno
- Nuove costruzioni
- Lavasciuga
- Isola della cucina
- Lavanderia
- Soffitto alto
Caratteristiche
Lot
Interni
- Soffitto alto
- Isola della cucina
- Lavasciuga
- Lavanderia
- Cucina aperta
- Seminterrato
- Cabina armadio
Outdoor
Esplora la zona
5045 Cedar Drive, Naperville, Illinois, Stati Uniti
Visualizza su Google Maps
Prezzo per sqft
Basso
Alto
Iscritto da 10 mesi
Hai chiesto informazioni su questa proprietà
L'agente La contatterà al più presto
Pubblicato da
114
Annunci
2025
Iscritto
Prenota una visita con the agent
Scegli una data e indica se preferisci un tour virtuale o di persona con l’agente.
Data preferita
Tipo di tour
Ultimo aggiornamento
Oggi
Prima pubblicazione
Aug 24
Riferimento annuncio
12740542
Stato dell'annuncio
Based on information submitted to the MLS GRID as of2026. All data is obtained from various sources and may not have been verified by broker or MLS GRID. Supplied Open House Information is subject to change without notice. All information should be independently reviewed and verified for accuracy. Properties may or may not be listed by the office/agent presenting the information.
Proprietà simili nelle vicinanze
Nuovi annunci a Naperville




Esplora più immobili in vendita
tipi di proprietà Naperville, IL, Stati Uniti
Naperville, IL, Stati Uniti ricerche popolari
- Proprietà immobiliari con Giardino a Naperville, IL, Stati Uniti
- Proprietà immobiliari con Piscina a Naperville, IL, Stati Uniti
- Proprietà immobiliari con Balcone a Naperville, IL, Stati Uniti
- Proprietà immobiliari con Campo da tennis a Naperville, IL, Stati Uniti
- Proprietà immobiliari Nuove costruzioni a Naperville, IL, Stati Uniti
- Proprietà immobiliari Rinnovato a Naperville, IL, Stati Uniti
- Proprietà immobiliari Moderno a Naperville, IL, Stati Uniti
- Proprietà immobiliari Vista sull'acqua a Naperville, IL, Stati Uniti
- Proprietà immobiliari con Ascensore a Naperville, IL, Stati Uniti
- Proprietà immobiliari Vista Golf a Naperville, IL, Stati Uniti
- Proprietà immobiliari Comunità recintata a Naperville, IL, Stati Uniti
- Proprietà immobiliari con Bagno turco a Naperville, IL, Stati Uniti
- Proprietà immobiliari Vista sul lago a Naperville, IL, Stati Uniti
- Proprietà immobiliari con Piscina coperta a Naperville, IL, Stati Uniti
- Proprietà immobiliari Vista sul fiume a Naperville, IL, Stati Uniti
- Proprietà immobiliari Investimento immobiliare a Naperville, IL, Stati Uniti
- Proprietà immobiliari Residenza a Naperville, IL, Stati Uniti
- Proprietà immobiliari Vista Città a Naperville, IL, Stati Uniti
Guide e storie correlate
La fiducia dei migliori broker del mondo
Gli agenti dietro le proprietà più straordinarie del mondo pubblicano su JamesEdition.
- Annunci di Sotheby's, Christie's, BARNES ed Engel & Völkers
- Ogni annuncio è verificato prima della pubblicazione
- Si metta in contatto diretto con agenti verificati
Continuando, accetta i nostri Termini e la nostra Informativa sulla privacy.
brokerages we
partnered with
partnered with