$799,900
Casa A Schiera A Naperville
- 2 Camere
- 2 Bagni
- 2,875 Sqft
- Aggiornato: Agosto 19
- Fonte: Midwest Real Estate Data (MRED) MLS#12681098
Informazioni sulla proprietà
La descrizione è stata tradotta automaticamente.
La descrizione viene visualizzata nella lingua originale.
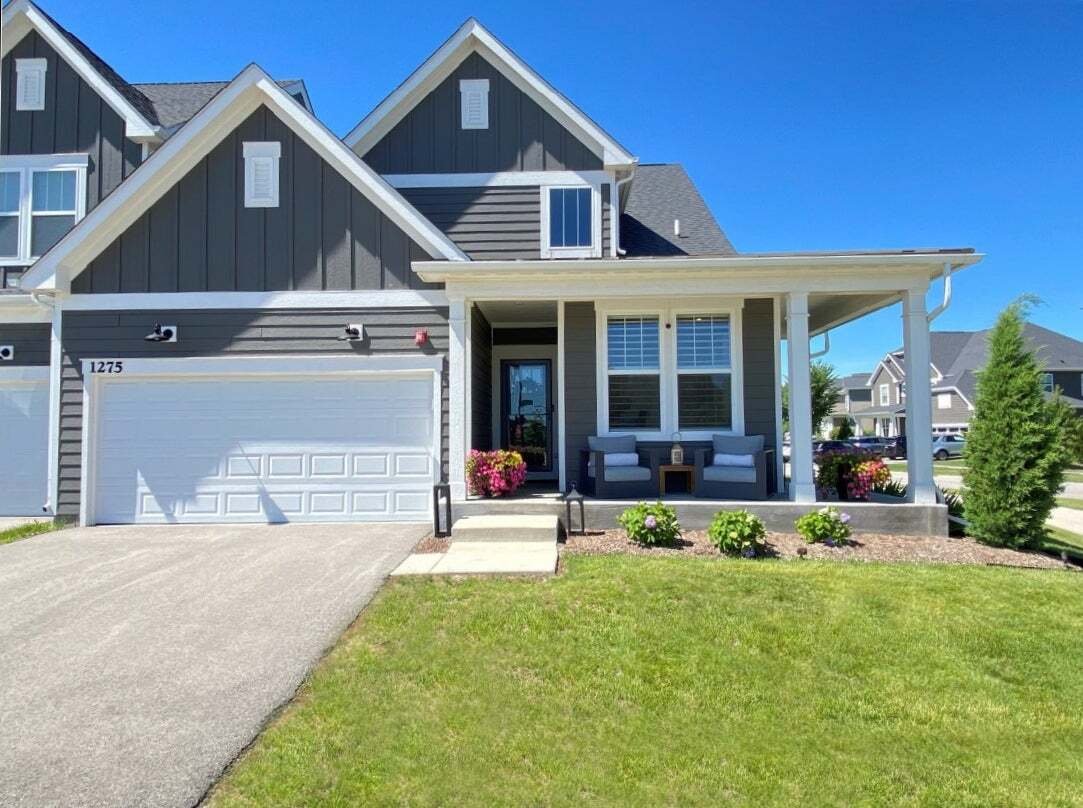
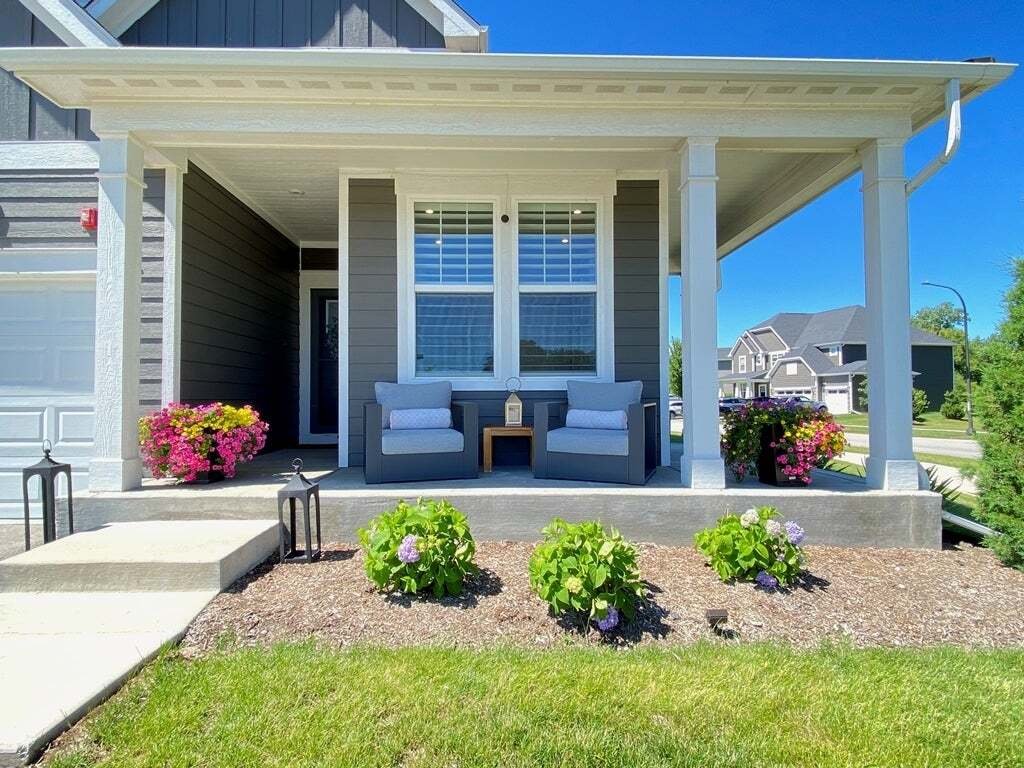
LOOKING FOR PERFECTION? Here It Is! As the largest floor plan in the community at 2,875 sf - and the only end unit with this configuration - this former builder’s model, heavily appointed, stands alone. Seller-added improvements (”over the top” stunning) make this home BETTER THAN NEW!! Premium corner lot with a wraparound porch, 270 degree views, uncompromising finishes, no comparables. This 3 ye
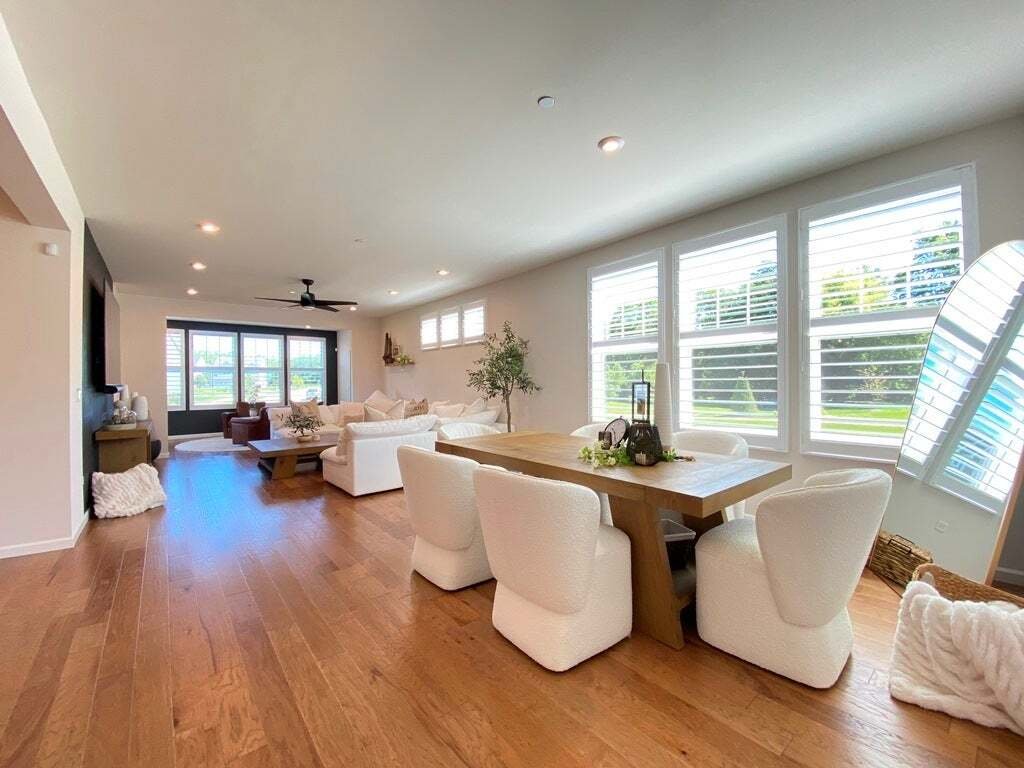
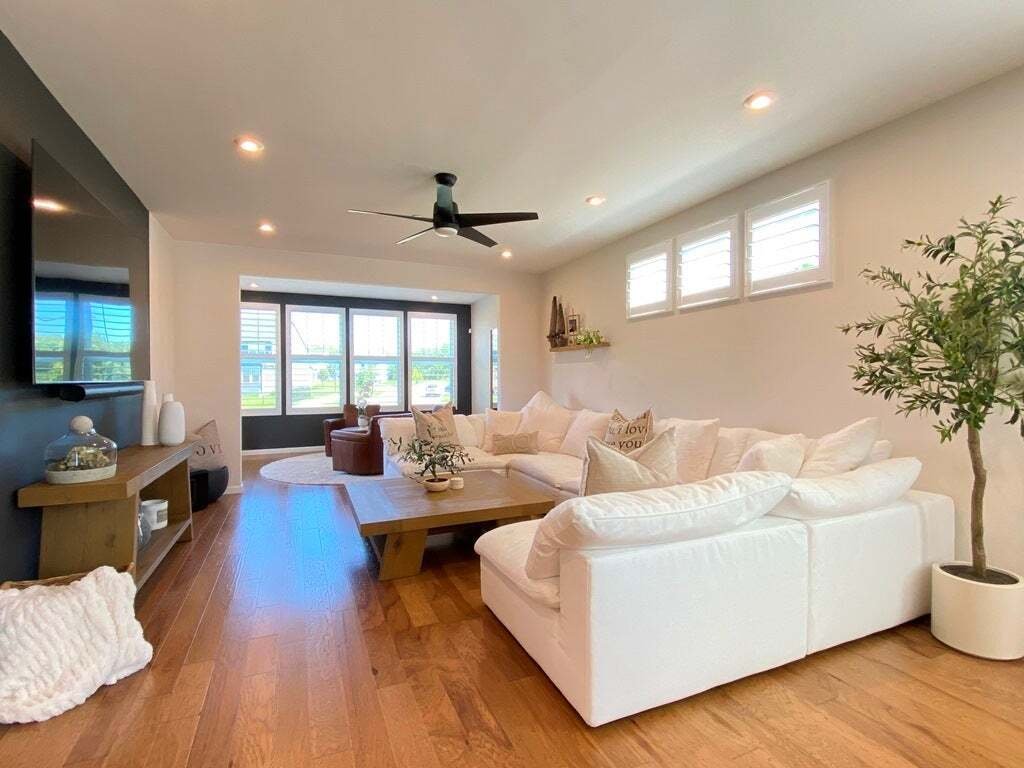
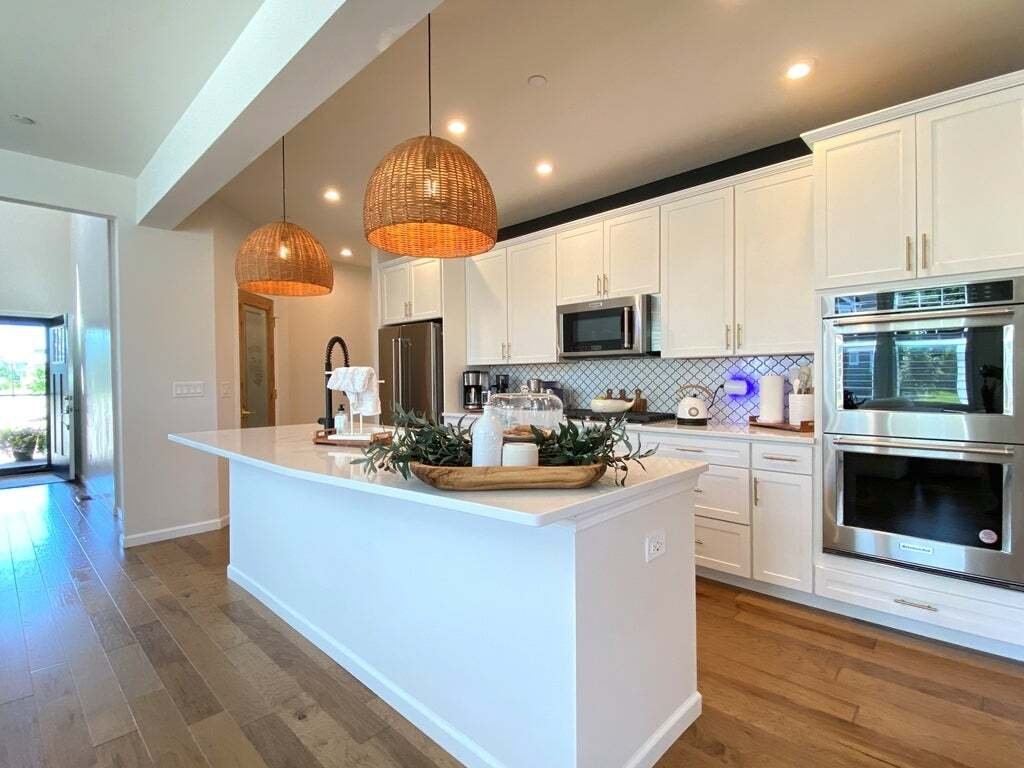
LOOKING FOR PERFECTION? Here It Is! As the largest floor plan in the community at 2,875 sf - and the only end unit with this configuration - this former builder’s model, heavily appointed, stands alone. Seller-added improvements (”over the top” stunning) make this home BETTER THAN NEW!! Premium corner lot with a wraparound porch, 270 degree views, uncompromising finishes, no comparables. This 3 year young home presents an exceptional open-concept layout with true split-bedroom privacy. On one side the luxury primary suite is a private retreat offering a spa-like bath with comfort-height double bowl vanity, impressive walk-in shower, large linen closet w/custom shelving and a spacious 15x5 walk-in closet with built-in organizers. On the other side, the second bedroom includes a Murphy bed and dedicated bath (ideal for guests, extended family, or home office). The kitchen delivers real sophistication and is thoughtfully designed to create delightful dining experiences! White 42” Shaker soft-close cabinets, quartz countertops, complimentary backsplash, stainless steel appliances (includes convection microwave and double oven), an oversized island w/breakfast bar and walk-in pantry (w/custom door and shelving). From here the dining room flows seamlessly into a light-filled living room and sun room, opening to a stamped concrete patio boasting private pond views and unforgettable sunsets!!! Dramatic 2-story entry, 9-ft ceilings, hardwood floors, crisp white millwork/door/trim package, and upscale plantation shutters set a clean, timeless tone throughout. Every room of this home has been kissed with beautiful upgrades, tasteful finishes and quality improvements! Ascend to the 2nd level to ”experience” (and I do mean ”experience”) the expansive wide-open loft; a signature of this model and rare in the neighborhood (ready to become a second primary suite, additional bedrooms, a family room, a home gym ... the possibilities are endless!). The versatile unfinished lower-level adds another 1,758 ft.2 of blank-canvas space, yours to design. With rare first-floor living and ”maintenance free” ease, this home is a standout choice as a primary residence or effortless second home. Anchored close to I-88, shopping, dining, and top-rated Wheaton School District #200, with Naper Commons Park just around the corner. OTHER IMPROVEMENTS INCLUDE (last 3 years): Front storm door. Professional epoxy garage floor. Stamped concrete patio with privacy panel and planters. Window well cover. Hardwired landscape lighting. Security cameras and full security system. Smart thermostat. Plantation shutters throughout. Electrical switches, TV outlets, and mounting brackets. Entry chandelier and island pendant lighting. Custom kitchen pantry door and shelving. All kitchen/bath hardware. Primary suite closet organizers and chandelier. Primary bath linen shelving and new mirrors. Mudroom coat rack with bench. Laundry room utility sink cabinet, countertop, faucet, folding table, and mounted pole. Second bedroom Murphy bed with built-in shelving. Loft mounted shelving + decorative sliding barn doors. Whole-home scent diffuser. *** Welcome home to distinction. ***
-
Tipo di proprietà
Residenza
-
Piani
2
-
Anno di costruzione
2023
-
Prezzo/piede²
$278
Caratteristiche
- Garage
- Cabina armadio
- Giardino
- Cucina aperta
- Vista sull'acqua
- Privacy
- Controsoffitti in pietra
- Isola della cucina
- Soffitto alto
Caratteristiche
Lot
Interni
- Soffitto alto
- Isola della cucina
- Bar
- Lavanderia
- Cucina aperta
- Controsoffitti in pietra
- Cabina armadio
Outdoor
Esplora la zona
1275 Josiah Road, Naperville, Illinois, Stati Uniti
Visualizza su Google Maps
Prezzo per sqft
Basso
Alto
Iscritto da 10 mesi
Hai chiesto informazioni su questa proprietà
L'agente La contatterà al più presto
Pubblicato da
2
Annunci
2025
Iscritto
Prenota una visita con the agent
Scegli una data e indica se preferisci un tour virtuale o di persona con l’agente.
Data preferita
Tipo di tour
Ultimo aggiornamento
Agosto 19
Prima pubblicazione
Aug 19
Riferimento annuncio
12681098
Stato dell'annuncio
Active under contract
Based on information submitted to the MLS GRID as of2026. All data is obtained from various sources and may not have been verified by broker or MLS GRID. Supplied Open House Information is subject to change without notice. All information should be independently reviewed and verified for accuracy. Properties may or may not be listed by the office/agent presenting the information.
Proprietà simili nelle vicinanze
Nuovi annunci a Naperville

Esplora più immobili in vendita
tipi di proprietà Naperville, IL, Stati Uniti
Naperville, IL, Stati Uniti ricerche popolari
- Proprietà immobiliari con Giardino a Naperville, IL, Stati Uniti
- Proprietà immobiliari con Piscina a Naperville, IL, Stati Uniti
- Proprietà immobiliari con Balcone a Naperville, IL, Stati Uniti
- Proprietà immobiliari con Campo da tennis a Naperville, IL, Stati Uniti
- Proprietà immobiliari Nuove costruzioni a Naperville, IL, Stati Uniti
- Proprietà immobiliari Rinnovato a Naperville, IL, Stati Uniti
- Proprietà immobiliari Moderno a Naperville, IL, Stati Uniti
- Proprietà immobiliari Vista sull'acqua a Naperville, IL, Stati Uniti
- Proprietà immobiliari con Ascensore a Naperville, IL, Stati Uniti
- Proprietà immobiliari Vista Golf a Naperville, IL, Stati Uniti
- Proprietà immobiliari Comunità recintata a Naperville, IL, Stati Uniti
- Proprietà immobiliari con Bagno turco a Naperville, IL, Stati Uniti
- Proprietà immobiliari Vista sul lago a Naperville, IL, Stati Uniti
- Proprietà immobiliari con Piscina coperta a Naperville, IL, Stati Uniti
- Proprietà immobiliari Vista sul fiume a Naperville, IL, Stati Uniti
- Proprietà immobiliari Investimento immobiliare a Naperville, IL, Stati Uniti
- Proprietà immobiliari Residenza a Naperville, IL, Stati Uniti
- Proprietà immobiliari Vista Città a Naperville, IL, Stati Uniti
Guide e storie correlate
La fiducia dei migliori broker del mondo
Gli agenti dietro le proprietà più straordinarie del mondo pubblicano su JamesEdition.
- Annunci di Sotheby's, Christie's, BARNES ed Engel & Völkers
- Ogni annuncio è verificato prima della pubblicazione
- Si metta in contatto diretto con agenti verificati
Continuando, accetta i nostri Termini e la nostra Informativa sulla privacy.
brokerages we
partnered with
partnered with