$970,000
Residenza Unifamiliare A Naperville
- 5 Camere
- 4 Bagni
- 3,441 Sqft
- 10,455 Sqft lot
- Aggiornato: Ottobre 7
- Fonte: Midwest Real Estate Data (MRED) MLS#12723038
Informazioni sulla proprietà
La descrizione è stata tradotta automaticamente.
La descrizione viene visualizzata nella lingua originale.
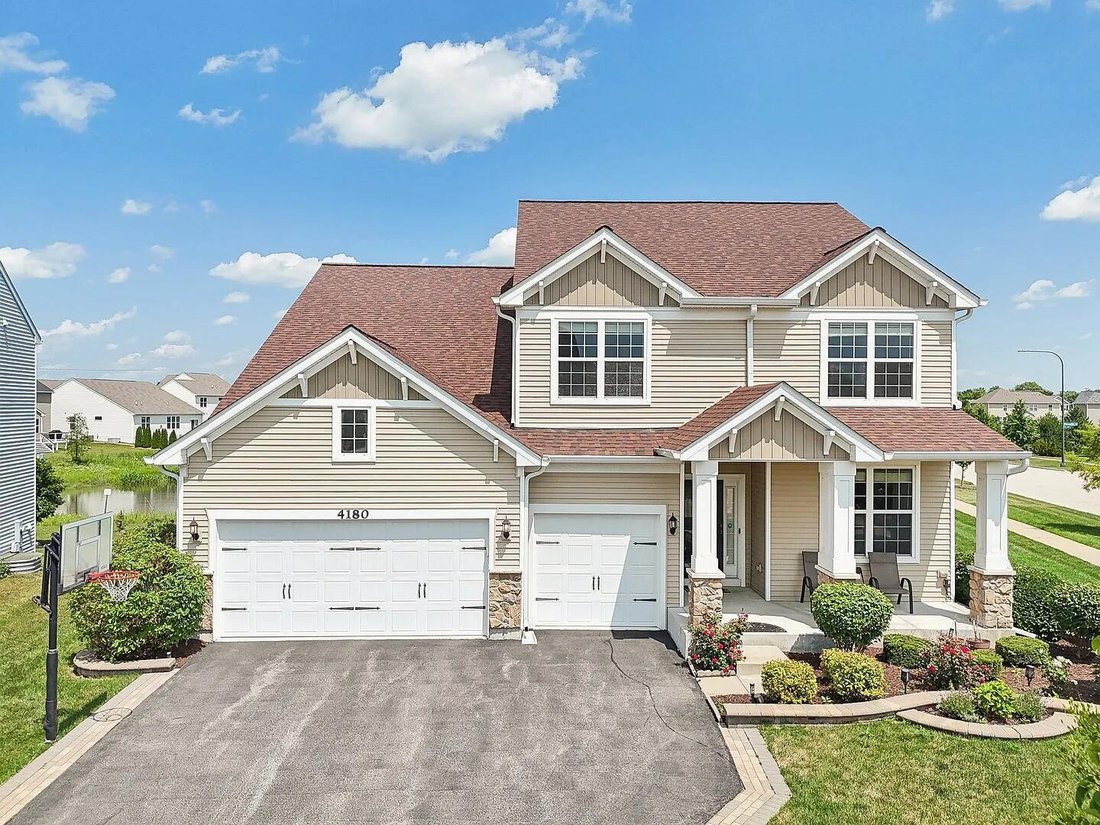
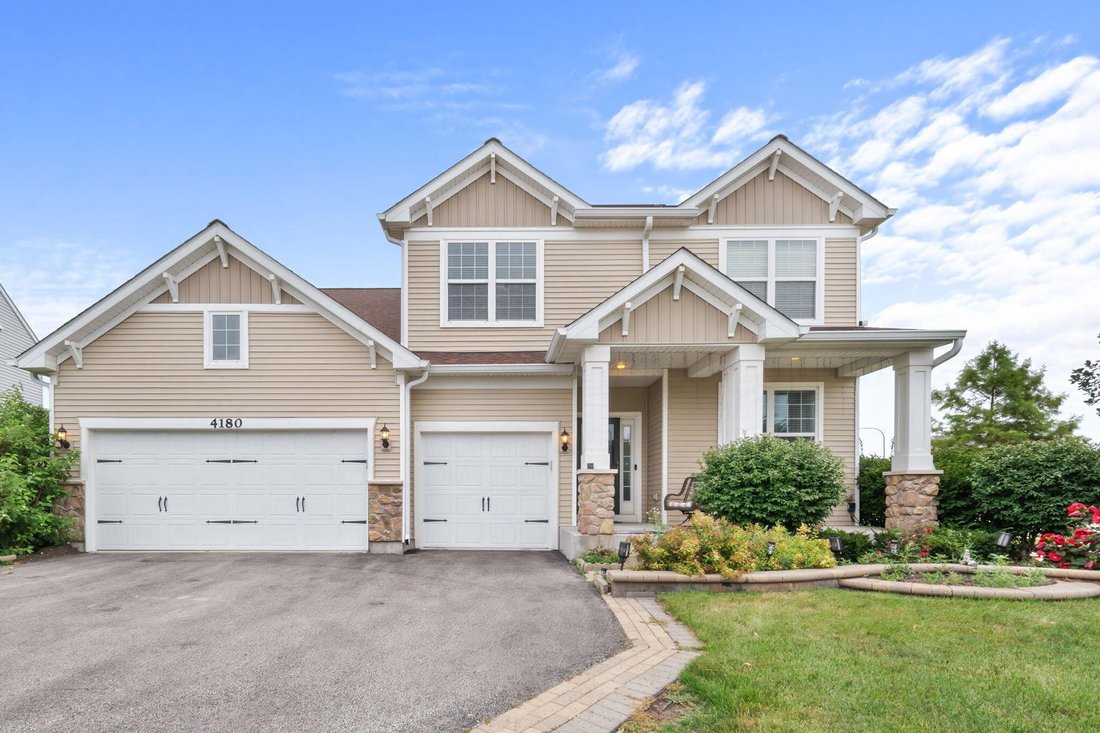
Welcome to 4180 Heartleaf Lane Welcome to 4180 Heartleaf Lane, a beautifully upgraded 3,441 sq. ft. home in the highly sought-after Ashwood Pointe community, located within the acclaimed Naperville District 204 school district. Situated on a premium corner lot with tranquil pond views, this exceptional home has 5 bedrooms, 3 full bathrooms, and 1 half bathroom, combining luxury, comfort, and impre
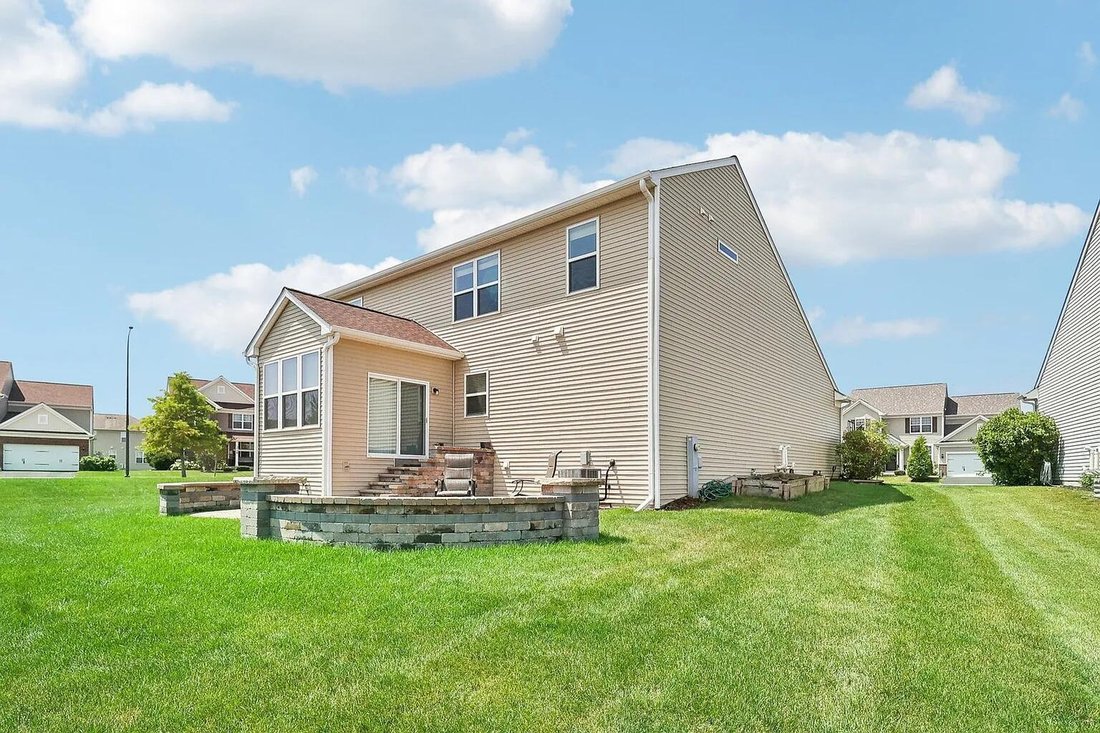
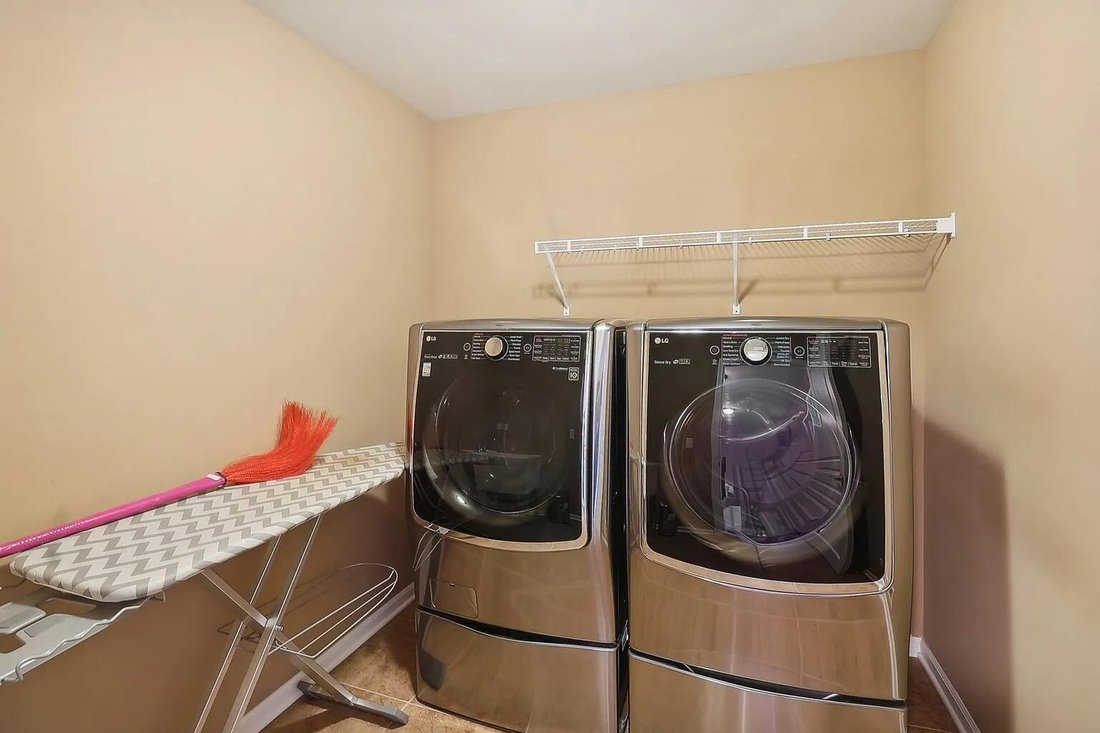
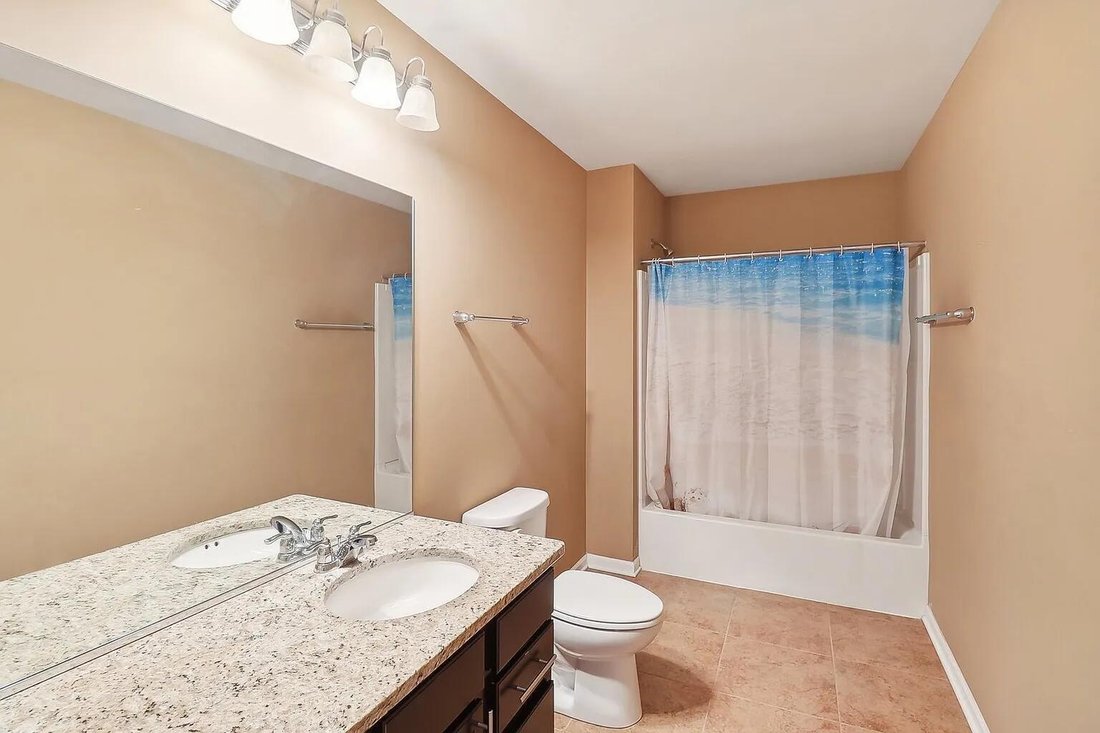
Welcome to 4180 Heartleaf Lane Welcome to 4180 Heartleaf Lane, a beautifully upgraded 3,441 sq. ft. home in the highly sought-after Ashwood Pointe community, located within the acclaimed Naperville District 204 school district. Situated on a premium corner lot with tranquil pond views, this exceptional home has 5 bedrooms, 3 full bathrooms, and 1 half bathroom, combining luxury, comfort, and impressive modern upgrades rarely found in one property. Over the past year, this home has undergone significant high-end improvements, allowing the next owner to enjoy the benefits of thousands of dollars in recent upgrades without the time or expense of completing them themselves. Highlights include a brand-new 19.35 kW solar energy system with 43 high-efficiency panels, an 80-amp Level 2 EV charger, fresh interior paint throughout the entire home, professionally installed recessed lighting and ceiling fans throughout, a custom-designed primary closet system, and a dedicated 120-inch home theater with surround sound. Inside, you’ll immediately appreciate the bright, open floor plan, beautiful hardwood flooring, and abundant natural light. The main level features a highly desirable first-floor bedroom with a full bathroom, making it best for guests, multi-generational living, or a private office. The gourmet kitchen is the heart of the home, featuring 42-inch espresso maple cabinetry, granite countertops, stainless steel appliances, a designer range hood, an oversized island with breakfast bar, spacious eat-in dining area, and an enormous walk-in pantry. Just beyond the kitchen, the sunroom has peaceful pond views and provides the perfect setting for morning coffee, casual dining, or simply relaxing. The spacious family room is for entertaining, while the dedicated office nook, functional mudroom, and oversized three-car garage provide exceptional everyday convenience. Upstairs, the luxurious primary suite serves as a true retreat with elegant tray ceilings, a spa-inspired ensuite featuring a large walk-in shower, and a professionally designed custom walk-in closet that maximizes storage and organization. Three additional generously sized bedrooms and a conveniently located second-floor laundry room complete the upper level. The fully finished deep-pour basement dramatically expands the living space and includes a convenient half bathroom along with a dedicated home theater featuring a 120-inch projection screen and surround sound system. Whether you’re hosting movie nights, watching the big game, creating a home gym, or designing the ultimate recreation space, this lower level gives incredible flexibility. Step outside to enjoy the beautifully designed patio overlooking the pond, complete with a cozy fire pit-best for entertaining family and friends or enjoying peaceful evenings outdoors. Located just minutes from shopping, dining, parks, and the popular Wolf’s Crossing Community Park, this home is the perfect blend of luxury, convenience, and modern efficiency. With its premium corner lot, pond views, extensive recent upgrades, energy-efficient solar system, EV-ready garage, custom finishes, and exceptional floor plan, 4180 Heartleaf Lane is truly move-in ready and grants a rare opportunity to own one of Ashwood Pointe’s finest homes. Recent Premium Upgrades Brand-new 19.35 kW solar system (43 panels) 80-amp EV charger (fast Level 2 charging) Custom-designed primary walk-in closet Fresh interior paint throughout (within the last year) Recessed LED lighting added throughout the home Ceiling fans installed in every room 120-inch home theater with surround sound Finished deep-pour basement with half bath Premium corner lot with pond views
-
Tipo di proprietà
Casa
-
Anno di costruzione
2016
-
Prezzo/piede²
$281
Caratteristiche
- Garage
- Camino
- Cabina armadio
- Cucina aperta
- Cinema
- Focolare
- Vista sull'acqua
- Lavasciuga
- Lavanderia
Caratteristiche
Lot
Interni
- Camino
- Isola della cucina
- Lavasciuga
- Bar
- Lavanderia
- Cinema
- Cucina aperta
- Seminterrato
- Controsoffitti in pietra
- Cabina armadio
Outdoor
- Focolare
- Garage
Esplora la zona
4180 SE Heartleaf Lane, Naperville, Illinois, Stati Uniti
Visualizza su Google Maps
Prezzo per sqft
Basso
Alto
Iscritto da 11 mesi
Hai chiesto informazioni su questa proprietà
L'agente La contatterà al più presto
Pubblicato da
48
Annunci
2025
Iscritto
Prenota una visita con the agent
Scegli una data e indica se preferisci un tour virtuale o di persona con l’agente.
Data preferita
Tipo di tour
Beycome Brokerage Realty LLC - South Miami
South Miami, Florida, United States
Visualizza profilo agenzia
Ultimo aggiornamento
Ottobre 7
Prima pubblicazione
Agosto 4
Riferimento annuncio
12723038
Stato dell'annuncio
Based on information submitted to the MLS GRID as of2026. All data is obtained from various sources and may not have been verified by broker or MLS GRID. Supplied Open House Information is subject to change without notice. All information should be independently reviewed and verified for accuracy. Properties may or may not be listed by the office/agent presenting the information.
Proprietà simili nelle vicinanze
Nuovi annunci a Naperville




Esplora più immobili in vendita
tipi di proprietà Naperville, IL, Stati Uniti
Naperville, IL, Stati Uniti ricerche popolari
- Proprietà immobiliari con Giardino a Naperville, IL, Stati Uniti
- Proprietà immobiliari con Piscina a Naperville, IL, Stati Uniti
- Proprietà immobiliari con Balcone a Naperville, IL, Stati Uniti
- Proprietà immobiliari Vista sull'acqua a Naperville, IL, Stati Uniti
- Proprietà immobiliari con Campo da tennis a Naperville, IL, Stati Uniti
- Proprietà immobiliari Nuove costruzioni a Naperville, IL, Stati Uniti
- Proprietà immobiliari Moderno a Naperville, IL, Stati Uniti
- Proprietà immobiliari Rinnovato a Naperville, IL, Stati Uniti
- Proprietà immobiliari con Ascensore a Naperville, IL, Stati Uniti
- Proprietà immobiliari Comunità recintata a Naperville, IL, Stati Uniti
- Proprietà immobiliari Vista Golf a Naperville, IL, Stati Uniti
- Proprietà immobiliari Vista Città a Naperville, IL, Stati Uniti
- Proprietà immobiliari Vista sul fiume a Naperville, IL, Stati Uniti
- Proprietà immobiliari con Bagno turco a Naperville, IL, Stati Uniti
- Proprietà immobiliari Lungofiume a Naperville, IL, Stati Uniti
- Proprietà immobiliari Vista sul lago a Naperville, IL, Stati Uniti
- Proprietà immobiliari con Piscina coperta a Naperville, IL, Stati Uniti
- Proprietà immobiliari Investimento immobiliare a Naperville, IL, Stati Uniti
Guide e storie correlate
La fiducia dei migliori broker del mondo
Gli agenti dietro le proprietà più straordinarie del mondo pubblicano su JamesEdition.
- Annunci di Sotheby's, Christie's, BARNES ed Engel & Völkers
- Ogni annuncio è verificato prima della pubblicazione
- Si metta in contatto diretto con agenti verificati
Continuando, accetta i nostri Termini e la nostra Informativa sulla privacy.
brokerages we
partnered with
partnered with