$1,199,000
Residenza Unifamiliare A Naperville
- 5 Camere
- 4 Bagni
- 5,070 Sqft
- 12,633 Sqft lot
- Aggiornato: Agosto 7
- Fonte: Midwest Real Estate Data (MRED) MLS#12717832
Informazioni sulla proprietà
La descrizione è stata tradotta automaticamente.
La descrizione viene visualizzata nella lingua originale.
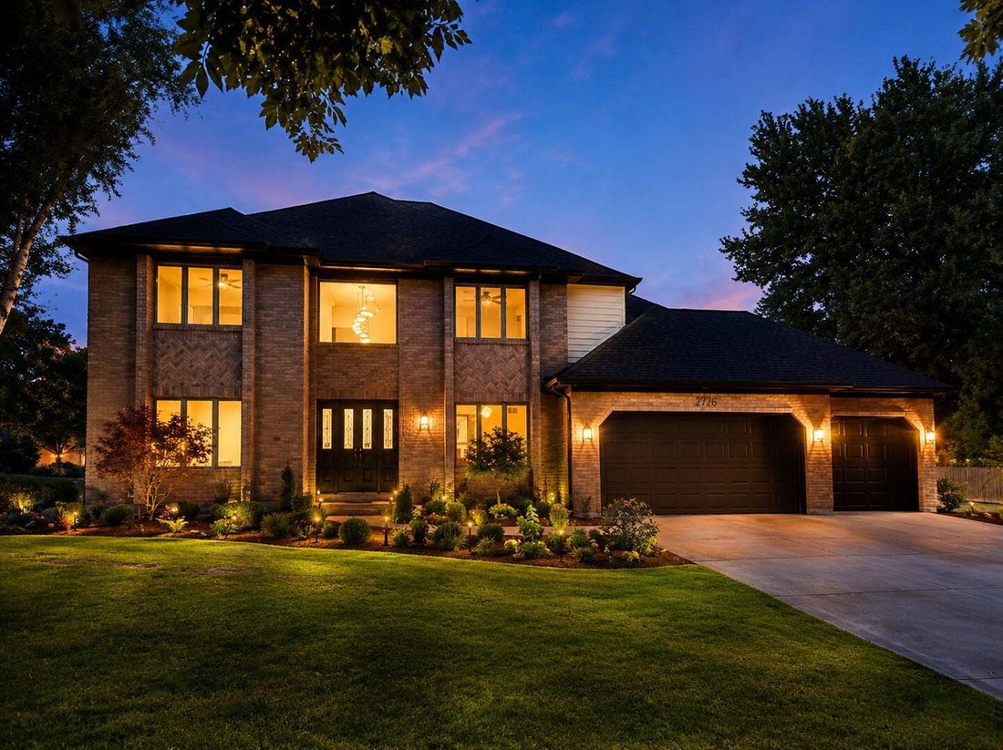
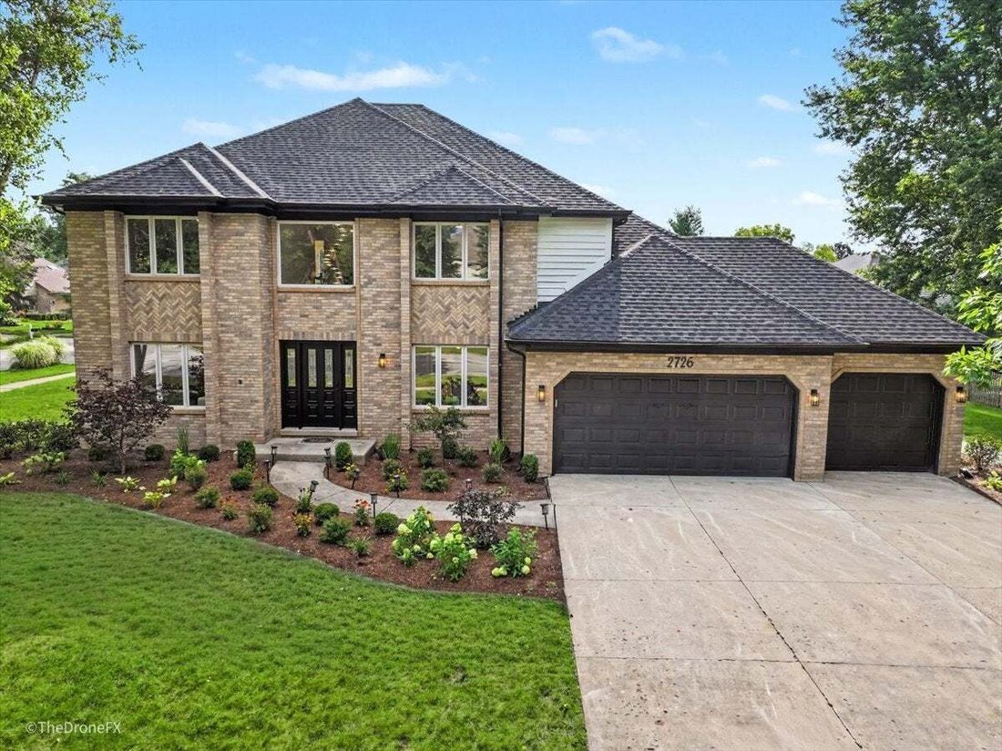
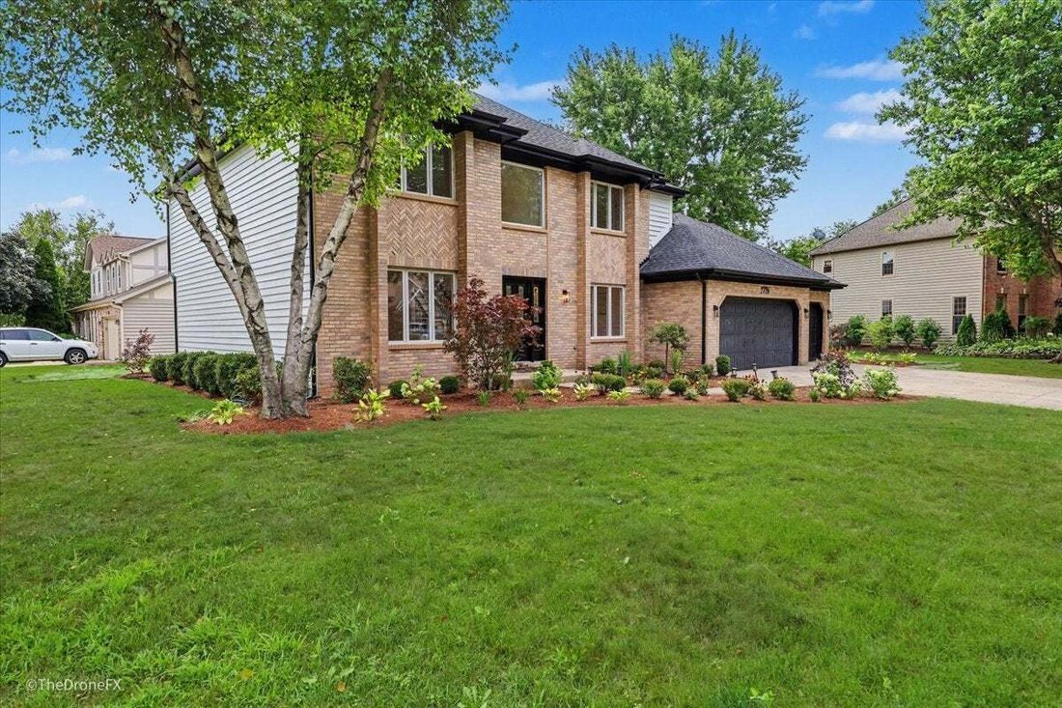
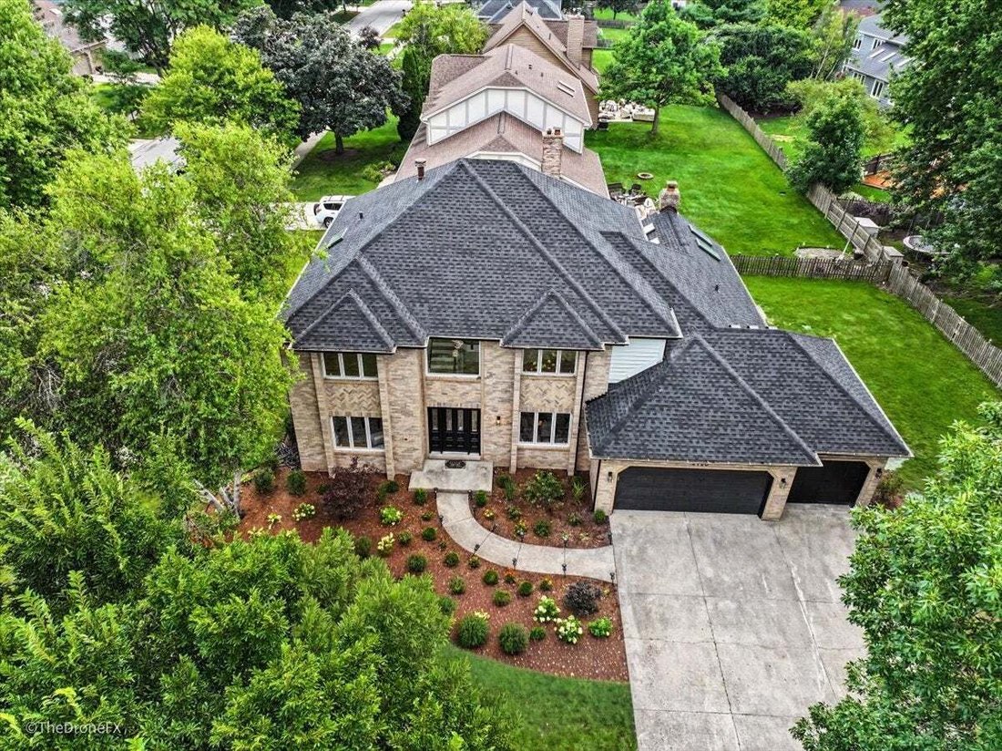
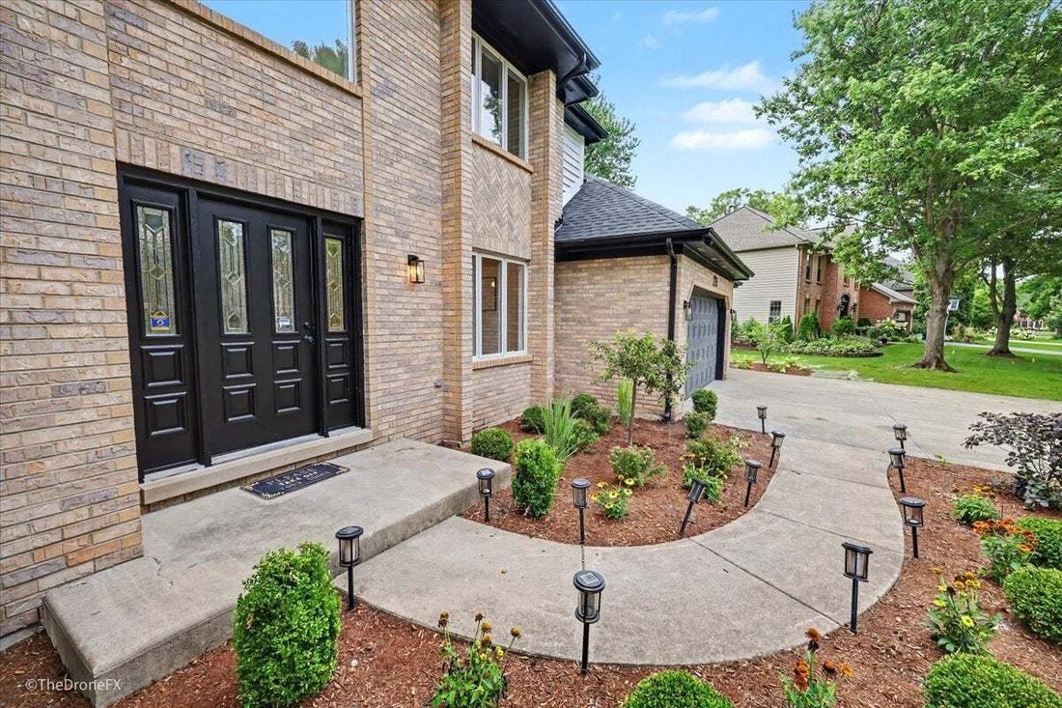
From the moment you arrive, 2726 Seiler Drive makes a striking impression with its stately brick exterior, professional landscaping, architectural lighting, corner-lot setting, and three-car attached garage. Extensively renovated with refined finishes throughout, this exceptional Knoch Knolls residence offers 6 bedrooms, 4 full bathrooms, and generous finished living space designed for modern livi
From the moment you arrive, 2726 Seiler Drive makes a striking impression with its stately brick exterior, professional landscaping, architectural lighting, corner-lot setting, and three-car attached garage. Extensively renovated with refined finishes throughout, this exceptional Knoch Knolls residence offers 6 bedrooms, 4 full bathrooms, and generous finished living space designed for modern living, entertaining, and relaxation. The main level is filled with natural light and features solid hardwood flooring, fresh paint, updated designer lighting, and an impressive vaulted great room with exposed beams and a dramatic floor-to-ceiling brick fireplace. Spacious living and dining rooms provide elegant settings for both everyday living and special gatherings. At the heart of the home, the fully redesigned kitchen showcases custom white cabinetry, quartz countertops, an oversized waterfall island with seating, statement pendant lighting, abundant storage, and brand-new stainless steel appliances. A main-level bedroom and full bathroom offer excellent flexibility for overnight guests, a home office, or multigenerational living. Upstairs, solid hardwood flooring continues throughout four spacious bedrooms and two full bathrooms. The oversized primary suite is a true private retreat, complete with a walk-in closet and a spectacular spa-inspired bathroom featuring dual vanities, a freestanding soaking tub, designer tile, vaulted ceilings, and an expansive double shower with multiple shower fixtures. A beautifully renovated hall bathroom serves the additional bedrooms. The full finished basement creates an outstanding second level of entertainment and living space. Highlights include a large recreation area, custom wet bar with sink and seating, dedicated cinema or media room, flex or fitness area, sixth bedroom with an egress window and closet, and a beautifully finished full bathroom with a luxurious steam shower. Whether hosting movie nights, entertaining guests, exercising, or relaxing, this lower level offers exceptional versatility. Major improvements completed in 2026 include a brand-new roof, new deck, fully renovated kitchen and bathrooms, solid hardwood flooring throughout the first and second levels, fresh interior and exterior paint, updated designer lighting, brand-new appliances, new washer and dryer, new garage door opener, epoxy garage flooring, and refreshed landscaping. Renovation work requiring permits was completed with applicable permits. The furnace, central air conditioning, and water heater were replaced in 2025. Spring Brook Elementary School is within walking distance, while Gregory Middle School and Neuqua Valley High School also serve the area. Enjoy convenient access to parks, trails, shopping, dining, and everyday amenities. With its luxury primary suite, vaulted great room, wet bar, cinema room, steam shower, extensive renovations, and desirable Naperville location, this remarkable home offers the space, style, and functionality today’s buyers are searching for.
-
Tipo di proprietà
Casa
-
Anno di costruzione
1989
-
Prezzo/piede²
$236
Caratteristiche
- Garage
- Camino
- Cabina armadio
- Giardino
- Cinema
- Terrazza
- Centro Fitness / Palestra
- Rinnovato
- Lavasciuga
Caratteristiche
Lot
- Rinnovato
Interni
- Soffitto alto
- Ufficio
- Camino
- Aria condizionata
- Isola della cucina
- Lavasciuga
- Bar
- Cinema
- Seminterrato
- Controsoffitti in pietra
- Cabina armadio
- Centro Fitness / Palestra
Outdoor
- Terrazza
- Garage
- Giardino
Esplora la zona
2726 Seiler Drive, Bolingbrook, Illinois, Stati Uniti
Visualizza su Google Maps
Prezzo per sqft
Basso
Alto
Iscritto da 7 mesi
Hai chiesto informazioni su questa proprietà
L'agente La contatterà al più presto
Pubblicato da
20
Annunci
2026
Iscritto
Prenota una visita con the agent
Scegli una data e indica se preferisci un tour virtuale o di persona con l’agente.
Data preferita
Tipo di tour
Ultimo aggiornamento
Agosto 7
Prima pubblicazione
Aug 1
Riferimento annuncio
12717832
Stato dell'annuncio
Based on information submitted to the MLS GRID as of2026. All data is obtained from various sources and may not have been verified by broker or MLS GRID. Supplied Open House Information is subject to change without notice. All information should be independently reviewed and verified for accuracy. Properties may or may not be listed by the office/agent presenting the information.
Proprietà simili nelle vicinanze
Nuovi annunci a Bolingbrook




Esplora più immobili in vendita
tipi di proprietà Bolingbrook, IL, Stati Uniti
Bolingbrook, IL, Stati Uniti ricerche popolari
- Proprietà immobiliari Rinnovato a Bolingbrook, IL, Stati Uniti
- Proprietà immobiliari Nuove costruzioni a Bolingbrook, IL, Stati Uniti
- Proprietà immobiliari con Sala giochi a Bolingbrook, IL, Stati Uniti
- Proprietà immobiliari con Campo da tennis a Bolingbrook, IL, Stati Uniti
- Proprietà immobiliari Vista panoramica / Scenica a Bolingbrook, IL, Stati Uniti
- Proprietà immobiliari Moderno a Bolingbrook, IL, Stati Uniti
- Proprietà immobiliari Lungofiume a Bolingbrook, IL, Stati Uniti
- Proprietà immobiliari Vista sul lago a Bolingbrook, IL, Stati Uniti
- Proprietà immobiliari Lungomare a Bolingbrook, IL, Stati Uniti
- Proprietà immobiliari con Cucina esterna a Bolingbrook, IL, Stati Uniti
- Proprietà immobiliari Vista Golf a Bolingbrook, IL, Stati Uniti
- Proprietà immobiliari Duplex a Bolingbrook, IL, Stati Uniti
- Proprietà immobiliari Comunità recintata a Bolingbrook, IL, Stati Uniti
Guide e storie correlate
La fiducia dei migliori broker del mondo
Gli agenti dietro le proprietà più straordinarie del mondo pubblicano su JamesEdition.
- Annunci di Sotheby's, Christie's, BARNES ed Engel & Völkers
- Ogni annuncio è verificato prima della pubblicazione
- Si metta in contatto diretto con agenti verificati
Continuando, accetta i nostri Termini e la nostra Informativa sulla privacy.
brokerages we
partnered with
partnered with