$975,000
Residenza Unifamiliare A Naperville
- 5 Camere
- 4 Bagni
- 15,246 Sqft lot
- Aggiornato: Giugno 26
-
1
Visualizzazioni degli ultimi 30 giorni
- Fonte: Midwest Real Estate Data (MRED) MLS#12686059
Informazioni sulla proprietà
La descrizione è stata tradotta automaticamente.
La descrizione viene visualizzata nella lingua originale.
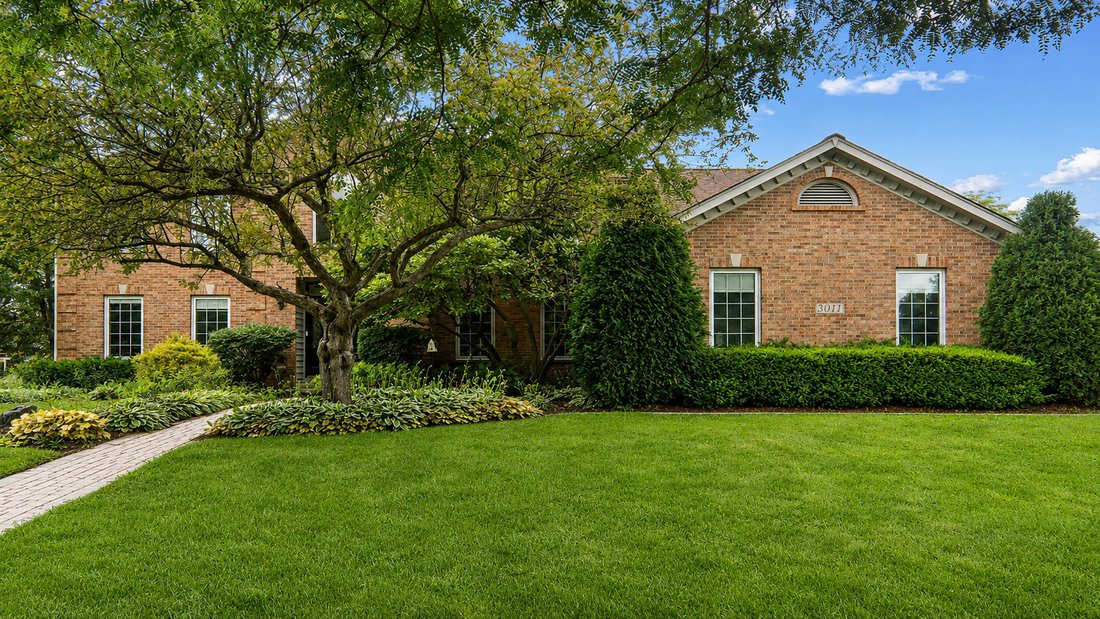
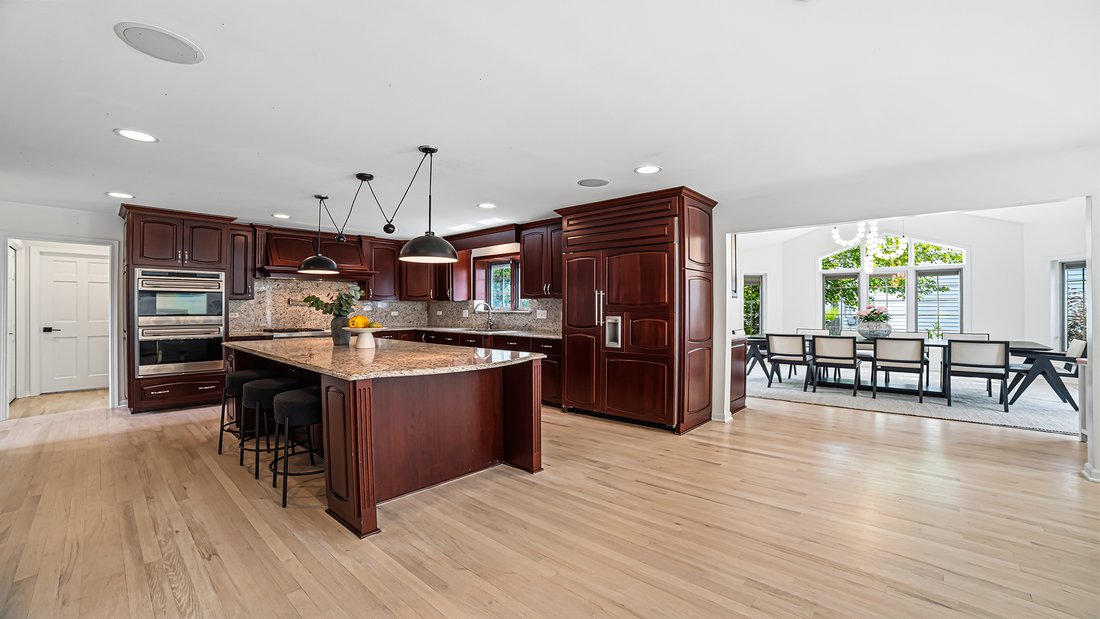
Set on an expansive corner lot (126 X 125 X 111 X 125) in Ashbury, one of South Naperville’s most established pool-and-clubhouse communities, this five-bedroom home delivers the space, layout, and updates that are hard to find together. Five bedrooms, four full baths, a full-footprint basement, and a three-car side-load garage sit behind a thoughtful floor plan. A two-story foyer fills with natura
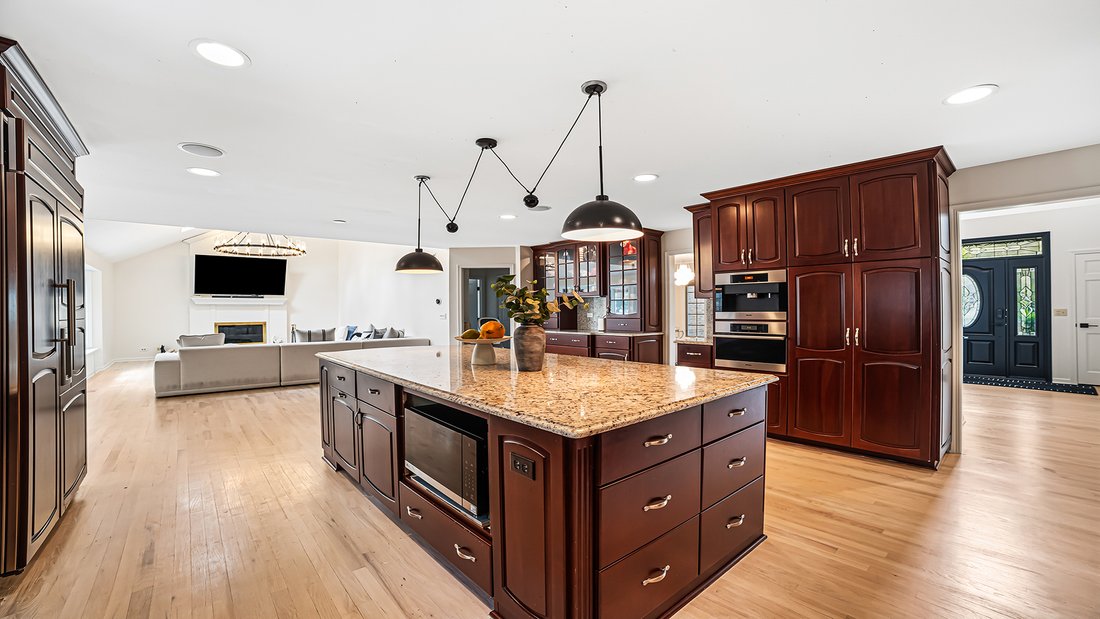
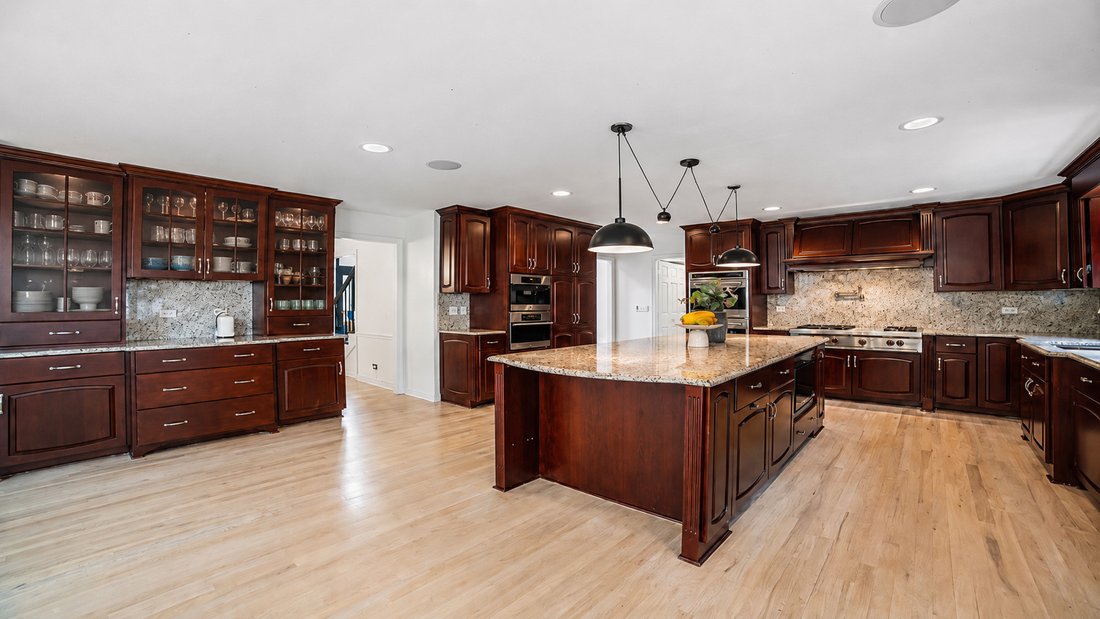
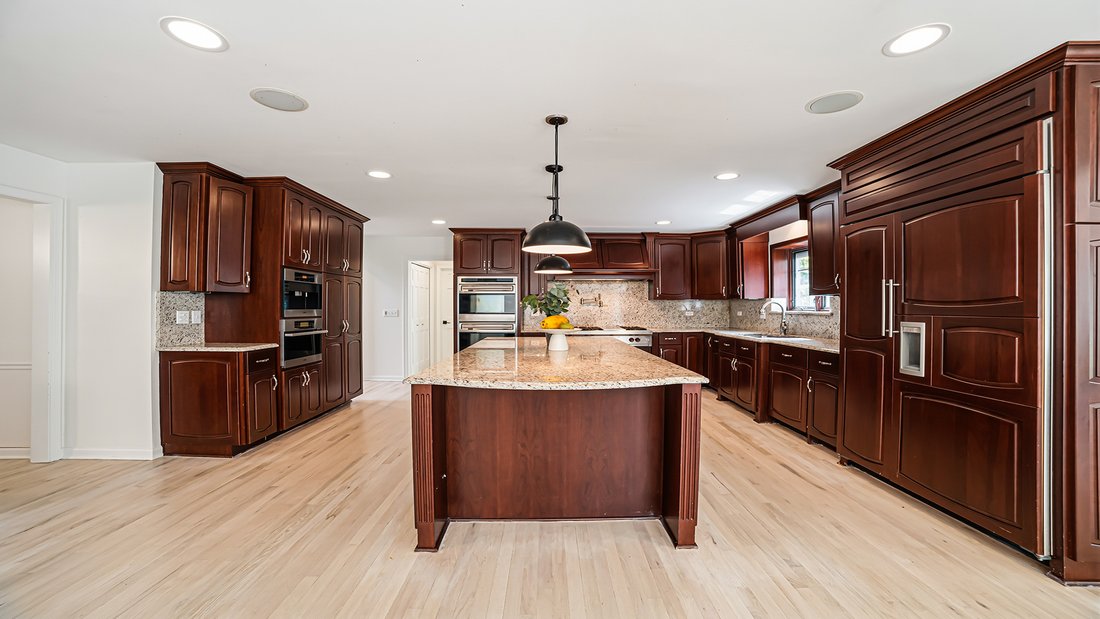
Set on an expansive corner lot (126 X 125 X 111 X 125) in Ashbury, one of South Naperville’s most established pool-and-clubhouse communities, this five-bedroom home delivers the space, layout, and updates that are hard to find together. Five bedrooms, four full baths, a full-footprint basement, and a three-car side-load garage sit behind a thoughtful floor plan. A two-story foyer fills with natural light and opens to formal living and dining rooms. Recent updates give the interior a bright, current feel: refinished hardwood floors, new interior paint, added crown molding, and updated lighting throughout. The main level stands apart. Alongside the formal rooms, a first-floor bedroom with an adjacent full bath offers flexible use as a guest room, private office, or in-law suite, without giving up four bedrooms on the second floor. At the center of the home, the kitchen pairs custom cabinetry and an oversized island with commercial-grade stainless appliances: Sub-Zero paneled refrigeration, Wolf double ovens with warming drawer, a six-burner Wolf cooktop, a built-in Miele beverage station and steamer, and a butler pantry. The generous eating area flows to a vaulted family room anchored by skylights and a brick floor-to-ceiling fireplace. A sunroom addition extends the living space with panoramic backyard views, custom wet-bar cabinetry, and a Sub-Zero wine refrigerator. Upstairs holds the sought-after four-bedroom layout, all in hardwood. The primary suite is a retreat with a walk-in closet with custom organizers, a separate shoe closet, and a second wardrobe in the private bath. The remodeled primary bath features vaulted ceilings, double French doors with frosted glass, a dual-sink vanity with quartz counters, a separate makeup station, a freestanding Kohler soaking tub, and a curbless shower with a custom bench. The finished basement adds a large recreation area, game room, sixth bedroom or office, and full bath. Outside, the lot offers mature landscaping, a sprawling brick paver patio, a built-in grill area, a fire pit, and paver walkways linking the entry, garage, and yard. Ashbury remains one of South Naperville’s most popular neighborhoods, with a pool, aquatic center, clubhouse, tennis courts, parks, ponds, and sidewalks on a low annual HOA. Close to shopping, dining, parks, commuter routes, downtown Naperville, and Naperville 204 schools.
-
Tipo di proprietà
Casa
-
Anno di costruzione
1994
Caratteristiche
- Garage
- Camino
- Cabina armadio
- Giardino
- Sala giochi
- Cucina esterna
- Focolare
- Campo da tennis
- Piscina
Caratteristiche
Interni
- Soffitto alto
- Ufficio
- Camino
- Isola della cucina
- Bar
- Sala giochi
- Seminterrato
- Cabina armadio
Outdoor
- Parcheggio
- Focolare
- Piscina
- Garage
- Cucina esterna
- Campo da tennis
- Giardino
Esplora la zona
3011 Gateshead Drive, Naperville, Illinois, Stati Uniti
Visualizza su Google Maps
Prezzo per sqft
Basso
Alto
Iscritto da 9 mesi
Hai chiesto informazioni su questa proprietà
L'agente La contatterà al più presto
Pubblicato da
8
Annunci
2025
Iscritto
Prenota una visita con the agent
Scegli una data e indica se preferisci un tour virtuale o di persona con l’agente.
Data preferita
Tipo di tour
Ultimo aggiornamento
Giugno 26
Prima pubblicazione
Jun 26
Riferimento annuncio
12686059
Stato dell'annuncio
Active under contract
Based on information submitted to the MLS GRID as of2026. All data is obtained from various sources and may not have been verified by broker or MLS GRID. Supplied Open House Information is subject to change without notice. All information should be independently reviewed and verified for accuracy. Properties may or may not be listed by the office/agent presenting the information.
Proprietà simili nelle vicinanze
Nuovi annunci a Naperville


Esplora più immobili in vendita
tipi di proprietà Naperville, IL, Stati Uniti
Naperville, IL, Stati Uniti ricerche popolari
- Proprietà immobiliari con Giardino a Naperville, IL, Stati Uniti
- Proprietà immobiliari con Piscina a Naperville, IL, Stati Uniti
- Proprietà immobiliari con Balcone a Naperville, IL, Stati Uniti
- Proprietà immobiliari con Campo da tennis a Naperville, IL, Stati Uniti
- Proprietà immobiliari Nuove costruzioni a Naperville, IL, Stati Uniti
- Proprietà immobiliari Rinnovato a Naperville, IL, Stati Uniti
- Proprietà immobiliari Vista sull'acqua a Naperville, IL, Stati Uniti
- Proprietà immobiliari Moderno a Naperville, IL, Stati Uniti
- Proprietà immobiliari con Ascensore a Naperville, IL, Stati Uniti
- Proprietà immobiliari Vista Golf a Naperville, IL, Stati Uniti
- Proprietà immobiliari con Piscina coperta a Naperville, IL, Stati Uniti
- Proprietà immobiliari Comunità recintata a Naperville, IL, Stati Uniti
- Proprietà immobiliari Vista sul lago a Naperville, IL, Stati Uniti
- Proprietà immobiliari Investimento immobiliare a Naperville, IL, Stati Uniti
- Proprietà immobiliari con Bagno turco a Naperville, IL, Stati Uniti
- Proprietà immobiliari Vista Città a Naperville, IL, Stati Uniti
- Proprietà immobiliari Residenza a Naperville, IL, Stati Uniti
Guide e storie correlate
La fiducia dei migliori broker del mondo
Gli agenti dietro le proprietà più straordinarie del mondo pubblicano su JamesEdition.
- Annunci di Sotheby's, Christie's, BARNES ed Engel & Völkers
- Ogni annuncio è verificato prima della pubblicazione
- Si metta in contatto diretto con agenti verificati
Continuando, accetta i nostri Termini e la nostra Informativa sulla privacy.
brokerages we
partnered with
partnered with