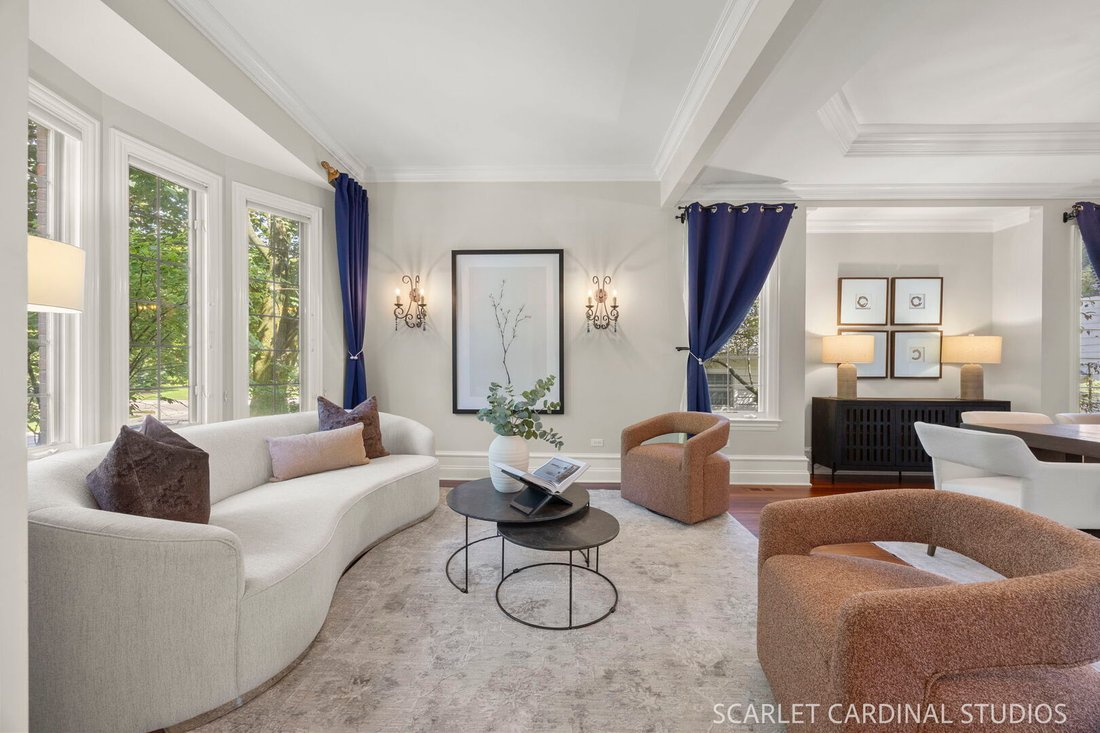
$1,625,000
Residenza Unifamiliare A Naperville
- 4 Camere
- 5 Bagni
- 4,043 Sqft
- 8,712 Sqft lot
- Aggiornato: Ottobre 27
- Fonte: Midwest Real Estate Data (MRED) MLS#12664371
Informazioni sulla proprietà
La descrizione è stata tradotta automaticamente.
La descrizione viene visualizzata nella lingua originale.
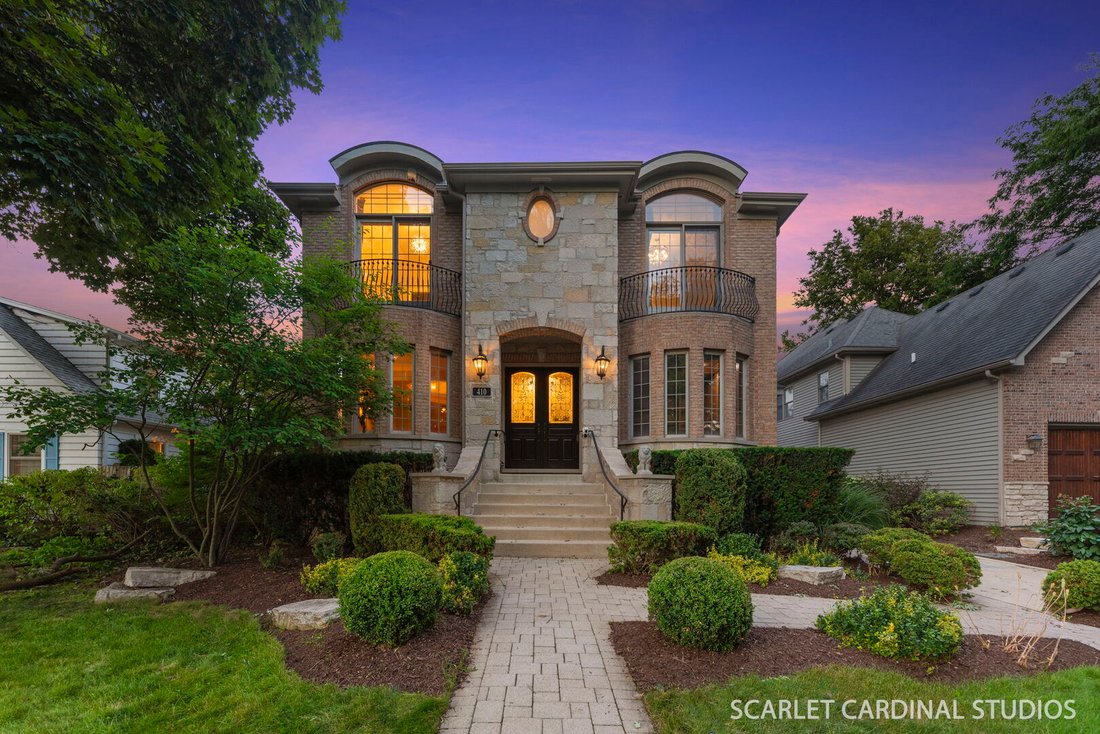
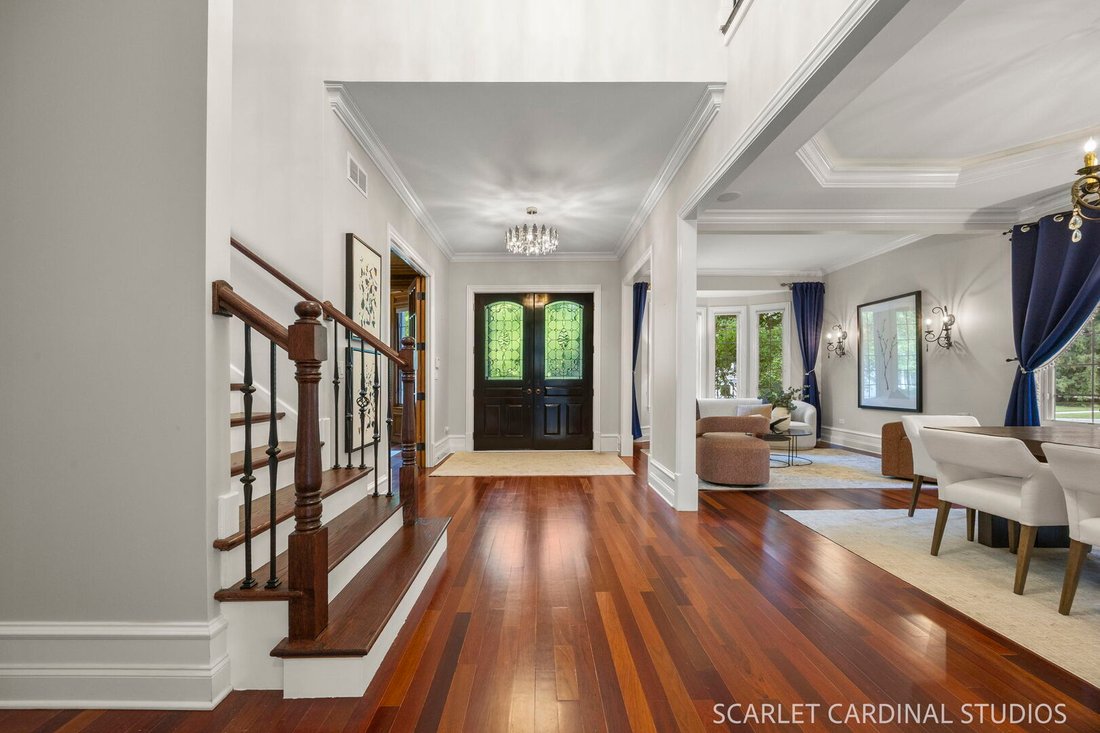
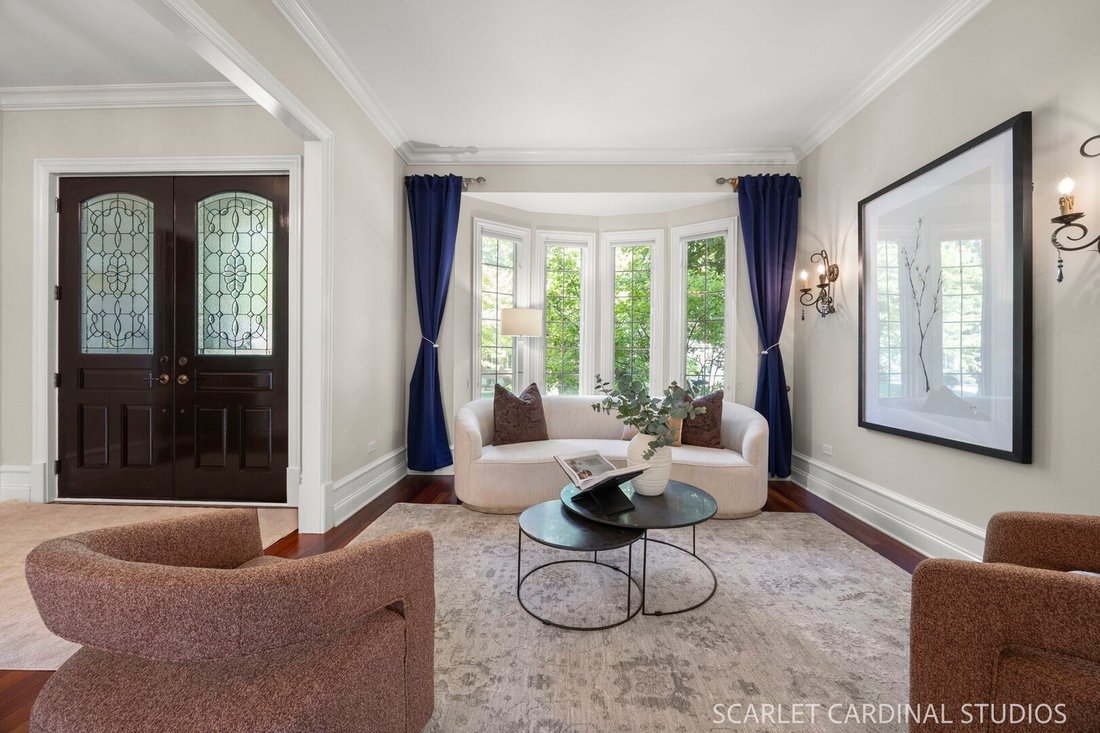
Exceptionally built home in the heart of Naperville, offering timeless elegance, high-end finishes, and thoughtfully designed living spaces throughout. Every room of this bright home is filled with abundant natural light! A grand foyer with cherry hardwood flooring and a striking crystal chandelier welcomes you into an impressive interior featuring formal living and dining rooms with bow windows,
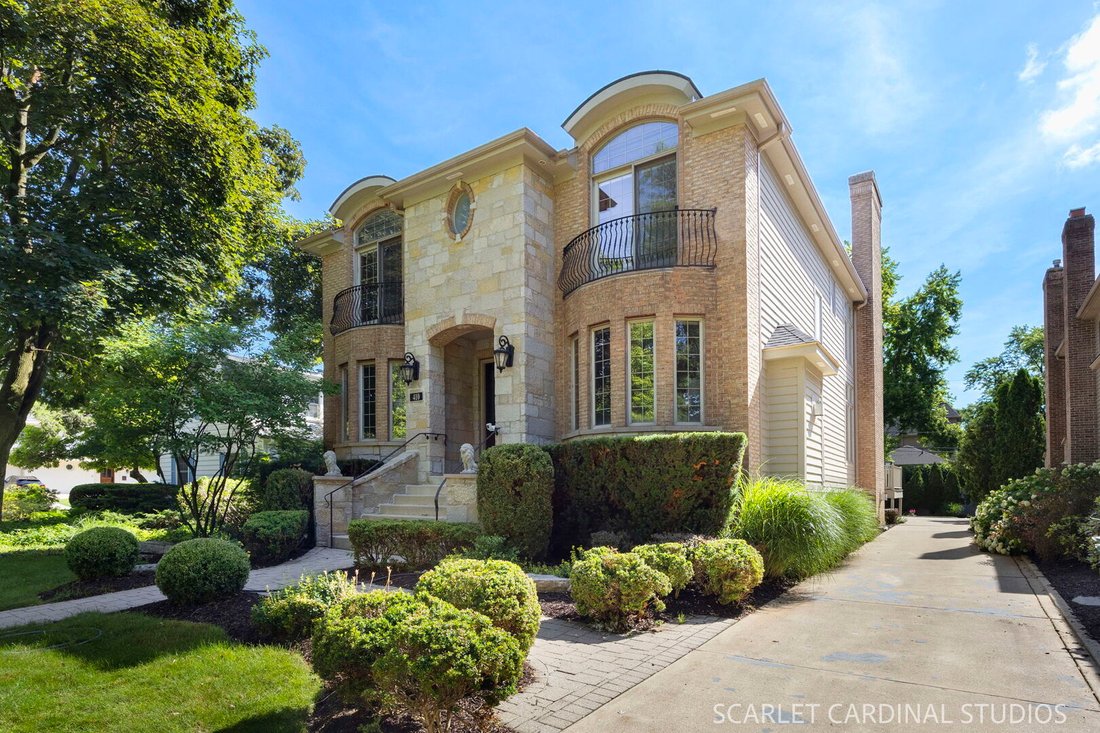
Exceptionally built home in the heart of Naperville, offering timeless elegance, high-end finishes, and thoughtfully designed living spaces throughout. Every room of this bright home is filled with abundant natural light! A grand foyer with cherry hardwood flooring and a striking crystal chandelier welcomes you into an impressive interior featuring formal living and dining rooms with bow windows, tray ceilings, custom millwork, and designer lighting. The cherry hardwood continues throughout the main level, as do the double-height baseboards. The private office is a showpiece with double French doors, a coffered ceiling, built-in bookcases, and a fireplace with gas logs. The chef’s kitchen is designed for both everyday living and elegant entertaining, featuring 42-inch cabinetry with crown molding, granite countertops, a large center island with seating, prep sink, Sub-Zero refrigerator, Wolf 6-burner cook-top, Bosch dishwasher, walk-in pantry, and a butler’s pantry complete with beverage refrigerator. The adjacent eating area opens to the deck and also flows seamlessly into the dramatic two-story family room with hardwood flooring, fireplace, recessed lighting, crown molding and dramatic two-story windows that fill the space with natural light. A beautifully updated staircase with wrought-iron spindles leads to the second level, where you’ll find four spacious bedrooms, including a luxurious primary suite with a double door entry, tray ceiling with chandelier, crown molding, recessed lighting, an expansive walk-in closet with built-ins, and a spa-inspired bath featuring dual vanities with granite countertops, whirlpool tub, skylight, private water closet, and a walk-in tile and glass shower with a bench and impressive waterfall showerhead. Secondary bedrooms offer vaulted and tray ceilings with chandeliers and walk-in closets with organizers. Two bedrooms have double doors opening to dual Juliet balconies. One has its own en-suite bath, and the other two each have their own vanity areas and share access to a full bath with a skylight. A convenient second-floor laundry room with built-in cabinetry completes the level. The finished English basement is designed for entertaining with a spacious recreation room featuring a fireplace, recessed lighting, speakers, full bath, and an impressive wine cellar. Additional highlights include a 3-car garage with Gladiator-style storage system, central vacuum, tank-less water heater (2022), dual furnaces and A/C units (2023), roof replaced in 2022 with transferable warranty, interior paint completed in 2024 and 2026, and exterior paint completed in 2023. Perfectly positioned in the highly sought-after East Highlands, just moments from vibrant Downtown Naperville, the Riverwalk, Metra train station, parks, and award-winning District 203 schools, this exceptional home offers the perfect blend of luxury, location, and lifestyle.
-
Tipo di proprietà
Casa
-
Anno di costruzione
2005
-
Prezzo/piede²
$401
Caratteristiche
- Garage
- Camino
- Cabina armadio
- Cantina
- Balcone
- Piano cottura a gas
- Aria condizionata
- Ufficio
- Lavanderia
Caratteristiche
Interni
- Ufficio
- Camino
- Aria condizionata
- Isola della cucina
- Piano cottura a gas
- Lavanderia
- Cantina
- Seminterrato
- Cabina armadio
Outdoor
- Balcone
- Garage
Esplora la zona
410 S Sleight Street, Naperville, Illinois, Stati Uniti
Visualizza su Google Maps
Prezzo per sqft
Basso
Alto
Iscritto da 12 mesi
Hai chiesto informazioni su questa proprietà
L'agente La contatterà al più presto
Pubblicato da
5
Annunci
2025
Iscritto
Prenota una visita con the agent
Scegli una data e indica se preferisci un tour virtuale o di persona con l’agente.
Data preferita
Tipo di tour
Ultimo aggiornamento
Ottobre 27
Prima pubblicazione
Giugno 26
Riferimento annuncio
12664371
Stato dell'annuncio
Based on information submitted to the MLS GRID as of2026. All data is obtained from various sources and may not have been verified by broker or MLS GRID. Supplied Open House Information is subject to change without notice. All information should be independently reviewed and verified for accuracy. Properties may or may not be listed by the office/agent presenting the information.
Proprietà simili nelle vicinanze
Nuovi annunci a Naperville


Esplora più immobili in vendita
tipi di proprietà Naperville, IL, Stati Uniti
Naperville, IL, Stati Uniti ricerche popolari
- Proprietà immobiliari con Giardino a Naperville, IL, Stati Uniti
- Proprietà immobiliari con Balcone a Naperville, IL, Stati Uniti
- Proprietà immobiliari con Piscina a Naperville, IL, Stati Uniti
- Proprietà immobiliari Nuove costruzioni a Naperville, IL, Stati Uniti
- Proprietà immobiliari Moderno a Naperville, IL, Stati Uniti
- Proprietà immobiliari Vista sull'acqua a Naperville, IL, Stati Uniti
- Proprietà immobiliari con Campo da tennis a Naperville, IL, Stati Uniti
- Proprietà immobiliari Rinnovato a Naperville, IL, Stati Uniti
- Proprietà immobiliari con Ascensore a Naperville, IL, Stati Uniti
- Proprietà immobiliari Vista Golf a Naperville, IL, Stati Uniti
- Proprietà immobiliari Comunità recintata a Naperville, IL, Stati Uniti
- Proprietà immobiliari Vista Città a Naperville, IL, Stati Uniti
- Proprietà immobiliari Vista sul lago a Naperville, IL, Stati Uniti
- Proprietà immobiliari con Piscina coperta a Naperville, IL, Stati Uniti
- Proprietà immobiliari Investimento immobiliare a Naperville, IL, Stati Uniti
- Proprietà immobiliari Costiera a Naperville, IL, Stati Uniti
- Proprietà immobiliari Vista sul fiume a Naperville, IL, Stati Uniti
- Proprietà immobiliari con Bagno turco a Naperville, IL, Stati Uniti
- Proprietà immobiliari Lungofiume a Naperville, IL, Stati Uniti
Guide e storie correlate
La fiducia dei migliori broker del mondo
Gli agenti dietro le proprietà più straordinarie del mondo pubblicano su JamesEdition.
- Annunci di Sotheby's, Christie's, BARNES ed Engel & Völkers
- Ogni annuncio è verificato prima della pubblicazione
- Si metta in contatto diretto con agenti verificati
Continuando, accetta i nostri Termini e la nostra Informativa sulla privacy.
brokerages we
partnered with
partnered with