$1,295,000
Wine Country Home Chiavi In Mano
- 4 Camere
- 3 Bagni
- 3,076 Sqft
- 8,712 Sqft lot
- 1
- MLS#326060538
Informazioni sulla proprietà
La descrizione è stata tradotta automaticamente.
La descrizione viene visualizzata nella lingua originale.
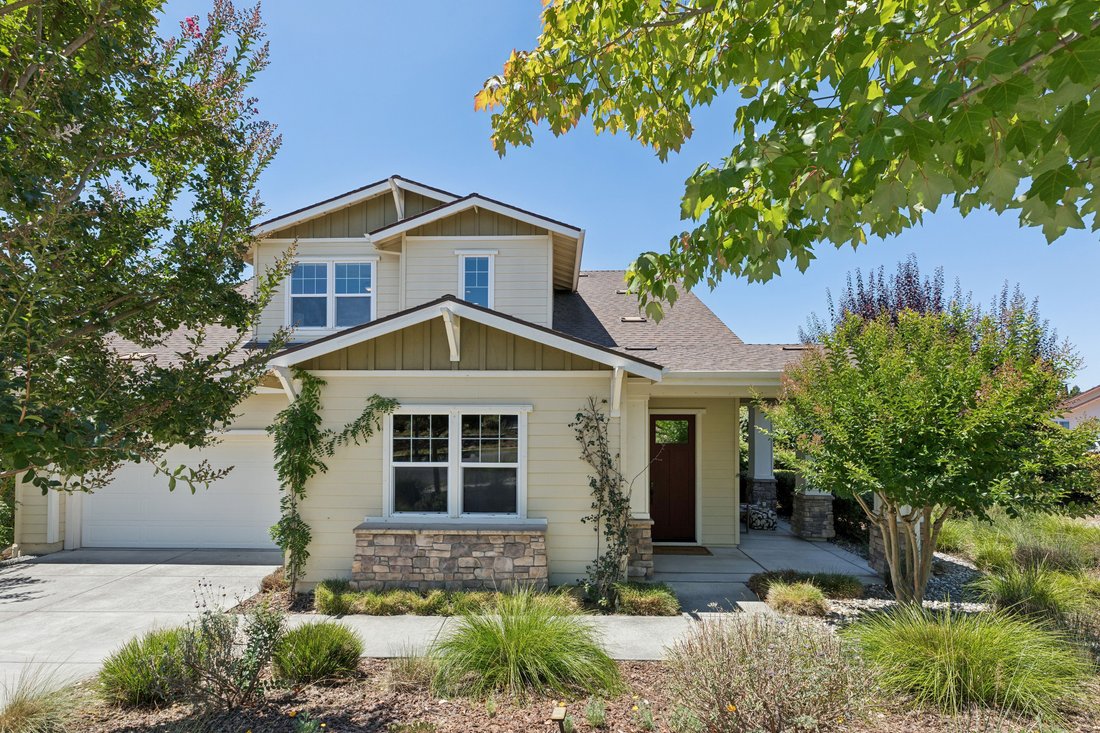
Nestled in the quiet Oak Leaf Ranch neighborhood walking distance to downtown Napa, this turnkey Wine Country home with brand new roof, engineered flooring and elevated ceiling heights offers highly sought after floorplan with all main living areas on the first floor, including a luxurious and expansive primary ensuite. Built in 2011 as the former model home and meticulously maintained, this beaut
Nestled in the quiet Oak Leaf Ranch neighborhood walking distance to downtown Napa, this turnkey Wine Country home with brand new roof, engineered flooring and elevated ceiling heights offers highly sought after floorplan with all main living areas on the first floor, including a luxurious and expansive primary ensuite. Built in 2011 as the former model home and meticulously maintained, this beautifully updated residence offers 3,019 square feet of refined living space with four spacious bedrooms, two-and-a-half baths and a well-designed floor plan that balances comfort, elegance and effortless living.
Spacious primary ensuite features its own versatile retreat ideal for additional living space, exercise/yoga area, office, or nursery along with elevated ceilings, sliding glass doors that open to beautifully landscaped backyard, a spa-like bath complete with soaking tub, walk-in shower, dual-sink vanity with makeup seating area and oversized walk-in closet.
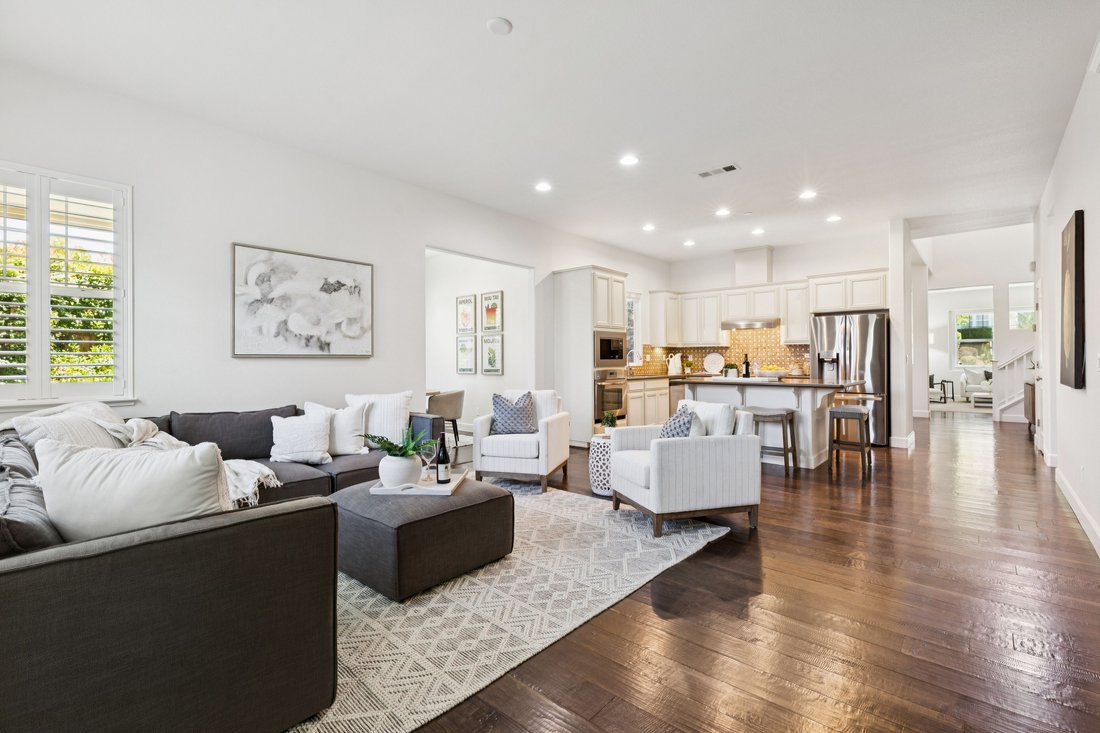
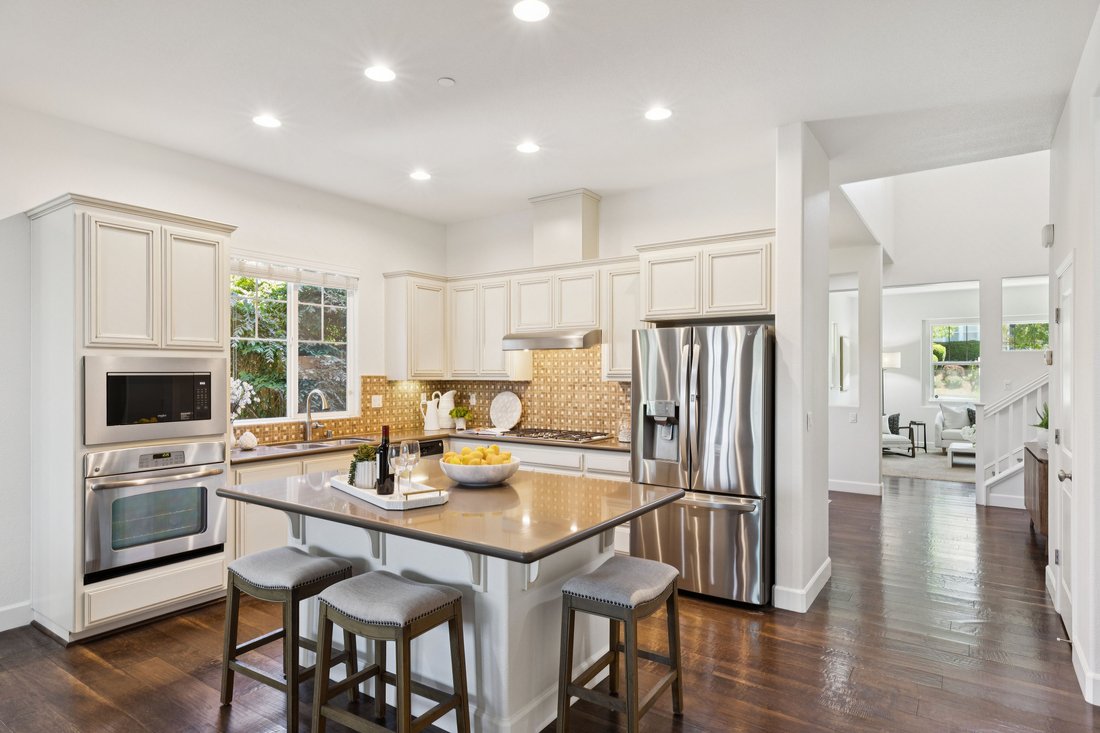
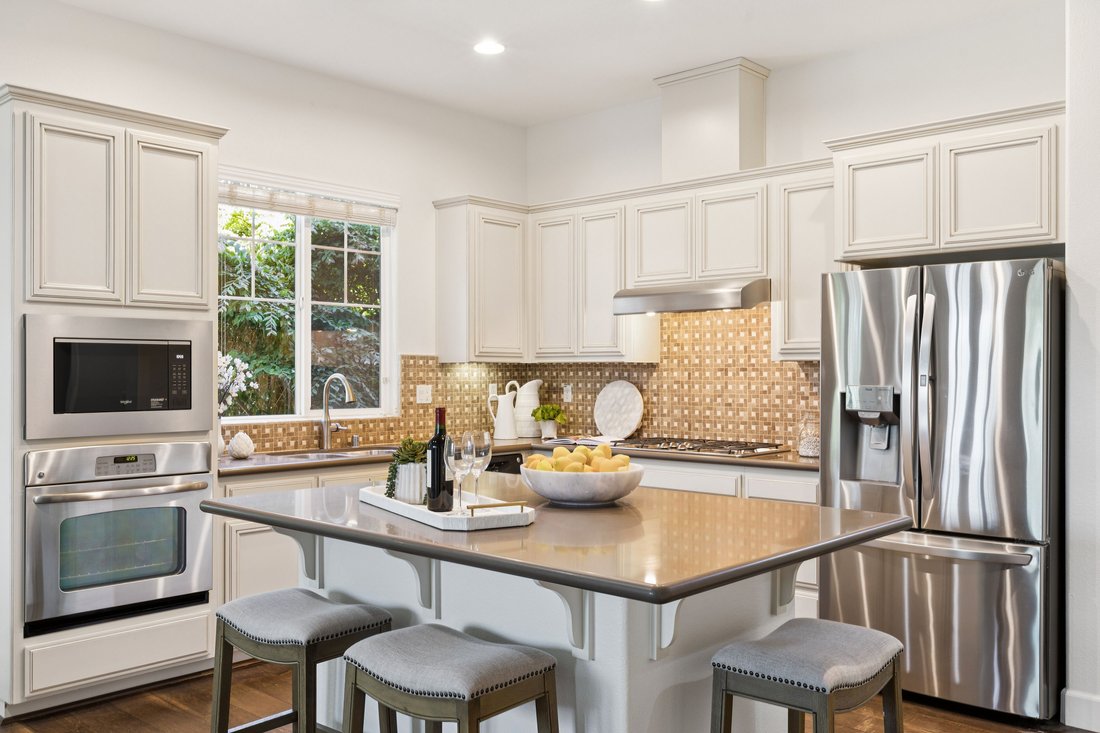
The heart of the home is the open-concept great room, where a gourmet kitchen showcases a large center island with counter seating, stainless steel appliances and a generous walk-in pantry. The kitchen flows seamlessly into the inviting family room with a fireplace and built-in media center, creating an ideal gathering space. Adjacent to the great room, a flexible bonus room currently serves as a casual dining area with sliding glass doors that open to the beautifully landscaped backyard.
Designed for year-round indoor-outdoor living, the private backyard offers multiple entertaining spaces, outdoor dining, comfortable seating areas, raised garden beds, fruit trees, and mature landscaping creating an inviting setting for enjoying Napa’s exceptional climate.
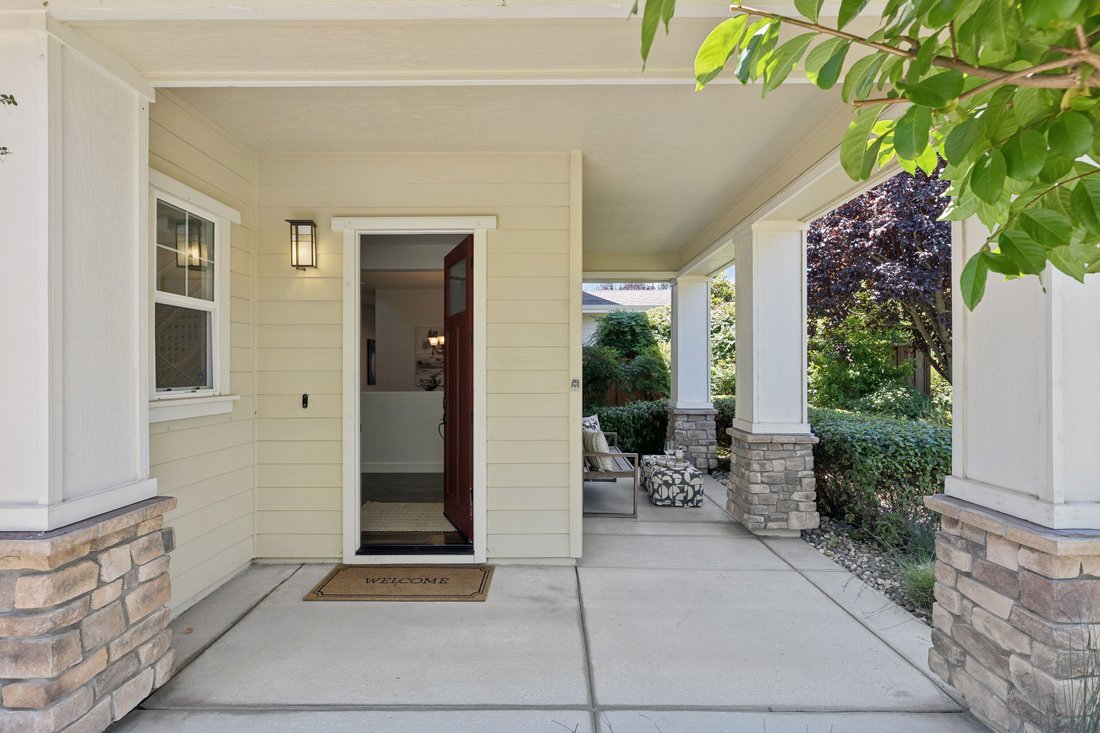
First floor also features formal dining room, living room, powder room and laundry room with built-in cabinetry. The upper level has three generously sized bedrooms each featuring ceiling fans and walk-in closets, providing comfort and ample storage for family or guests. Additional highlights include: wood shutters, central air and heat, spacious two-car garage and partial wraparound front porch with seating area.
Ideally located with close proximity to downtown Napa’s renowned restaurants, tasting rooms, boutiques and entertainment, this exceptional home offers the perfect blend of sophisticated Wine Country living and everyday convenience.
-
Tipo di proprietà
Casa
-
Anno di costruzione
2011
-
Prezzo/piede²
$421
Caratteristiche
- Camino
- Giardino
- Garage
- Cabina armadio
- Cucina aperta
- Terrazza
- Piano cottura a gas
- Spazio di vita all'aperto
- Isola della cucina
Caratteristiche
Interni
- Soffitto alto
- Camino
- Aria condizionata
- Isola della cucina
- Piano cottura a gas
- Bar
- Cucina aperta
- Controsoffitti in pietra
- Cabina armadio
Outdoor
- Terrazza
- Garage
- Spazio di vita all'aperto
- Giardino
Esplora la zona
1039 Birkdale Drive , Napa, CA 94559, California, Stati Uniti
Visualizza su Google Maps
Prezzo per sqft
Basso
Alto
Iscritto da 8 anni
Hai chiesto informazioni su questa proprietà
L'agente La contatterà al più presto
Pubblicato da
13
Annunci
2018
Iscritto
Prenota una visita con Jill Levy
Scegli una data e indica se preferisci un tour virtuale o di persona con l’agente.
Data preferita
Tipo di tour

Golden Gate Sotheby's International Realty
780 Trancas Street, 94558, Napa, California, United States
Visualizza profilo agenzia
In the gentle hills of Napa Valley, you’ll notice that time stands still.
Located within easy reach of the coas
Located within easy reach of the coas
In the gentle hills of Napa Valley, you’ll notice that time stands still.
Located within easy reach of the coast, Sierra Nevada mountains, and San
Francisco, communities in Napa Valley will allow you to experience a place where
the old world is not forgotten. Napa Valley is a very easy place to live,
especially for those contemplating retirement, exploring a vacation residence,
or raising a family away from the big city bustle. The weather is superb, and
with multiple towns to choose from, your selection of Napa Valley homes for sale
will be endless.
Visitors come to partake in the pleasures of Napa Valley’s fruit, world renowned
cuisine, and to behold its majestic landscape. Residents live out their lives in
communion with the land and its atmosphere. Whether it’s food, wine, beautiful
scenery, relaxation, or culture that you desire, this place has it all. At
Golden Gate Sotheby’s International Realty, we can help you find your dream home
or vineyard in California Wine Country.
On-site mortgage lender at the 780 Trancas Street location:
Kelly Hagler, Senior Loan Officer
CMG Home Loans
NMLS #583063
C: 707.321.4535
K[hidden information]
780 Trancas Street, Napa CA 94558
Ultimo aggiornamento
Settembre 18
Prima pubblicazione
Luglio 22
Link annuncio
Riferimento annuncio
T2HJQV
Proprietà simili nelle vicinanze
Nuovi annunci a Napa






Esplora più immobili in vendita
tipi di proprietà Napa, CA, Stati Uniti
Napa, CA, Stati Uniti ricerche popolari
- Proprietà immobiliari con Piscina a Napa, CA, Stati Uniti
- Proprietà immobiliari con Vigneto / Azienda vinicola a Napa, CA, Stati Uniti
- Proprietà immobiliari Vista panoramica / Scenica a Napa, CA, Stati Uniti
- Proprietà immobiliari con Cantina a Napa, CA, Stati Uniti
- Proprietà immobiliari Moderno a Napa, CA, Stati Uniti
- Proprietà immobiliari Investimento immobiliare a Napa, CA, Stati Uniti
- Proprietà immobiliari Equestre a Napa, CA, Stati Uniti
- Proprietà immobiliari Lungomare a Napa, CA, Stati Uniti
- Proprietà immobiliari Comunità recintata a Napa, CA, Stati Uniti
- Proprietà immobiliari con Campo da tennis a Napa, CA, Stati Uniti
- Proprietà immobiliari Vista sul lago a Napa, CA, Stati Uniti
- Proprietà immobiliari Costiera a Napa, CA, Stati Uniti
- Proprietà immobiliari Vista Golf a Napa, CA, Stati Uniti
- Proprietà immobiliari Vista Città a Napa, CA, Stati Uniti
- Proprietà immobiliari Collina a Napa, CA, Stati Uniti
Guide e storie correlate
La fiducia dei migliori broker del mondo
Gli agenti dietro le proprietà più straordinarie del mondo pubblicano su JamesEdition.
- Annunci di Sotheby's, Christie's, BARNES ed Engel & Völkers
- Ogni annuncio è verificato prima della pubblicazione
- Si metta in contatto diretto con agenti verificati
Continuando, accetta i nostri Termini e la nostra Informativa sulla privacy.
brokerages we
partnered with
partnered with