$989,000
Nanuet Unifamiliare Indipendente
- 4 Camere
- 4 Bagni
- 2,705 Sqft
- Aggiornato: Oggi
- MLS#1057473
Informazioni sulla proprietà
La descrizione è stata tradotta automaticamente.
La descrizione viene visualizzata nella lingua originale.
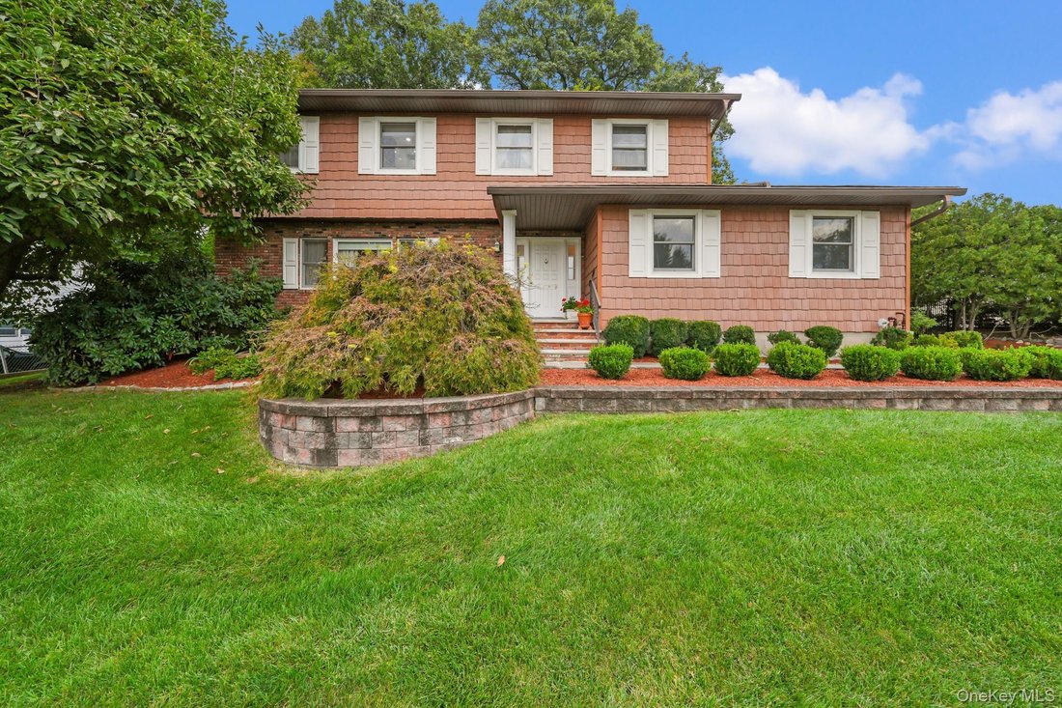
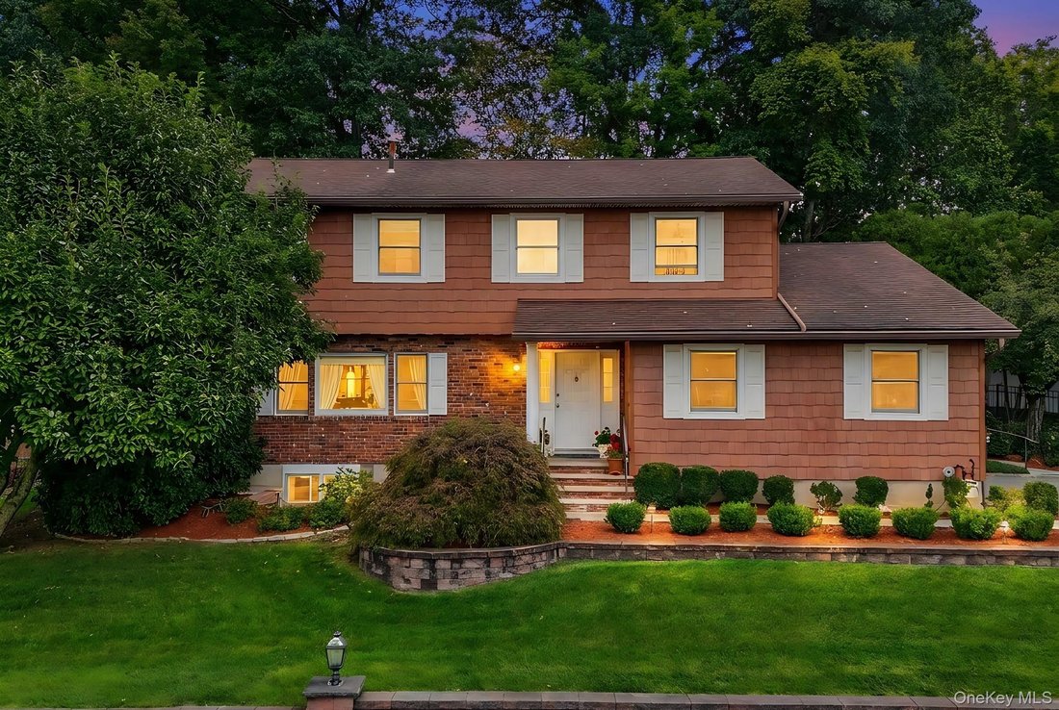
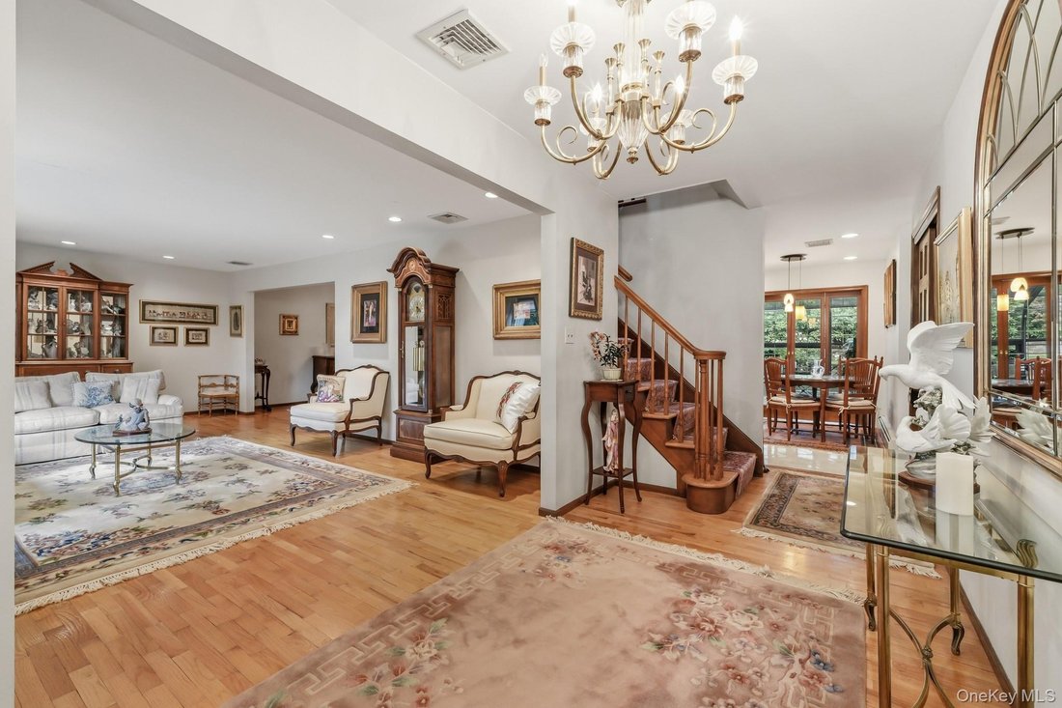
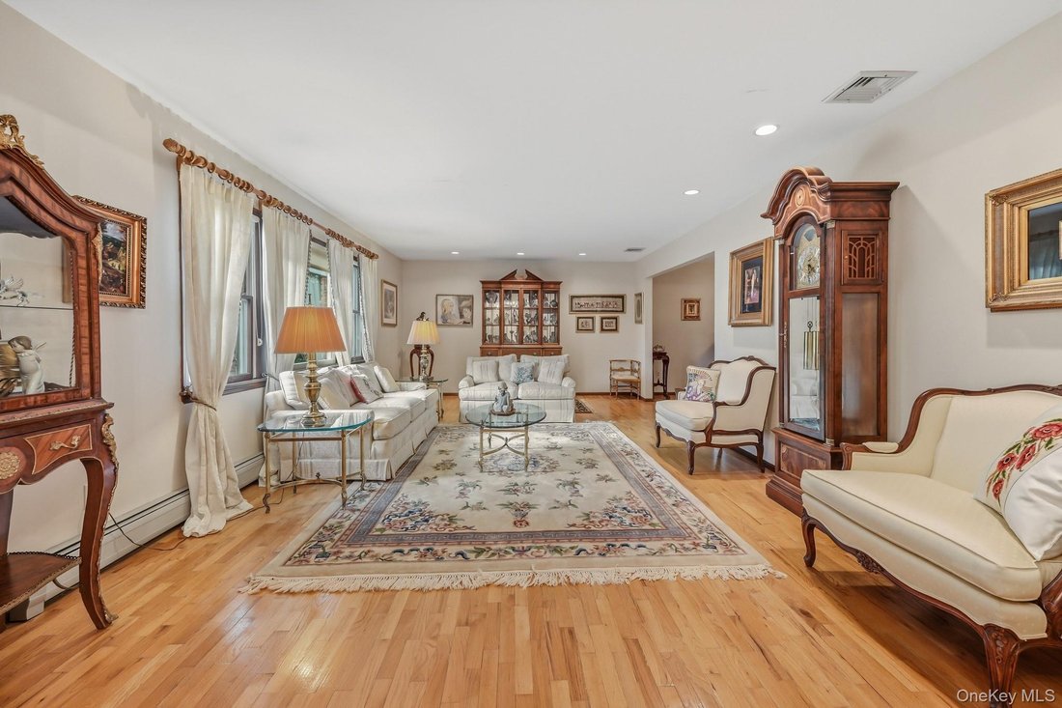
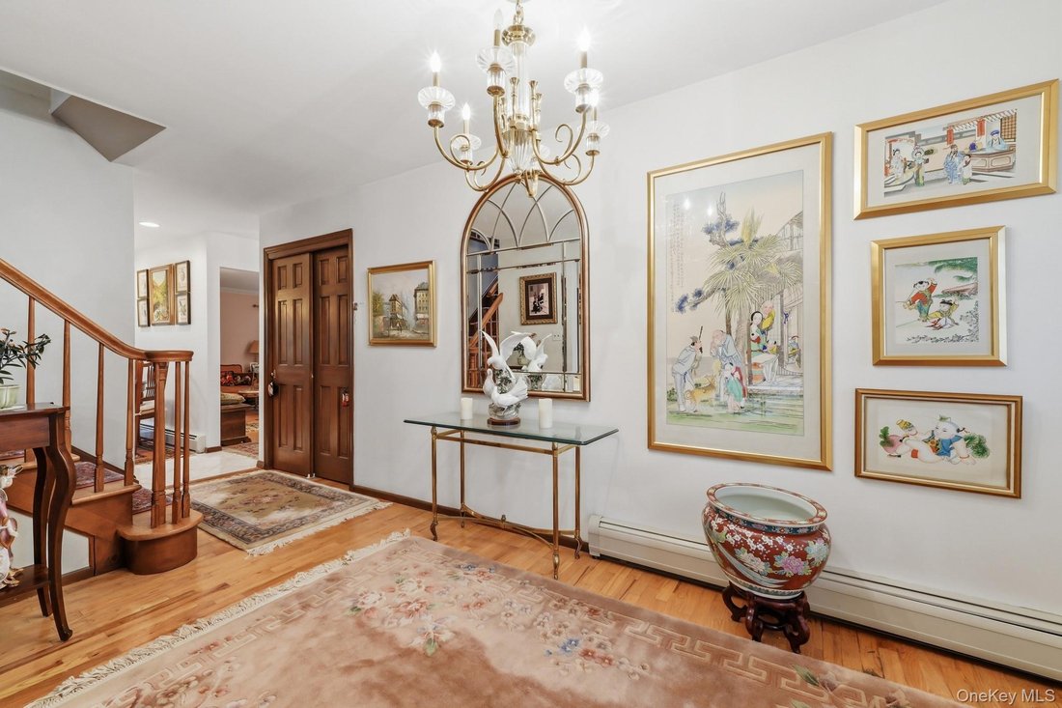
Custom built colonial thoughtfully planned out to maximize living spaces and flow for easy living and entertaining. Generous formal living and dining rooms, cherry and granite eat-in-kitchen with peninsula and slider to a tremendous sun room to be used year round. The oversized family room features a beautiful, wood burning fireplace with marble surround and sliders to the rear [hidden information
Custom built colonial thoughtfully planned out to maximize living spaces and flow for easy living and entertaining. Generous formal living and dining rooms, cherry and granite eat-in-kitchen with peninsula and slider to a tremendous sun room to be used year round. The oversized family room features a beautiful, wood burning fireplace with marble surround and sliders to the rear [hidden information] floor powder room recently renovated to today’s aesthetic along with a home office space. Upstairs you will be pleasantly surprised by the oversized bedrooms and high end bathroom finishes. The primary suite features a newly renovated bathroom with a zero entry shower and seating bench. The main bath has double vanity sinks with granite tops and marble tile throughout. In the lower level of the home there is a gorgeous full chef’s kitchen sure to bring out the inner cook or baker in you! The lower level has full egress windows and a covered walk out entry. Once you step outside you will be captivated by the well loved perennial gardens and mature flowering and deciduous native trees that provide a shade canopy to enjoy nature from the sun room or from the stunning pavilion. Bonus features; recent Navien boiler and tankless water heater, young roof, front and back irrigation system and fenced rear yard. This spectacular property is set on a lovely corner lot in the desirable Parkway Hills development with easy access to major roadways and is located in the Pearl River School district.
-
Tipo di proprietà
Casa
-
Anno di costruzione
1983
-
Prezzo/piede²
$365
Caratteristiche
- Camino
- Giardino
- Ufficio
- Rinnovato
- Seminterrato
Esplora la zona
18 Harold Street, Nanuet, NY 10954, New York, Stati Uniti
Visualizza su Google Maps
Prezzo per sqft
Basso
Alto
Iscritto da 5 anni
Hai chiesto informazioni su questa proprietà
L'agente La contatterà al più presto
Pubblicato da
2
Annunci
2022
Iscritto
Prenota una visita con Susan Perzigian
Scegli una data e indica se preferisci un tour virtuale o di persona con l’agente.
Data preferita
Tipo di tour

Ultimo aggiornamento
Oggi
Prima pubblicazione
Ottobre 10
Licenza agente
#40PE0913344
Riferimento annuncio
2165728593201486
Stato dell'annuncio
Proprietà simili nelle vicinanze
Nuovi annunci a Nanuet





Esplora più immobili in vendita
tipi di proprietà Nanuet, NY, Stati Uniti
Nanuet, NY, Stati Uniti ricerche popolari
- Proprietà immobiliari con Terrazza a Nanuet, NY, Stati Uniti
- Proprietà immobiliari con Idromassaggio a Nanuet, NY, Stati Uniti
- Proprietà immobiliari con Sala giochi a Nanuet, NY, Stati Uniti
- Proprietà immobiliari con Sauna a Nanuet, NY, Stati Uniti
- Proprietà immobiliari Moderno a Nanuet, NY, Stati Uniti
- Proprietà immobiliari Investimento immobiliare a Nanuet, NY, Stati Uniti
- Proprietà immobiliari con Cucina aperta a Nanuet, NY, Stati Uniti
Guide e storie correlate
La fiducia dei migliori broker del mondo
Gli agenti dietro le proprietà più straordinarie del mondo pubblicano su JamesEdition.
- Annunci di Sotheby's, Christie's, BARNES ed Engel & Völkers
- Ogni annuncio è verificato prima della pubblicazione
- Si metta in contatto diretto con agenti verificati
Continuando, accetta i nostri Termini e la nostra Informativa sulla privacy.
brokerages we
partnered with
partnered with