


$1,764,371
A Ovest DI Nantes, Affascinante Secolo XIX. Castello In Un Parco DI 14,33 Acri
- 4 Camere
- 2 Bagni
- 3,768 Sqft
- 14.42 Ac lot
- Aggiornato: Novembre 4
- 2
Informazioni sulla proprietà
La descrizione è stata tradotta automaticamente.
La descrizione viene visualizzata nella lingua originale.
Ref 4985: Charming chateau for sale in Loire-Atlantique with woods, meadows, and a pond.
The property is located west of Nantes in a municipality that is one of the largest in the metropolitan area. It consists overwhelmingly of natural and agricultural areas. Its rolling hills and the tranquility of its woods and meadows make you forget how close the city is.
The cultural and co
The property is located west of Nantes in a municipality that is one of the largest in the metropolitan area. It consists overwhelmingly of natural and agricultural areas. Its rolling hills and the tranquility of its woods and meadows make you forget how close the city is.
The cultural and co
Ref 4985: Charming chateau for sale in Loire-Atlantique with woods, meadows, and a pond.
The property is located west of Nantes in a municipality that is one of the largest in the metropolitan area. It consists overwhelmingly of natural and agricultural areas. Its rolling hills and the tranquility of its woods and meadows make you forget how close the city is.
The cultural and commercial life here is particularly vibrant, featuring all major retail stores, restaurants, a farmers’ market, a theater, a media library, a music school, a swimming pool, sports complexes, and more.
Residents also have access to all the services of the metropolitan area: schools, a university, shopping centers, hospitals, a TGV station, an international airport, and more.
The property is in a quiet location. It is set in a peaceful, semi-rural setting, surrounded by woods and meadows. The nearest neighbors are more than 50 meters from the château, which has no direct line of sight to any other buildings. Tranquility reigns here, free from any disturbances.
A small country road leads to the entrance of the property. A gate set between walls opens onto a gravel drive of about a hundred metres, gently sloping down towards the chateau.
It reveals a rolling, wooded estate with, in a commanding position, a charming chateau with neo-Gothic architectural details.
Built in 1850, it features pale facades with stone-framed windows, topped by a high four-sided slate roof. The north-east facade has a central double door, surmounted by a mullioned window and a tall triangular dormer. The south-west facade, symmetrical, overlooks the swimming pool, reached by a double-flight staircase, and looks out over the park.
The chateau offers approximately 350 sqm of living space.
On the ground floor, the hall leads straight ahead to the grand drawing room, to the left to the kitchen, and to the right to the foot of the stone staircase and a corridor. The drawing room is very bright thanks to three glazed doors opening south onto the park. With its fine ceiling height, it has retained its beautiful decorative features: black marble fireplace, herringbone parquet, mouldings, ceiling rose and panelling.
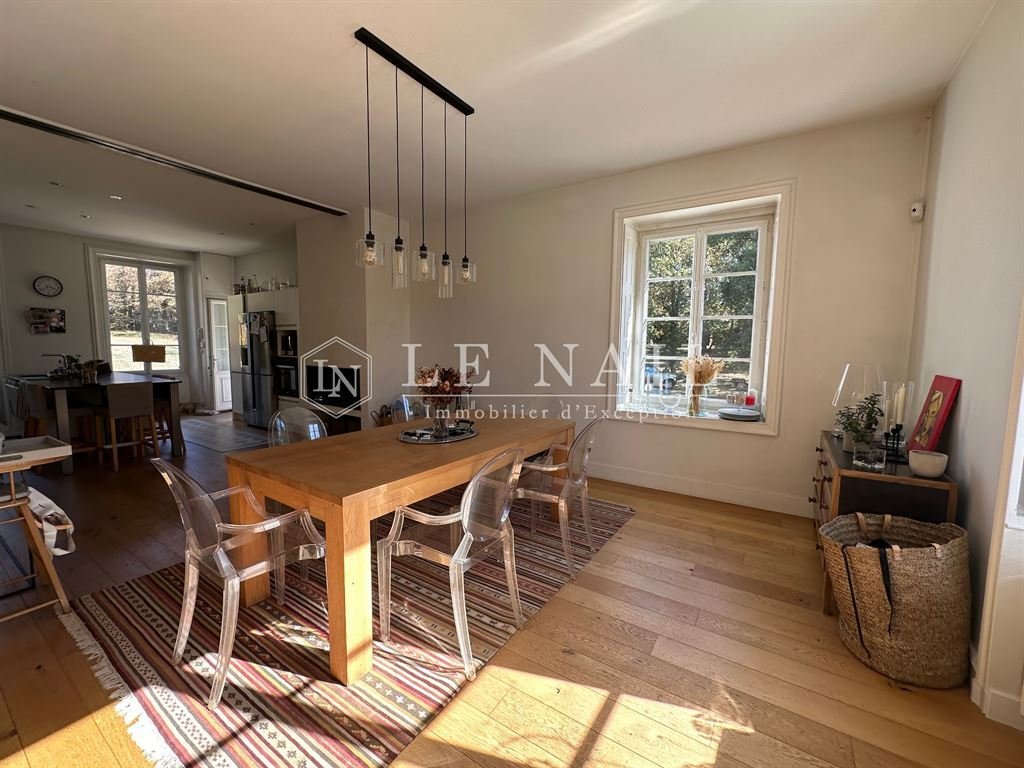
A door with a pediment opens on the left into the dining room, lit by one window facing east over the woods and another facing south over the park.
The open-plan contemporary kitchen is fully fitted; its parquet floor is set with cement tile inserts. A door opens to the east and two windows to the north. The parquet, the light-coloured paintwork and the five openings make the whole space wonderfully bright, while a wood-burning insert adds warmth and conviviality.
A second sitting room, to the south-west, has a contemporary metal fireplace and could also be turned into a bedroom. Next to it, a laundry room could become a bathroom. A WC completes this floor.
On the first floor, a curved stone staircase leads to a landing serving four bedrooms, two recent bathrooms, a dressing area and a WC.
On the second floor, a vast partly converted attic, currently divided into four rooms, offers potential of more than 100 sqm.
The chateau also has a partial cellar.
OUTBUILDINGS
The property includes:
A/ An old building used as a garage, workshop and storage
B/ Several small buildings
C/ A small chapel.
LAND
The chateau park covers nearly 14.83 acres. It is made up of meadows and woods sloping down to a valley with a large pond.
The chateau stands at its centre. In front of it, a terrace and its swimming pool overlook the surrounding countryside, perfect for summer evenings with friends.
Facing the woods and the countryside, the property is shielded by trees from any overlooking.
Cabinet LE NAIL – Loire-Atlantique and Vendée - Mr Pierre-Yves ROUILLON : [hidden information]
Pierre-Yves ROUILLON, Individual company, registered in the Special Register of Commercial Agents, under the number [hidden information].
We invite you to visit our website Cabinet Le Nail to browse our latest listings or learn more about this property.
Ref 4985 : Joli château à vendre en Loire-Atlantique avec bois, prairies et étang.
La propriété est à l’ouest de Nantes dans une commune qui est l’une des plus étendues de la métropole. Elle est très majoritairement en espaces naturels et agricoles. Sa nature vallonée, la tranquillité de ses bois et de ses prairies font oublier la proximité de la ville.
L’activité culturelle et commerciale y est particulièrement dynamique, avec tous les commerces principaux, des restaurants, un marché de producteurs locaux, un théâtre, une médiathèque, une école de musique, une piscine, des complexes sportifs, etc.
On bénéficie par ailleurs de l’ensemble des services de la métropole : établissements scolaires, université, centres commerciaux, hôpitaux, gare TGV, aéroport international, etc.
La propriété est au calme. Elle dispose d’un environnement paisible et semi-rural, au sein des bois et des prairies. Les premiers voisins sont à plus 50 mètres du château, qui n’a aucun vis-à-vis. La tranquillité y règne, sans aucune nuisance.
Une petite route de campagne mène à l’entrée de la propriété. Une grille encadrée de murs ouvre sur une allée gravillonnée d’une centaine de mètres, qui descend en pente douce vers le château.
On y découvre une propriété vallonnée et boisée avec, en position dominante, un joli château aux détails architecturaux néogothiques.
Bâti en 1850, il présente des façades claires aux fenêtres encadrées de pierres, surmontées d’une haute toiture d’ardoises à quatre pans. La façade Nord-Est accueille en partie centrale une porte à double battant, surmontée d’une fenêtre à meneaux et d’une haute lucarne triangulaire. La façade Sud-Ouest, en symétrie, donne sur la piscine, à laquelle on accède par un escalier à double révolution ; elle surplombe le parc.
Le château offre une surface habitable d’environ 350 m².
Au rez-de-chaussée, le hall dessert en face le grand salon, à gauche la cuisine, à droite le départ de l’escalier en pierre et un couloir.
Le salon est très lumineux grâce à trois portes vitrées ouvrant au Sud sur le parc. D’une belle hauteur sous plafond, il a conservé ses très beaux éléments de décoration : cheminée en marbre noir, parquet à bâtons rompus, moulures, rosace, boiseries.
Une porte à fronteau ouvre à gauche sur la salle à manger, éclairée par une fenêtre à l’Est sur le bois et une autre au Sud sur le parc.
La cuisine, ouverte et contemporaine, est aménagée ; son parquet est ponctué d’inserts en carreaux de ciment. Une porte ouvre à l’Est et deux fenêtres au Nord. Le parquet, les peintures aux teintes claires et les cinq ouvertures donnent à l’ensemble une belle luminosité, tandis qu’un insert à bois apporte chaleur et convivialité.
Un deuxième salon, au Sud-Ouest, dispose d’une cheminée contemporaine en métal ; il peut aussi être transformé en chambre.
À ses côtés, une buanderie pourrait devenir une salle de bains. Un WC complète ce niveau.
Au premier étage, un escalier tournant en pierre mène à un palier qui dessert quatre chambres, deux salles de bains récentes, un espace dressing et un WC.
Au deuxième étage, un vaste grenier semi-aménagé, composé actuellement de quatre pièces, offre un potentiel de plus de 100 m².
Le château dispose aussi d’une cave partielle.
LES DÉPENDANCES
La propriété comprend :
A/ Un bâtiment ancien à usage de garage, d’atelier et de stockage
B/ Plusieurs petits bâtiments
C/ Une petite chapelle.
TERRAIN
Le parc du château s’étend sur près de 6 hectares. Il se compose de prairies et de bois descendant vers un vallon où l’on découvre un vaste étang.
Le château y tient une position centrale. Devant lui, une terrasse et sa piscine dominent la nature environnante, invitant à profiter entre amis de belles soirées estivales.
La propriété, orientée vers les bois et la campagne, est protégée par les arbres de tout vis-à-vis.
Cabinet LE NAIL – Loire-Atlantique & Vendée - M. Pierre-Yves ROUILLON : [hidden information]
Pierre-Yves ROUILLON, EI, inscrit au Registre Spécial des Agents Commerciaux, sous le numéro [hidden information].
Nous vous invitons à consulter notre site internet Cabinet Le Nail pour parcourir nos dernières annonces ou en savoir plus sur ce bien.
Le informazioni sui rischi a cui è esposta questa proprietà sono disponibili sul sito web di Géorisques: https://www.georisques.gouv.fr/
The property is located west of Nantes in a municipality that is one of the largest in the metropolitan area. It consists overwhelmingly of natural and agricultural areas. Its rolling hills and the tranquility of its woods and meadows make you forget how close the city is.
The cultural and commercial life here is particularly vibrant, featuring all major retail stores, restaurants, a farmers’ market, a theater, a media library, a music school, a swimming pool, sports complexes, and more.
Residents also have access to all the services of the metropolitan area: schools, a university, shopping centers, hospitals, a TGV station, an international airport, and more.
The property is in a quiet location. It is set in a peaceful, semi-rural setting, surrounded by woods and meadows. The nearest neighbors are more than 50 meters from the château, which has no direct line of sight to any other buildings. Tranquility reigns here, free from any disturbances.
A small country road leads to the entrance of the property. A gate set between walls opens onto a gravel drive of about a hundred metres, gently sloping down towards the chateau.
It reveals a rolling, wooded estate with, in a commanding position, a charming chateau with neo-Gothic architectural details.
Built in 1850, it features pale facades with stone-framed windows, topped by a high four-sided slate roof. The north-east facade has a central double door, surmounted by a mullioned window and a tall triangular dormer. The south-west facade, symmetrical, overlooks the swimming pool, reached by a double-flight staircase, and looks out over the park.
The chateau offers approximately 350 sqm of living space.
On the ground floor, the hall leads straight ahead to the grand drawing room, to the left to the kitchen, and to the right to the foot of the stone staircase and a corridor. The drawing room is very bright thanks to three glazed doors opening south onto the park. With its fine ceiling height, it has retained its beautiful decorative features: black marble fireplace, herringbone parquet, mouldings, ceiling rose and panelling.
A door with a pediment opens on the left into the dining room, lit by one window facing east over the woods and another facing south over the park.
The open-plan contemporary kitchen is fully fitted; its parquet floor is set with cement tile inserts. A door opens to the east and two windows to the north. The parquet, the light-coloured paintwork and the five openings make the whole space wonderfully bright, while a wood-burning insert adds warmth and conviviality.
A second sitting room, to the south-west, has a contemporary metal fireplace and could also be turned into a bedroom. Next to it, a laundry room could become a bathroom. A WC completes this floor.
On the first floor, a curved stone staircase leads to a landing serving four bedrooms, two recent bathrooms, a dressing area and a WC.
On the second floor, a vast partly converted attic, currently divided into four rooms, offers potential of more than 100 sqm.
The chateau also has a partial cellar.
OUTBUILDINGS
The property includes:
A/ An old building used as a garage, workshop and storage
B/ Several small buildings
C/ A small chapel.
LAND
The chateau park covers nearly 14.83 acres. It is made up of meadows and woods sloping down to a valley with a large pond.
The chateau stands at its centre. In front of it, a terrace and its swimming pool overlook the surrounding countryside, perfect for summer evenings with friends.
Facing the woods and the countryside, the property is shielded by trees from any overlooking.
Cabinet LE NAIL – Loire-Atlantique and Vendée - Mr Pierre-Yves ROUILLON : [hidden information]
Pierre-Yves ROUILLON, Individual company, registered in the Special Register of Commercial Agents, under the number [hidden information].
We invite you to visit our website Cabinet Le Nail to browse our latest listings or learn more about this property.
Ref 4985 : Joli château à vendre en Loire-Atlantique avec bois, prairies et étang.
La propriété est à l’ouest de Nantes dans une commune qui est l’une des plus étendues de la métropole. Elle est très majoritairement en espaces naturels et agricoles. Sa nature vallonée, la tranquillité de ses bois et de ses prairies font oublier la proximité de la ville.
L’activité culturelle et commerciale y est particulièrement dynamique, avec tous les commerces principaux, des restaurants, un marché de producteurs locaux, un théâtre, une médiathèque, une école de musique, une piscine, des complexes sportifs, etc.
On bénéficie par ailleurs de l’ensemble des services de la métropole : établissements scolaires, université, centres commerciaux, hôpitaux, gare TGV, aéroport international, etc.
La propriété est au calme. Elle dispose d’un environnement paisible et semi-rural, au sein des bois et des prairies. Les premiers voisins sont à plus 50 mètres du château, qui n’a aucun vis-à-vis. La tranquillité y règne, sans aucune nuisance.
Une petite route de campagne mène à l’entrée de la propriété. Une grille encadrée de murs ouvre sur une allée gravillonnée d’une centaine de mètres, qui descend en pente douce vers le château.
On y découvre une propriété vallonnée et boisée avec, en position dominante, un joli château aux détails architecturaux néogothiques.
Bâti en 1850, il présente des façades claires aux fenêtres encadrées de pierres, surmontées d’une haute toiture d’ardoises à quatre pans. La façade Nord-Est accueille en partie centrale une porte à double battant, surmontée d’une fenêtre à meneaux et d’une haute lucarne triangulaire. La façade Sud-Ouest, en symétrie, donne sur la piscine, à laquelle on accède par un escalier à double révolution ; elle surplombe le parc.
Le château offre une surface habitable d’environ 350 m².
Au rez-de-chaussée, le hall dessert en face le grand salon, à gauche la cuisine, à droite le départ de l’escalier en pierre et un couloir.
Le salon est très lumineux grâce à trois portes vitrées ouvrant au Sud sur le parc. D’une belle hauteur sous plafond, il a conservé ses très beaux éléments de décoration : cheminée en marbre noir, parquet à bâtons rompus, moulures, rosace, boiseries.
Une porte à fronteau ouvre à gauche sur la salle à manger, éclairée par une fenêtre à l’Est sur le bois et une autre au Sud sur le parc.
La cuisine, ouverte et contemporaine, est aménagée ; son parquet est ponctué d’inserts en carreaux de ciment. Une porte ouvre à l’Est et deux fenêtres au Nord. Le parquet, les peintures aux teintes claires et les cinq ouvertures donnent à l’ensemble une belle luminosité, tandis qu’un insert à bois apporte chaleur et convivialité.
Un deuxième salon, au Sud-Ouest, dispose d’une cheminée contemporaine en métal ; il peut aussi être transformé en chambre.
À ses côtés, une buanderie pourrait devenir une salle de bains. Un WC complète ce niveau.
Au premier étage, un escalier tournant en pierre mène à un palier qui dessert quatre chambres, deux salles de bains récentes, un espace dressing et un WC.
Au deuxième étage, un vaste grenier semi-aménagé, composé actuellement de quatre pièces, offre un potentiel de plus de 100 m².
Le château dispose aussi d’une cave partielle.
LES DÉPENDANCES
La propriété comprend :
A/ Un bâtiment ancien à usage de garage, d’atelier et de stockage
B/ Plusieurs petits bâtiments
C/ Une petite chapelle.
TERRAIN
Le parc du château s’étend sur près de 6 hectares. Il se compose de prairies et de bois descendant vers un vallon où l’on découvre un vaste étang.
Le château y tient une position centrale. Devant lui, une terrasse et sa piscine dominent la nature environnante, invitant à profiter entre amis de belles soirées estivales.
La propriété, orientée vers les bois et la campagne, est protégée par les arbres de tout vis-à-vis.
Cabinet LE NAIL – Loire-Atlantique & Vendée - M. Pierre-Yves ROUILLON : [hidden information]
Pierre-Yves ROUILLON, EI, inscrit au Registre Spécial des Agents Commerciaux, sous le numéro [hidden information].
Nous vous invitons à consulter notre site internet Cabinet Le Nail pour parcourir nos dernières annonces ou en savoir plus sur ce bien.
Le informazioni sui rischi a cui è esposta questa proprietà sono disponibili sul sito web di Géorisques: https://www.georisques.gouv.fr/
-
Tipo di proprietà
Castello
-
Prezzo/piede²
$468
-
Emissioni
E
-
Consumo
E
Caratteristiche
- Giardino
- Piscina
- Terrazza
- Garage
- Cucina aperta
- Moderno
- Camino
- Cancello
- Privacy
Caratteristiche
Lot
- Privacy
- Moderno
Interni
- Soffitto alto
- Camino
- Cucina aperta
Outdoor
- Terrazza
- Piscina
- Garage
- Cancello
- Giardino
Esplora la zona
NANTES, Paesi della Loira, Francia
Visualizza su Google Maps
Prezzo per sqft
Basso
Alto
Iscritto da 7 anni
Hai chiesto informazioni su questa proprietà
L'agente La contatterà al più presto
Pubblicato da
Cabinet Le Nail
Visualizza profilo agenzia
184
Annunci
2019
Iscritto
Prenota una visita con the agent
Scegli una data e indica se preferisci un tour virtuale o di persona con l’agente.
Data preferita
Tipo di tour
Ultimo aggiornamento
Novembre 4
Prima pubblicazione
Novembre 4
Riferimento annuncio
NA4-2461
La fiducia dei migliori broker del mondo
Gli agenti dietro le proprietà più straordinarie del mondo pubblicano su JamesEdition.
- Annunci di Sotheby's, Christie's, BARNES ed Engel & Völkers
- Ogni annuncio è verificato prima della pubblicazione
- Si metta in contatto diretto con agenti verificati
Continuando, accetta i nostri Termini e la nostra Informativa sulla privacy.