$855,493
Vendita Casa/Villa 8 Pezzi
- 5 Camere
- 3 Bagni
- 1,723 Sqft
- 3,693 Sqft lot
- Aggiornato: Ieri
Informazioni sulla proprietà
La descrizione è stata tradotta automaticamente.
La descrizione viene visualizzata nella lingua originale.
iad France - Karine Mouclier presents: NANTES – PROCÉ | ELEGANT FAMILY HOME OF OVER 160 M² – 5 BEDROOMS - GARDEN – TERRACE – GARAGE
In the heart of the highly sought-after Procé neighborhood, discover this elegant character home, completely redesigned and renovated in 2019, offering over 160 m² of living space in a privileged setting.
Behind its unique charm, this property reveal
In the heart of the highly sought-after Procé neighborhood, discover this elegant character home, completely redesigned and renovated in 2019, offering over 160 m² of living space in a privileged setting.
Behind its unique charm, this property reveal
iad France - Karine Mouclier presents: NANTES – PROCÉ | ELEGANT FAMILY HOME OF OVER 160 M² – 5 BEDROOMS - GARDEN – TERRACE – GARAGE
In the heart of the highly sought-after Procé neighborhood, discover this elegant character home, completely redesigned and renovated in 2019, offering over 160 m² of living space in a privileged setting.
Behind its unique charm, this property reveals generous volumes, beautiful natural light, and carefully considered features, where every space has been designed to combine aesthetics, comfort, and functionality.
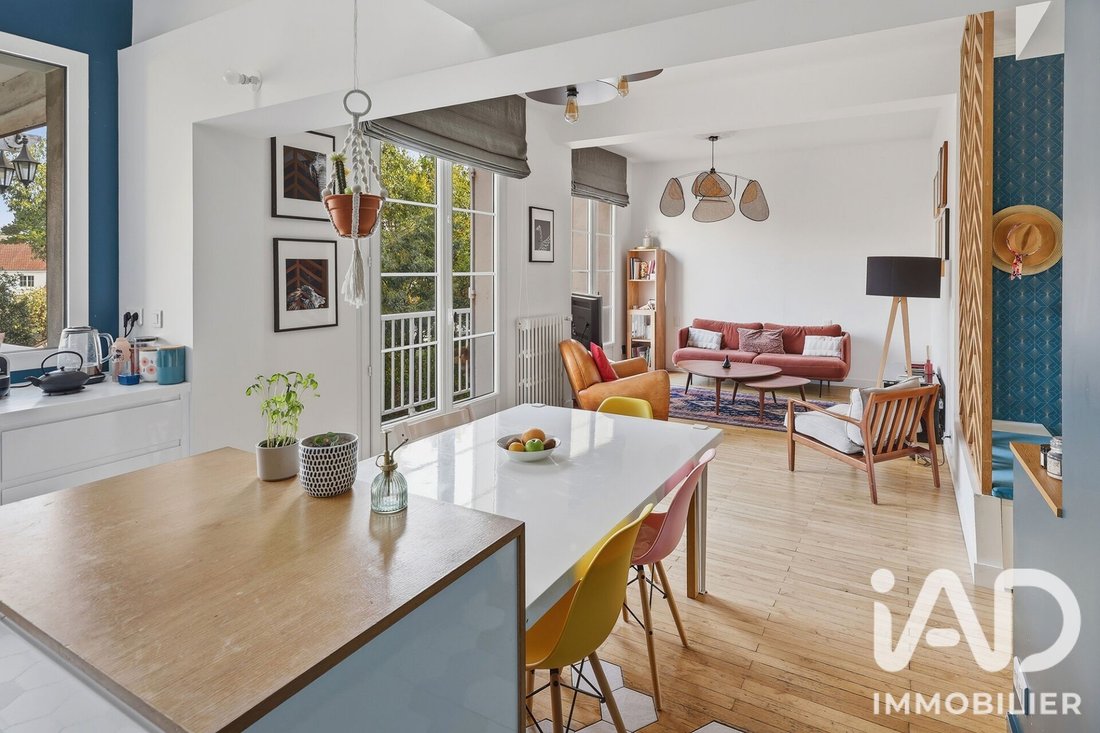
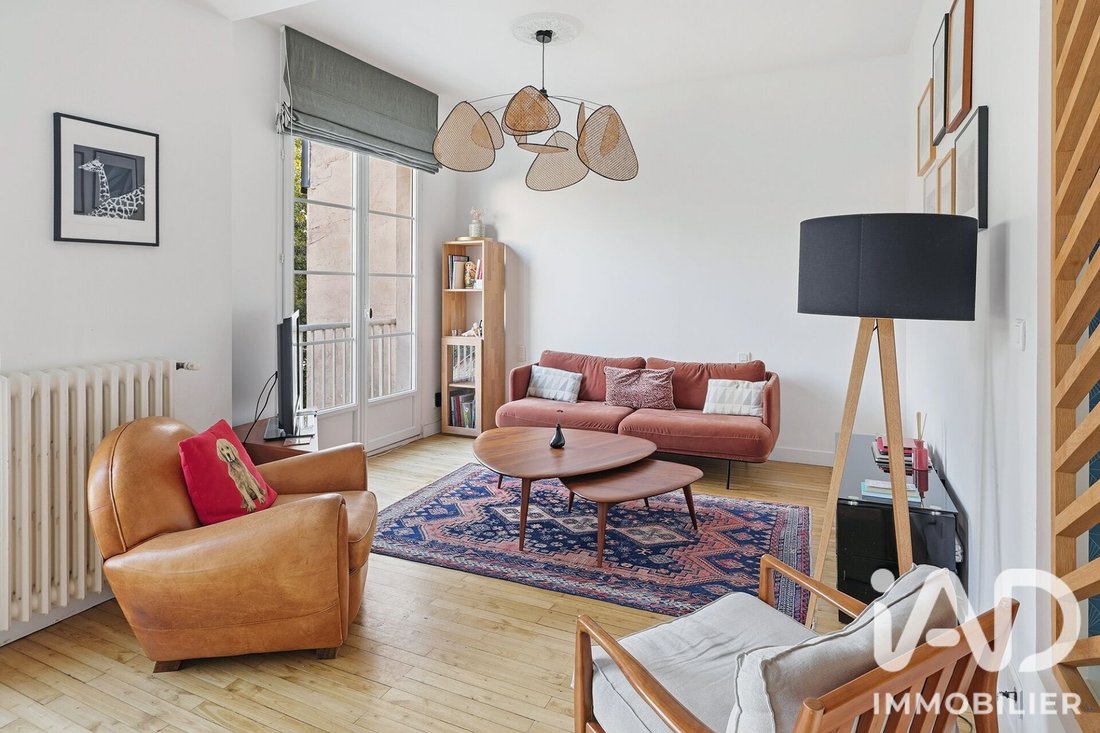
From the entrance, the tone is set with a fitted dressing room, delicately structured by a custom-made screen, adding an architectural and refined touch. It opens onto a superb living room, bathed in light thanks to large French doors that lead directly to the garden and terrace.
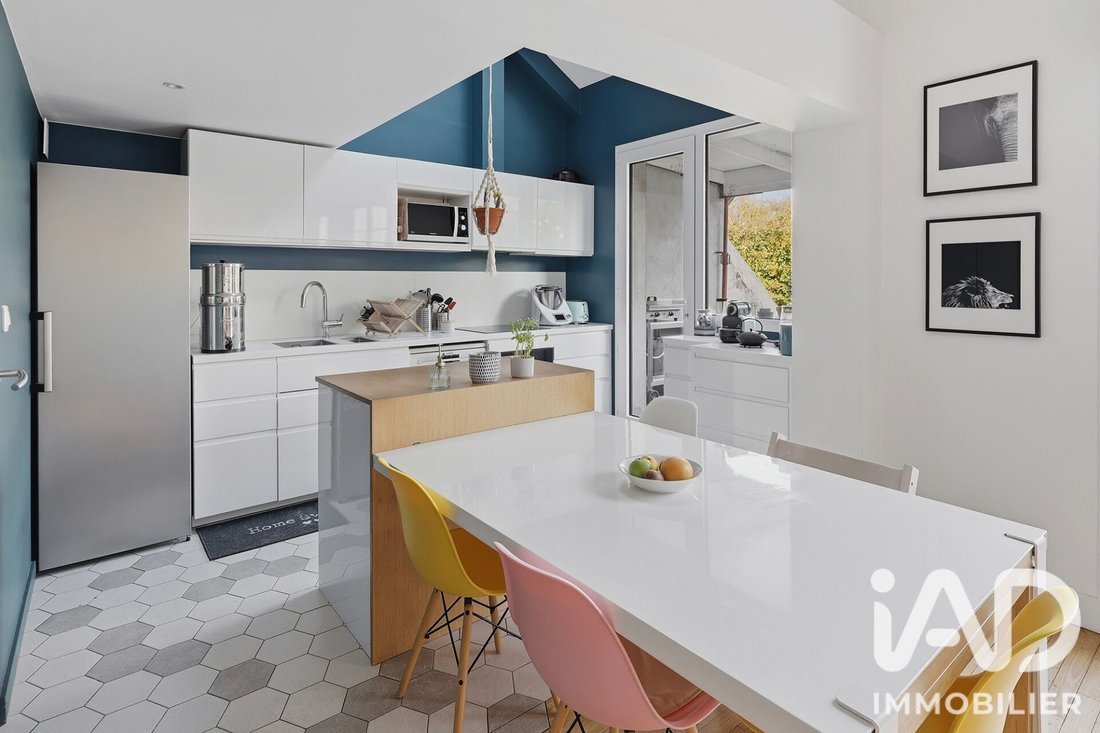
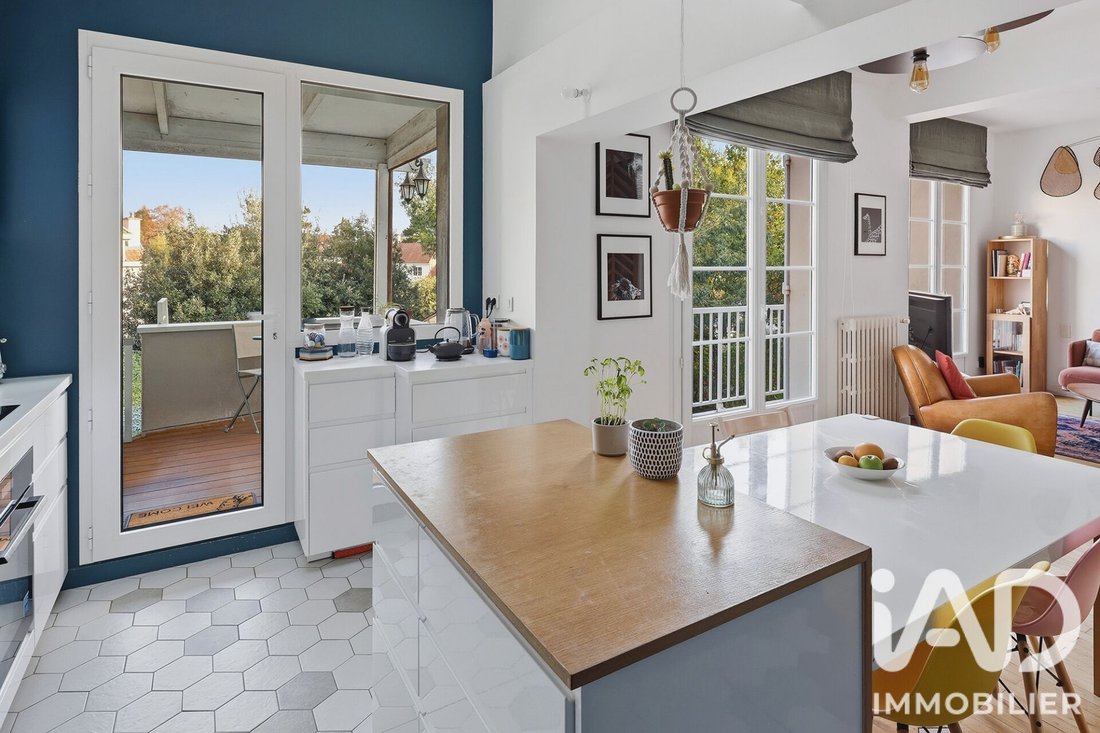
The fitted and equipped kitchen, harmoniously integrated into this space, extends the home’s convivial and contemporary spirit. Together, they create a warm and elegant reception area.
Upstairs, the sleeping area includes three bedrooms, each offering its own unique atmosphere. A large landing and a mezzanine complete this level, opening up several possible uses depending on your needs: a reading area, a playroom... A bathroom with a bathtub and toilet completes this floor.
The garden-level floor reveals a particularly privileged sleeping area, featuring a beautiful master suite with direct access to the terrace and garden. Designed as a true cocoon of tranquility, it includes a large dressing room, a shower room with a spacious Italian shower, and separate toilets. An intimate and refined space, entirely dedicated to comfort and well-being.
This level also includes a 21 m² fitted studio, also enjoying a pleasant view and direct access to the garden. Integrated into the house, this versatile space can adapt to your desires: accommodate a teenager, host family and friends, or provide a special setting for an office or professional activity.
A fully fitted utility room and laundry complete the functional spaces of the house, adding extra daily comfort.
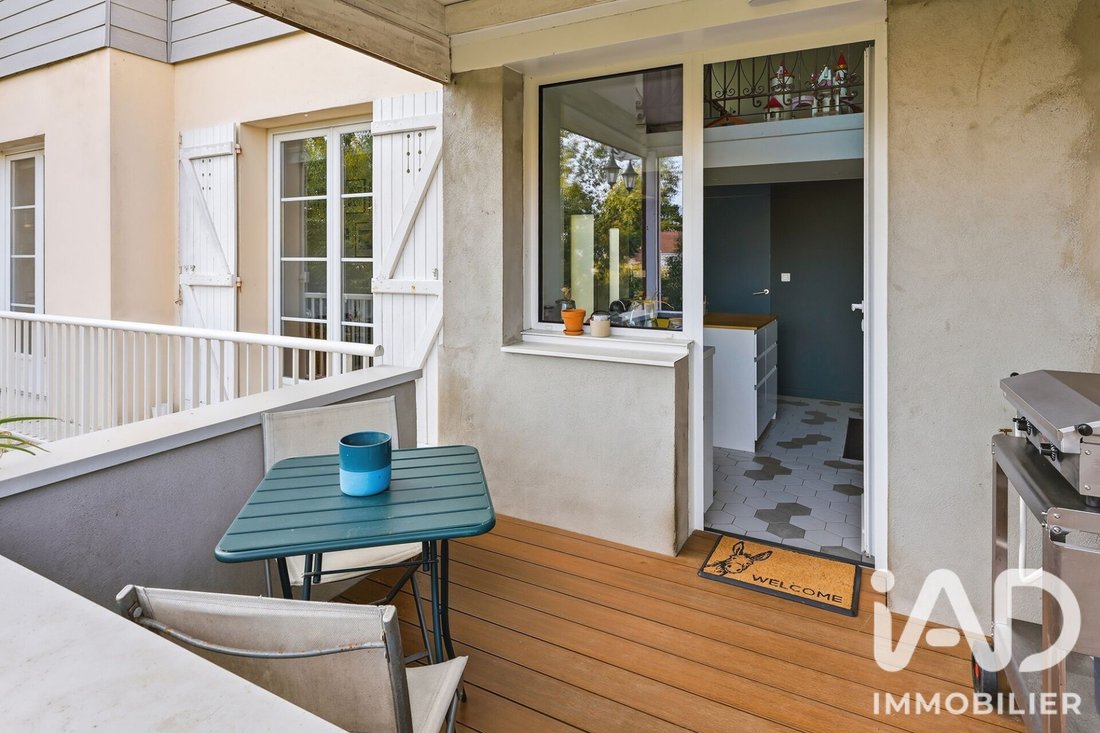
Outside, the wooded garden and its large terrace of about 26 m² offer a green and peaceful setting. A garden shed enhances the outdoor space.
A garage and an additional parking space in front of the house are particularly appreciated assets in this area.
An address, volumes, and a lifestyle.
Perfectly maintained, this house charms with its elegance, beautiful brightness, quality renovation, and variety of spaces. Its layout meets the needs of family life while offering real possibilities for customization.
In immediate proximity to Procé Park, shops, transport, and all amenities, it benefits from a privileged environment, combining a gentle lifestyle, neighborhood spirit, and closeness to the city center.
A character home with many facets, where elegance and functionality meet in harmony. A rare property to discover.
Agency fees payable by the seller.
A valid ID will be requested during the visit, in accordance with article [hidden information] of the Monetary and Financial Code. Information on risks to which this property is exposed, including the legal obligation for brush clearing, is available on the Géorisques website: [hidden information]
This real estate listing was written under the editorial responsibility of Ms. Karine Mouclier, independent real estate agent (without holding funds), commercial agent of SAS [hidden information] France registered with the Nantes RSAC under number [hidden information], holder of the real estate canvassing card on behalf of the company [hidden information] France SAS.
Le informazioni sui rischi a cui è esposta questa proprietà sono disponibili sul sito web di Géorisques: https://www.georisques.gouv.fr/
In the heart of the highly sought-after Procé neighborhood, discover this elegant character home, completely redesigned and renovated in 2019, offering over 160 m² of living space in a privileged setting.
Behind its unique charm, this property reveals generous volumes, beautiful natural light, and carefully considered features, where every space has been designed to combine aesthetics, comfort, and functionality.
From the entrance, the tone is set with a fitted dressing room, delicately structured by a custom-made screen, adding an architectural and refined touch. It opens onto a superb living room, bathed in light thanks to large French doors that lead directly to the garden and terrace.
The fitted and equipped kitchen, harmoniously integrated into this space, extends the home’s convivial and contemporary spirit. Together, they create a warm and elegant reception area.
Upstairs, the sleeping area includes three bedrooms, each offering its own unique atmosphere. A large landing and a mezzanine complete this level, opening up several possible uses depending on your needs: a reading area, a playroom... A bathroom with a bathtub and toilet completes this floor.
The garden-level floor reveals a particularly privileged sleeping area, featuring a beautiful master suite with direct access to the terrace and garden. Designed as a true cocoon of tranquility, it includes a large dressing room, a shower room with a spacious Italian shower, and separate toilets. An intimate and refined space, entirely dedicated to comfort and well-being.
This level also includes a 21 m² fitted studio, also enjoying a pleasant view and direct access to the garden. Integrated into the house, this versatile space can adapt to your desires: accommodate a teenager, host family and friends, or provide a special setting for an office or professional activity.
A fully fitted utility room and laundry complete the functional spaces of the house, adding extra daily comfort.
Outside, the wooded garden and its large terrace of about 26 m² offer a green and peaceful setting. A garden shed enhances the outdoor space.
A garage and an additional parking space in front of the house are particularly appreciated assets in this area.
An address, volumes, and a lifestyle.
Perfectly maintained, this house charms with its elegance, beautiful brightness, quality renovation, and variety of spaces. Its layout meets the needs of family life while offering real possibilities for customization.
In immediate proximity to Procé Park, shops, transport, and all amenities, it benefits from a privileged environment, combining a gentle lifestyle, neighborhood spirit, and closeness to the city center.
A character home with many facets, where elegance and functionality meet in harmony. A rare property to discover.
Agency fees payable by the seller.
A valid ID will be requested during the visit, in accordance with article [hidden information] of the Monetary and Financial Code. Information on risks to which this property is exposed, including the legal obligation for brush clearing, is available on the Géorisques website: [hidden information]
This real estate listing was written under the editorial responsibility of Ms. Karine Mouclier, independent real estate agent (without holding funds), commercial agent of SAS [hidden information] France registered with the Nantes RSAC under number [hidden information], holder of the real estate canvassing card on behalf of the company [hidden information] France SAS.
Le informazioni sui rischi a cui è esposta questa proprietà sono disponibili sul sito web di Géorisques: https://www.georisques.gouv.fr/
-
Tipo di proprietà
Casa
-
Piani
3
-
Anno di costruzione
1950
-
Prezzo/piede²
$496
-
Emissioni
C
-
Consumo
C
Caratteristiche
Esplora la zona
Chantenay - Sainte-Anne, Nantes, Francia
Visualizza su Google Maps
Prezzo per sqft
Basso
Alto
Iscritto da 3 anni
Hai chiesto informazioni su questa proprietà
L'agente La contatterà al più presto
Pubblicato da
10743
Annunci
2023
Iscritto
Prenota una visita con the agent
Scegli una data e indica se preferisci un tour virtuale o di persona con l’agente.
Data preferita
Tipo di tour
Ultimo aggiornamento
Ieri
Prima pubblicazione
Novembre 19
Riferimento annuncio
2157545
Proprietà simili nelle vicinanze
Nuovi annunci a Chantenay - Sainte-Anne

Esplora più immobili in vendita
tipi di proprietà Chantenay - Sainte-Anne, Nantes, Francia
Chantenay - Sainte-Anne, Nantes, Francia ricerche popolari
- Proprietà immobiliari Vista panoramica / Scenica a Chantenay - Sainte-Anne, Nantes, Francia
- Proprietà immobiliari con Terrazza a Chantenay - Sainte-Anne, Nantes, Francia
- Proprietà immobiliari con Bar a Chantenay - Sainte-Anne, Nantes, Francia
- Proprietà immobiliari con Sala giochi a Chantenay - Sainte-Anne, Nantes, Francia
- Proprietà immobiliari con Ufficio a Chantenay - Sainte-Anne, Nantes, Francia
- Proprietà immobiliari con Ascensore a Chantenay - Sainte-Anne, Nantes, Francia
- Proprietà immobiliari con Giardino a Chantenay - Sainte-Anne, Nantes, Francia
- Proprietà immobiliari con Cucina esterna a Chantenay - Sainte-Anne, Nantes, Francia
- Proprietà immobiliari Duplex a Chantenay - Sainte-Anne, Nantes, Francia
- Proprietà immobiliari Privacy a Chantenay - Sainte-Anne, Nantes, Francia
- Proprietà immobiliari Moderno a Chantenay - Sainte-Anne, Nantes, Francia
- Proprietà immobiliari Nuove costruzioni a Chantenay - Sainte-Anne, Nantes, Francia
- Proprietà immobiliari con Centro Fitness / Palestra a Chantenay - Sainte-Anne, Nantes, Francia
- Proprietà immobiliari con Libreria a Chantenay - Sainte-Anne, Nantes, Francia
- Proprietà immobiliari con Aria condizionata a Chantenay - Sainte-Anne, Nantes, Francia
- Proprietà immobiliari con Cantina a Chantenay - Sainte-Anne, Nantes, Francia
- Proprietà immobiliari con Idromassaggio a Chantenay - Sainte-Anne, Nantes, Francia
- Proprietà immobiliari con Camino a Chantenay - Sainte-Anne, Nantes, Francia
- Proprietà immobiliari con Piscina a Chantenay - Sainte-Anne, Nantes, Francia
- Proprietà immobiliari con Garage a Chantenay - Sainte-Anne, Nantes, Francia
- Proprietà immobiliari con Balcone a Chantenay - Sainte-Anne, Nantes, Francia
- Proprietà immobiliari Residenza a Chantenay - Sainte-Anne, Nantes, Francia
- Proprietà immobiliari con Cucina aperta a Chantenay - Sainte-Anne, Nantes, Francia
- Proprietà immobiliari Rinnovato a Chantenay - Sainte-Anne, Nantes, Francia
- Proprietà immobiliari con Piscina coperta a Chantenay - Sainte-Anne, Nantes, Francia
- Proprietà immobiliari Vista sull'acqua a Chantenay - Sainte-Anne, Nantes, Francia
Guide e storie correlate
La fiducia dei migliori broker del mondo
Gli agenti dietro le proprietà più straordinarie del mondo pubblicano su JamesEdition.
- Annunci di Sotheby's, Christie's, BARNES ed Engel & Völkers
- Ogni annuncio è verificato prima della pubblicazione
- Si metta in contatto diretto con agenti verificati
Continuando, accetta i nostri Termini e la nostra Informativa sulla privacy.