$1,057,531
Saint Pasquier Maison D'architecte Rénovée Con Giardino E Sauna
- 4 Camere
- 1 Bagni
- 2,186 Sqft
- 2,401 Sqft lot
- Aggiornato: Oggi
Informazioni sulla proprietà
La descrizione è stata tradotta automaticamente.
La descrizione viene visualizzata nella lingua originale.
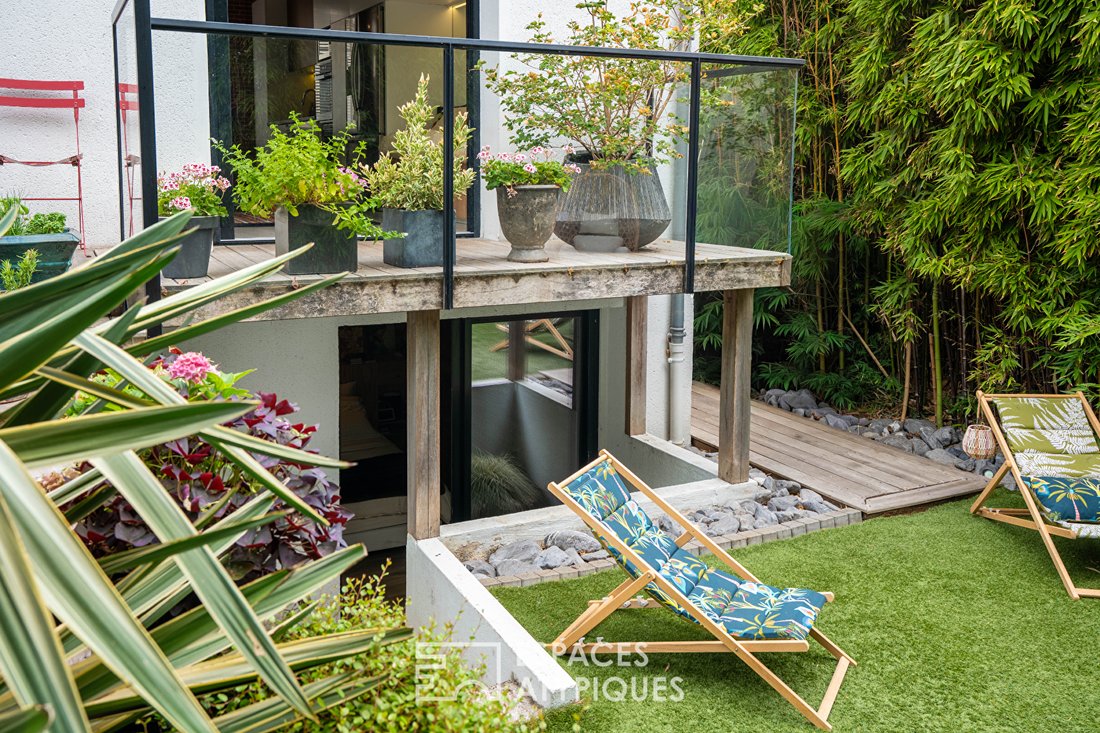
In Saint-Pasquier, this architect-designed house offers 176 m² of living space and 203 m² of floor area, distinguished by a carefully executed renovation, a true family-friendly quality of life, and a particularly well-preserved outdoor area in the heart of Nantes.
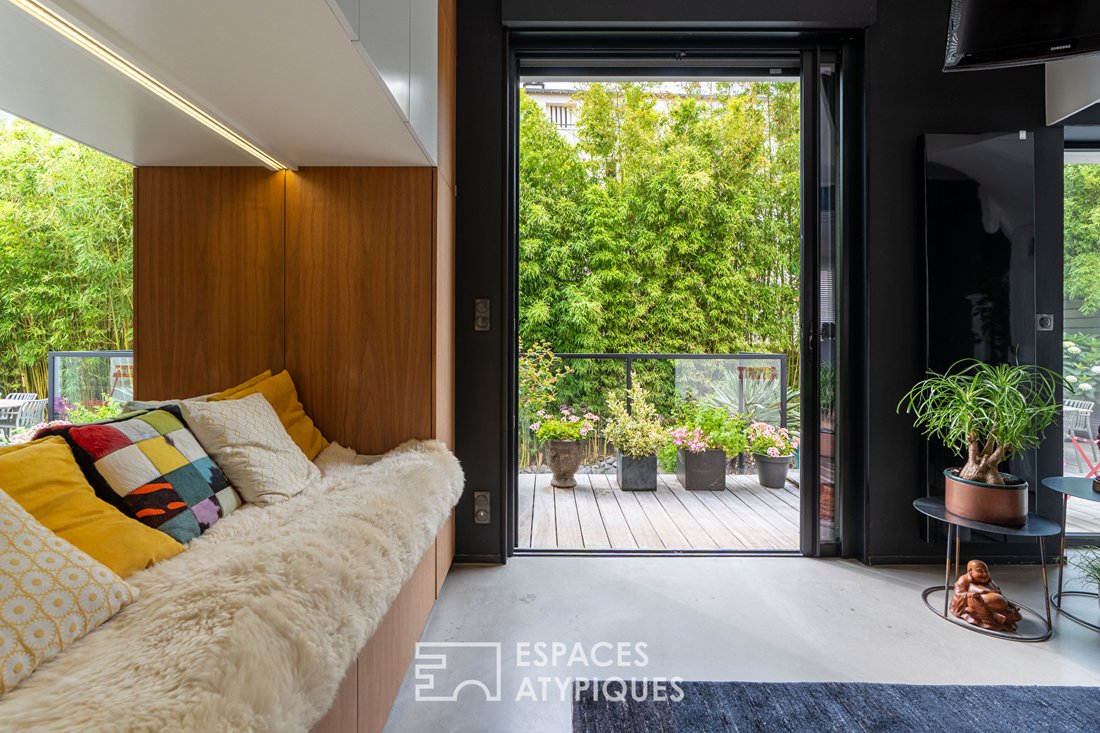
From both the ground floor and the lower level, multiple openings provide access to the terrace and garden, which is arranged
From both the ground floor and the lower level, multiple openings provide access to the terrace and garden, which is arranged
In Saint-Pasquier, this architect-designed house offers 176 m² of living space and 203 m² of floor area, distinguished by a carefully executed renovation, a true family-friendly quality of life, and a particularly well-preserved outdoor area in the heart of Nantes.
From both the ground floor and the lower level, multiple openings provide access to the terrace and garden, which is arranged on several levels and completely private.
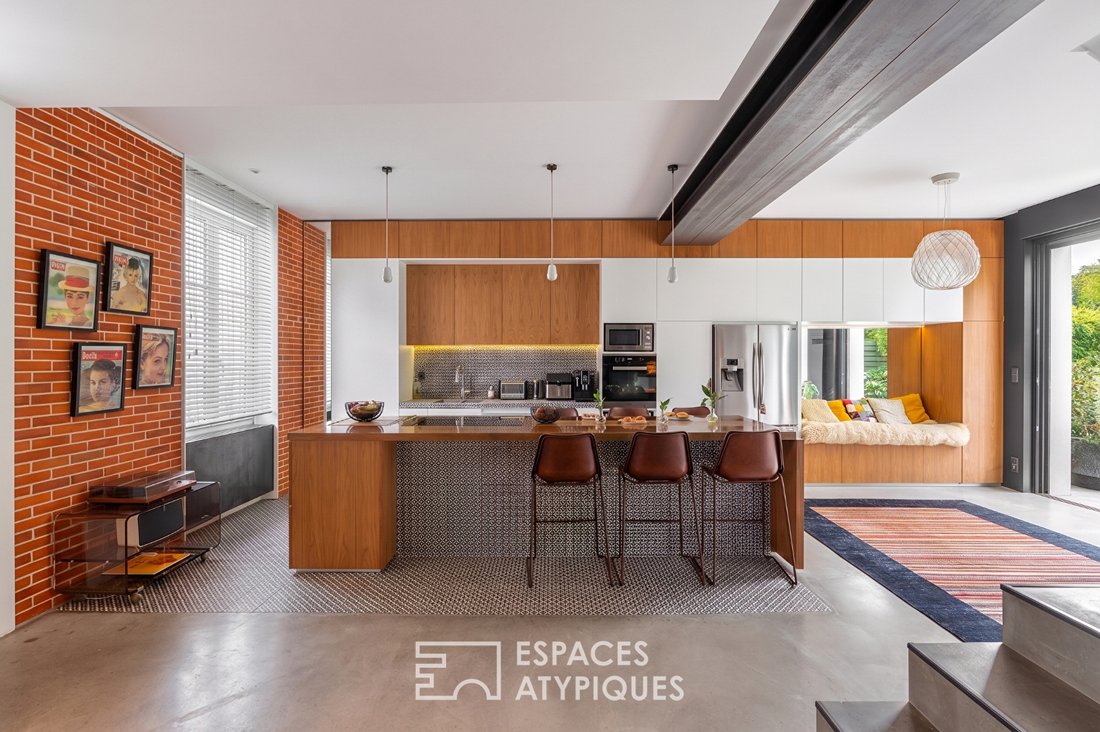
The main living area centers around a spacious, open-plan ground floor of nearly 70 m². The custom kitchen, living room, and dining room create a generous space blending polished concrete, wood, and patinated copper. Built-in furniture and ample storage have been designed to integrate seamlessly with the interior architecture. A fireplace insert structures the living room and enhances the cozy atmosphere. An integrated laundry room and a toilet complete this level.
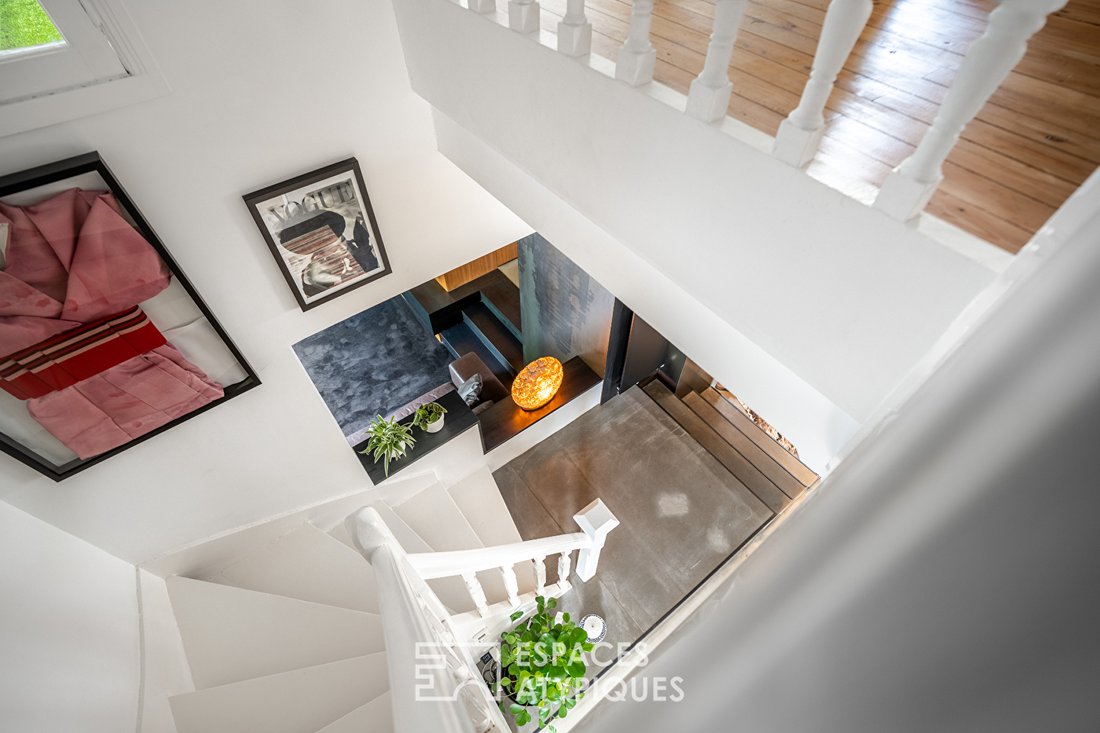
The first floor is dedicated to children and guests, featuring three bedrooms, one of which has its own shower room. A bathroom with a bathtub and toilet completes this floor.
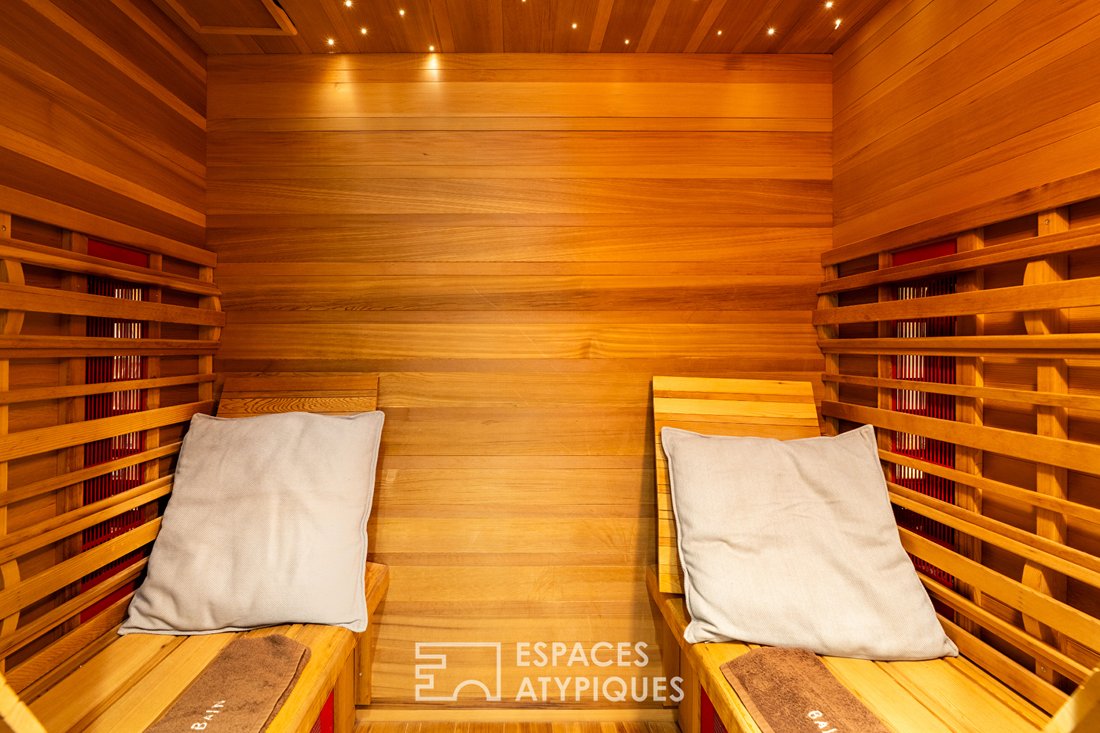
More independent, the garden-level hosts the master suite with direct outdoor access. The original stone walls have been preserved, adding an authentic touch to this contemporary interior. This level also includes a dressing room, a shower room, a dedicated fitness area, and a four-person sauna.
The garden offers several atmospheres throughout the day. Terrace, greenery, and more intimate spaces compose this rare outdoor area in the neighborhood.
A garage and a bike storage room complete the property.
Shops, schools, and transport are quickly accessible on foot or by bike.
A carefully renovated family home that combines preserved historic elements with contemporary design and numerous custom features.
ENERGY CLASS: C / CLIMATE CLASS: C
Estimated costs for standard use across five categories (heating, hot water, air conditioning, lighting, auxiliaries) range between €2,450 and €3,390 per year, based on average energy prices indexed as of January 1, 2021 (subscriptions included).
Information on risks to which this property is exposed is available on the Géorisques website: [hidden information] Maryline TELLA (EI) Commercial Agent - RSAC Number: -.
Le informazioni sui rischi a cui è esposta questa proprietà sono disponibili sul sito web di Géorisques: https://www.georisques.gouv.fr/
From both the ground floor and the lower level, multiple openings provide access to the terrace and garden, which is arranged on several levels and completely private.
The main living area centers around a spacious, open-plan ground floor of nearly 70 m². The custom kitchen, living room, and dining room create a generous space blending polished concrete, wood, and patinated copper. Built-in furniture and ample storage have been designed to integrate seamlessly with the interior architecture. A fireplace insert structures the living room and enhances the cozy atmosphere. An integrated laundry room and a toilet complete this level.
The first floor is dedicated to children and guests, featuring three bedrooms, one of which has its own shower room. A bathroom with a bathtub and toilet completes this floor.
More independent, the garden-level hosts the master suite with direct outdoor access. The original stone walls have been preserved, adding an authentic touch to this contemporary interior. This level also includes a dressing room, a shower room, a dedicated fitness area, and a four-person sauna.
The garden offers several atmospheres throughout the day. Terrace, greenery, and more intimate spaces compose this rare outdoor area in the neighborhood.
A garage and a bike storage room complete the property.
Shops, schools, and transport are quickly accessible on foot or by bike.
A carefully renovated family home that combines preserved historic elements with contemporary design and numerous custom features.
ENERGY CLASS: C / CLIMATE CLASS: C
Estimated costs for standard use across five categories (heating, hot water, air conditioning, lighting, auxiliaries) range between €2,450 and €3,390 per year, based on average energy prices indexed as of January 1, 2021 (subscriptions included).
Information on risks to which this property is exposed is available on the Géorisques website: [hidden information] Maryline TELLA (EI) Commercial Agent - RSAC Number: -.
Le informazioni sui rischi a cui è esposta questa proprietà sono disponibili sul sito web di Géorisques: https://www.georisques.gouv.fr/
-
Tipo di proprietà
Villa
-
Prezzo/piede²
$483
Caratteristiche
- Giardino
- Terrazza
- Garage
- Camino
- Sauna
- Moderno
- Centro Fitness / Palestra
- Rinnovato
- Lavanderia
Caratteristiche
Lot
Interni
- Soffitto alto
- Camino
- Isola della cucina
- Bar
- Lavanderia
- Sauna
- Centro Fitness / Palestra
Outdoor
- Terrazza
- Garage
- Giardino
Esplora la zona
Nantes, Paesi della Loira, Francia
Visualizza su Google Maps
Prezzo per sqft
Basso
Alto
Iscritto da 4 anni
Hai chiesto informazioni su questa proprietà
L'agente La contatterà al più presto
Pubblicato da
104
Annunci
2022
Iscritto
Prenota una visita con the agent
Scegli una data e indica se preferisci un tour virtuale o di persona con l’agente.
Data preferita
Tipo di tour
Ultimo aggiornamento
Oggi
Prima pubblicazione
Ottobre 3
Riferimento annuncio
3224-2
Proprietà simili nelle vicinanze
Nuovi annunci a Nantes


Esplora più immobili in vendita
tipi di proprietà Nantes, Paesi della Loira, Francia
Nantes, Paesi della Loira, Francia ricerche popolari
- Proprietà immobiliari Vista sul fiume a Nantes, Paesi della Loira, Francia
- Proprietà immobiliari con Giardino a Nantes, Paesi della Loira, Francia
- Proprietà immobiliari con Cucina esterna a Nantes, Paesi della Loira, Francia
- Proprietà immobiliari Comunità recintata a Nantes, Paesi della Loira, Francia
- Proprietà immobiliari Equestre a Nantes, Paesi della Loira, Francia
- Proprietà immobiliari Nuove costruzioni a Nantes, Paesi della Loira, Francia
- Proprietà immobiliari con Piscina a Nantes, Paesi della Loira, Francia
- Proprietà immobiliari con Vigneto / Azienda vinicola a Nantes, Paesi della Loira, Francia
- Proprietà immobiliari Residenza a Nantes, Paesi della Loira, Francia
- Proprietà immobiliari con Cucina aperta a Nantes, Paesi della Loira, Francia
Nantes, Paesi della Loira, Francia Quartieri
- Case in vendita in Tortière - Donatien, Nantes, Francia
- Case in vendita in Centre Ville, Nantes, Francia
- Case in vendita in Chantenay - Sainte-Anne, Nantes, Francia
- Case in vendita in Nantes Erdre, Nantes, Francia
- Case in vendita in Procé - Monselet, Nantes, Francia
- Case in vendita in Saint Pasquier - Saint Félix, Nantes, Francia
- Case in vendita in Isola di Nantes, Nantes, Francia
- Case in vendita in Zola, Nantes, Francia
- Case in vendita in Canclaux - Mellinet, Nantes, Francia
- Case in vendita in Pont du cens - Petit Port, Nantes, Francia
- Case in vendita in San Giacomo, Nantes, Francia
- Case in vendita in Breil - Contrie, Nantes, Francia
- Case in vendita in Géraudière - Boissière, Nantes, Francia
- Case in vendita in Rond-point route de Paris, Nantes, Francia
- Case in vendita in Doulon / Vieux-Doulon, Nantes, Francia
- Case in vendita in Dalby, Nantes, Francia
- Case in vendita in Bottière - Chénaie, Nantes, Francia
- Case in vendita in Cité des Congrès
Guide e storie correlate
La fiducia dei migliori broker del mondo
Gli agenti dietro le proprietà più straordinarie del mondo pubblicano su JamesEdition.
- Annunci di Sotheby's, Christie's, BARNES ed Engel & Völkers
- Ogni annuncio è verificato prima della pubblicazione
- Si metta in contatto diretto con agenti verificati
Continuando, accetta i nostri Termini e la nostra Informativa sulla privacy.