$3,019,167
Vicino A Nantes, Un Manoir Restauré, La Sua Longère E Il Suo Parco
- 10 Camere
- 5 Bagni
- 6,136 Sqft
- 151 Sqft lot
- Aggiornato: Settembre 15
- 2
Informazioni sulla proprietà
La descrizione è stata tradotta automaticamente.
La descrizione viene visualizzata nella lingua originale.
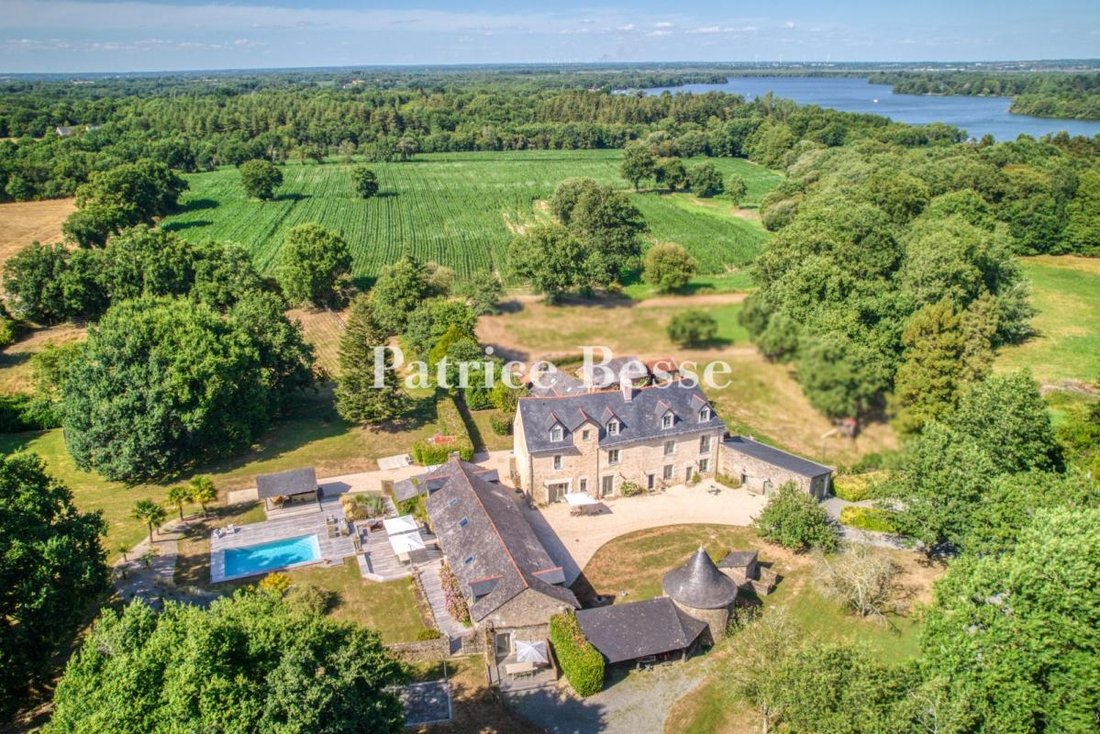
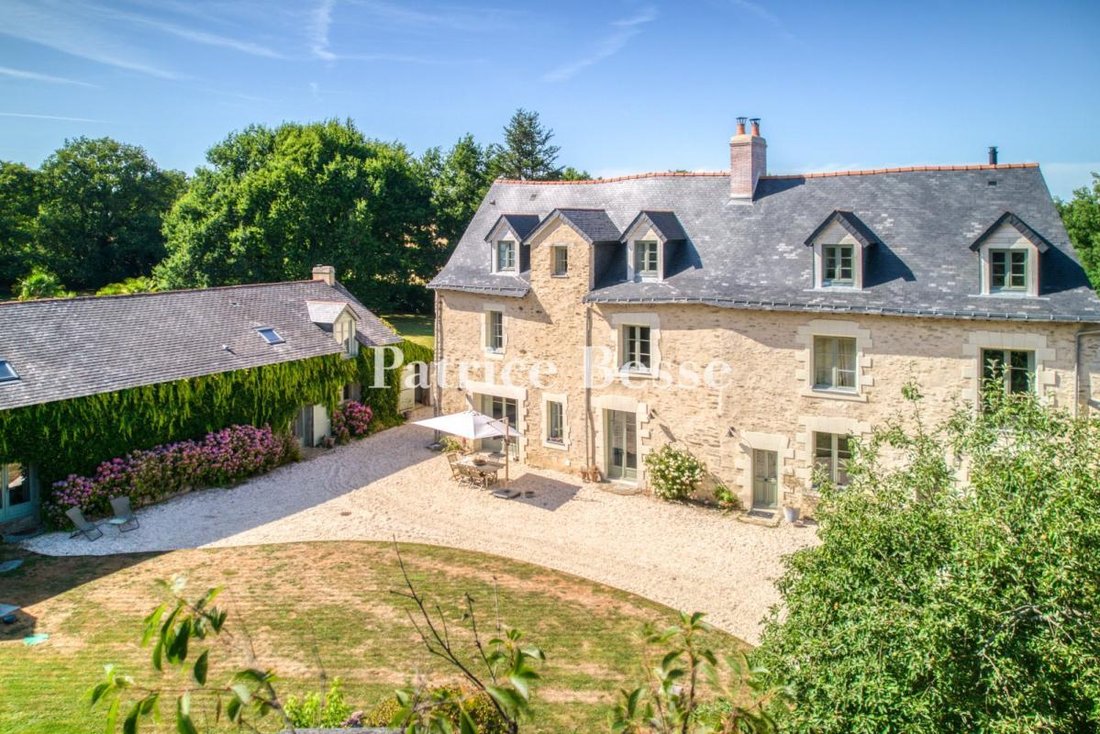
Proche de Nantes, un manoir restauré, sa longère et son parc . At the end of a cul-de-sac, on the outskirts of the village, a gate marks the entrance to a private estate covering nearly 30 hectares, which the property is situated within. A driveway over 400 metres long, lined with recently planted oak trees, winds through wooded areas and leads to an entrance gate that opens onto a courtyard. The
Proche de Nantes, un manoir restauré, sa longère et son parc . At the end of a cul-de-sac, on the outskirts of the village, a gate marks the entrance to a private estate covering nearly 30 hectares, which the property is situated within. A driveway over 400 metres long, lined with recently planted oak trees, winds through wooded areas and leads to an entrance gate that opens onto a courtyard. The manor house stands at the far end of the grounds, flanked by a group of outbuildings set at right angles to it. On the other side, a detached farmhouse and its workshop stand next to a covered courtyard and a dovecote, which enclose the courtyard. Partially walled grounds cover 1.4 hectares around the main house and the farmhouse. In the wooded grounds there are also a swimming pool with a pool house and an outdoor kitchen. Built in 1428, the manor house was owned by Joachim Descartes, René Descartes’s elder brother, who stayed here on several occasions around 1620. Rectangular in shape, it is built of schist rubble stone on a granite base. The roof has two sides covered with slate tiles. The facades are covered in Loire sand rendering, and the quoins and window surrounds are in tufa stone. The building has three floors, including an attic, lit by dormer windows on the front facade and roof windows at the rear. The interior comprises a living room, a kitchen/diner and a study on the ground floor, as well as six bedrooms spread over two floors. Divided into two separate but interconnected units, the farmhouse comprises two living rooms with open-plan kitchens, as well as four bedrooms.
Le informazioni sui rischi a cui è esposta questa proprietà sono disponibili sul sito web di Géorisques: https://www.georisques.gouv.fr/
Le informazioni sui rischi a cui è esposta questa proprietà sono disponibili sul sito web di Géorisques: https://www.georisques.gouv.fr/
-
Tipo di proprietà
Casa
-
Prezzo/piede²
$492
-
Emissioni
A
-
Consumo
C
Caratteristiche
- Giardino
- Piscina
- Terrazza
- Camino
- Cucina esterna
- Vista sull'acqua
- Cancello
- Spazio di vita all'aperto
- Privacy
Esplora la zona
Centre Ville, Nantes, Francia
Visualizza su Google Maps
Prezzo per sqft
Basso
Alto
Iscritto da 3 anni
Hai chiesto informazioni su questa proprietà
L'agente La contatterà al più presto
Pubblicato da
661
Annunci
2023
Iscritto
Prenota una visita con the agent
Scegli una data e indica se preferisci un tour virtuale o di persona con l’agente.
Data preferita
Tipo di tour
Ultimo aggiornamento
Settembre 15
Prima pubblicazione
Jul 22
Riferimento annuncio
687986_JE
La fiducia dei migliori broker del mondo
Gli agenti dietro le proprietà più straordinarie del mondo pubblicano su JamesEdition.
- Annunci di Sotheby's, Christie's, BARNES ed Engel & Völkers
- Ogni annuncio è verificato prima della pubblicazione
- Si metta in contatto diretto con agenti verificati
Continuando, accetta i nostri Termini e la nostra Informativa sulla privacy.