$2,188,318
Nantes 357.0 M² 12 Vani
- 3,843 Sqft
- 1.46 Ac lot
- Aggiornato: Agosto 3
-
9
Visualizzazioni degli ultimi 30 giorni
- 1
Informazioni sulla proprietà
La descrizione è stata tradotta automaticamente.
La descrizione viene visualizzata nella lingua originale.
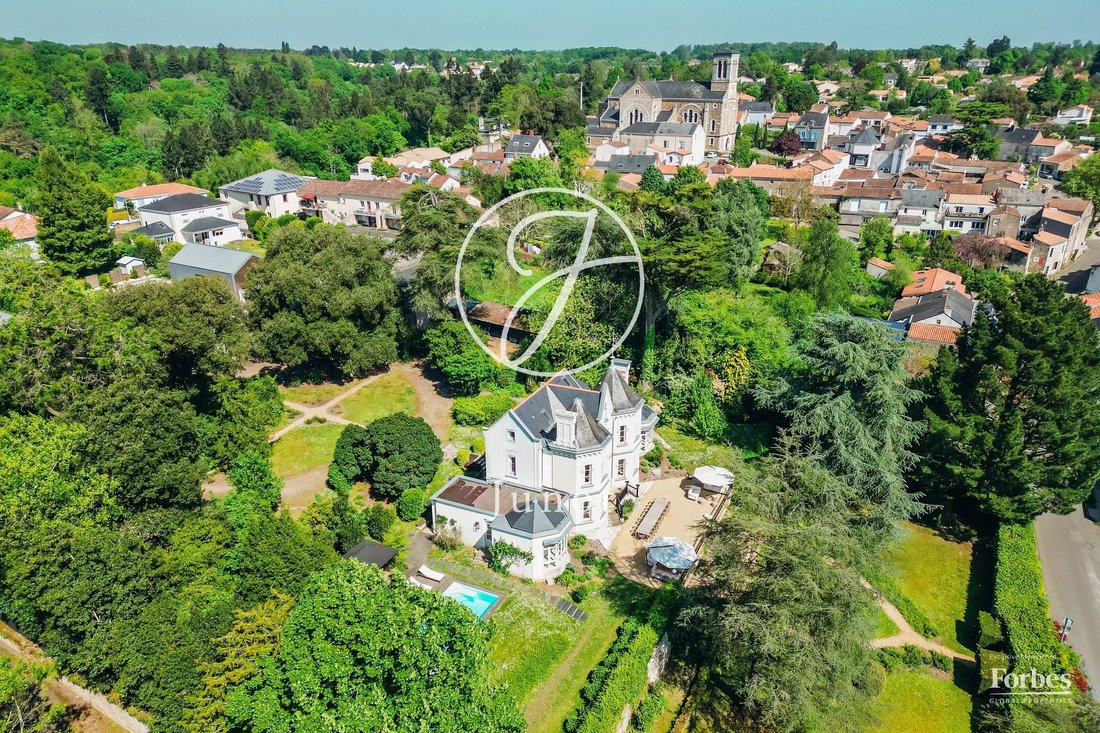
In the heart of the village of Le Cellier, twenty kilometres from Nantes, stands this manor house, an elegant testament to the art of living of the Nantes bourgeoisie at the end of the 19th century.
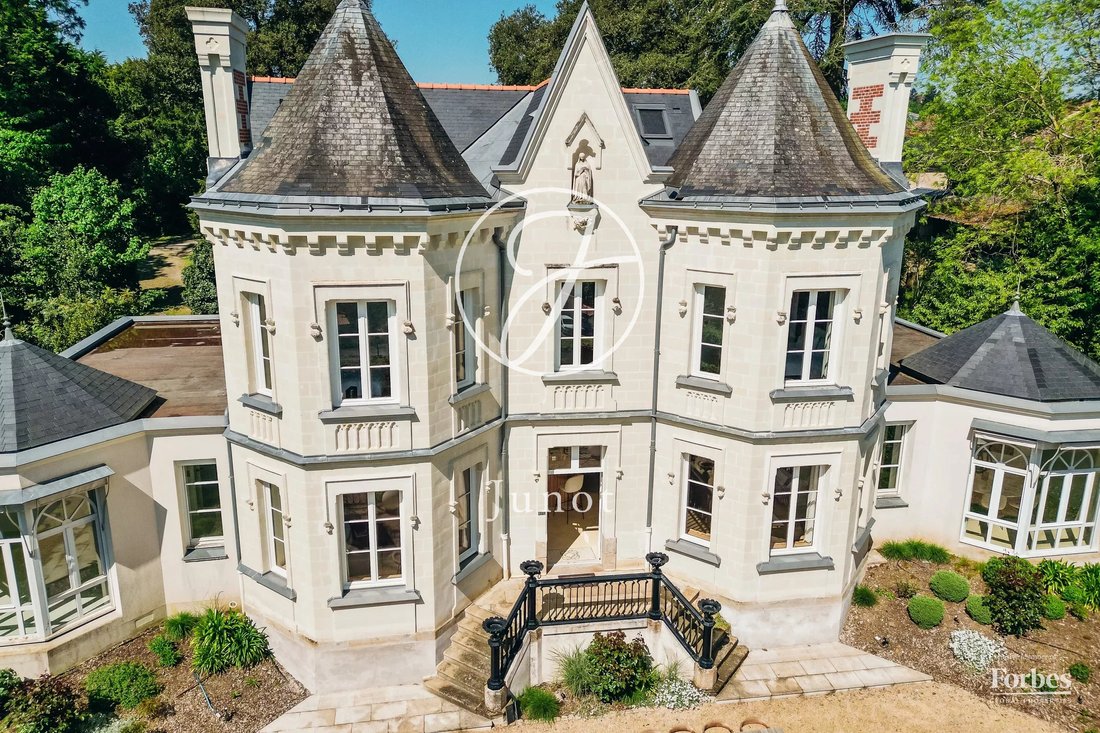
Built in 1899 as a holiday residence, this authentic Nantes folly gracefully embodies the spirit of the characterful estates of the Loire Valley.
Entirely restored in 2022 by a renowned archit
Built in 1899 as a holiday residence, this authentic Nantes folly gracefully embodies the spirit of the characterful estates of the Loire Valley.
Entirely restored in 2022 by a renowned archit
In the heart of the village of Le Cellier, twenty kilometres from Nantes, stands this manor house, an elegant testament to the art of living of the Nantes bourgeoisie at the end of the 19th century.
Built in 1899 as a holiday residence, this authentic Nantes folly gracefully embodies the spirit of the characterful estates of the Loire Valley.
Entirely restored in 2022 by a renowned architectural practice, the property combines the charm of period architecture with the most exacting contemporary appointments. Set in a privileged environment, it offers panoramic and unobstructed views over the Loire Valley, a rare and peaceful setting that bestows upon this place a unique atmosphere.
The principal manor house of 251 square metres unfolds over three levels with intelligence and elegance.
The ground floor, entirely accessible to mobility standards, comprises 170 square metres of reception rooms including an entrance hall with cloakroom and guest WC, a fitted and equipped kitchen opening onto a dining room, a bar area with direct access to the terrace steps and terrace, and a double-aspect drawing room with fireplace. The private wing houses a master suite comprising bedroom, shower room and WC.
The first floor, with a surface area of 81 square metres, provides from a landing four bedrooms, two bathrooms with shower and WC, as well as a shower room and separate toilets
.
On the second level, convertible attic space of 44 square metres offers potential for extension according to your aspirations.
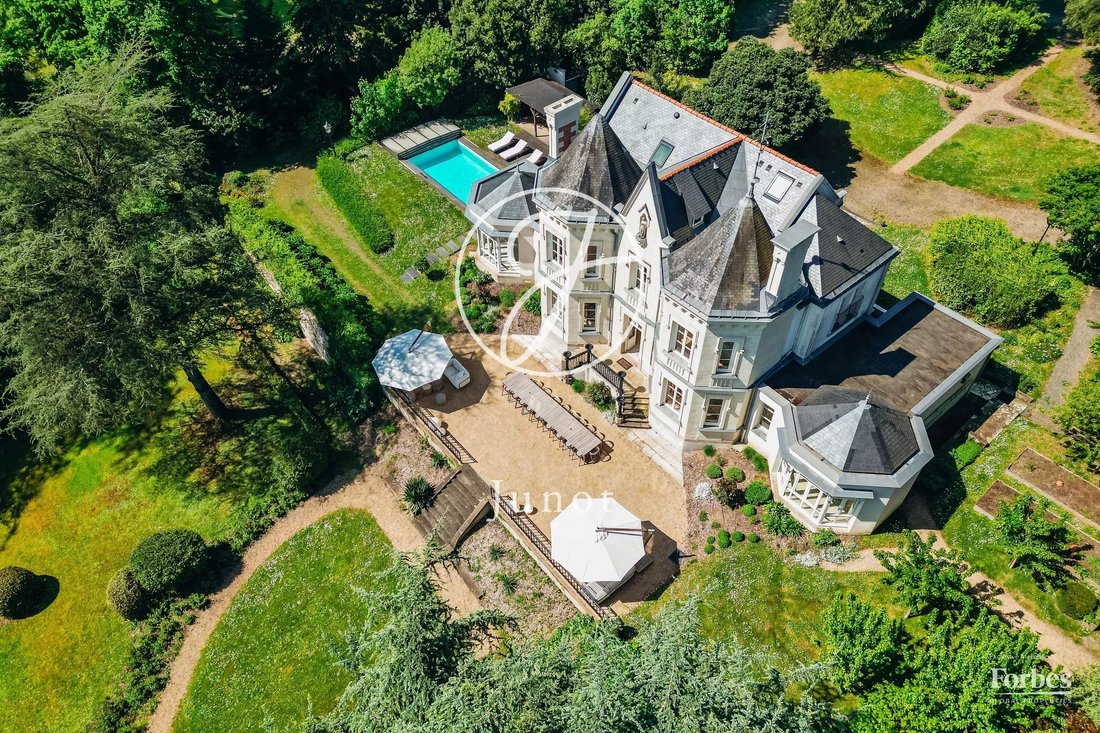
A landscaped and wooded park of nearly 6,000 square metres envelops the residence in a remarkable verdant setting. A vast terrace displays its views over the Loire, enhanced by automatic lighting and irrigation.
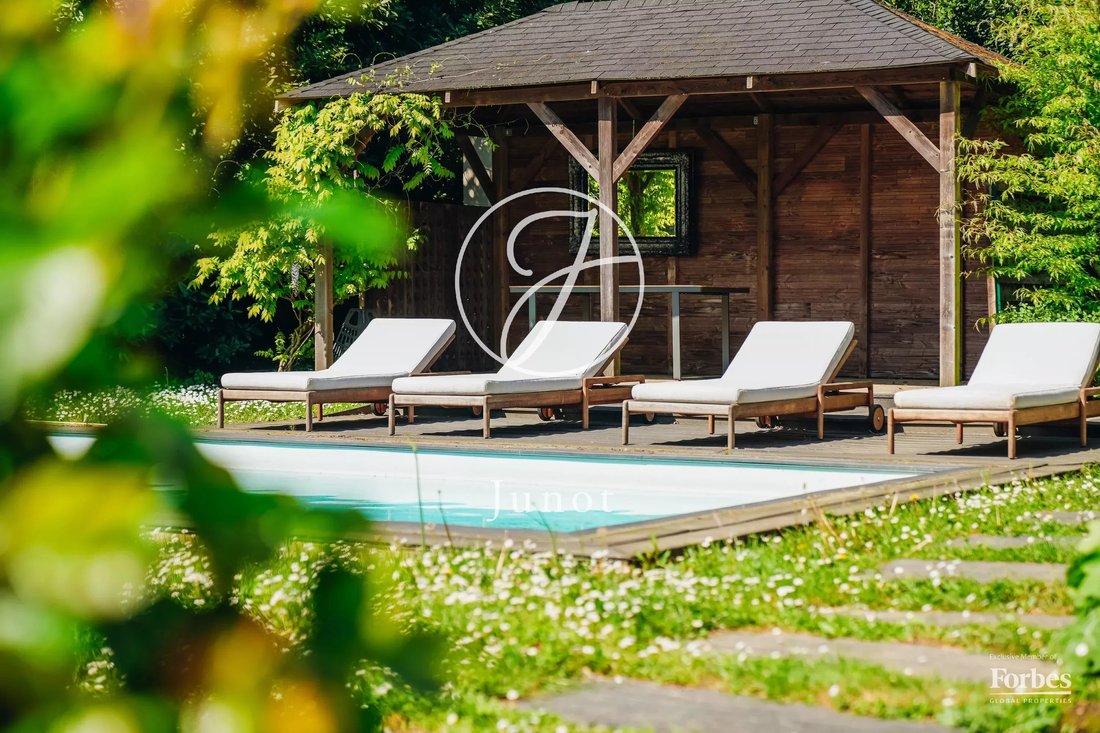
The 4 x 8 metre swimming pool, heated and treated by salt electrolysis, is equipped with a removable cover. A pool house completes this leisure area.
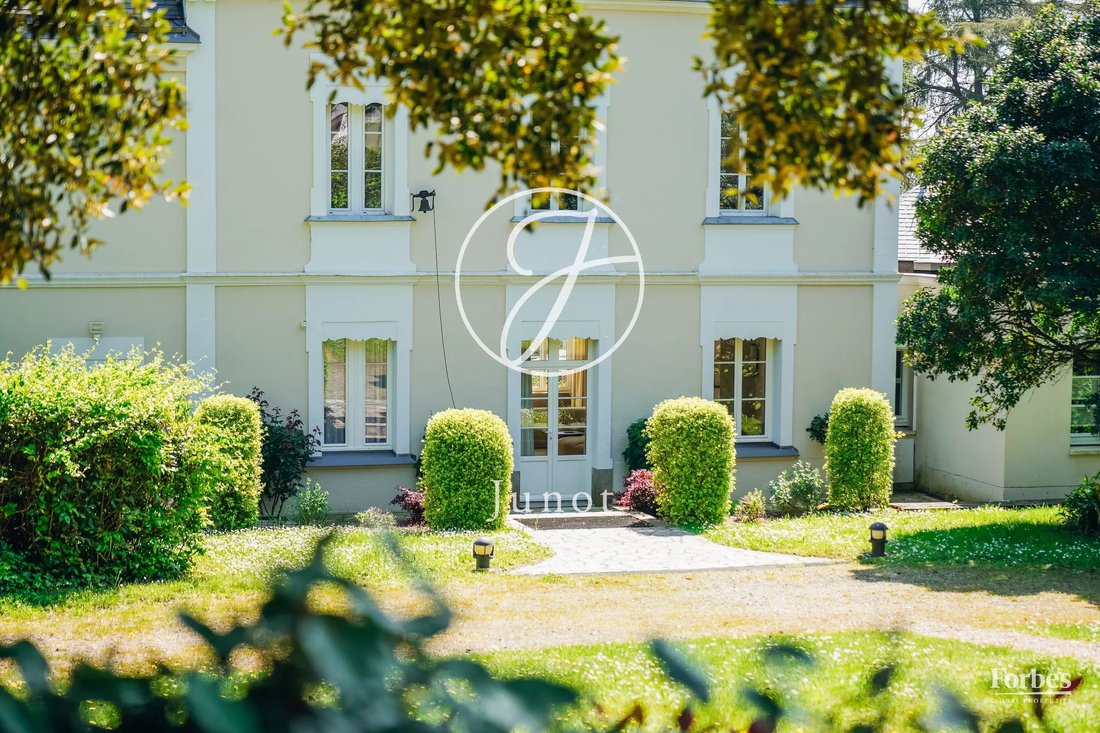
Two independent guest cottages of 49 and 57 square metres of habitable space respectively constitute a remarkable heritage asset. Each comprises on the ground floor a handsome living area with fitted kitchen, shower room and toilets. On the first floor, a mezzanine providing two sleeping places and a bedroom offer accommodation capacity for four persons per cottage. Each cottage benefits from a private garden preserving the privacy of the main residence.
128 square metres of outbuildings, including a substantial garage, harmoniously complete this ensemble.
Rare in the quality of its appointments, its preserved architectural charm, its natural light and its ideal situation at the gates of Nantes, this manor house constitutes a family residence on a human scale, a true haven of peace conducive to welcoming family and friends, or to the development of a boutique hotel project.
Le informazioni sui rischi a cui è esposta questa proprietà sono disponibili sul sito web di Géorisques: https://www.georisques.gouv.fr/
Built in 1899 as a holiday residence, this authentic Nantes folly gracefully embodies the spirit of the characterful estates of the Loire Valley.
Entirely restored in 2022 by a renowned architectural practice, the property combines the charm of period architecture with the most exacting contemporary appointments. Set in a privileged environment, it offers panoramic and unobstructed views over the Loire Valley, a rare and peaceful setting that bestows upon this place a unique atmosphere.
The principal manor house of 251 square metres unfolds over three levels with intelligence and elegance.
The ground floor, entirely accessible to mobility standards, comprises 170 square metres of reception rooms including an entrance hall with cloakroom and guest WC, a fitted and equipped kitchen opening onto a dining room, a bar area with direct access to the terrace steps and terrace, and a double-aspect drawing room with fireplace. The private wing houses a master suite comprising bedroom, shower room and WC.
The first floor, with a surface area of 81 square metres, provides from a landing four bedrooms, two bathrooms with shower and WC, as well as a shower room and separate toilets
.
On the second level, convertible attic space of 44 square metres offers potential for extension according to your aspirations.
A landscaped and wooded park of nearly 6,000 square metres envelops the residence in a remarkable verdant setting. A vast terrace displays its views over the Loire, enhanced by automatic lighting and irrigation.
The 4 x 8 metre swimming pool, heated and treated by salt electrolysis, is equipped with a removable cover. A pool house completes this leisure area.
Two independent guest cottages of 49 and 57 square metres of habitable space respectively constitute a remarkable heritage asset. Each comprises on the ground floor a handsome living area with fitted kitchen, shower room and toilets. On the first floor, a mezzanine providing two sleeping places and a bedroom offer accommodation capacity for four persons per cottage. Each cottage benefits from a private garden preserving the privacy of the main residence.
128 square metres of outbuildings, including a substantial garage, harmoniously complete this ensemble.
Rare in the quality of its appointments, its preserved architectural charm, its natural light and its ideal situation at the gates of Nantes, this manor house constitutes a family residence on a human scale, a true haven of peace conducive to welcoming family and friends, or to the development of a boutique hotel project.
Le informazioni sui rischi a cui è esposta questa proprietà sono disponibili sul sito web di Géorisques: https://www.georisques.gouv.fr/
-
Tipo di proprietà
Tenuta
-
Piani
3
-
Anno di costruzione
1899
-
Prezzo/piede²
$569
Caratteristiche
Esplora la zona
Centre Ville, Nantes, Francia
Visualizza su Google Maps
Prezzo per sqft
Basso
Alto

Iscritto da 1 anno
Hai chiesto informazioni su questa proprietà
L'agente La contatterà al più presto
Pubblicato da
7
Annunci
2025
Iscritto
Prenota una visita con Olivier De Chabot
Scegli una data e indica se preferisci un tour virtuale o di persona con l’agente.
Data preferita
Tipo di tour

A family-owned company since 1984, Junot was born in Paris from our passion for real estate and our commitment to
A family-owned company since 1984, Junot was born in Paris from our passion for real estate and our commitment to delivering high-end, high-performance services for selling, buying, renting, and managing your properties. Established in the Alpilles for more than 25 years, our four agencies are located in the heart of Saint-Rémy-de-Provence, Maussane-les-Alpilles, and Goult, in the Luberon. Farmhouses and bastides, nestled among vineyards and olive groves, Junot – Agences des Alpilles et du Luberon offers a selection of properties for sale and seasonal rental, whether you are looking to settle year-round or enjoy a dream holiday. As the exclusive representative of Forbes Global Properties in France and Belgium, and a member of Leading Real Estate Companies of the World®, Junot provides international exposure for the properties entrusted to it and supports clients seeking exceptional properties around the world. Every address has a story. Let us write yours.
Ultimo aggiornamento
Agosto 3
Prima pubblicazione
Jun 13
Riferimento annuncio
88CHACHA
Proprietà simili nelle vicinanze
Nuovi annunci a Centre Ville
Esplora più immobili in vendita
tipi di proprietà Centre Ville, Nantes, Francia
Centre Ville, Nantes, Francia ricerche popolari
- Proprietà immobiliari Vista panoramica / Scenica a Centre Ville, Nantes, Francia
- Proprietà immobiliari con Terrazza a Centre Ville, Nantes, Francia
- Proprietà immobiliari con Bar a Centre Ville, Nantes, Francia
- Proprietà immobiliari con Sala giochi a Centre Ville, Nantes, Francia
- Proprietà immobiliari con Ufficio a Centre Ville, Nantes, Francia
- Proprietà immobiliari con Ascensore a Centre Ville, Nantes, Francia
- Proprietà immobiliari Vista Città a Centre Ville, Nantes, Francia
- Proprietà immobiliari con Giardino a Centre Ville, Nantes, Francia
- Proprietà immobiliari con Cucina esterna a Centre Ville, Nantes, Francia
- Proprietà immobiliari Duplex a Centre Ville, Nantes, Francia
- Proprietà immobiliari Privacy a Centre Ville, Nantes, Francia
- Proprietà immobiliari Moderno a Centre Ville, Nantes, Francia
- Proprietà immobiliari Equestre a Centre Ville, Nantes, Francia
- Proprietà immobiliari Nuove costruzioni a Centre Ville, Nantes, Francia
- Proprietà immobiliari con Centro Fitness / Palestra a Centre Ville, Nantes, Francia
- Proprietà immobiliari con Libreria a Centre Ville, Nantes, Francia
- Proprietà immobiliari con Aria condizionata a Centre Ville, Nantes, Francia
- Proprietà immobiliari con Cantina a Centre Ville, Nantes, Francia
- Proprietà immobiliari con Camino a Centre Ville, Nantes, Francia
- Proprietà immobiliari con Piscina a Centre Ville, Nantes, Francia
- Proprietà immobiliari con Garage a Centre Ville, Nantes, Francia
- Proprietà immobiliari con Balcone a Centre Ville, Nantes, Francia
- Proprietà immobiliari con Campo da tennis a Centre Ville, Nantes, Francia
- Proprietà immobiliari Residenza a Centre Ville, Nantes, Francia
- Proprietà immobiliari con Cucina aperta a Centre Ville, Nantes, Francia
- Proprietà immobiliari Rinnovato a Centre Ville, Nantes, Francia
- Proprietà immobiliari con Cinema a Centre Ville, Nantes, Francia
- Proprietà immobiliari con Piscina coperta a Centre Ville, Nantes, Francia
- Proprietà immobiliari Vista sull'acqua a Centre Ville, Nantes, Francia
Guide e storie correlate
La fiducia dei migliori broker del mondo
Gli agenti dietro le proprietà più straordinarie del mondo pubblicano su JamesEdition.
- Annunci di Sotheby's, Christie's, BARNES ed Engel & Völkers
- Ogni annuncio è verificato prima della pubblicazione
- Si metta in contatto diretto con agenti verificati
Continuando, accetta i nostri Termini e la nostra Informativa sulla privacy.