$2,801,575
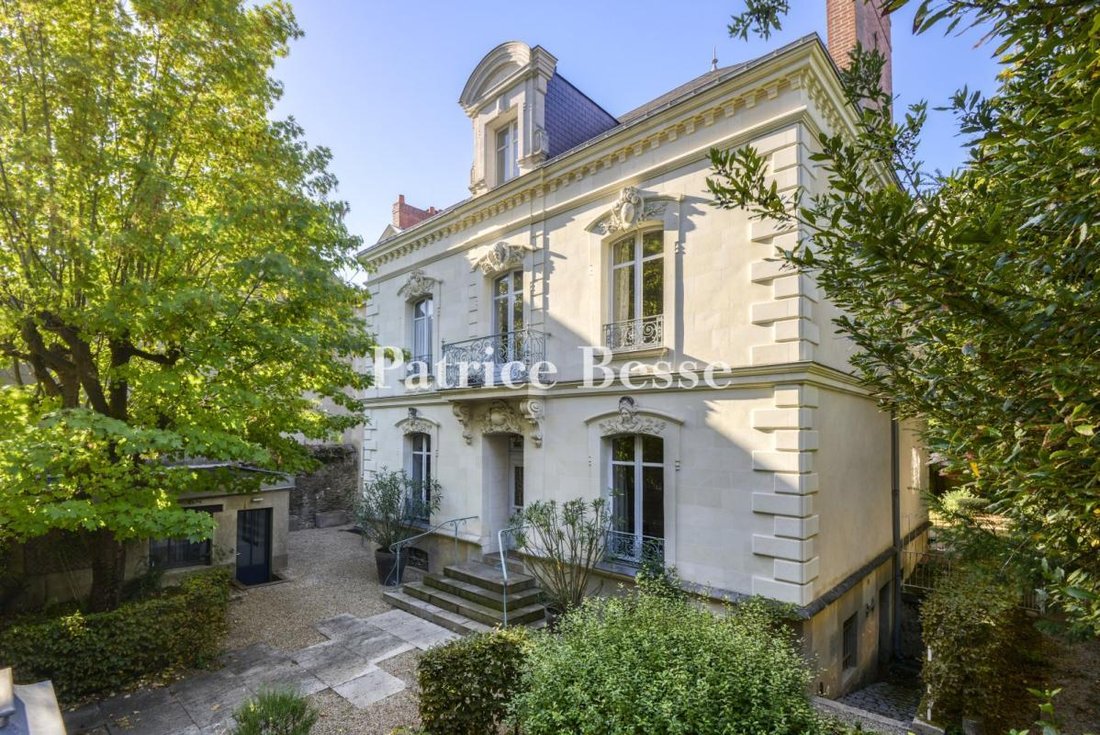
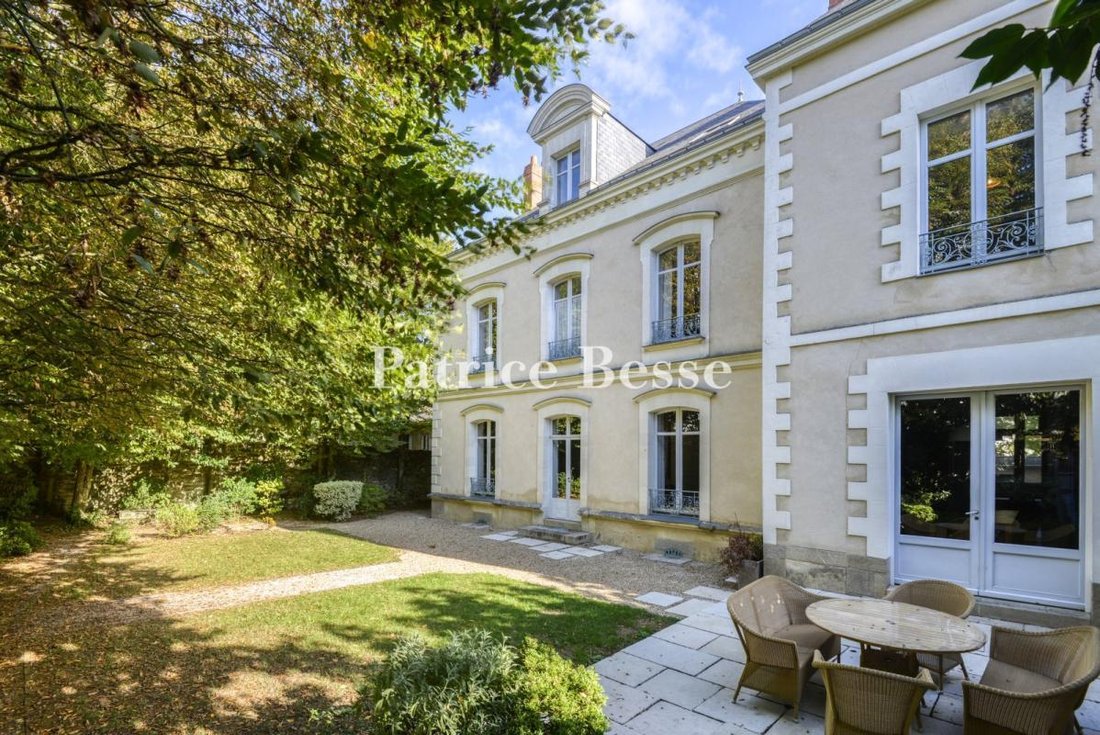
Una Casa Padronale Del XIX Secolo, Circondata Da Un Giardino Recintato DI 650 M², Vicino A Un Passaggio Privato
- 7 Camere
- 3 Bagni
- 4,241 Sqft
- 7,137 Sqft lot
- Aggiornato: Ieri
Informazioni sulla proprietà
La descrizione è stata tradotta automaticamente.
La descrizione viene visualizzata nella lingua originale.
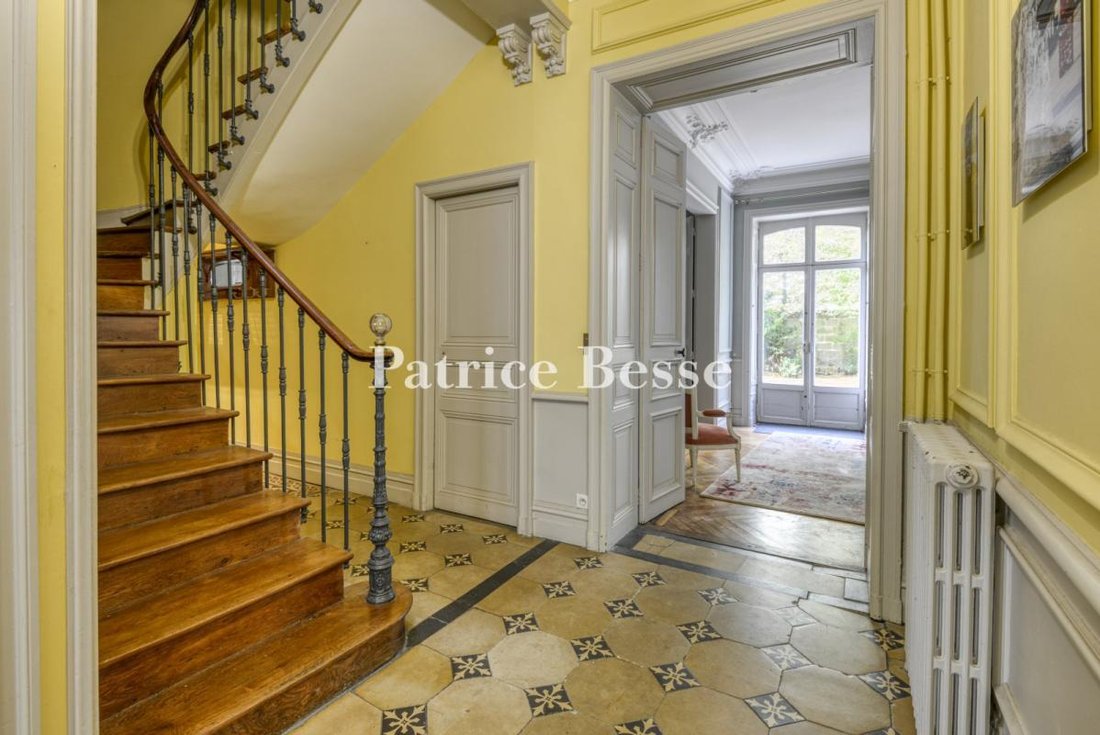
A 19th century mansion house, surrounded by an enclosed, 650 m² garden, off a private passageway in the centre of Nantes. These private streets are well known to local inhabitants. They often have several entrances and can be reached by pedestrians during the day, but only residents have car access. The entrances are protected by tall gates. These passageways were created at the end of the 19th ce
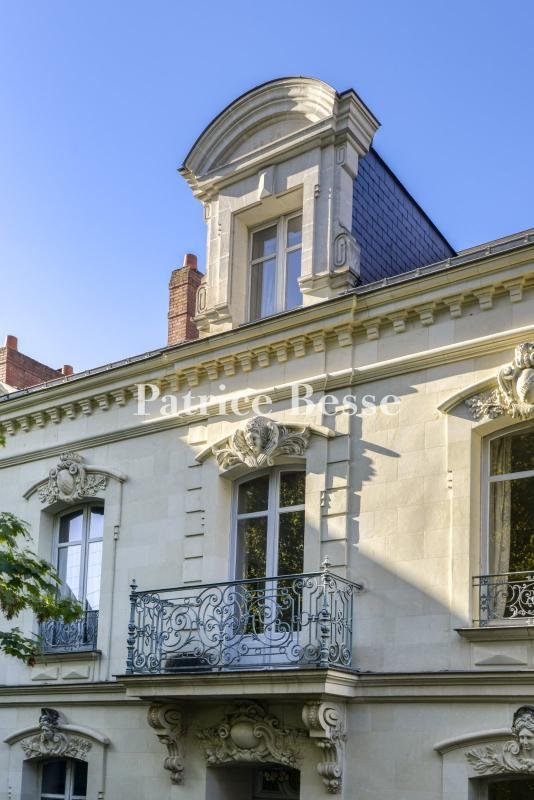
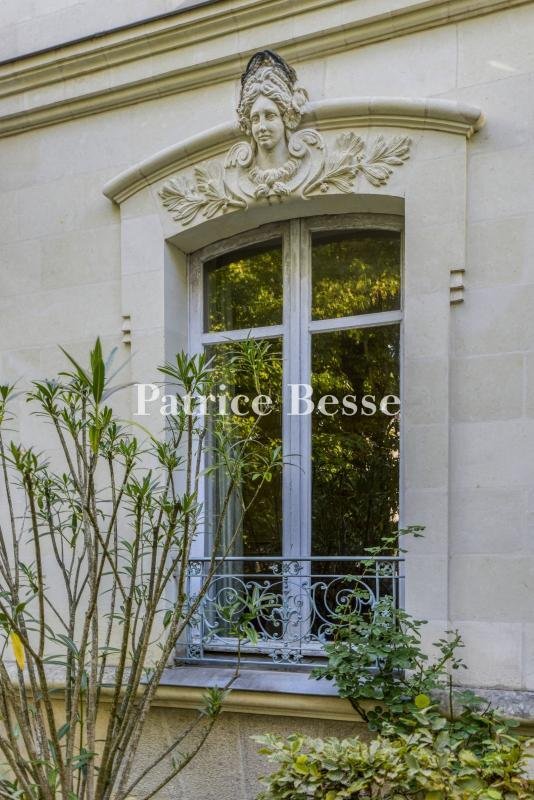
A 19th century mansion house, surrounded by an enclosed, 650 m² garden, off a private passageway in the centre of Nantes. These private streets are well known to local inhabitants. They often have several entrances and can be reached by pedestrians during the day, but only residents have car access. The entrances are protected by tall gates. These passageways were created at the end of the 19th century. The mansion houses laid out along the street neighbour one another without infringing on the privacy of their gardens. Some were built according to plans drawn up by a renowned local architect, Hyppolite-Durand-Gasselin who, together with Jean-Baptiste Buron, was notably responsible for Passage-Pommeraye. This house is certainly one of his creations and stands in the centre of one of these passageways.
Two lounges, a study, a kitchen and a back kitchen, a dining room, seven bedrooms and a workshop are laid out over its three levels.
Le informazioni sui rischi a cui è esposta questa proprietà sono disponibili sul sito web di Géorisques: https://www.georisques.gouv.fr/
Two lounges, a study, a kitchen and a back kitchen, a dining room, seven bedrooms and a workshop are laid out over its three levels.
Le informazioni sui rischi a cui è esposta questa proprietà sono disponibili sul sito web di Géorisques: https://www.georisques.gouv.fr/
-
Tipo di proprietà
Casa
-
Prezzo/piede²
$660
-
Emissioni
D
-
Consumo
D
Esplora la zona
Centre Ville, Nantes, Francia
Visualizza su Google Maps
Prezzo per sqft
Basso
Alto
Iscritto da 3 anni
Hai chiesto informazioni su questa proprietà
L'agente La contatterà al più presto
Pubblicato da
747
Annunci
2023
Iscritto
Prenota una visita con the agent
Scegli una data e indica se preferisci un tour virtuale o di persona con l’agente.
Data preferita
Tipo di tour
Ultimo aggiornamento
Ieri
Prima pubblicazione
Ottobre 15
Riferimento annuncio
376587_JE
La fiducia dei migliori broker del mondo
Gli agenti dietro le proprietà più straordinarie del mondo pubblicano su JamesEdition.
- Annunci di Sotheby's, Christie's, BARNES ed Engel & Völkers
- Ogni annuncio è verificato prima della pubblicazione
- Si metta in contatto diretto con agenti verificati
Continuando, accetta i nostri Termini e la nostra Informativa sulla privacy.