$1,065,796
Casa DI 234m² Al Sole A Nanterre Ville
- 3 Camere
- 1 Bagni
- 2,336 Sqft
- 3,542 Sqft lot
Informazioni sulla proprietà
La descrizione è stata tradotta automaticamente.
La descrizione viene visualizzata nella lingua originale.
In one of the quietest and most sought-after streets in downtown Nanterre, just a 3-minute walk from the RER A, shops, schools, and the private Sainte-Geneviève school, discover an early 20th-century house fully renovated to offer comfort, elegance, and quality of life every day.
Behind its discreet facade, this house covers 217.04 m² on the ground, including over 185 m² of living space,
Behind its discreet facade, this house covers 217.04 m² on the ground, including over 185 m² of living space,
In one of the quietest and most sought-after streets in downtown Nanterre, just a 3-minute walk from the RER A, shops, schools, and the private Sainte-Geneviève school, discover an early 20th-century house fully renovated to offer comfort, elegance, and quality of life every day.
Behind its discreet facade, this house covers 217.04 m² on the ground, including over 185 m² of living space, not counting the offices, laundry room, and hallways. It is a perfectly maintained home where you can move in immediately and easily add your personal touch.
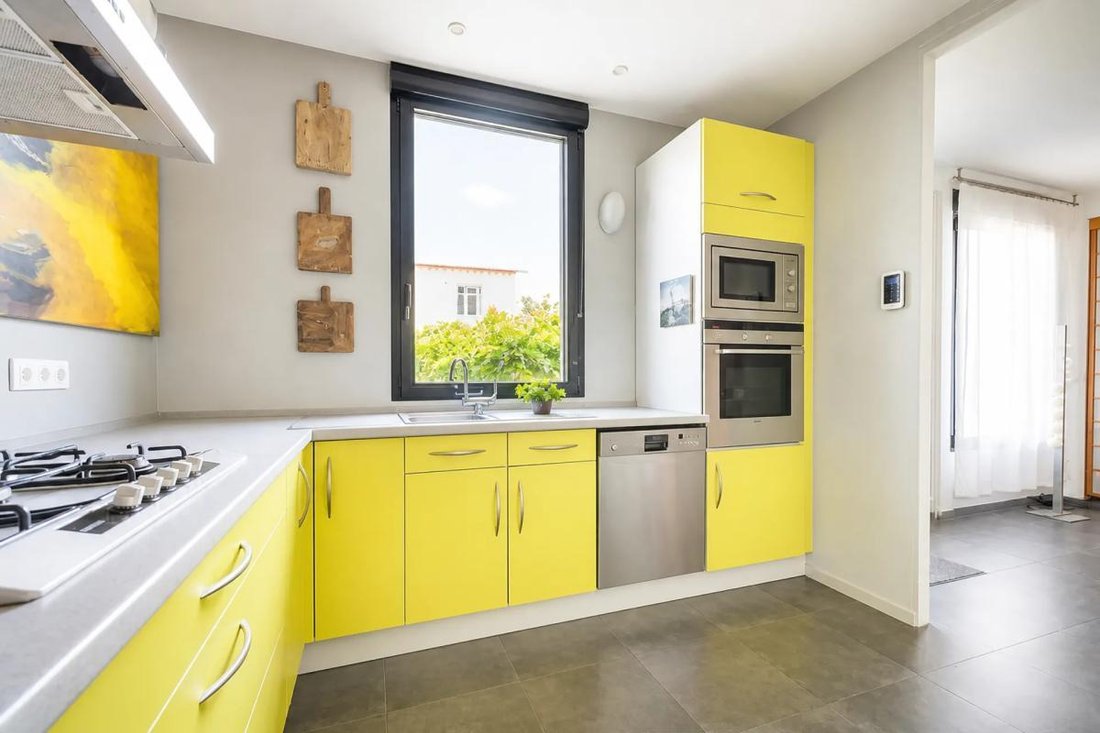
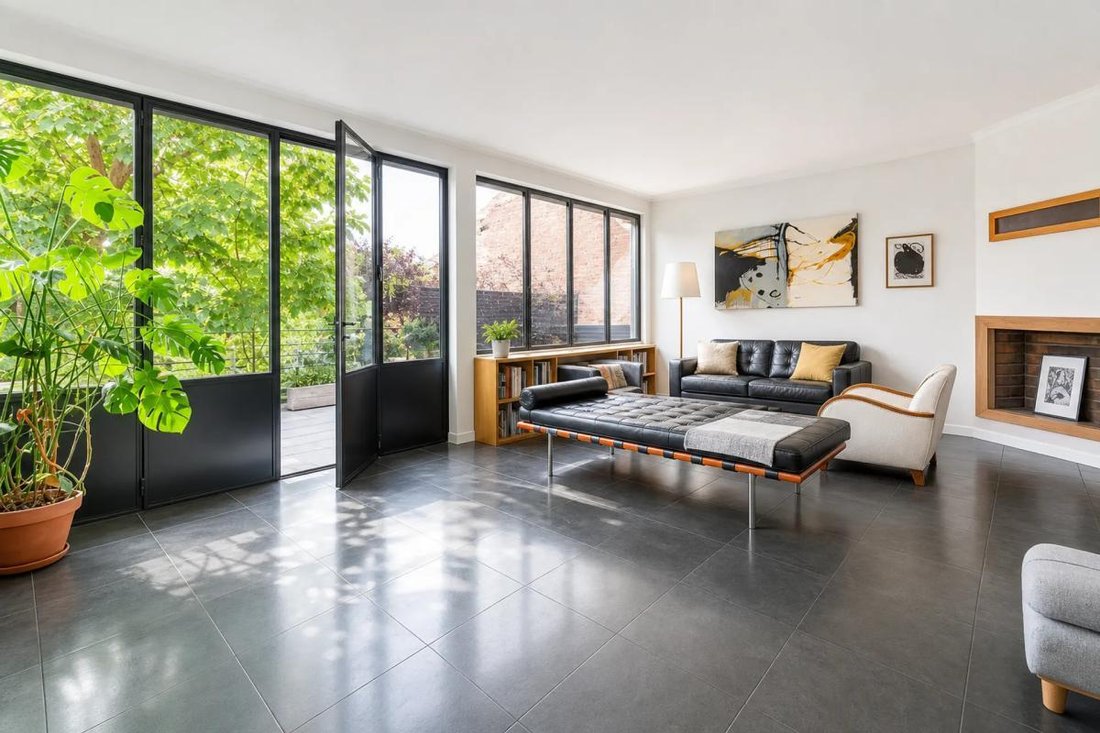
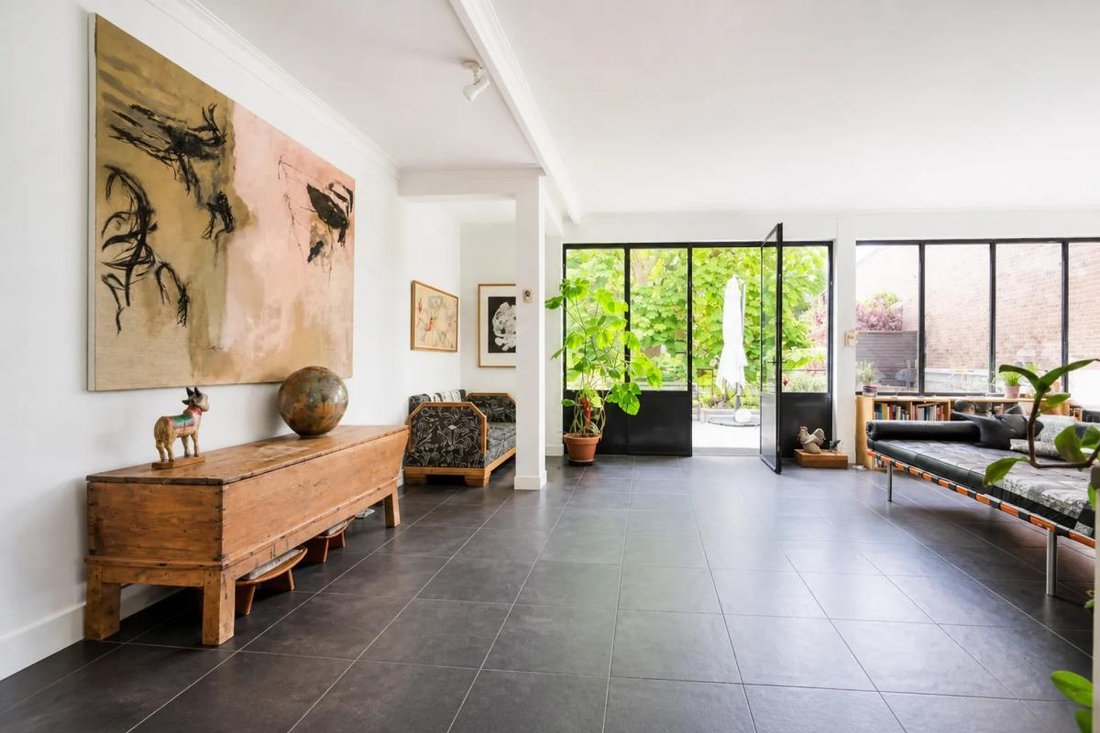
The ground floor features a magnificent living area of nearly 85 m², currently arranged as a living room with a wood stove, dining room, TV area, and kitchen. With a ceiling height of over 2.60 m, cross lighting, and large metal-framed windows, this space has a rare atmosphere: the garden seems to flow into the house, with its tree in view and a true indoor-outdoor feeling.
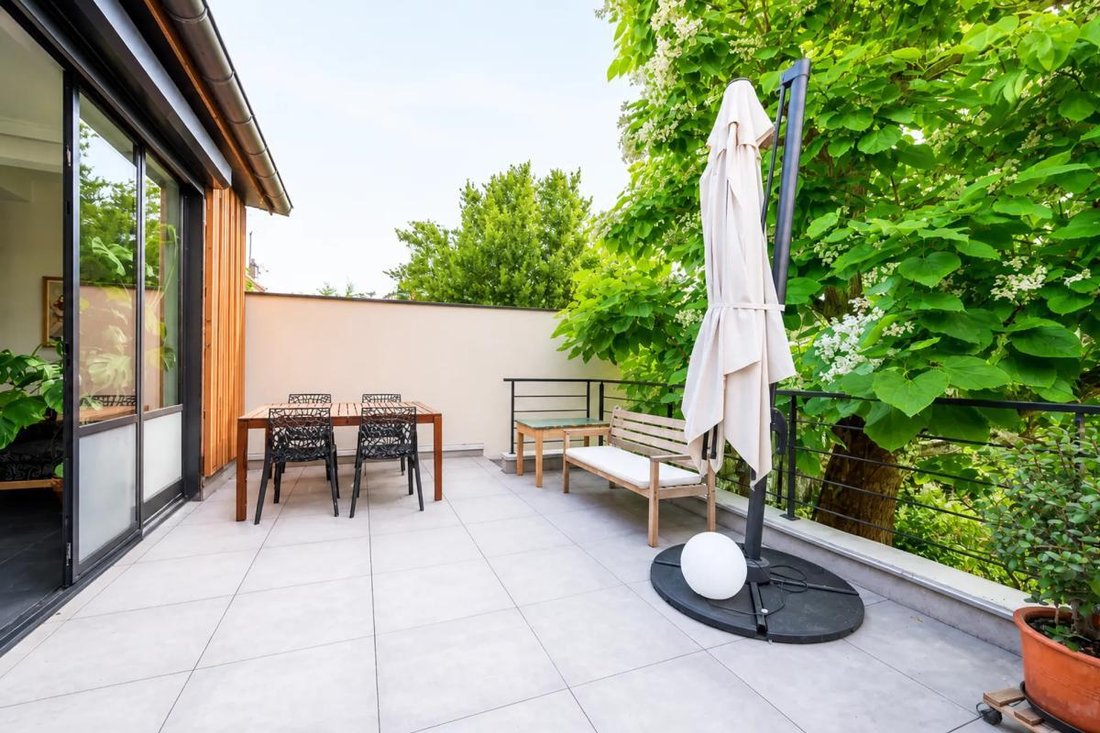
Directly extending from the living room, a 25 m² terrace facing south/southeast offers a private and privileged outdoor space. Created and enhanced by the current owners, it notably had its waterproofing redone in 2021.
Upstairs, the sleeping area consists of three bedrooms, approximately 11 to 15 m² each, all with storage, as well as a family bathroom.
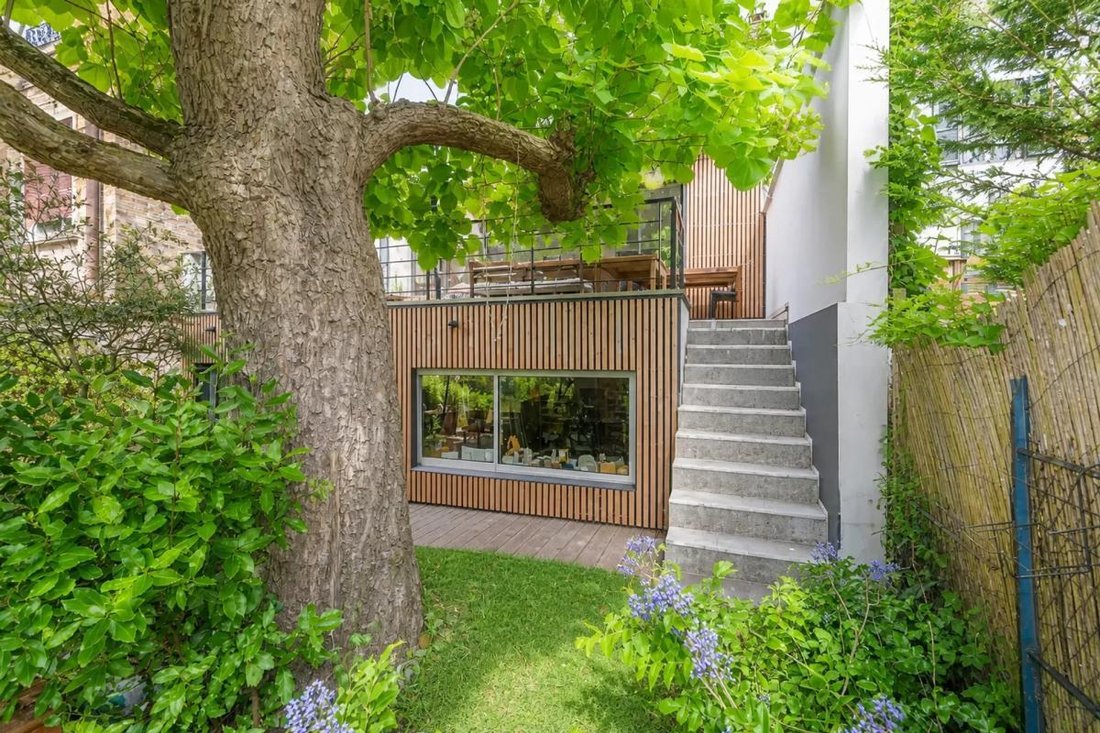
On the garden level, a 34 m² insulated and heated room benefits from large windows opening onto the garden. Far from the typical basement image, this space feels like a natural extension of the outdoors. It could become a master suite, an independent space for a teenager, or a room adapted for a liberal profession. A shower room completes this level.
Two additional offices of 16 m² and 23 m² have been set up by the owners. Depending on your needs, they can keep their current use, become storage spaces, a workshop, a gym, or revert to a garage for equipment.
A laundry room, boiler room, and many practical spaces complete the property.
At the front, a courtyard of over 40 m² allows parking for one vehicle and one or more two-wheelers. At the back, the wooded garden of over 160 m² is a true oasis of peace in the city center, with compost and a large shed at the back of the plot, ideal for bikes, tools, and storage.
The house has been carefully maintained: roof, facade renovation, boiler replaced in 2018, terrace redone in 2021, presence of home automation and alarm system.
A true favorite property, designed for living, entertaining, working, creating, and raising a family.
Technical details:
- Property tax: €2,173 per year
- Energy performance rating: D
- Heating type: individual gas and wood stove
- Hot water distribution: boiler
- Charges: €254 per month in 2025
Legal notice:
The information presented in this listing has been carefully gathered by Zefir from available sources at the time of writing. It is provided for informational purposes and complements regulatory diagnostics as well as the usual technical and administrative checks in a real estate transaction, particularly those related to urban planning or land registry. For official information regarding natural, mining, or technological risks, it is recommended to consult the Géorisques service. Zefir supports buyers throughout their project with rigor and transparency to help them make decisions with confidence. For any questions, contact Zefir at ***.
Le informazioni sui rischi a cui è esposta questa proprietà sono disponibili sul sito web di Géorisques: https://www.georisques.gouv.fr/
Behind its discreet facade, this house covers 217.04 m² on the ground, including over 185 m² of living space, not counting the offices, laundry room, and hallways. It is a perfectly maintained home where you can move in immediately and easily add your personal touch.
The ground floor features a magnificent living area of nearly 85 m², currently arranged as a living room with a wood stove, dining room, TV area, and kitchen. With a ceiling height of over 2.60 m, cross lighting, and large metal-framed windows, this space has a rare atmosphere: the garden seems to flow into the house, with its tree in view and a true indoor-outdoor feeling.
Directly extending from the living room, a 25 m² terrace facing south/southeast offers a private and privileged outdoor space. Created and enhanced by the current owners, it notably had its waterproofing redone in 2021.
Upstairs, the sleeping area consists of three bedrooms, approximately 11 to 15 m² each, all with storage, as well as a family bathroom.
On the garden level, a 34 m² insulated and heated room benefits from large windows opening onto the garden. Far from the typical basement image, this space feels like a natural extension of the outdoors. It could become a master suite, an independent space for a teenager, or a room adapted for a liberal profession. A shower room completes this level.
Two additional offices of 16 m² and 23 m² have been set up by the owners. Depending on your needs, they can keep their current use, become storage spaces, a workshop, a gym, or revert to a garage for equipment.
A laundry room, boiler room, and many practical spaces complete the property.
At the front, a courtyard of over 40 m² allows parking for one vehicle and one or more two-wheelers. At the back, the wooded garden of over 160 m² is a true oasis of peace in the city center, with compost and a large shed at the back of the plot, ideal for bikes, tools, and storage.
The house has been carefully maintained: roof, facade renovation, boiler replaced in 2018, terrace redone in 2021, presence of home automation and alarm system.
A true favorite property, designed for living, entertaining, working, creating, and raising a family.
Technical details:
- Property tax: €2,173 per year
- Energy performance rating: D
- Heating type: individual gas and wood stove
- Hot water distribution: boiler
- Charges: €254 per month in 2025
Legal notice:
The information presented in this listing has been carefully gathered by Zefir from available sources at the time of writing. It is provided for informational purposes and complements regulatory diagnostics as well as the usual technical and administrative checks in a real estate transaction, particularly those related to urban planning or land registry. For official information regarding natural, mining, or technological risks, it is recommended to consult the Géorisques service. Zefir supports buyers throughout their project with rigor and transparency to help them make decisions with confidence. For any questions, contact Zefir at ***.
Le informazioni sui rischi a cui è esposta questa proprietà sono disponibili sul sito web di Géorisques: https://www.georisques.gouv.fr/
-
Tipo di proprietà
Casa
-
Piani
3
-
Anno di costruzione
1930
-
Prezzo/piede²
$456
-
Emissioni
D
-
Consumo
D
Caratteristiche
Esplora la zona
12, Rue du Sergent Bobillot, Centre, Nanterre, Francia
Visualizza su Google Maps
Prezzo per sqft
Basso
Alto
Iscritto da 1 mese
Hai chiesto informazioni su questa proprietà
L'agente La contatterà al più presto
Pubblicato da
766
Annunci
2026
Iscritto
Prenota una visita con the agent
Scegli una data e indica se preferisci un tour virtuale o di persona con l’agente.
Data preferita
Tipo di tour
Prima pubblicazione
Ottobre 29
Riferimento annuncio
f833baea-45a6-4d3a-b86f-1ab989
Proprietà simili nelle vicinanze
Nuovi annunci a Centre

Esplora più immobili in vendita
tipi di proprietà Centre, Nanterre, Francia
Centre, Nanterre, Francia ricerche popolari
- Proprietà immobiliari Vista panoramica / Scenica a Centre, Nanterre, Francia
- Proprietà immobiliari con Terrazza a Centre, Nanterre, Francia
- Proprietà immobiliari con Bar a Centre, Nanterre, Francia
- Proprietà immobiliari con Sala giochi a Centre, Nanterre, Francia
- Proprietà immobiliari con Ufficio a Centre, Nanterre, Francia
- Proprietà immobiliari con Ascensore a Centre, Nanterre, Francia
- Proprietà immobiliari Vista Città a Centre, Nanterre, Francia
- Proprietà immobiliari con Giardino a Centre, Nanterre, Francia
- Proprietà immobiliari con Cucina esterna a Centre, Nanterre, Francia
- Proprietà immobiliari Duplex a Centre, Nanterre, Francia
- Proprietà immobiliari Comunità recintata a Centre, Nanterre, Francia
- Proprietà immobiliari Privacy a Centre, Nanterre, Francia
- Proprietà immobiliari Investimento immobiliare a Centre, Nanterre, Francia
- Proprietà immobiliari Moderno a Centre, Nanterre, Francia
- Proprietà immobiliari Equestre a Centre, Nanterre, Francia
- Proprietà immobiliari Nuove costruzioni a Centre, Nanterre, Francia
- Proprietà immobiliari con Centro Fitness / Palestra a Centre, Nanterre, Francia
- Proprietà immobiliari con Sauna a Centre, Nanterre, Francia
- Proprietà immobiliari con Libreria a Centre, Nanterre, Francia
- Proprietà immobiliari con Aria condizionata a Centre, Nanterre, Francia
- Proprietà immobiliari con Camino a Centre, Nanterre, Francia
- Proprietà immobiliari con Piscina a Centre, Nanterre, Francia
- Proprietà immobiliari con Garage a Centre, Nanterre, Francia
- Proprietà immobiliari con Balcone a Centre, Nanterre, Francia
- Proprietà immobiliari con Cucina aperta a Centre, Nanterre, Francia
- Proprietà immobiliari Rinnovato a Centre, Nanterre, Francia
- Proprietà immobiliari Vista sull'acqua a Centre, Nanterre, Francia
Guide e storie correlate
La fiducia dei migliori broker del mondo
Gli agenti dietro le proprietà più straordinarie del mondo pubblicano su JamesEdition.
- Annunci di Sotheby's, Christie's, BARNES ed Engel & Völkers
- Ogni annuncio è verificato prima della pubblicazione
- Si metta in contatto diretto con agenti verificati
Continuando, accetta i nostri Termini e la nostra Informativa sulla privacy.