$1,408,246
Annuncio Esclusivo — Nancy — Dimora D'epoca Del XIX Secolo — 330 Mq — Giardino — Garage — Posti Auto
- 3,563 Sqft
- 6,211 Sqft lot
- Aggiornato: Ottobre 21
Informazioni sulla proprietà
La descrizione è stata tradotta automaticamente.
La descrizione viene visualizzata nella lingua originale.
A historic residence fully renovated in the heart of Nancy.
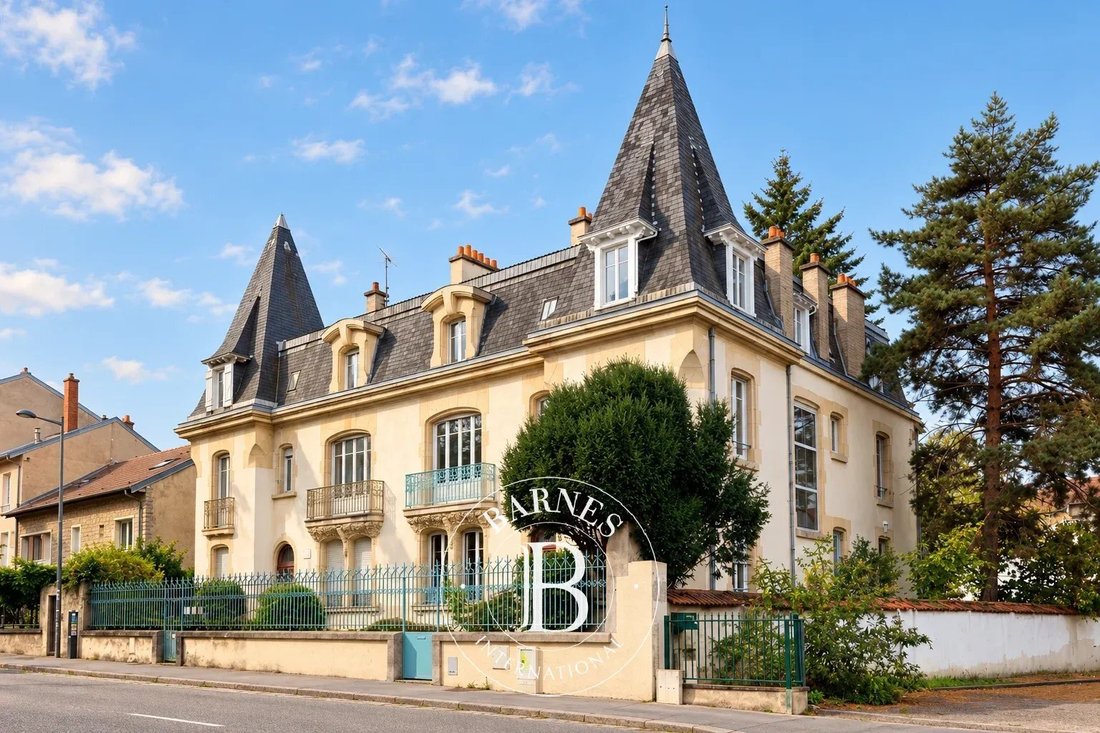
Located in the Saurupt/Clémenceau area, close to the city centre, this substantial period residence offers approximately 330 sq m across three floors. Carefully renovated throughout, it combines the characteristic features of Lorraine’s bourgeois architecture with contemporary amenities.
From the entrance, the generous p
A historic residence fully renovated in the heart of Nancy.
Located in the Saurupt/Clémenceau area, close to the city centre, this substantial period residence offers approximately 330 sq m across three floors. Carefully renovated throughout, it combines the characteristic features of Lorraine’s bourgeois architecture with contemporary amenities.
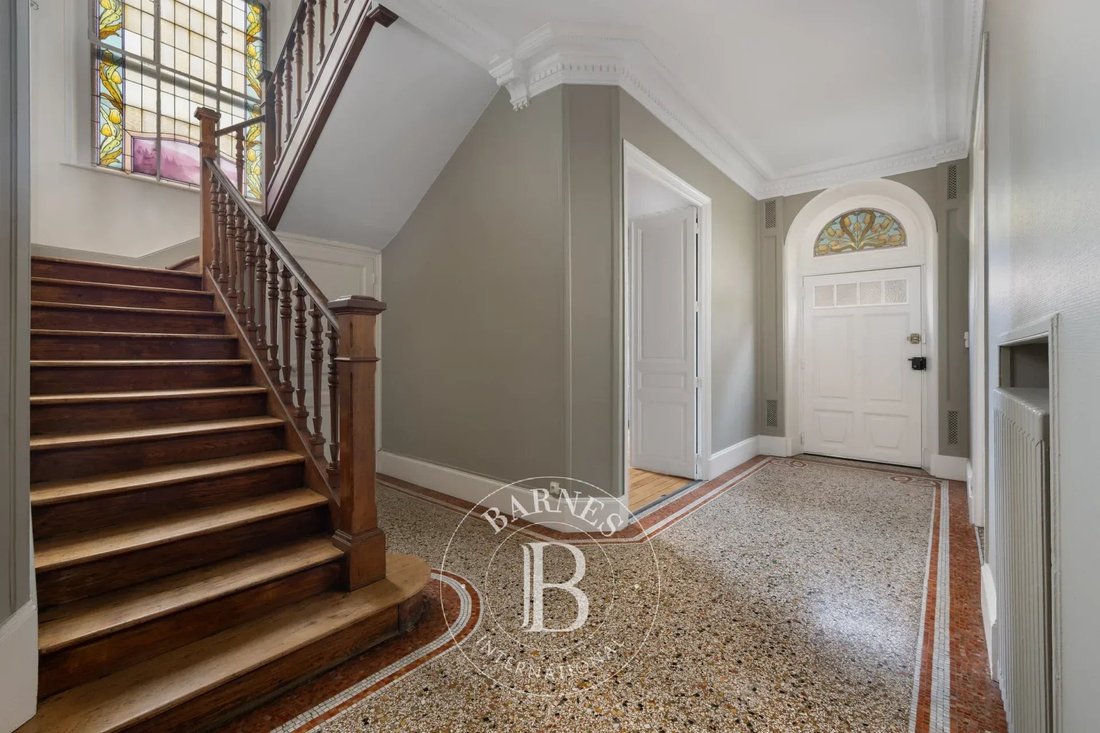
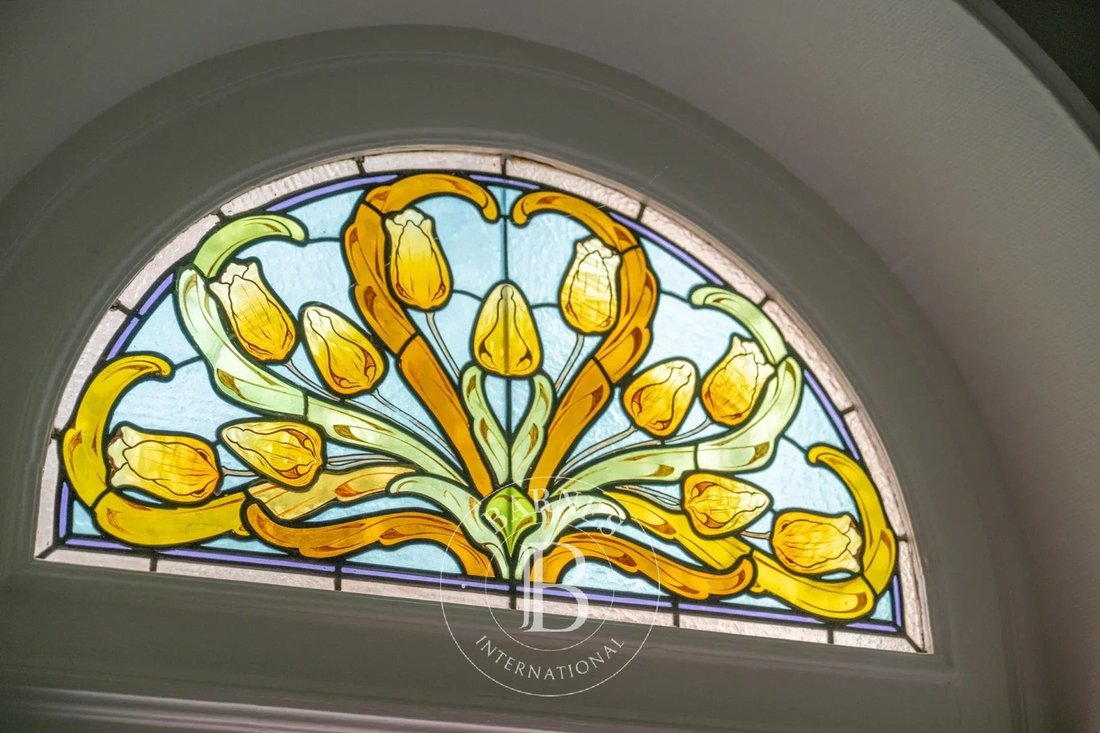
From the entrance, the generous proportions and original architectural details set the tone. Art Nouveau stained-glass windows, large windows and glazed structures contribute to the property’s character and fill the rooms with natural light. The staircase features a particularly large stained-glass window signed by Jacques Gruber, the Nancy master glassmaker and a leading figure of the École de Nancy.
The ground floor is arranged around an entrance hall leading to the reception rooms. It comprises a 23 sq m sitting room opening onto a 25 sq m living and dining room with high ceilings, fireplaces and wood panelling, extended by a conservatory, together with a separate fitted kitchen of approximately 17 sq m. A study with built-in bookcases, a utility room, a shower room and a separate WC complete this floor.
The first floor accommodates four generously sized bedrooms, ranging from 14 to 21 sq m. It also includes a bathroom, a shower room, a separate WC, storage space and a second conservatory accessible from one of the bedrooms.
The second floor offers four additional bedrooms, ranging from approximately 15 to 23 sq m. A kitchenette, two bathrooms or shower rooms and a WC complete this floor. This layout lends itself to a variety of uses, including a large family home, guest accommodation or separate workspaces.
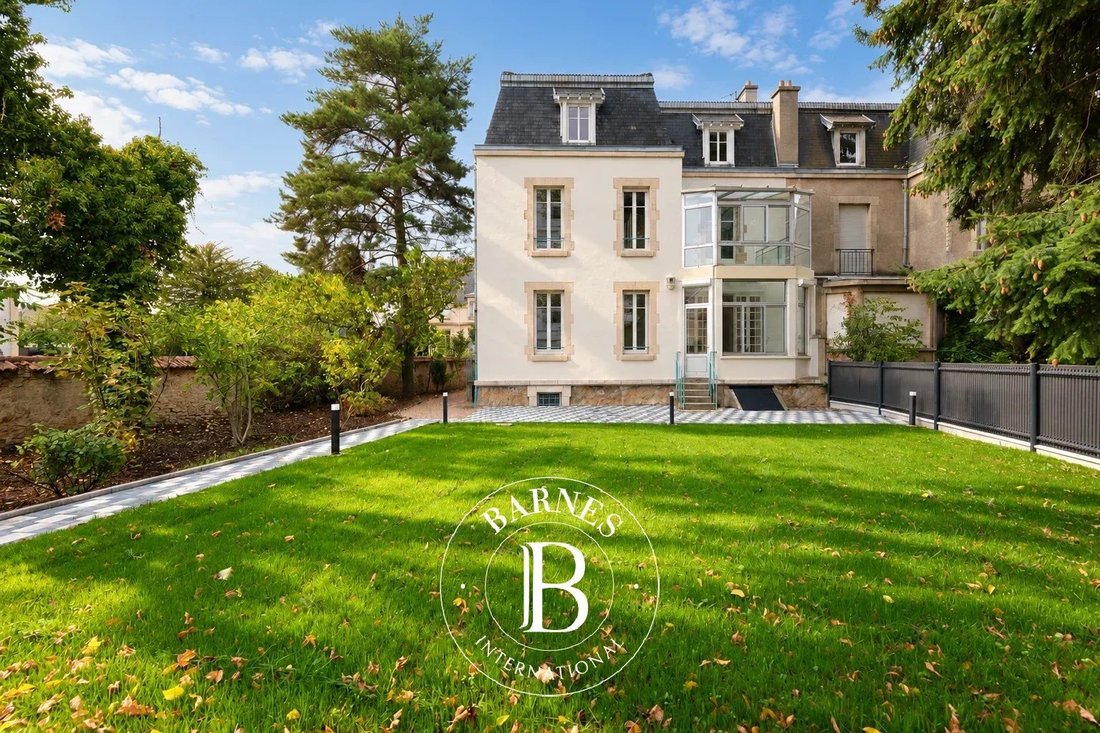
The renovation covered all the main areas of the house, including kitchens, bathrooms, windows and doors, paintwork, terraces and glazed structures. Materials and finishes were selected to respect the character of the residence while providing the comfort expected of a contemporary home.
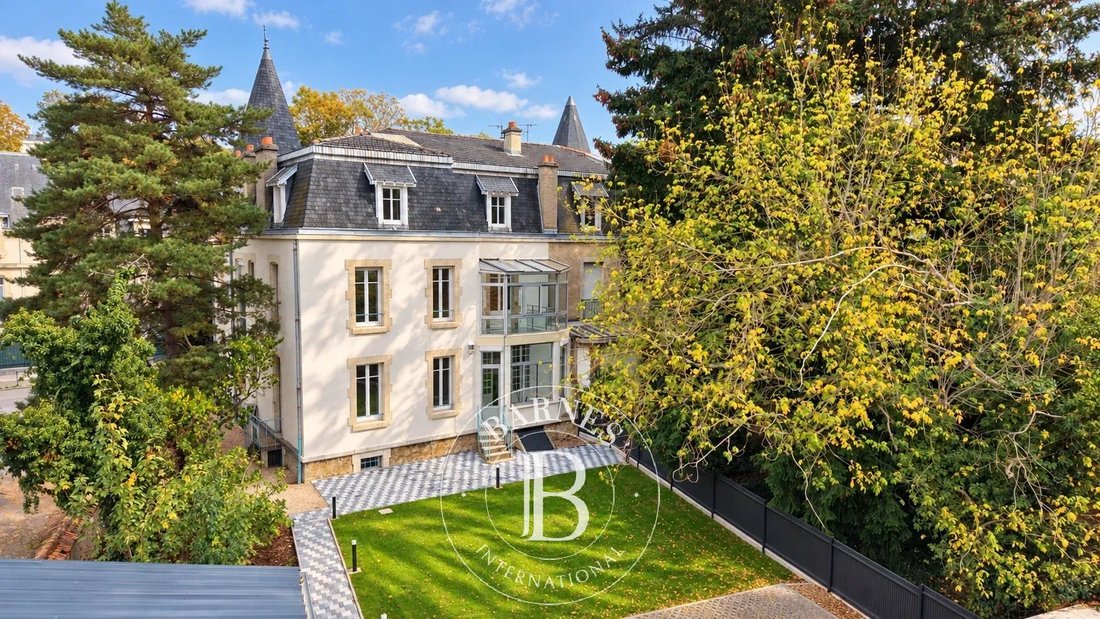
The property benefits from an attractive garden with mature trees alongside the house. A terrace provides space to enjoy this outdoor setting, a welcome feature for a city residence of this size.
Separate access at the rear of the property provides parking for two to three vehicles. An enclosed garage fitted with an electrical socket offers additional parking.
A basement cellar completes the property.
With its history, architecture, generous proportions and quality renovation, this period residence is a distinctive property on Nancy’s residential market, suited both to family living and to a project combining a home with professional premises.
This property is presented for sale by Hugo CONERARDY, consultant at BARNES Nancy-Vosges.
Information on the risks to which this property is exposed is available on the Géorisques website: [[hidden information]([hidden information]).
Le informazioni sui rischi a cui è esposta questa proprietà sono disponibili sul sito web di Géorisques: https://www.georisques.gouv.fr/
-
Tipo di proprietà
Casa
-
Piani
4
-
Prezzo/piede²
$395
Caratteristiche
Esplora la zona
Iscritto da 8 anni
Hai chiesto informazioni su questa proprietà
L'agente La contatterà al più presto
Pubblicato da
412
Annunci
2019
Iscritto
Prenota una visita con the agent
Scegli una data e indica se preferisci un tour virtuale o di persona con l’agente.
Data preferita
Tipo di tour
Ultimo aggiornamento
Ottobre 21
Prima pubblicazione
Ottobre 20
Riferimento annuncio
87504126
La fiducia dei migliori broker del mondo
Gli agenti dietro le proprietà più straordinarie del mondo pubblicano su JamesEdition.
- Annunci di Sotheby's, Christie's, BARNES ed Engel & Völkers
- Ogni annuncio è verificato prima della pubblicazione
- Si metta in contatto diretto con agenti verificati
Continuando, accetta i nostri Termini e la nostra Informativa sulla privacy.