
$2,798,235
Una Caratteristica Tenuta Vinicola Con Alloggi Per Gli Ospiti E Una Cantina A Volta Vicino A Esztergom
- 3,682 Sqft
- 1.97 Ac lot
- Aggiornato: Ottobre 28
- 3
Informazioni sulla proprietà
La descrizione è stata tradotta automaticamente.
La descrizione viene visualizzata nella lingua originale.
Una caratteristica tenuta vinicola con alloggi per gli ospiti e una cantina a volta vicino a Esztergom
Nána, Slovacchia meridionale | Prezzo richiesto: 2.500.000€
Immersa tra i vigneti della Slovacchia meridionale, vicino a Štúrovo e alla storica città ungherese di Esztergom, la tenuta Gerendás offre alloggi per gli ospiti, una cantina con soffitto a volta e invitanti spazi per l’intr
Nána, Slovacchia meridionale | Prezzo richiesto: 2.500.000€
Immersa tra i vigneti della Slovacchia meridionale, vicino a Štúrovo e alla storica città ungherese di Esztergom, la tenuta Gerendás offre alloggi per gli ospiti, una cantina con soffitto a volta e invitanti spazi per l’intr
A Characterful Vineyard Estate with Guest Accommodation and a Vaulted Wine Cellar near Esztergom
Nána, Southern Slovakia | Asking Price: €2,500,000
Set among vineyards in southern Slovakia, close to Štúrovo and the historic Hungarian city of Esztergom, the Gerendás estate brings together guest accommodation, a vaulted wine cellar and inviting spaces for entertaining.
Whitewashed b
Nána, Southern Slovakia | Asking Price: €2,500,000
Set among vineyards in southern Slovakia, close to Štúrovo and the historic Hungarian city of Esztergom, the Gerendás estate brings together guest accommodation, a vaulted wine cellar and inviting spaces for entertaining.
Whitewashed b
Una caratteristica tenuta vinicola con alloggi per gli ospiti e una cantina a volta vicino a Esztergom
Nána, Slovacchia meridionale | Prezzo richiesto: 2.500.000€
Immersa tra i vigneti della Slovacchia meridionale, vicino a Štúrovo e alla storica città ungherese di Esztergom, la tenuta Gerendás offre alloggi per gli ospiti, una cantina con soffitto a volta e invitanti spazi per l’intrattenimento.
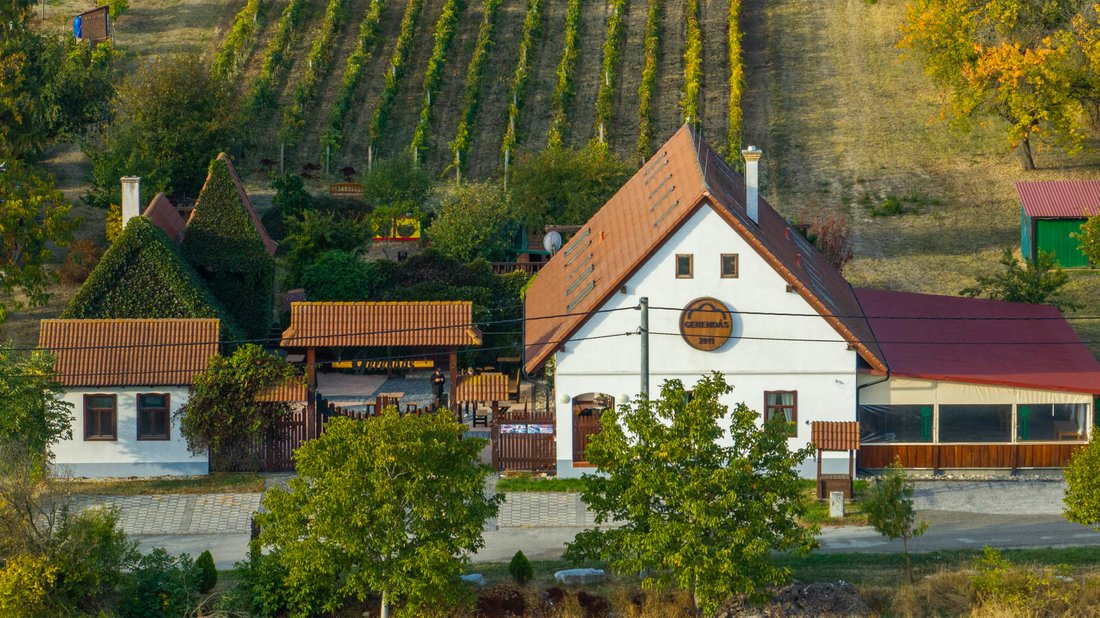
Edifici imbiancati a calce, tetti in tegole, imponenti strutture in legno e filari di viti creano un accogliente ambiente di campagna. La proprietà piacerà agli acquirenti che cercano un rifugio rurale privato, un luogo dove ospitare familiari e amici o l’opportunità di sviluppare un concetto di ospitalità intima incentrato sul vino e sulla gastronomia.
Il carattere della tenuta
Nel cuore di Gerendás c’è un cortile lastricato in mattoni incorniciato dal verde, con gli edifici e le terrazze coperte che formano una serie di spazi collegati. Il caffè mattutino all’aperto, un piacevole pranzo in famiglia o una conversazione davanti a un bicchiere di vino possono diventare parte della vita quotidiana qui.
Travi in legno a vista, colonne in mattoni, un forno tradizionale e l’illuminazione serale del cortile conferiscono alla proprietà la sua atmosfera caratteristica. Le aree esterne riparate offrono un ambiente attraente per pasti e intrattenimenti condivisi.
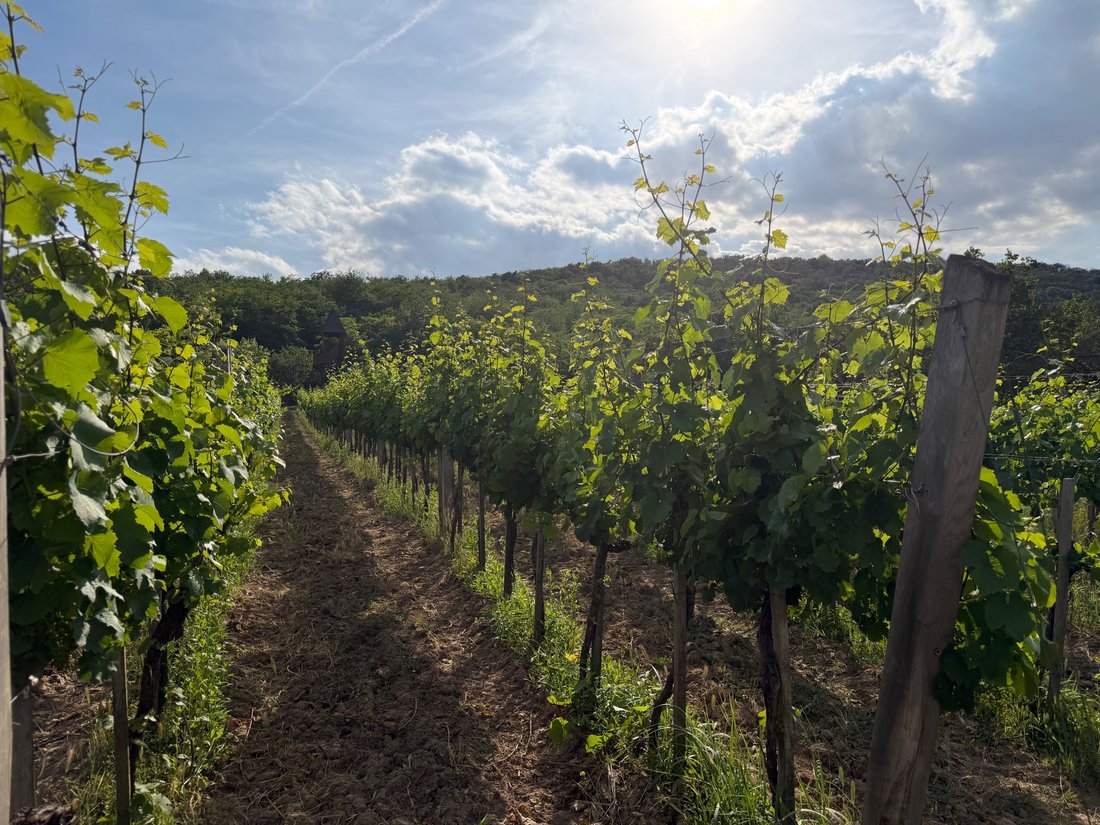
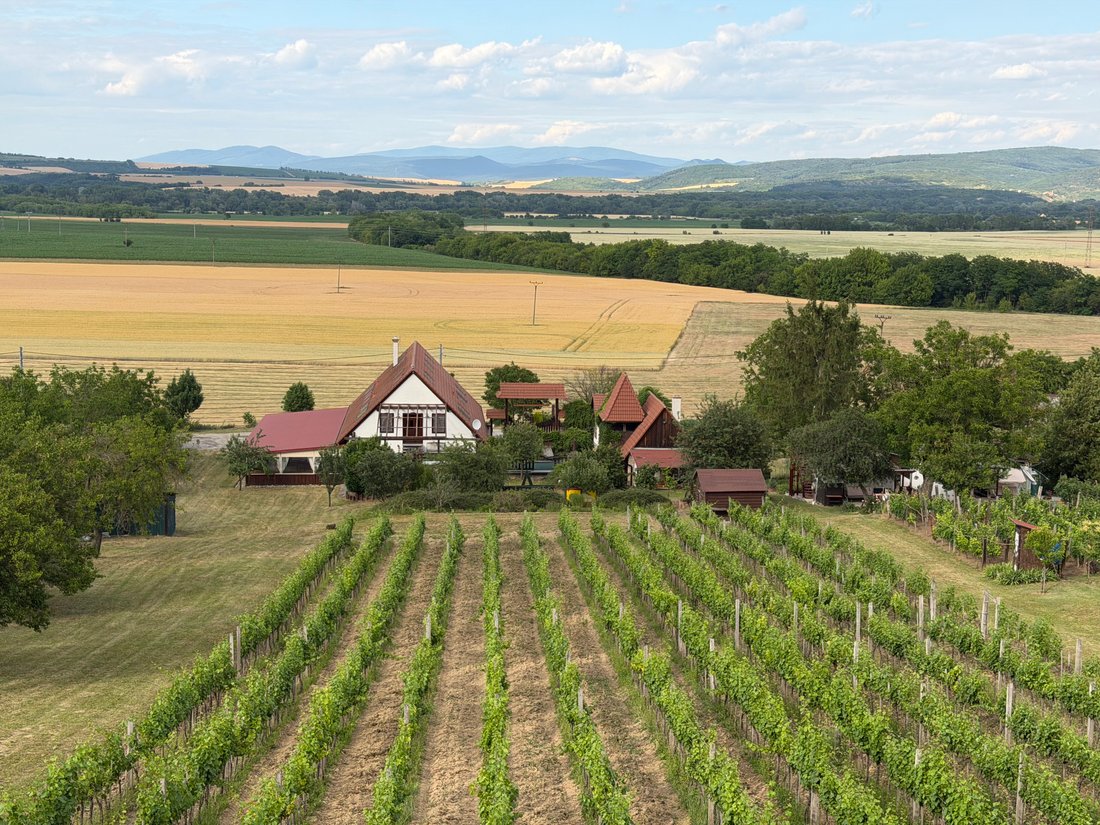
Il vigneto e il frutteto mostrano il mutare delle stagioni, mentre un belvedere sopraelevato offre una prospettiva sulla tenuta e sulla campagna circostante.
Edifici e spazi comuni:
L’edificio principale della tenuta è l’enoteca di famiglia, con una superficie edificabile registrata di 342 m². All’interno, i soffitti in legno e il camino confermano il caldo carattere architettonico degli spazi esterni. Le camere offrono sistemazioni per soggiorni più lunghi e riunioni con la famiglia e gli amici.
I registri di proprietà forniti identificano i seguenti edifici e strutture:
- Enoteca principale a conduzione familiare: superficie registrata di 342 m².
- Edificio separato descritto come «chata» nei registri: superficie registrata di 73 m².
- Terrazza esterna coperta: 60 m².
- Torre panoramica: superficie registrata di 25 m².
- Queste misurazioni si riferiscono a impronte registrate a livello del suolo. La superficie interna combinata di tutti i piani deve essere confermata separatamente.
Cantina e potenziale gastronomico:
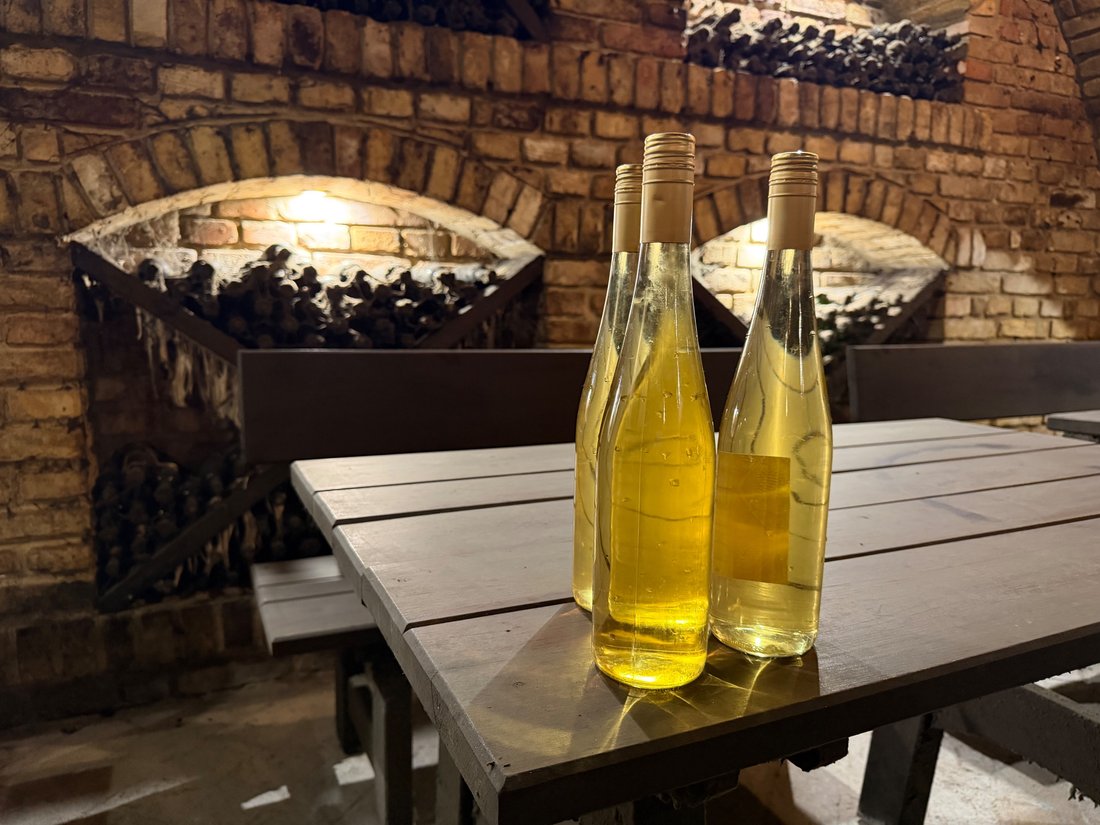
La cantina con soffitto a volta è uno degli spazi caratteristici della tenuta. La sua atmosfera si presta a degustazioni di vini, cene intime e piccoli incontri privati.
Insieme, la cantina, le aree di intrattenimento coperte e il forno tradizionale forniscono le basi per un concetto di ospitalità basato su esperienze enogastronomiche e di campagna. L’ambiente potrebbe ospitare occasioni culinarie curate, weekend a tema e feste private, in base ai requisiti dell’uso previsto.
Vigneto, frutteto e giardini:
Le parcelle elencate nell’estratto catastale fornito hanno una superficie complessiva di 7.948 m² e comprendono:
Vigneto: 3.250 m².
Frutteto: 2.311 m².
Giardino: 512 m².
Aree edificate e cortile: 1.875 m².
Il vigneto, il frutteto e il giardino sono parte integrante dell’identità della tenuta. Oltre al relax all’aperto, offrono opportunità per il giardinaggio e uno stile di vita rurale legato alla coltivazione e alla raccolta dei prodotti stagionali.
Questi dati si basano sull’estratto catastale fornito in data 14 maggio 2014. Le parcelle incluse nella vendita e le loro attuali aree registrate devono essere confermate.
Vicino a Esztergom e Štúrovo:
Un’attrazione particolare del luogo è l’opportunità di godere delle offerte culturali e ricreative di due paesi vicini.
Esztergom, ex sede reale dell’Ungheria, si trova sulla riva ungherese del Danubio. La sua basilica monumentale, i dintorni storici e le passeggiate lungo il fiume offrono destinazioni gratificanti per proprietari e ospiti. Un piacevole pranzo, una visita culturale o una passeggiata serale lungo il fiume possono facilmente diventare parte di un soggiorno presso la tenuta.
Il ponte Mária Valéria collega Esztergom con Štúrovo in Slovacchia. La vista sulla basilica dalla riva slovacca è una caratteristica distintiva della zona, mentre la vicinanza delle due città aggiunge varietà al tempo trascorso in campagna.
Bagni termali e tempo libero nelle vicinanze:
Štúrovo, sulla riva slovacca del Danubio di fronte a Esztergom, ospita il centro termale di Vadaš. Le sue piscine termali e i servizi benessere offrono ulteriori opportunità di relax nelle vicinanze.
I bagni termali, le visite alle città storiche e i momenti di tranquillità nella tenuta si completano a vicenda. Questa gamma di esperienze è interessante sia per l’uso privato e familiare sia per dare forma all’offerta di una pensione.
Budapest a portata di mano:
La vicinanza a Budapest, la capitale dell’Ungheria, è un altro vantaggio. La città può essere visitata con una gita di un giorno, permettendo di combinare un soggiorno in campagna con visite culturali, ristoranti e visite turistiche nella capitale.
L’architettura storica di Budapest, il lungomare del Danubio, i ristoranti e le istituzioni culturali offrono una ricca scelta di esperienze per i visitatori internazionali. Gerendás può quindi fungere da base di campagna per esplorare il c unghereseCapitale accanto a Esztergom e Štúrovo.
Strutture pratiche:
In base alle informazioni fornite, l’infrastruttura della tenuta include:
- Rete idrica pubblica.
- Un pozzo trivellato privato.
- Un caminetto a legna con camicia d’acqua collegata all’impianto di riscaldamento.
- Un garage per trattori di circa 7 × 10 metri.
- Spazi coperti per intrattenimento e riunioni all’aperto.
Una proprietà da plasmare attorno a una visione personale:
Gerendás può essere utilizzato come rifugio privato per famiglie, pensione incentrata sul vino e sulla gastronomia o scenario per piccoli ritiri ed eventi privati, soggetti ai requisiti e alle approvazioni applicabili all’uso previsto.
Il suo fascino risiede nella combinazione di viti, dettagli architettonici tradizionali e spazi che invitano le persone a riunirsi. Una cena condivisa, una serata in cantina o una tranquilla mattinata sulla terrazza possono diventare una parte memorabile del tempo trascorso qui.
Prezzo richiesto: 2.500.000€.
Ulteriori informazioni e visite private sono disponibili su appuntamento.
Nána, Slovacchia meridionale | Prezzo richiesto: 2.500.000€
Immersa tra i vigneti della Slovacchia meridionale, vicino a Štúrovo e alla storica città ungherese di Esztergom, la tenuta Gerendás offre alloggi per gli ospiti, una cantina con soffitto a volta e invitanti spazi per l’intrattenimento.
Edifici imbiancati a calce, tetti in tegole, imponenti strutture in legno e filari di viti creano un accogliente ambiente di campagna. La proprietà piacerà agli acquirenti che cercano un rifugio rurale privato, un luogo dove ospitare familiari e amici o l’opportunità di sviluppare un concetto di ospitalità intima incentrato sul vino e sulla gastronomia.
Il carattere della tenuta
Nel cuore di Gerendás c’è un cortile lastricato in mattoni incorniciato dal verde, con gli edifici e le terrazze coperte che formano una serie di spazi collegati. Il caffè mattutino all’aperto, un piacevole pranzo in famiglia o una conversazione davanti a un bicchiere di vino possono diventare parte della vita quotidiana qui.
Travi in legno a vista, colonne in mattoni, un forno tradizionale e l’illuminazione serale del cortile conferiscono alla proprietà la sua atmosfera caratteristica. Le aree esterne riparate offrono un ambiente attraente per pasti e intrattenimenti condivisi.
Il vigneto e il frutteto mostrano il mutare delle stagioni, mentre un belvedere sopraelevato offre una prospettiva sulla tenuta e sulla campagna circostante.
Edifici e spazi comuni:
L’edificio principale della tenuta è l’enoteca di famiglia, con una superficie edificabile registrata di 342 m². All’interno, i soffitti in legno e il camino confermano il caldo carattere architettonico degli spazi esterni. Le camere offrono sistemazioni per soggiorni più lunghi e riunioni con la famiglia e gli amici.
I registri di proprietà forniti identificano i seguenti edifici e strutture:
- Enoteca principale a conduzione familiare: superficie registrata di 342 m².
- Edificio separato descritto come «chata» nei registri: superficie registrata di 73 m².
- Terrazza esterna coperta: 60 m².
- Torre panoramica: superficie registrata di 25 m².
- Queste misurazioni si riferiscono a impronte registrate a livello del suolo. La superficie interna combinata di tutti i piani deve essere confermata separatamente.
Cantina e potenziale gastronomico:
La cantina con soffitto a volta è uno degli spazi caratteristici della tenuta. La sua atmosfera si presta a degustazioni di vini, cene intime e piccoli incontri privati.
Insieme, la cantina, le aree di intrattenimento coperte e il forno tradizionale forniscono le basi per un concetto di ospitalità basato su esperienze enogastronomiche e di campagna. L’ambiente potrebbe ospitare occasioni culinarie curate, weekend a tema e feste private, in base ai requisiti dell’uso previsto.
Vigneto, frutteto e giardini:
Le parcelle elencate nell’estratto catastale fornito hanno una superficie complessiva di 7.948 m² e comprendono:
Vigneto: 3.250 m².
Frutteto: 2.311 m².
Giardino: 512 m².
Aree edificate e cortile: 1.875 m².
Il vigneto, il frutteto e il giardino sono parte integrante dell’identità della tenuta. Oltre al relax all’aperto, offrono opportunità per il giardinaggio e uno stile di vita rurale legato alla coltivazione e alla raccolta dei prodotti stagionali.
Questi dati si basano sull’estratto catastale fornito in data 14 maggio 2014. Le parcelle incluse nella vendita e le loro attuali aree registrate devono essere confermate.
Vicino a Esztergom e Štúrovo:
Un’attrazione particolare del luogo è l’opportunità di godere delle offerte culturali e ricreative di due paesi vicini.
Esztergom, ex sede reale dell’Ungheria, si trova sulla riva ungherese del Danubio. La sua basilica monumentale, i dintorni storici e le passeggiate lungo il fiume offrono destinazioni gratificanti per proprietari e ospiti. Un piacevole pranzo, una visita culturale o una passeggiata serale lungo il fiume possono facilmente diventare parte di un soggiorno presso la tenuta.
Il ponte Mária Valéria collega Esztergom con Štúrovo in Slovacchia. La vista sulla basilica dalla riva slovacca è una caratteristica distintiva della zona, mentre la vicinanza delle due città aggiunge varietà al tempo trascorso in campagna.
Bagni termali e tempo libero nelle vicinanze:
Štúrovo, sulla riva slovacca del Danubio di fronte a Esztergom, ospita il centro termale di Vadaš. Le sue piscine termali e i servizi benessere offrono ulteriori opportunità di relax nelle vicinanze.
I bagni termali, le visite alle città storiche e i momenti di tranquillità nella tenuta si completano a vicenda. Questa gamma di esperienze è interessante sia per l’uso privato e familiare sia per dare forma all’offerta di una pensione.
Budapest a portata di mano:
La vicinanza a Budapest, la capitale dell’Ungheria, è un altro vantaggio. La città può essere visitata con una gita di un giorno, permettendo di combinare un soggiorno in campagna con visite culturali, ristoranti e visite turistiche nella capitale.
L’architettura storica di Budapest, il lungomare del Danubio, i ristoranti e le istituzioni culturali offrono una ricca scelta di esperienze per i visitatori internazionali. Gerendás può quindi fungere da base di campagna per esplorare il c unghereseCapitale accanto a Esztergom e Štúrovo.
Strutture pratiche:
In base alle informazioni fornite, l’infrastruttura della tenuta include:
- Rete idrica pubblica.
- Un pozzo trivellato privato.
- Un caminetto a legna con camicia d’acqua collegata all’impianto di riscaldamento.
- Un garage per trattori di circa 7 × 10 metri.
- Spazi coperti per intrattenimento e riunioni all’aperto.
Una proprietà da plasmare attorno a una visione personale:
Gerendás può essere utilizzato come rifugio privato per famiglie, pensione incentrata sul vino e sulla gastronomia o scenario per piccoli ritiri ed eventi privati, soggetti ai requisiti e alle approvazioni applicabili all’uso previsto.
Il suo fascino risiede nella combinazione di viti, dettagli architettonici tradizionali e spazi che invitano le persone a riunirsi. Una cena condivisa, una serata in cantina o una tranquilla mattinata sulla terrazza possono diventare una parte memorabile del tempo trascorso qui.
Prezzo richiesto: 2.500.000€.
Ulteriori informazioni e visite private sono disponibili su appuntamento.
A Characterful Vineyard Estate with Guest Accommodation and a Vaulted Wine Cellar near Esztergom
Nána, Southern Slovakia | Asking Price: €2,500,000
Set among vineyards in southern Slovakia, close to Štúrovo and the historic Hungarian city of Esztergom, the Gerendás estate brings together guest accommodation, a vaulted wine cellar and inviting spaces for entertaining.
Whitewashed buildings, tiled roofs, substantial timber structures and rows of vines create a welcoming countryside setting. The property will appeal to buyers seeking a private rural retreat, a place to host family and friends, or the opportunity to develop an intimate hospitality concept centred on wine and gastronomy.
The Character of the Estate
At the heart of Gerendás is a brick-paved courtyard framed by greenery, with the buildings and covered terraces forming a series of connected spaces. Morning coffee outdoors, a leisurely family lunch or conversation over a glass of wine can all become part of everyday life here.
Exposed timber beams, brick columns, a traditional oven and evening courtyard lighting give the property its distinctive atmosphere. Sheltered outdoor areas provide an appealing setting for shared meals and entertaining.
The vineyard and orchard bring the changing seasons into view, while an elevated lookout offers a perspective across the estate and the surrounding countryside.
Buildings and Communal Spaces:
The estate’s principal building is the family wine house, with a registered building footprint of 342 m². Inside, timber ceilings and a fireplace continue the warm architectural character of the outdoor spaces. Guest rooms provide accommodation for longer stays and gatherings with family and friends.
The supplied property records identify the following buildings and structures:
- Main family wine house: registered footprint of 342 m².
- Separate building described as a “chata” in the records: registered area of 73 m².
- Covered outdoor terrace: 60 m².
- Lookout tower: registered area of 25 m².
- These measurements refer to registered ground-level footprints. The combined internal floor area across all storeys remains to be confirmed separately.
Wine Cellar and Gastronomic Potential:
The vaulted wine cellar is one of the estate’s defining spaces. Its atmosphere lends itself to wine tastings, intimate dinners and small private gatherings.
Together, the cellar, covered entertaining areas and traditional oven provide a foundation for a hospitality concept built around wine, food and countryside experiences. The setting could accommodate curated culinary occasions, themed weekends and private celebrations, subject to the requirements of the intended use.
Vineyard, Orchard and Gardens:
The parcels listed in the supplied land registry extract have a combined area of 7,948 m², comprising:
Vineyard: 3,250 m².
Orchard: 2,311 m².
Garden: 512 m².
Built-up areas and courtyard: 1,875 m².
The vineyard, orchard and garden are integral to the estate’s identity. In addition to outdoor relaxation, they offer opportunities for gardening and a rural lifestyle connected to growing and harvesting seasonal produce.
These figures are based on the supplied land registry extract dated 14 May 2014. The parcels included in the sale and their current registered areas are to be confirmed.
Close to Esztergom and Štúrovo:
A particular attraction of the location is the opportunity to enjoy the cultural and leisure offerings of two neighbouring countries.
Esztergom, Hungary’s former royal seat, stands on the Hungarian bank of the Danube. Its monumental basilica, historic surroundings and riverside promenades provide rewarding destinations for owners and guests. A leisurely lunch, a cultural visit or an evening walk beside the river can easily become part of a stay at the estate.
The Mária Valéria Bridge connects Esztergom with Štúrovo in Slovakia. Views of the basilica from the Slovak bank are a defining feature of the area, while the proximity of the two towns adds variety to time spent in the countryside.
Thermal Bathing and Leisure Nearby:
Štúrovo, on the Slovak bank of the Danube opposite Esztergom, is home to the Vadaš Thermal Resort. Its thermal pools and wellness facilities offer further opportunities for relaxation nearby.
Thermal bathing, visits to historic towns and quiet time at the estate complement one another. This range of experiences is attractive both for private family use and for shaping a guesthouse offering.
Budapest Within Comfortable Reach:
The proximity of Budapest, Hungary’s capital, is another advantage. The city can be visited as a day trip, allowing a countryside stay to be combined with cultural visits, dining and sightseeing in the capital.
Budapest’s historic architecture, Danube waterfront, restaurants and cultural institutions offer a rich choice of experiences for international visitors. Gerendás can therefore serve as a countryside base for exploring the Hungarian capital alongside Esztergom and Štúrovo.
Practical Facilities:
According to the information supplied, the estate’s infrastructure includes:
- Mains water.
- A private drilled well.
- A wood-burning fireplace with a water jacket connected to the heating system.
- An approximately 7 × 10-metre tractor garage.
- Covered spaces for entertaining and outdoor gatherings.
An Estate to Shape Around a Personal Vision:
Gerendás offers scope for use as a private family retreat, a guesthouse centred on wine and gastronomy, or a setting for small retreats and private events, subject to the requirements and approvals applicable to the intended use.
Its appeal lies in the combination of vines, traditional architectural details and spaces that invite people to come together. A shared dinner, an evening in the cellar or a quiet morning on the terrace can become a memorable part of time spent here.
Asking price: €2,500,000.
Further information and private viewings are available by appointment.
Nána, Southern Slovakia | Asking Price: €2,500,000
Set among vineyards in southern Slovakia, close to Štúrovo and the historic Hungarian city of Esztergom, the Gerendás estate brings together guest accommodation, a vaulted wine cellar and inviting spaces for entertaining.
Whitewashed buildings, tiled roofs, substantial timber structures and rows of vines create a welcoming countryside setting. The property will appeal to buyers seeking a private rural retreat, a place to host family and friends, or the opportunity to develop an intimate hospitality concept centred on wine and gastronomy.
The Character of the Estate
At the heart of Gerendás is a brick-paved courtyard framed by greenery, with the buildings and covered terraces forming a series of connected spaces. Morning coffee outdoors, a leisurely family lunch or conversation over a glass of wine can all become part of everyday life here.
Exposed timber beams, brick columns, a traditional oven and evening courtyard lighting give the property its distinctive atmosphere. Sheltered outdoor areas provide an appealing setting for shared meals and entertaining.
The vineyard and orchard bring the changing seasons into view, while an elevated lookout offers a perspective across the estate and the surrounding countryside.
Buildings and Communal Spaces:
The estate’s principal building is the family wine house, with a registered building footprint of 342 m². Inside, timber ceilings and a fireplace continue the warm architectural character of the outdoor spaces. Guest rooms provide accommodation for longer stays and gatherings with family and friends.
The supplied property records identify the following buildings and structures:
- Main family wine house: registered footprint of 342 m².
- Separate building described as a “chata” in the records: registered area of 73 m².
- Covered outdoor terrace: 60 m².
- Lookout tower: registered area of 25 m².
- These measurements refer to registered ground-level footprints. The combined internal floor area across all storeys remains to be confirmed separately.
Wine Cellar and Gastronomic Potential:
The vaulted wine cellar is one of the estate’s defining spaces. Its atmosphere lends itself to wine tastings, intimate dinners and small private gatherings.
Together, the cellar, covered entertaining areas and traditional oven provide a foundation for a hospitality concept built around wine, food and countryside experiences. The setting could accommodate curated culinary occasions, themed weekends and private celebrations, subject to the requirements of the intended use.
Vineyard, Orchard and Gardens:
The parcels listed in the supplied land registry extract have a combined area of 7,948 m², comprising:
Vineyard: 3,250 m².
Orchard: 2,311 m².
Garden: 512 m².
Built-up areas and courtyard: 1,875 m².
The vineyard, orchard and garden are integral to the estate’s identity. In addition to outdoor relaxation, they offer opportunities for gardening and a rural lifestyle connected to growing and harvesting seasonal produce.
These figures are based on the supplied land registry extract dated 14 May 2014. The parcels included in the sale and their current registered areas are to be confirmed.
Close to Esztergom and Štúrovo:
A particular attraction of the location is the opportunity to enjoy the cultural and leisure offerings of two neighbouring countries.
Esztergom, Hungary’s former royal seat, stands on the Hungarian bank of the Danube. Its monumental basilica, historic surroundings and riverside promenades provide rewarding destinations for owners and guests. A leisurely lunch, a cultural visit or an evening walk beside the river can easily become part of a stay at the estate.
The Mária Valéria Bridge connects Esztergom with Štúrovo in Slovakia. Views of the basilica from the Slovak bank are a defining feature of the area, while the proximity of the two towns adds variety to time spent in the countryside.
Thermal Bathing and Leisure Nearby:
Štúrovo, on the Slovak bank of the Danube opposite Esztergom, is home to the Vadaš Thermal Resort. Its thermal pools and wellness facilities offer further opportunities for relaxation nearby.
Thermal bathing, visits to historic towns and quiet time at the estate complement one another. This range of experiences is attractive both for private family use and for shaping a guesthouse offering.
Budapest Within Comfortable Reach:
The proximity of Budapest, Hungary’s capital, is another advantage. The city can be visited as a day trip, allowing a countryside stay to be combined with cultural visits, dining and sightseeing in the capital.
Budapest’s historic architecture, Danube waterfront, restaurants and cultural institutions offer a rich choice of experiences for international visitors. Gerendás can therefore serve as a countryside base for exploring the Hungarian capital alongside Esztergom and Štúrovo.
Practical Facilities:
According to the information supplied, the estate’s infrastructure includes:
- Mains water.
- A private drilled well.
- A wood-burning fireplace with a water jacket connected to the heating system.
- An approximately 7 × 10-metre tractor garage.
- Covered spaces for entertaining and outdoor gatherings.
An Estate to Shape Around a Personal Vision:
Gerendás offers scope for use as a private family retreat, a guesthouse centred on wine and gastronomy, or a setting for small retreats and private events, subject to the requirements and approvals applicable to the intended use.
Its appeal lies in the combination of vines, traditional architectural details and spaces that invite people to come together. A shared dinner, an evening in the cellar or a quiet morning on the terrace can become a memorable part of time spent here.
Asking price: €2,500,000.
Further information and private viewings are available by appointment.
-
Tipo di proprietà
Azienda agricola
-
Anno di costruzione
2010
-
Prezzo/piede²
$760
-
Emissioni
A
-
Consumo
A
Caratteristiche
- Giardino
- Terrazza
- Camino
- Vista sulle montagne
- Vigneto / Azienda vinicola
- Bagno turco
- Cantina
- Focolare
- Cortile
Caratteristiche
Lot
Interni
- Camino
- Aria condizionata
- Isola della cucina
- Bar
- Lavanderia
- Cantina
- Cucina aperta
- Seminterrato
- Bagno turco
Outdoor
- Terrazza
- Parcheggio
- Focolare
- Cortile
- Cucina esterna
- Spazio di vita all'aperto
- Pergola
- Giardino
- Vigneto / Azienda vinicola
Esplora la zona
943 60 Nána, Slovakia, Regione di Nitra, Slovacchia
Visualizza su Google Maps
Prezzo per sqft
Basso
Alto

Iscritto da 3 anni
Hai chiesto informazioni su questa proprietà
L'agente La contatterà al più presto
Pubblicato da
9
Annunci
2024
Iscritto
Prenota una visita con Edit Péceli
Scegli una data e indica se preferisci un tour virtuale o di persona con l’agente.
Data preferita
Tipo di tour

Our Mission: HomeForMe Realty, a boutique real estate agency founded in 2024, originated from the initiative of an
Our Mission: HomeForMe Realty, a boutique real estate agency founded in 2024, originated from the initiative of an expert with years of experience in the real estate sector. Our goal is to provide personalized, discreet, professional, and comprehensive services in the sale, rental, and development of high-end family homes and luxury properties in Hungary, especially in Budapest. Why Choose Us? - We are committed to providing professional, impeccably discreet, and fully personalized services. Taking into account your unique needs, we maintain personal relationships with all our clients. - We are proud to say that our team consists of the sector’s finest professionals. Additionally, we have extensive collaborations with other agencies, ensuring that we find the property you are looking for, be it a family home, luxury property, industrial facility, office, office building, or plots. - Trust and Experience: With thousands of successful transactions behind us, our clients can be confident that they will receive the most professional service, even when selling properties in Hungary from anywhere in the world. We treat our clients’ values with the utmost care and pay attention to every detail. - International Clients: We pay special attention to clients looking to invest in Hungary from abroad or wishing to sell a property. We help bridge the distance and communication barriers, ensuring the process’s smoothness and efficiency. Your Advantage: Choosing HomeForMe Realty grants you the following unique advantages: - Personal attention for every client. - A guaranteed combination of discretion and professionalism. - In-depth market knowledge and a wide professional network to your benefit. Contact Us: Choose us and experience a new dimension of real estate transactions, where your needs are at the forefront, whether it involves domestic or international property investment or sales. HomeForMe Realty is your ideal partner in every segment of the real estate market. Contact: Phone: +36/[hidden information] e-mail: [hidden information] [hidden information] Address: Szépvölgyi út 54, Budapest, District 2.
Ultimo aggiornamento
Ottobre 28
Prima pubblicazione
Settembre 8
La fiducia dei migliori broker del mondo
Gli agenti dietro le proprietà più straordinarie del mondo pubblicano su JamesEdition.
- Annunci di Sotheby's, Christie's, BARNES ed Engel & Völkers
- Ogni annuncio è verificato prima della pubblicazione
- Si metta in contatto diretto con agenti verificati
Continuando, accetta i nostri Termini e la nostra Informativa sulla privacy.