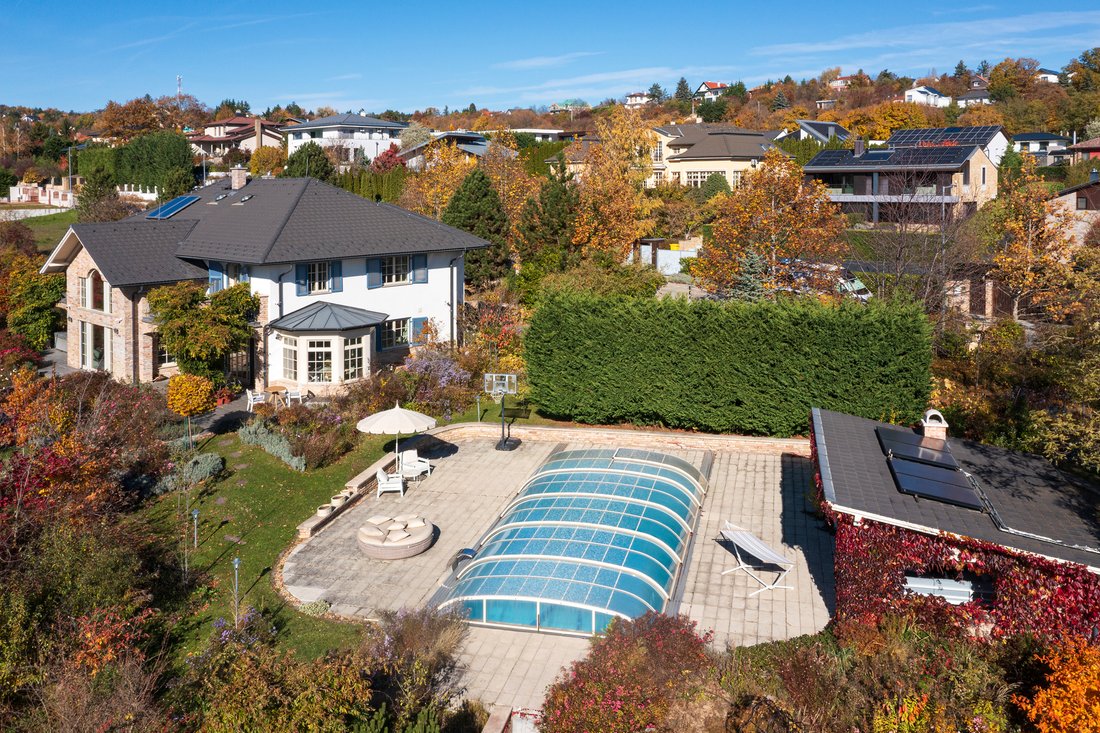
Villa Familiare In Stile Provenzale Classico
- 5 Camere
- 4 Bagni
- 3,445 Sqft
- 16
Informazioni sulla proprietà
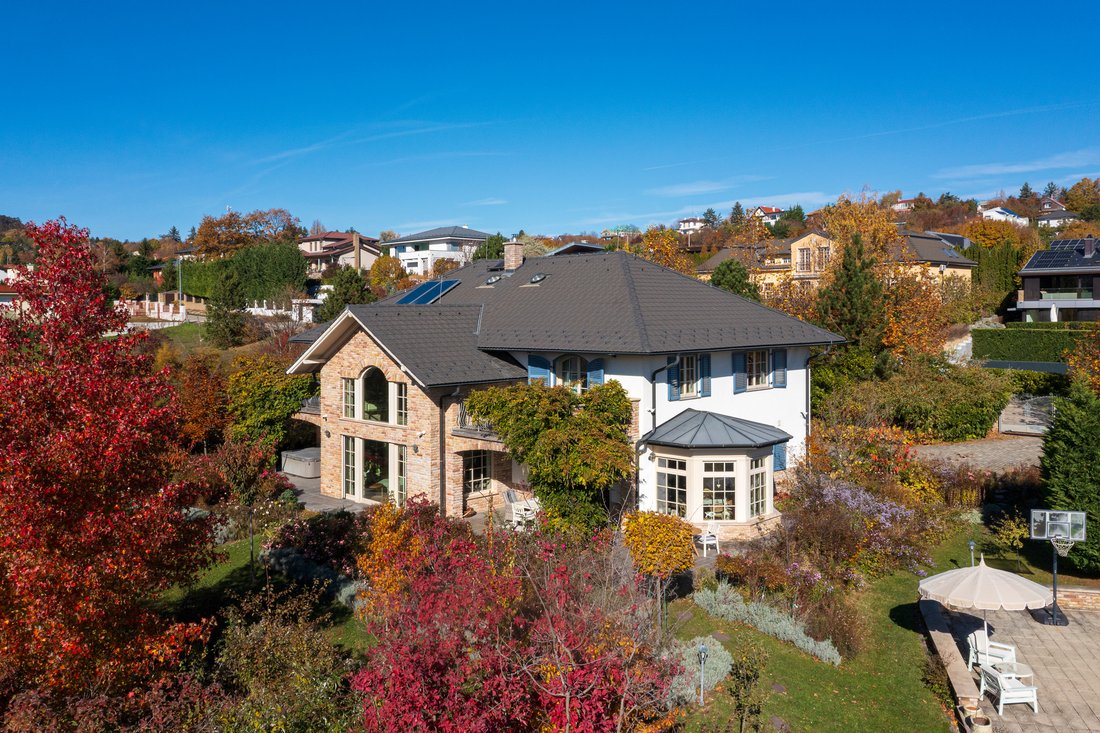
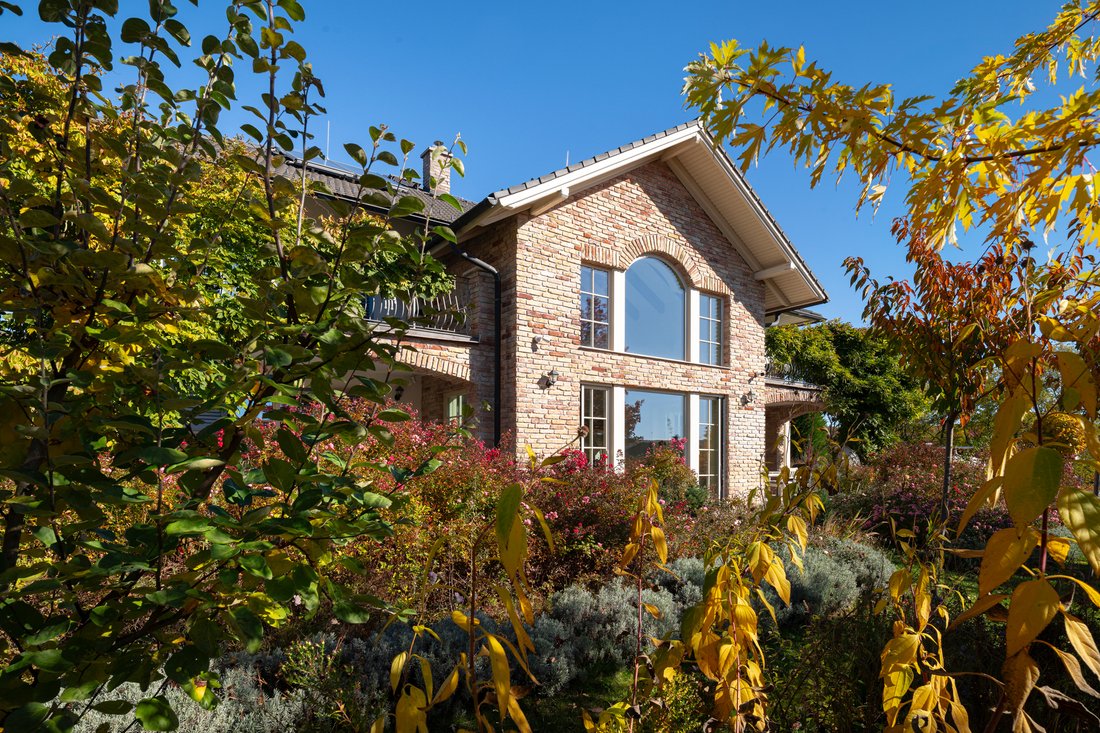
A classic Provençal-style family villa with a touch of
English country charm, surrounded by hills – a true embodiment of timeless
elegance.
The property boasts exceptionally spacious, sun-filled
interiors, a thoughtfully designed layout, and premium-quality materials
throughout. It is a genuine family retreat, featuring a large heated pool with
a retractable cover and
A classic Provençal-style family villa with a touch of
English country charm, surrounded by hills – a true embodiment of timeless
elegance.
The property boasts exceptionally spacious, sun-filled
interiors, a thoughtfully designed layout, and premium-quality materials
throughout. It is a genuine family retreat, featuring a large heated pool with
a retractable cover and an adjoining pool house, as well as a beautifully
landscaped, lush garden that seamlessly blends with the indoor spaces thanks to
expansive windows.
The entire home radiates elegance, natural harmony, and
tranquility – a place where time seems to slow down, inviting you to relax,
unwind, and truly feel at home.
Built in 2013 by the current owner for personal use, the
villa was constructed with outstanding materials and technical standards that
exceeded the norms of its time.
Ground Floor:
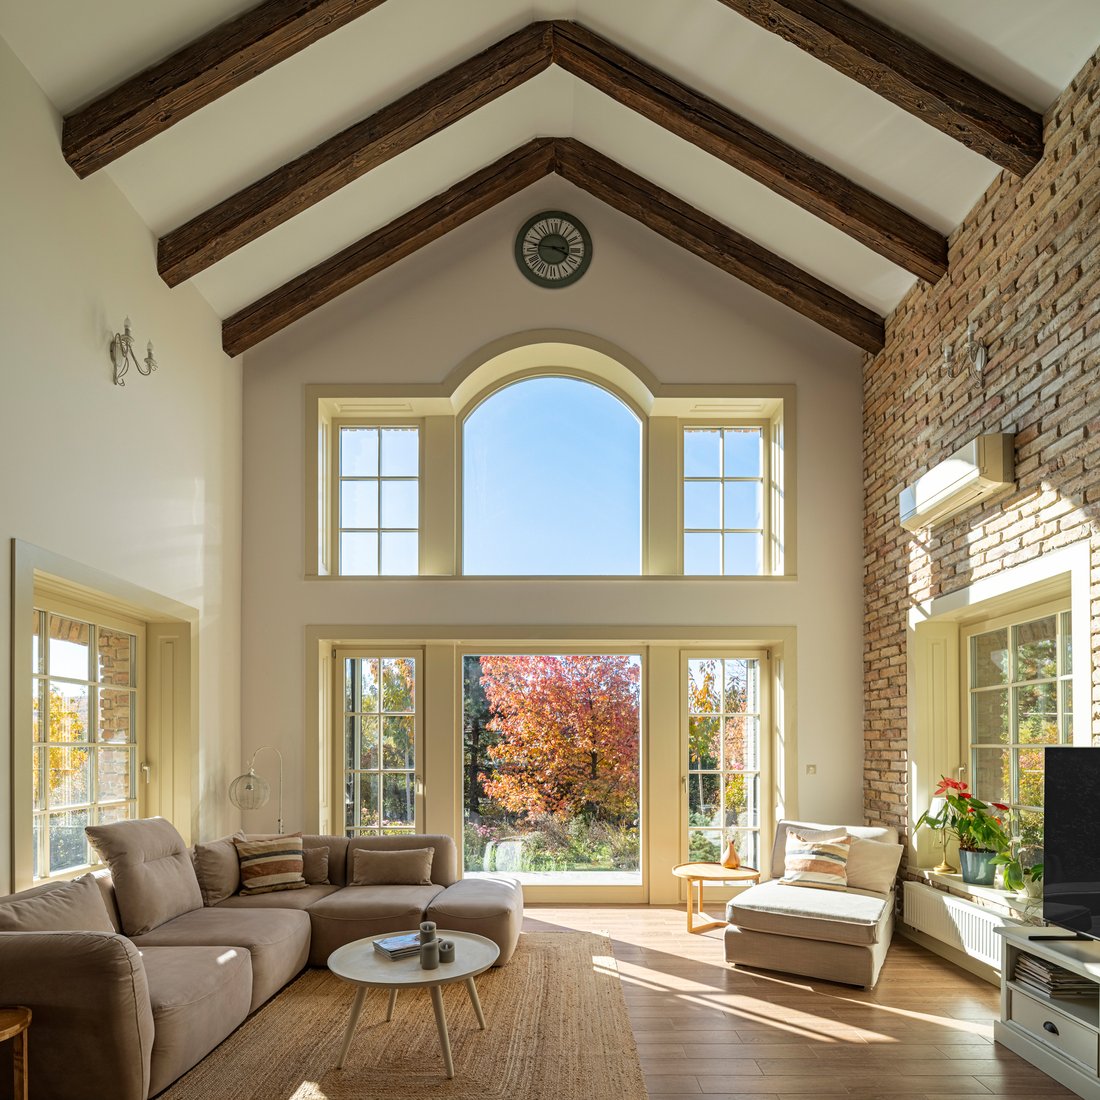
Entering through the covered entrance, you step into a spacious foyer that
opens into an impressive living area with soaring double-height ceilings,
abundant natural light streaming through large glass surfaces, and a cozy Jotul
fireplace. From here, you access the open-plan dining area and the fully
equipped kitchen with a RAK ceramic-clad island and pantry, as well as a charming glass
conservatory – the perfect spot for morning coffee. The southern façade leads
to a covered terrace, usable in multiple seasons, and an additional 55 m² open
terrace.
The ground floor also includes a study, a built-in wardrobe area, and a guest
apartment with its own bathroom – ideal for grandparents, guests, or staff, and
even suitable for wellness or fitness purposes thanks to the existing jacuzzi
on its covered terrace. Additional features include a guest WC, utility room,
garden-accessible storage, and a heated double garage.
First Floor:
A stylish oak-clad staircase leads to the upper level, where an open gallery lounge
with a terrace connects the bedrooms. On one side, two similarly sized rooms
with walk-in wardrobes (one with a terrace) share a bathroom. On the other
side, the luxurious master suite (33 m2) features its own terrace, en-suite
bathroom, and a walk-in closet.
Outdoor Spaces:
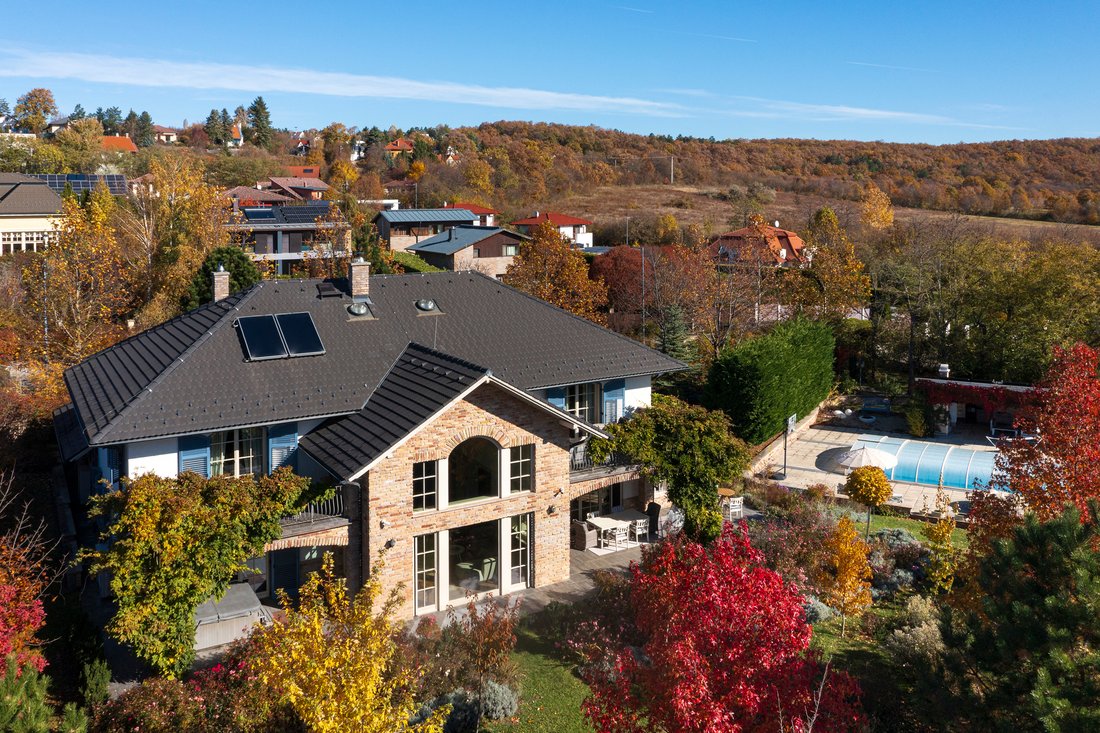
The garden is an enchanting haven of privacy and greenery, with a heated,
retractable 10x5 m swimming pool powered by solar collectors, a pool house with
a lounge, wood-fired oven, grill, and restroom, plus an outdoor barbecue area.
The landscaped grounds include numerous perennials, ornamental trees,
evergreens, over ten raised beds, and a variety of fruit trees (apple, pear,
cherry, plum, apricot, sour cherry, raspberry, blackberry, currant), as well as
a private greenhouse – perfect for those who love gardening and growing their
own produce.
The property features an automatic irrigation and drip
system supplied by a 25 m³ rainwater cistern, complemented by a drilled well
and an auxiliary water meter for garden use.
Set on a gently sloping 2,891 m² plot created by merging
three lots, the villa enjoys southeast-southwest orientation and stunning
panoramic views.
Total living space: 362 m² + 135 m² terraces (ground floor: 183 m² + 96 m²
terrace; upper floor: 136 m² + 39 m² terrace), plus the poolside sun deck and
pool house.
Built to modern standards with 38 cm Porotherm brick walls
and 12 cm graphite insulation, triple-glazed wooden windows with shutters and
insect screens, Edelholz oak flooring, Mitsubishi air conditioning in all
rooms, and a heat pump system (H-tariff) for underfloor heating and radiators,
complemented by the Jotul fireplace. Hot water is supplied by solar collectors
and a condensing gas boiler.
Security is ensured by a comprehensive alarm and camera
system connected to remote monitoring.
This family villa is truly captivating, offering every
comfort and feature imaginable – a home that enchants in every season.
-
Tipo di proprietà
Casa
-
Anno di costruzione
2013
-
Prezzo/piede²
$682
Caratteristiche
- Giardino
- Piscina
- Terrazza
- Garage
- Focolare
- Idromassaggio
- Cabina armadio
- Centro Fitness / Palestra
- Camino
Lot
- Vista panoramica / Scenica
- Vista sulle montagne
- Privacy
Interni
- Soffitto alto
- Ufficio
- Camino
- Aria condizionata
- Isola della cucina
- Idromassaggio
- Lavasciuga
- Bar
- Seminterrato
- Controsoffitti in pietra
- Cabina armadio
- Centro Fitness / Palestra
Outdoor
Esplora la zona
L'agente La contatterà al più presto
Pubblicato da
Prenota una visita con Levente Jozsa
Scegli una data e indica se preferisci un tour virtuale o di persona con l’agente.

unique location where rich history
unique location where rich history blends seamlessly with contemporary urban
charm. Situated just a short walk from iconic landmarks such as the Hungarian
Parliament and Liberty Square, this district boasts the top architecture firms
and interior design shops, inviting cafes, and some of the city’s finest
restaurants, making it a hub of creativity and style.
With deep local expertise and strong connections across Budapest’s most
sought-after neighborhoods, including the historic Castle District, the
prestigious V. and VI. districts, the scenic Rozsadomb, and the exclusive villas
of Pasaret and Hegyvidek, we offer tailored real estate solutions for discerning
buyers and sellers alike.
Our carefully curated portfolio features a wide range of premium properties,
from classic apartments in beautiful heritage buildings to modern luxury
residences and elegant villas nestled in green, tranquil settings.
At Hungary Sotheby’s International Realty, we combine global reach with intimate
local knowledge to provide unparalleled service and results, making your real
estate journey seamless and rewarding.
Proprietà simili nelle vicinanze
Nuovi annunci a Nagykovácsi


Esplora più immobili in vendita
tipi di proprietà Nagykovácsi, Ungheria
Nagykovácsi, Ungheria ricerche popolari
- Proprietà immobiliari con Aria condizionata a Nagykovácsi, Ungheria
- Proprietà immobiliari con Camino a Nagykovácsi, Ungheria
- Proprietà immobiliari Privacy a Nagykovácsi, Ungheria
- Proprietà immobiliari Vista panoramica / Scenica a Nagykovácsi, Ungheria
- Proprietà immobiliari Rinnovato a Nagykovácsi, Ungheria
- Proprietà immobiliari con Campo da tennis a Nagykovácsi, Ungheria
- Proprietà immobiliari con Bar a Nagykovácsi, Ungheria
- Proprietà immobiliari con Ufficio a Nagykovácsi, Ungheria
- Proprietà immobiliari con Eliporto a Nagykovácsi, Ungheria
- Proprietà immobiliari con Idromassaggio a Nagykovácsi, Ungheria
Guide e storie correlate
La fiducia dei migliori broker del mondo
Gli agenti dietro le proprietà più straordinarie del mondo pubblicano su JamesEdition.
- Annunci di Sotheby's, Christie's, BARNES ed Engel & Völkers
- Ogni annuncio è verificato prima della pubblicazione
- Si metta in contatto diretto con agenti verificati
Continuando, accetta i nostri Termini e la nostra Informativa sulla privacy.