

$4,699,842
(In Vendita) Casa Villa || Cyclades/Mykonos 450 Metri Quadrati, 6 Camera Da Letto, 4.200.000€
- 6 Camere
- 6 Bagni
- 4,844 Sqft
- 1.92 Ac lot
- Aggiornato: Luglio 20
- 12
Informazioni sulla proprietà
La descrizione è stata tradotta automaticamente.
La descrizione viene visualizzata nella lingua originale.
In vendita Villa, Mykonos, Tourlos, 450 mq, Nel terreno 7750 mq, 3 Livelli, Piano terra, 6 Camere da letto, (5 Master), 5 Bagni, 1 WC, 2 Cucina/i, Piani: Pavimento di cemento, Porte: in legno, 7 parcheggi, Anno di costruzione: 2021, Stato: Incredibile, Certificato Energia: B, Caratteristiche: Porta blindata, Allarme di sicurezza, Ripostiglio , Jacuzzi, Ricevitore Sattelite, Internet Line, Sala gio
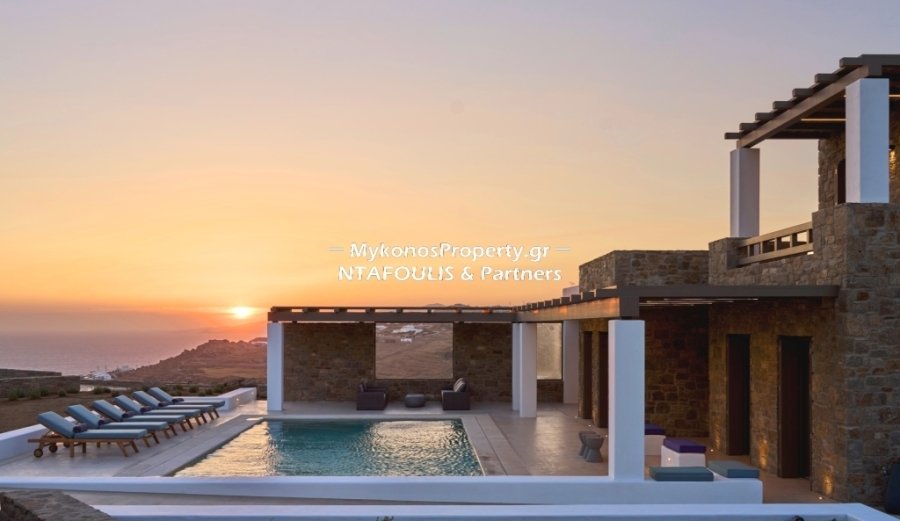
The villa is located on a plot of approximately 8,000 sq.m and offers views of the sea, the port, and the sunset.
It develops on three levels.
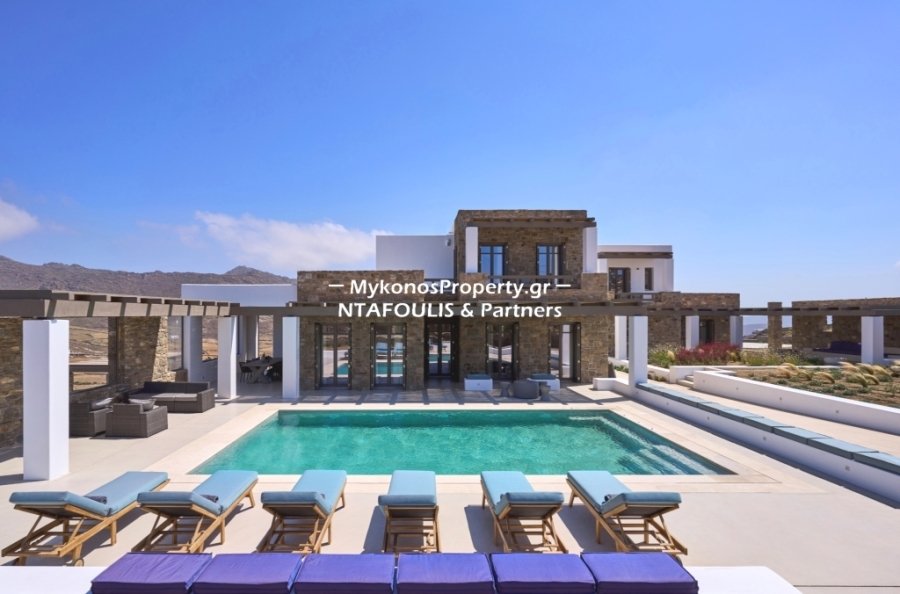
On the entrance level, there is a large living room, a dining area, a fully equipped kitchen, 1 WC, 2 bedrooms with en suite bathrooms, and private terraces. Outside, there is a pool, an outdoor lounge, and a dining area.
On the upper level,
It develops on three levels.
On the entrance level, there is a large living room, a dining area, a fully equipped kitchen, 1 WC, 2 bedrooms with en suite bathrooms, and private terraces. Outside, there is a pool, an outdoor lounge, and a dining area.
On the upper level,
In vendita Villa, Mykonos, Tourlos, 450 mq, Nel terreno 7750 mq, 3 Livelli, Piano terra, 6 Camere da letto, (5 Master), 5 Bagni, 1 WC, 2 Cucina/i, Piani: Pavimento di cemento, Porte: in legno, 7 parcheggi, Anno di costruzione: 2021, Stato: Incredibile, Certificato Energia: B, Caratteristiche: Porta blindata, Allarme di sicurezza, Ripostiglio , Jacuzzi, Ricevitore Sattelite, Internet Line, Sala giochi, Scala interna, Finestre con doppi vetri, Schermi delle finestre, Balconi, Barbecue, Animali domestici ammessi, Nessuna spesa condivisa, Prezzo trattabile, Per investimenti, Lusso, Arioso, Roadside, Luminoso, On Corner, Aria condizionata, Impianto di acqua solare, Alberi, Piscina, Giardino sul retro ( Giardino), Nuova costruzione, Verniciato, Adatto per uso commerciale, Riscaldamento personale - Elettricità, Vista: Vista sul mare, Distanza dall’aeroporto (m): 5000, Mare (m): 2000, Città (m): 4000, Villaggio (m): 2000, Prezzo: 3.000.000€
The villa is located on a plot of approximately 8,000 sq.m and offers views of the sea, the port, and the sunset.
It develops on three levels.
On the entrance level, there is a large living room, a dining area, a fully equipped kitchen, 1 WC, 2 bedrooms with en suite bathrooms, and private terraces. Outside, there is a pool, an outdoor lounge, and a dining area.
On the upper level, there are 2 bedrooms with en-suite bathrooms, walk-in closets, and balconies overlooking the pool and gardens. At the same level, there is an office space overlooking the countryside and the sea.
On the lower level, there is a 70 sq.m. studio with a living room, a kitchen, 1 bedroom, 1 bathroom, and 1 guest room with a bathroom also suitable as a staff room. At the same level, there is an indoor parking space and 1 storage room.
The villa features smart home technology with remote control for temperature, lighting, and music. It also has an alarm system, a power generator, and ceiling fans in every room.
A helipad has been built on the plot’s southeast side.
It develops on three levels.
On the entrance level, there is a large living room, a dining area, a fully equipped kitchen, 1 WC, 2 bedrooms with en suite bathrooms, and private terraces. Outside, there is a pool, an outdoor lounge, and a dining area.
On the upper level, there are 2 bedrooms with en-suite bathrooms, walk-in closets, and balconies overlooking the pool and gardens. At the same level, there is an office space overlooking the countryside and the sea.
On the lower level, there is a 70 sq.m. studio with a living room, a kitchen, 1 bedroom, 1 bathroom, and 1 guest room with a bathroom also suitable as a staff room. At the same level, there is an indoor parking space and 1 storage room.
The villa features smart home technology with remote control for temperature, lighting, and music. It also has an alarm system, a power generator, and ceiling fans in every room.
A helipad has been built on the plot’s southeast side.
-
Tipo di proprietà
Villa
-
Piani
3
-
Anno di costruzione
2022
-
Prezzo/piede²
$970
Caratteristiche
- Piscina
- Terrazza
- Vista sull'acqua
- Vista sulle montagne
- Eliporto
- Pergola
- Planimetria 2D
- Ufficio
- Bar
Caratteristiche
Lot
- Vista sulle montagne
- Vista sull'acqua
Interni
- Ufficio
- Bar
Outdoor
- Terrazza
- Balcone
- Eliporto
- Parcheggio
- Piscina
- Pergola
Esplora la zona
Tourlos, Mykonos, Aegean, Grecia
Visualizza su Google Maps
Prezzo per sqft
Basso
Alto
Iscritto da 5 anni
Hai chiesto informazioni su questa proprietà
L'agente La contatterà al più presto
Pubblicato da
236
Annunci
2021
Iscritto
Prenota una visita con the agent
Scegli una data e indica se preferisci un tour virtuale o di persona con l’agente.
Data preferita
Tipo di tour
Ultimo aggiornamento
Luglio 20
Prima pubblicazione
Luglio 23, 2021
Riferimento annuncio
1136765
Proprietà simili nelle vicinanze
Nuovi annunci a Mykonos



Esplora più immobili in vendita
Mykonos, Aegean, Grecia Città
- Case in vendita in Ano Mera Community, Aegean, Grecia
- Case in vendita in Yialos, Aegean, Grecia
- Case in vendita in Alefkantra, Aegean, Grecia
- Case in vendita in Mikri Benetia, Aegean, Grecia
- Case in vendita in Fabrika, Aegean, Grecia
- Case in vendita in Korfos, Aegean, Grecia
- Case in vendita in Kanalia, Aegean, Grecia
- Case in vendita in Ano Diakoftis, Aegean, Grecia
- Case in vendita in Glyfadi, Aegean, Grecia
- Case in vendita in Aleomantra, Aegean, Grecia
- Case in vendita in Koukoulou, Aegean, Grecia
- Case in vendita in Paradisia, Aegean, Grecia
- Case in vendita in Costa Ilios, Aegean, Grecia
- Case in vendita in Agrari, Aegean, Grecia
- Case in vendita in Kaminakia, Aegean, Grecia
- Case in vendita in Vougli, Aegean, Grecia
- Case in vendita in Agios Lazaros, Aegean, Grecia
- Case in vendita in Evangelistraki, Aegean, Grecia
- Case in vendita in Drafaki, Aegean, Grecia
- Case in vendita in Megali Ammos, Aegean, Grecia
tipi di proprietà Mykonos, Aegean, Grecia
- Ville in vendita in Mykonos, Aegean, Grecia
- Case in vendita in Mykonos, Aegean, Grecia
- Appartamenti in vendita in Mykonos, Aegean, Grecia
- Terreno in vendita in Mykonos, Aegean, Grecia
- Condomini in vendita in Mykonos, Aegean, Grecia
- Case in vendita in Mykonos, Aegean, Grecia
- Case di campagna in vendita in Mykonos, Aegean, Grecia
Mykonos, Aegean, Grecia ricerche popolari
- Proprietà immobiliari Vista mare a Mykonos, Aegean, Grecia
- Proprietà immobiliari Comunità recintata a Mykonos, Aegean, Grecia
- Proprietà immobiliari Ski-In / Ski-Out a Mykonos, Aegean, Grecia
- Proprietà immobiliari Lungomare a Mykonos, Aegean, Grecia
- Proprietà immobiliari Investimento immobiliare a Mykonos, Aegean, Grecia
- Proprietà immobiliari Moderno a Mykonos, Aegean, Grecia
- Proprietà immobiliari Nuove costruzioni a Mykonos, Aegean, Grecia
- Proprietà immobiliari con Piscina a Mykonos, Aegean, Grecia
- Proprietà immobiliari con Campo da tennis a Mykonos, Aegean, Grecia
- Proprietà immobiliari con Eliporto a Mykonos, Aegean, Grecia
- Proprietà immobiliari con Aeroporto Privato a Mykonos, Aegean, Grecia
- Proprietà immobiliari Lungomare a Mykonos, Aegean, Grecia
- Proprietà immobiliari con Vigneto / Azienda vinicola a Mykonos, Aegean, Grecia
- Proprietà immobiliari Residenza a Mykonos, Aegean, Grecia
- Proprietà immobiliari con Spiaggia Privata a Mykonos, Aegean, Grecia
- Proprietà immobiliari Fronte mare a Mykonos, Aegean, Grecia
Mykonos, Aegean, Grecia Quartieri
- Case in vendita in Ano Mera Community, Aegean, Grecia
- Case in vendita in Yialos, Aegean, Grecia
- Case in vendita in Alefkantra, Aegean, Grecia
- Case in vendita in Fabrika, Aegean, Grecia
- Case in vendita in Faros Armenistis, Aegean, Grecia
- Case in vendita in Ornos, Aegean, Grecia
- Case in vendita in Agios Ioannis Diakoftis, Aegean, Grecia
- Case in vendita in Agios Stefanos, Aegean, Grecia
- Case in vendita in Tourlos, Aegean, Grecia
- Case in vendita in Plintri, Aegean, Grecia
- Case in vendita in Psarrou, Aegean, Grecia
- Case in vendita in Platis Gialos, Aegean, Grecia
- Case in vendita in Kanalia, Aegean, Grecia
- Case in vendita in Ano Diakoftis, Aegean, Grecia
- Case in vendita in Agios Sostis, Aegean, Grecia
- Case in vendita in Glyfadi, Aegean, Grecia
- Case in vendita in Paradisia, Aegean, Grecia
- Case in vendita in Costa Ilios, Aegean, Grecia
- Case in vendita in Agrari, Aegean, Grecia
- Case in vendita in Kaminakia, Aegean, Grecia
- Case in vendita in Vougli, Aegean, Grecia
- Case in vendita in Evangelistraki, Aegean, Grecia
- Case in vendita in Drafaki, Aegean, Grecia
- Case in vendita in Klouvas, Aegean, Grecia
- Case in vendita in Megali Ammos, Aegean, Grecia
- Case in vendita in Skalado, Aegean, Grecia
- Case in vendita in Argyraina, Aegean, Grecia
- Case in vendita in Chalara, Aegean, Grecia
- Case in vendita in Tangou, Aegean, Grecia
- Case in vendita in Amygdalidi, Aegean, Grecia
- Case in vendita in Drakouri, Aegean, Grecia
- Case in vendita in Marathi, Aegean, Grecia
- Case in vendita in Vothonas, Aegean, Grecia
- Case in vendita in Kantounia, Aegean, Grecia
- Case in vendita in Vrysi, Aegean, Grecia
Guide e storie correlate
La fiducia dei migliori broker del mondo
Gli agenti dietro le proprietà più straordinarie del mondo pubblicano su JamesEdition.
- Annunci di Sotheby's, Christie's, BARNES ed Engel & Völkers
- Ogni annuncio è verificato prima della pubblicazione
- Si metta in contatto diretto con agenti verificati
Continuando, accetta i nostri Termini e la nostra Informativa sulla privacy.