$1,061,528
(In Vendita) Casa Villa || Cyclades/Mykonos 165 Metri Quadrati, 4 Camera Da Letto, 950.000€
- 4 Camere
- 3 Bagni
- 1,777 Sqft
- 24,757 Sqft lot
- Aggiornato: Novembre 26, 2025
- 7
Informazioni sulla proprietà
La descrizione è stata tradotta automaticamente.
La descrizione viene visualizzata nella lingua originale.
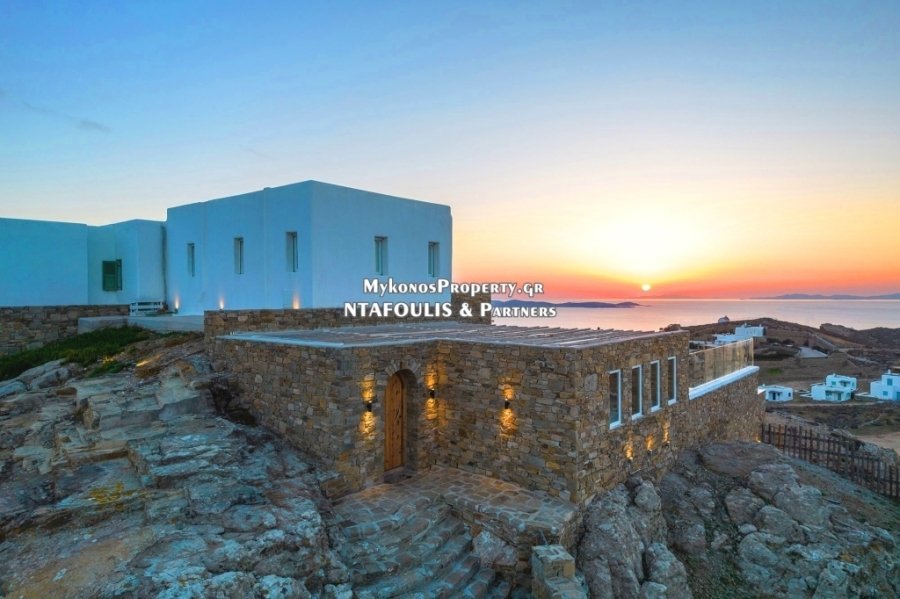
La villa si trova su un terreno di 2.300 mq, con vista su Delos, Syros e il tramonto.
La residenza principale è di 115 mq e si sviluppa su 2 livelli.
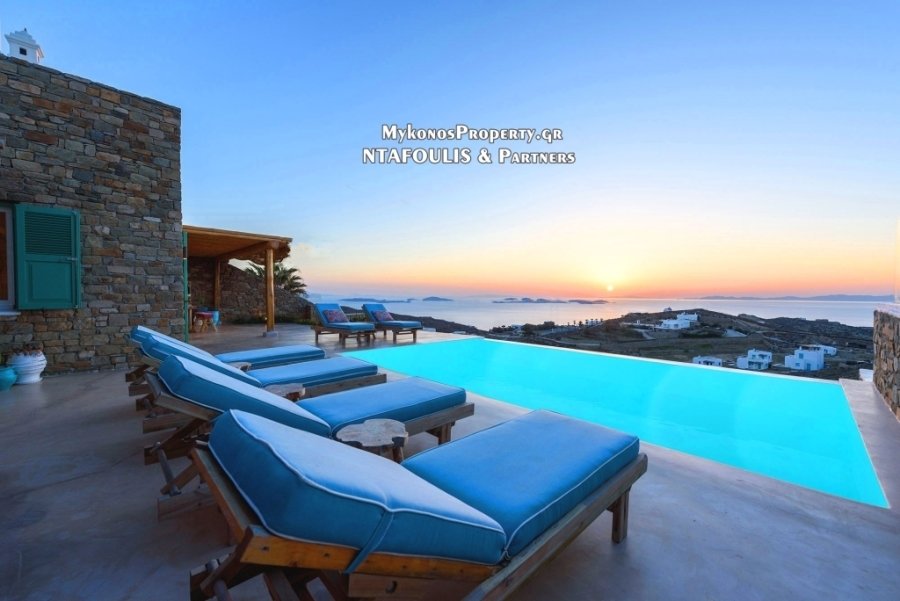
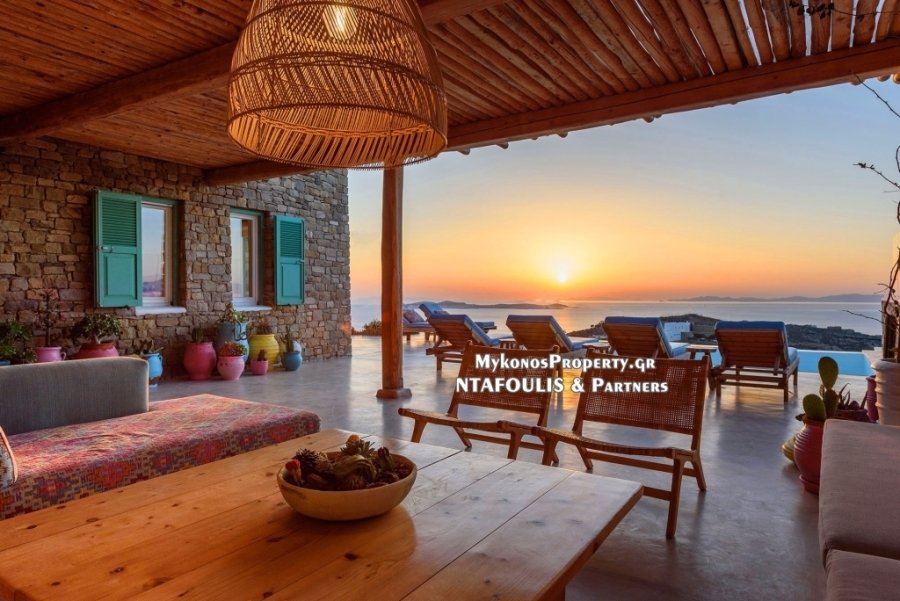
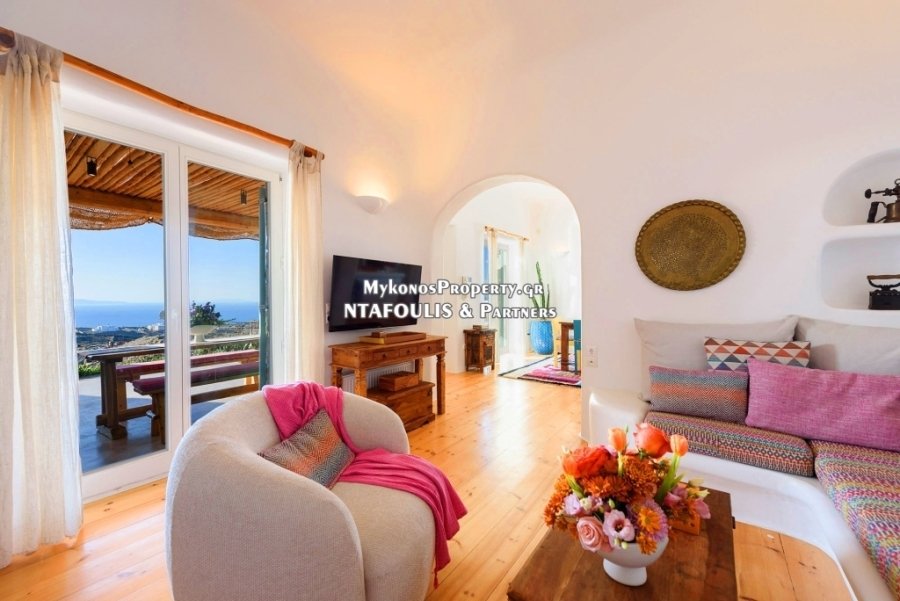
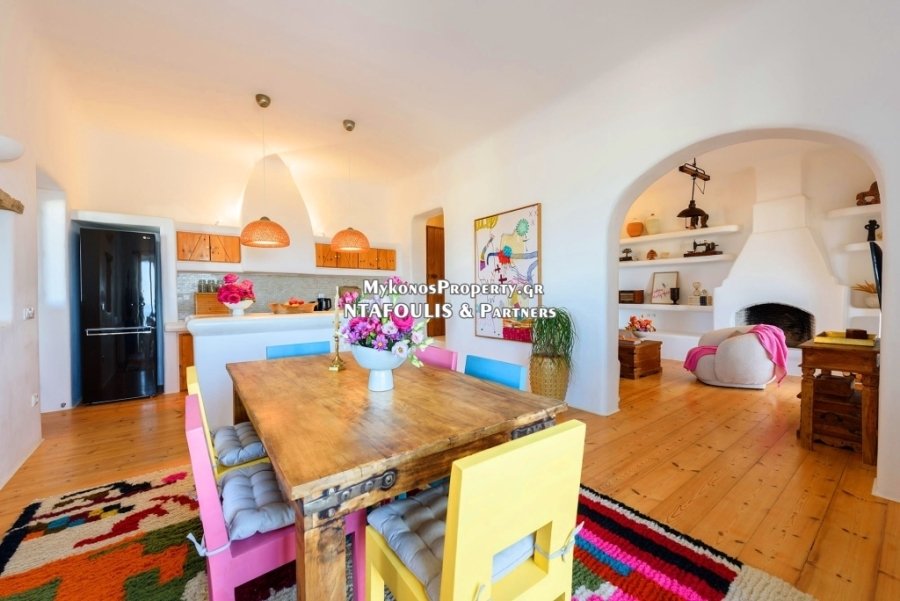
Al piano d’ingresso, c’è un soggiorno con camino, una grande zona pranzo, una cucina e 1 WC. All’esterno c’è una piscina, un’ampia area salotto con pergolato e barbecue.
Al piano superiore, ci sono 2 camere da letto con bag
La residenza principale è di 115 mq e si sviluppa su 2 livelli.
Al piano d’ingresso, c’è un soggiorno con camino, una grande zona pranzo, una cucina e 1 WC. All’esterno c’è una piscina, un’ampia area salotto con pergolato e barbecue.
Al piano superiore, ci sono 2 camere da letto con bag
The villa is located on a plot of 2,300 sq.m, overlooking Delos, Syros and the sunset.
The main residence is 115 sq.m. and develops on 2 levels.
On the entrance level, there is a living room with a fireplace, a large dining area, a kitchen and 1 WC. Outside there is a pool, a large lounge area with a pergola and a BBQ.
On the upper level, there are 2 bedrooms with en sui
The main residence is 115 sq.m. and develops on 2 levels.
On the entrance level, there is a living room with a fireplace, a large dining area, a kitchen and 1 WC. Outside there is a pool, a large lounge area with a pergola and a BBQ.
On the upper level, there are 2 bedrooms with en sui
La villa si trova su un terreno di 2.300 mq, con vista su Delos, Syros e il tramonto.
La residenza principale è di 115 mq e si sviluppa su 2 livelli.
Al piano d’ingresso, c’è un soggiorno con camino, una grande zona pranzo, una cucina e 1 WC. All’esterno c’è una piscina, un’ampia area salotto con pergolato e barbecue.
Al piano superiore, ci sono 2 camere da letto con bagno interno.
Nel giardino, c’è un monolocale indipendente di 25 mq con angolo cottura, 1 camera da letto e 1 bagno.
Sul retro della residenza, c’è un tunnel-magazzino di 15 mq.
È possibile convertire il soggiorno in una camera da letto. Quindi la villa avrà un totale di 4 camere da letto.
È adatto per una residenza privata o un’azienda turistica.
La residenza principale è di 115 mq e si sviluppa su 2 livelli.
Al piano d’ingresso, c’è un soggiorno con camino, una grande zona pranzo, una cucina e 1 WC. All’esterno c’è una piscina, un’ampia area salotto con pergolato e barbecue.
Al piano superiore, ci sono 2 camere da letto con bagno interno.
Nel giardino, c’è un monolocale indipendente di 25 mq con angolo cottura, 1 camera da letto e 1 bagno.
Sul retro della residenza, c’è un tunnel-magazzino di 15 mq.
È possibile convertire il soggiorno in una camera da letto. Quindi la villa avrà un totale di 4 camere da letto.
È adatto per una residenza privata o un’azienda turistica.
The villa is located on a plot of 2,300 sq.m, overlooking Delos, Syros and the sunset.
The main residence is 115 sq.m. and develops on 2 levels.
On the entrance level, there is a living room with a fireplace, a large dining area, a kitchen and 1 WC. Outside there is a pool, a large lounge area with a pergola and a BBQ.
On the upper level, there are 2 bedrooms with en suite bathrooms.
In the garden, there is an independent studio of 25 sq.m with a kitchenette, 1 bedroom and 1 bathroom.
At the back of the residence, there is a tunnel-warehouse of 15 sq.m.
It is possible to convert the living room into a bedroom. So the villa will have a total of 4 bedrooms.
It is suitable for a private residence or tourism holding.
The main residence is 115 sq.m. and develops on 2 levels.
On the entrance level, there is a living room with a fireplace, a large dining area, a kitchen and 1 WC. Outside there is a pool, a large lounge area with a pergola and a BBQ.
On the upper level, there are 2 bedrooms with en suite bathrooms.
In the garden, there is an independent studio of 25 sq.m with a kitchenette, 1 bedroom and 1 bathroom.
At the back of the residence, there is a tunnel-warehouse of 15 sq.m.
It is possible to convert the living room into a bedroom. So the villa will have a total of 4 bedrooms.
It is suitable for a private residence or tourism holding.
-
Tipo di proprietà
Villa
-
Piani
2
-
Anno di costruzione
2018
-
Prezzo/piede²
$597
Caratteristiche
- Giardino
- Piscina
- Terrazza
- Camino
- Vista sulle montagne
- Vista sull'acqua
- Pergola
- Planimetria 2D
- Spazio di vita all'aperto
Caratteristiche
Lot
- Vista sulle montagne
- Vista sull'acqua
Interni
- Camino
- Aria condizionata
Outdoor
- Terrazza
- Balcone
- Piscina
- Spazio di vita all'aperto
- Pergola
- Giardino
Esplora la zona
Faros Armenistis, Mykonos, Aegean, Grecia
Visualizza su Google Maps
Prezzo per sqft
Basso
Alto
Iscritto da 5 anni
Hai chiesto informazioni su questa proprietà
L'agente La contatterà al più presto
Pubblicato da
233
Annunci
2021
Iscritto
Prenota una visita con the agent
Scegli una data e indica se preferisci un tour virtuale o di persona con l’agente.
Data preferita
Tipo di tour
Ultimo aggiornamento
Novembre 26, 2025
Prima pubblicazione
Aprile 4, 2022
Riferimento annuncio
1180784
La fiducia dei migliori broker del mondo
Gli agenti dietro le proprietà più straordinarie del mondo pubblicano su JamesEdition.
- Annunci di Sotheby's, Christie's, BARNES ed Engel & Völkers
- Ogni annuncio è verificato prima della pubblicazione
- Si metta in contatto diretto con agenti verificati
Continuando, accetta i nostri Termini e la nostra Informativa sulla privacy.