



Indipendente DI 1342 Mq A Mykonos
- 10 Camere
- 12 Bagni
- 14,446 Sqft
- Aggiornato: Giugno 18
- 42
Informazioni sulla proprietà
Residenza - Villa a Lenos
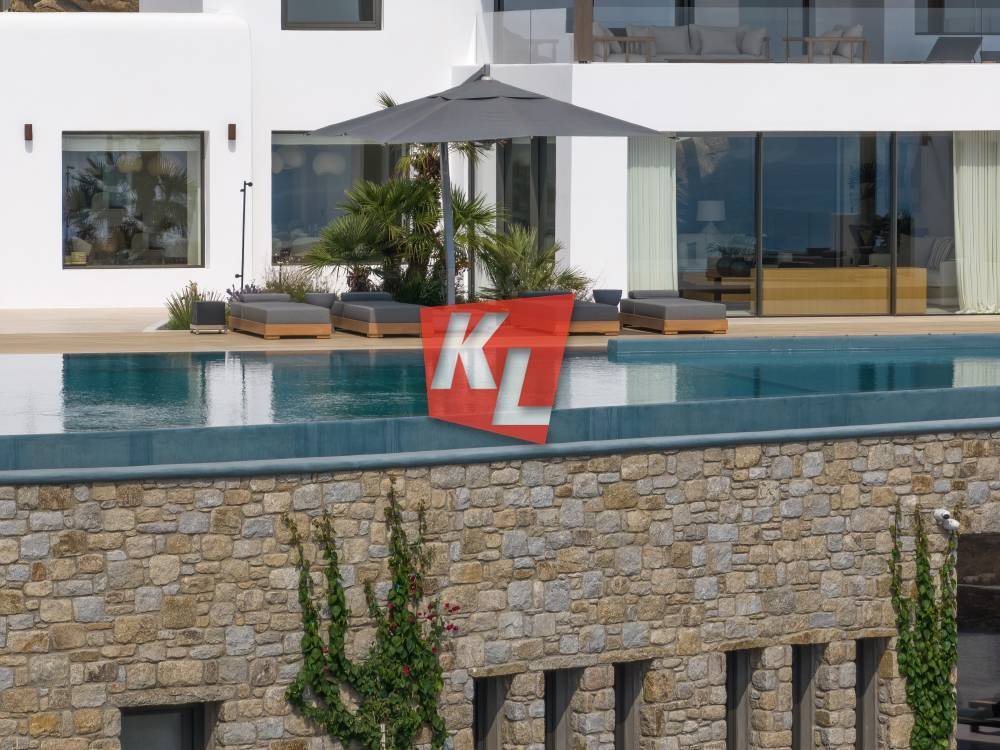
Questa splendida villa con 10 camere da letto e 1.342 mq a Mykonos vanta una vista mozzafiato sul Mar Egeo. La villa dispone di un soggiorno spazioso ed elegantemente arredato, una cucina completamente attrezzata e 10 lussuose camere da letto con bagno privato e 3 camere per il personale. All’esterno, gli ospiti possono rilassarsi sulla grande te
MYKONOS
Residence - Villa in Lenos
This stunning 10-bedroom ,1342 sqm villa in Mykonos boasts breathtaking views of the Aegean Sea. The villa features a spacious and elegantly decorated living room, a fully equipped kitchen, and 10 luxurious bedrooms with en-suite bathrooms as well as 3 staff rooms. Outside, guests can relax on the larg
Residenza - Villa a Lenos
Questa splendida villa con 10 camere da letto e 1.342 mq a Mykonos vanta una vista mozzafiato sul Mar Egeo. La villa dispone di un soggiorno spazioso ed elegantemente arredato, una cucina completamente attrezzata e 10 lussuose camere da letto con bagno privato e 3 camere per il personale. All’esterno, gli ospiti possono rilassarsi sulla grande terrazza o fare un tuffo nella piscina privata ammirando le viste panoramiche. Con il suo arredamento elegante e i servizi di prim’ordine, questa villa è la scelta perfetta per chi cerca una vacanza lussuosa e indimenticabile in Grecia.
Layout
La villa si sviluppa su un appezzamento di terreno con una superficie totale di 5.342 m2.
Dispone di 10 suite con bagno privato e 3 camere per il personale.
Al primo livello si sviluppano 8 camere da letto, di cui 4 con vista sul mare mentre le altre con vista sul giardino, e 3 camere per il personale.
1 suite si trova al 2° piano, mentre 1 suite occupa l’intero 3° livello. 6 di esse hanno una vista ininterrotta sul mare mentre le restanti 4 si affacciano sui giardini circostanti.
Al primo livello, con una superficie totale di 657,00 m2, oltre alle suite, c’è la palestra, direttamente sotto il fondo della piscina, con vista sul mare e le aree per il personale ausiliario.
Al 2° livello, con una superficie totale di 608,00 m2, che è anche il livello dell’ingresso principale, la lobby, il soggiorno e la sala da pranzo si sviluppano in un grande spazio unico con vista verso la piscina e l’orizzonte del mare, mentre la spaziosa area della cucina è speciale. Accanto alla sala da pranzo e alla cucina si trovano le ampie zone soggiorno e pranzo, che vengono convertite da chiuse a semi-esterne attraverso una grande tenda di vetro pieghevole nell’area della piscina e sempre con vista sul mare. La sensazione di essere all’aperto è esaltata anche dalle grandi finestre apribili sul tetto. Un BAR e una cucina professionale separata, interrata, completano la disposizione di questi spazi. Sullo sfondo ci sono i bagni e gli spogliatoi della piscina e altre aree informatiche.
Il terzo livello occupa una superficie di 78,00 m2, uno spazio occupato interamente da 1 suite.
Verso sud, si sviluppa la piscina con una superficie totale di 175,00 m2.
Dotazioni
● Mobili da cucina progettati e realizzati dall’azienda Gruppo Cucine
● Cucina professionale in acciaio inossidabile con elettrodomestici a gas in un’area separata
● Armadi per camera da letto realizzati a mano con impiallacciatura di rovere spazzolato
● Mobili fatti a mano in impiallacciatura di rovere
● Porte interne in rovere impiallacciato
● Telai in legno con schermi e sistema di drenaggio nascosto con doppie lastre di vetro termoisolanti
● Telai panoramici in alluminio in soggiorno e sala da pranzo
● Porte di sicurezza esterne con rivestimento in rovere impiallacciato
● Pergole impermeabili in legno
● Ampi pavimenti in marmo del Sinai
● Pavimenti in legno in tutte le camere
Il prezzo richiesto è di 25.000.000€. Per evitare inconvenienti, si prega di utilizzare il seguente numero di riferimento quando ci contattate facendo riferimento alla proprietà di cui sopra: Annuncio n. = 5685
MYKONOS
Residence - Villa in Lenos
This stunning 10-bedroom ,1342 sqm villa in Mykonos boasts breathtaking views of the Aegean Sea. The villa features a spacious and elegantly decorated living room, a fully equipped kitchen, and 10 luxurious bedrooms with en-suite bathrooms as well as 3 staff rooms. Outside, guests can relax on the large terrace or take a dip in the private pool while taking in the panoramic views. With its stylish decor, and top-notch amenities, this villa is the perfect choice for those seeking a luxurious and unforgettable vacation in Greece.
Layout
The villa is developed on a plot of land with a total area of 5,342 m2.
It has 10 suites with en suite bathrooms and 3 staff rooms.
On the 1st level, 8 bedrooms are developed, of which 4 have a sea view while the rest have a garden view, and 3 staff rooms.
1 suite is on the 2nd level, while 1 suite occupies the entire 3rd level. 6 of them have an unobstructed view of the sea while the remaining 4 face the surrounding gardens.
On the 1st level, with a total area of 657.00 m2, in addition to the suites, there is the gym, directly below the bottom of the pool, overlooking the sea and auxiliary staff areas.
On the 2nd level, with a total area of 608.00 m2, which is also the level of the main entrance, the lobby, the living room and the dining room are developed in a large single space with a view towards the pool and the sea horizon, while the spacious area of the kitchen is special. Next to the dining room and the kitchen are the large living and dining areas, which are converted from closed to semi-outdoor through a large folding glass curtain to the pool area and always overlooking the sea. The feeling of being outdoors is also enhanced by the large opening windows on the roof. A BAR and a separate professional kitchen, underground, complete the arrangement of these spaces. In the background are the swimming pool’s bathrooms and changing rooms and other IT areas.
The 3rd level occupies an area of 78.00 m2, a space occupied entirely by 1 suite.
Towards the south, the swimming pool with an overflow of a total area of 175.00 m2 is developed.
Amenities
● Kitchen cabinets in design and implementation by the Gruppo Cucine company
● Professional stainless steel kitchen with gas appliances in a separate area
● Bedroom wardrobes handmade from brushed oak veneer
● Handmade furniture from oak veneer
● Oak veneer interior doors
● Wooden frames with screens and hidden drainage system with double heat-insulating glass panes
● Panoramah aluminum frames in living room & dining room
● Exterior security doors with oak veneer lining
● Wooden waterproof pergolas
● Large sinai marble floors
● Wooden floors in all bedrooms
The asking price is 25.000.000€. For avoiding inconvenience, please use the following reference number when contacting us referring to the above property: Listing No = 5685
-
Tipo di proprietà
Casa
-
Anno di costruzione
2024
-
Prezzo/piede²
$2,013
Caratteristiche
- Giardino
- Piscina
- Terrazza
- Vista sull'acqua
- Vista mare
- Centro Fitness / Palestra
- Vista sulle montagne
- Nuove costruzioni
- Vista panoramica / Scenica
Lot
- Vista panoramica / Scenica
- Vista mare
- Vista sulle montagne
- Vista sull'acqua
- Nuove costruzioni
Interni
- Bar
- Controsoffitti in pietra
- Centro Fitness / Palestra
Outdoor
- Terrazza
- Balcone
- Piscina
- Spazio di vita all'aperto
- Giardino
Esplora la zona
L'agente La contatterà al più presto
Pubblicato da
Prenota una visita con the agent
Scegli una data e indica se preferisci un tour virtuale o di persona con l’agente.
Proprietà simili nelle vicinanze
Nuovi annunci a Mykonos






Esplora più immobili in vendita
Mykonos, Aegean, Grecia Città
- Case in vendita in Ano Mera Community, Aegean, Grecia
- Case in vendita in Yialos, Mykonos, Grecia
- Case in vendita in Alefkantra, Mykonos, Grecia
- Case in vendita in Mikri Benetia, Mykonos, Grecia
- Case in vendita in Fabrika, Mykonos, Grecia
- Case in vendita in Korfos, Aegean, Grecia
- Case in vendita in Kanalia, Mykonos, Grecia
- Case in vendita in Ano Diakoftis, Aegean, Grecia
- Case in vendita in Glyfadi, Aegean, Grecia
- Case in vendita in Aleomantra, Aegean, Grecia
- Case in vendita in Costa Ilios, Aegean, Grecia
- Case in vendita in Koukoulou, Aegean, Grecia
- Case in vendita in Paradisia, Aegean, Grecia
- Case in vendita in Agrari, Aegean, Grecia
- Case in vendita in Kaminakia, Mykonos, Grecia
- Case in vendita in Agios Lazaros, Aegean, Grecia
- Case in vendita in Evangelistraki, Mykonos, Grecia
- Case in vendita in Vougli, Mykonos, Grecia
- Case in vendita in Chalara, Aegean, Grecia
- Case in vendita in Megali Ammos, Mykonos, Grecia
tipi di proprietà Mykonos, Aegean, Grecia
- Ville in vendita in Mykonos, Aegean, Grecia
- Case in vendita in Mykonos, Aegean, Grecia
- Appartamenti in vendita in Mykonos, Aegean, Grecia
- Terreno in vendita in Mykonos, Aegean, Grecia
- Condomini in vendita in Mykonos, Aegean, Grecia
- Case in vendita in Mykonos, Aegean, Grecia
- Case di campagna in vendita in Mykonos, Aegean, Grecia
Mykonos, Aegean, Grecia ricerche popolari
- Proprietà immobiliari Vista mare a Mykonos, Aegean, Grecia
- Proprietà immobiliari Comunità recintata a Mykonos, Aegean, Grecia
- Proprietà immobiliari Ski-In / Ski-Out a Mykonos, Aegean, Grecia
- Proprietà immobiliari Lungomare a Mykonos, Aegean, Grecia
- Proprietà immobiliari Investimento immobiliare a Mykonos, Aegean, Grecia
- Proprietà immobiliari Moderno a Mykonos, Aegean, Grecia
- Proprietà immobiliari Nuove costruzioni a Mykonos, Aegean, Grecia
- Proprietà immobiliari con Piscina a Mykonos, Aegean, Grecia
- Proprietà immobiliari con Campo da tennis a Mykonos, Aegean, Grecia
- Proprietà immobiliari con Eliporto a Mykonos, Aegean, Grecia
- Proprietà immobiliari con Aeroporto Privato a Mykonos, Aegean, Grecia
- Proprietà immobiliari Lungomare a Mykonos, Aegean, Grecia
- Proprietà immobiliari con Vigneto / Azienda vinicola a Mykonos, Aegean, Grecia
- Proprietà immobiliari Residenza a Mykonos, Aegean, Grecia
- Proprietà immobiliari con Spiaggia Privata a Mykonos, Aegean, Grecia
- Proprietà immobiliari Fronte mare a Mykonos, Aegean, Grecia
Mykonos, Aegean, Grecia Quartieri
- Case in vendita in Ano Mera Community, Aegean, Grecia
- Case in vendita in Yialos, Mykonos, Grecia
- Case in vendita in Alefkantra, Mykonos, Grecia
- Case in vendita in Fabrika, Mykonos, Grecia
- Case in vendita in Faros Armenistis, Mykonos Community, Aegean
- Case in vendita in Agios Ioannis Diakoftis, Mykonos Community, Aegean
- Case in vendita in Ornos, Mykonos Community, Aegean
- Case in vendita in Agios Stefanos, Mykonos Community, Aegean
- Case in vendita in Tourlos, Mykonos Community, Aegean
- Case in vendita in Plintri, Mykonos Community, Aegean
- Case in vendita in Platis Gialos, Mykonos Community, Aegean
- Case in vendita in Psarrou, Mykonos Community, Aegean
- Case in vendita in Kanalia, Mykonos, Grecia
- Case in vendita in Ano Diakoftis, Aegean, Grecia
- Case in vendita in Glyfadi, Aegean, Grecia
- Case in vendita in Agios Sostis, Mykonos Community, Aegean
- Case in vendita in Costa Ilios, Aegean, Grecia
- Case in vendita in Paradisia, Aegean, Grecia
- Case in vendita in Agrari, Aegean, Grecia
- Case in vendita in Kaminakia, Mykonos, Grecia
- Case in vendita in Evangelistraki, Mykonos, Grecia
- Case in vendita in Klouvas, Mykonos Community, Aegean
- Case in vendita in Vougli, Mykonos, Grecia
- Case in vendita in Chalara, Aegean, Grecia
- Case in vendita in Megali Ammos, Mykonos, Grecia
- Case in vendita in Skalado, Mykonos, Grecia
- Case in vendita in Tangou, Mykonos, Grecia
- Case in vendita in Argyraina, Mykonos, Grecia
- Case in vendita in Drafaki, Mykonos, Grecia
- Case in vendita in Amygdalidi, Mykonos, Grecia
- Case in vendita in Drakouri, Mykonos, Grecia
- Case in vendita in Marathi, Mykonos Community, Aegean
- Case in vendita in Vothonas, Mykonos, Grecia
- Case in vendita in Kantounia, Aegean, Grecia
- Case in vendita in Vrysi, Mykonos, Grecia
Guide e storie correlate
La fiducia dei migliori broker del mondo
Gli agenti dietro le proprietà più straordinarie del mondo pubblicano su JamesEdition.
- Annunci di Sotheby's, Christie's, BARNES ed Engel & Völkers
- Ogni annuncio è verificato prima della pubblicazione
- Si metta in contatto diretto con agenti verificati
Continuando, accetta i nostri Termini e la nostra Informativa sulla privacy.