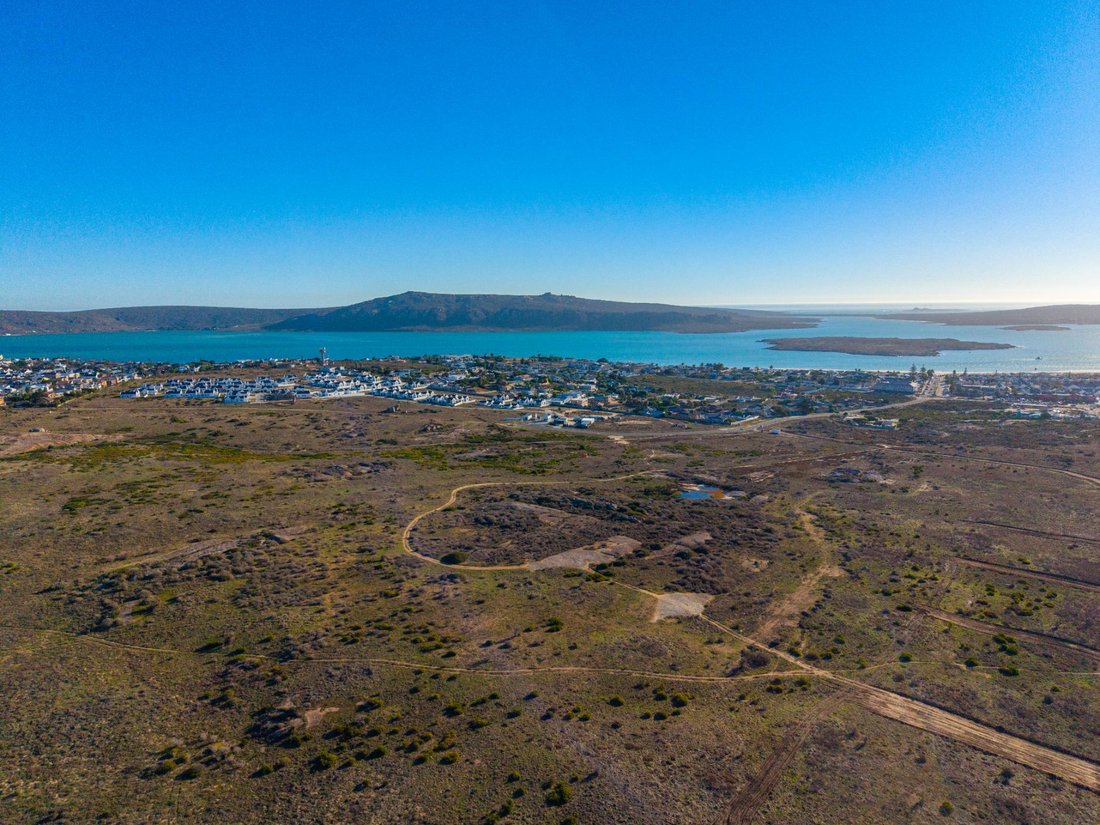
$966,081
Casa In Stile Moderno A Myburgh Park Con Vista Immacolata
- 4 Camere
- 4 Bagni
- 6,351 Sqft
- 11,959 Sqft lot
- Aggiornato: Giugno 18
- 6
Informazioni sulla proprietà
La descrizione è stata tradotta automaticamente.
La descrizione viene visualizzata nella lingua originale.
This custom-designed industrial-style home offers uninterrupted views for days and is thoughtfully finished with warm wood accents, including striking American oak stairs and a unique wine cellar featured in the living space.
Flooded with natural light from every angle, the home welcomes you into an expansive open-plan living area with a fireplace, seamlessly flowing into a modern kitchen
Flooded with natural light from every angle, the home welcomes you into an expansive open-plan living area with a fireplace, seamlessly flowing into a modern kitchen
This custom-designed industrial-style home offers uninterrupted views for days and is thoughtfully finished with warm wood accents, including striking American oak stairs and a unique wine cellar featured in the living space.
Flooded with natural light from every angle, the home welcomes you into an expansive open-plan living area with a fireplace, seamlessly flowing into a modern kitchen. The kitchen is fully equipped with two electric ovens, a gas oven, extractor fan, and a QuickCOT geyser for added efficiency. Sliding doors lead to a north-facing undercover patio, perfectly positioned for all-season enjoyment.
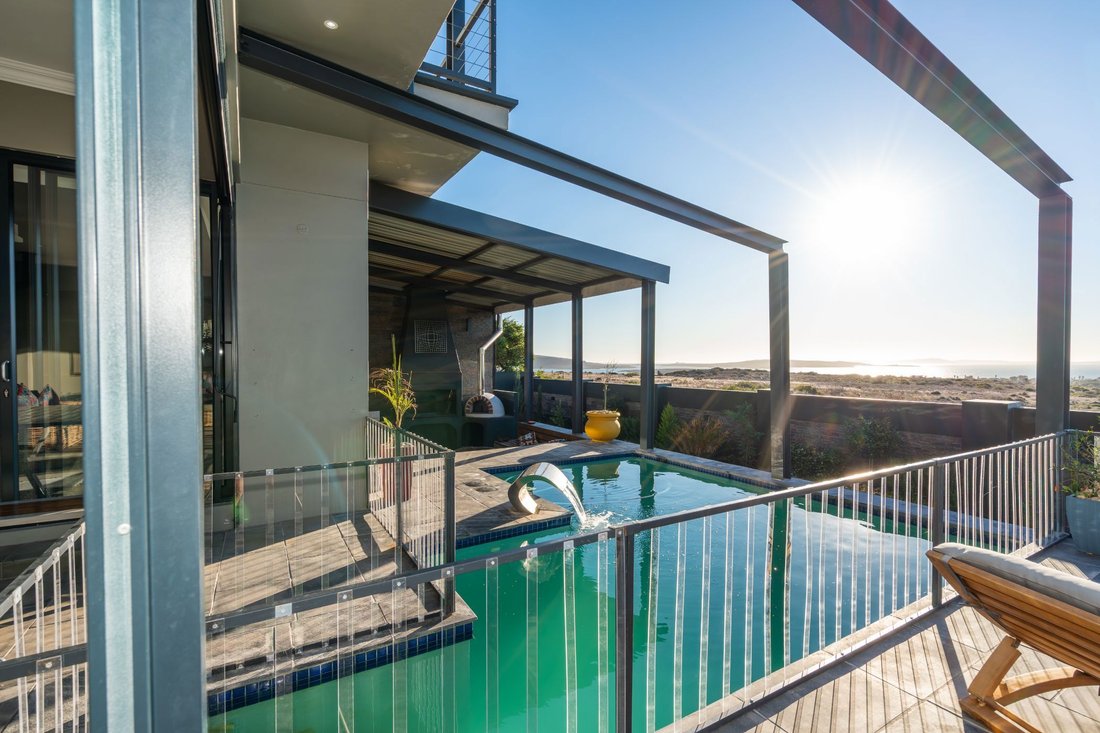
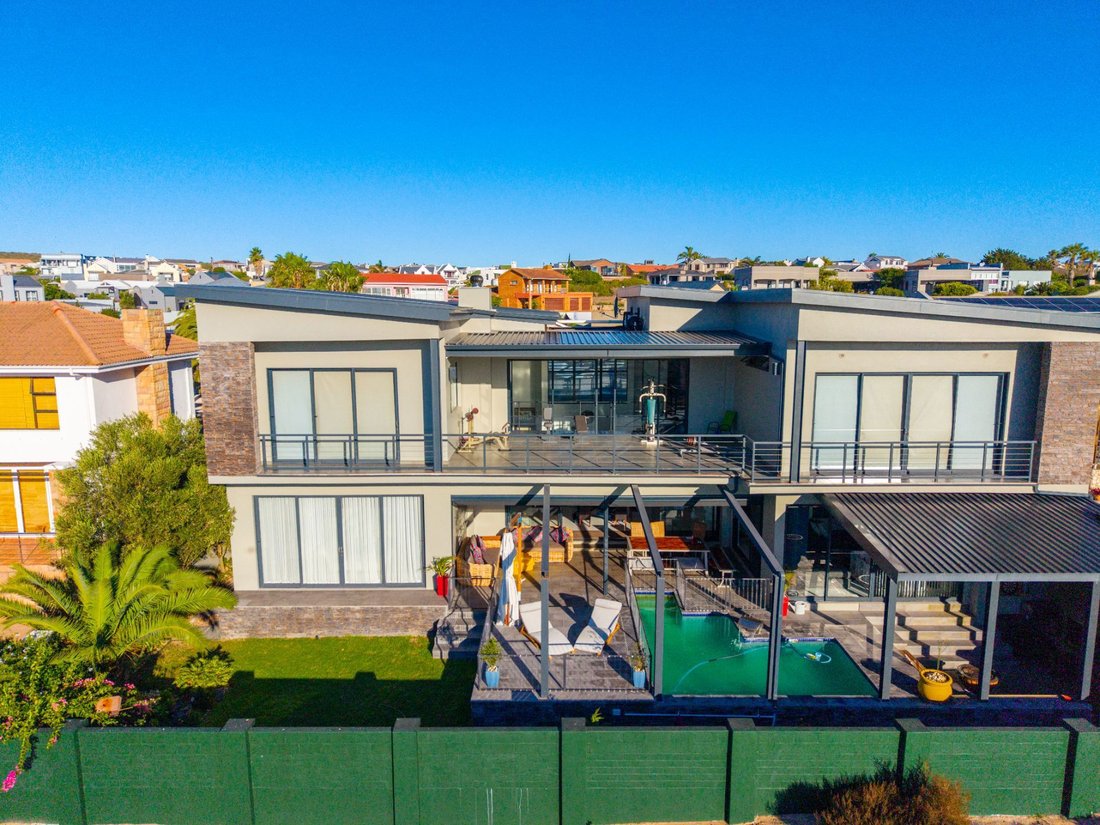
The outdoor entertainment area is exceptional, featuring a heated swimming pool with auto-fill, a pizza oven, dual braai (gas and wood), built-in couches, and a sleek glass balustrade. Ambient lighting and a tranquil rainwater feature create an inviting atmosphere both day and night.
Inside, you’ll find a TV room with direct patio access, a sun-filled formal lounge, a guest bathroom, and a private study. A separate scullery, pantry, and laundry area lead to a drying yard, with additional conveniences including a courtyard tool shed and outside toilet.
Upstairs, the luxurious main bedroom is designed as a private retreat, complete with breathtaking lagoon views, a spacious dressing room with a dedicated makeup vanity, and a full en-suite bathroom featuring a double shower, double vanity, and oversized bath. Sliding doors open to let in fresh air and maximize the views.
Additional bedrooms are equally well-appointed:
The second bedroom opens onto the patio and includes stylish steel-framed cupboards
A third bedroom with built-in cupboards
A fourth bedroom with en-suite bathroom and steel-framed cupboards, plus an adjoining flexible room ideal as a fifth bedroom, studio, or workspace
All bedrooms are fitted with roller blinds. The upstairs undercover patio is currently used as a gym but can easily be enclosed.
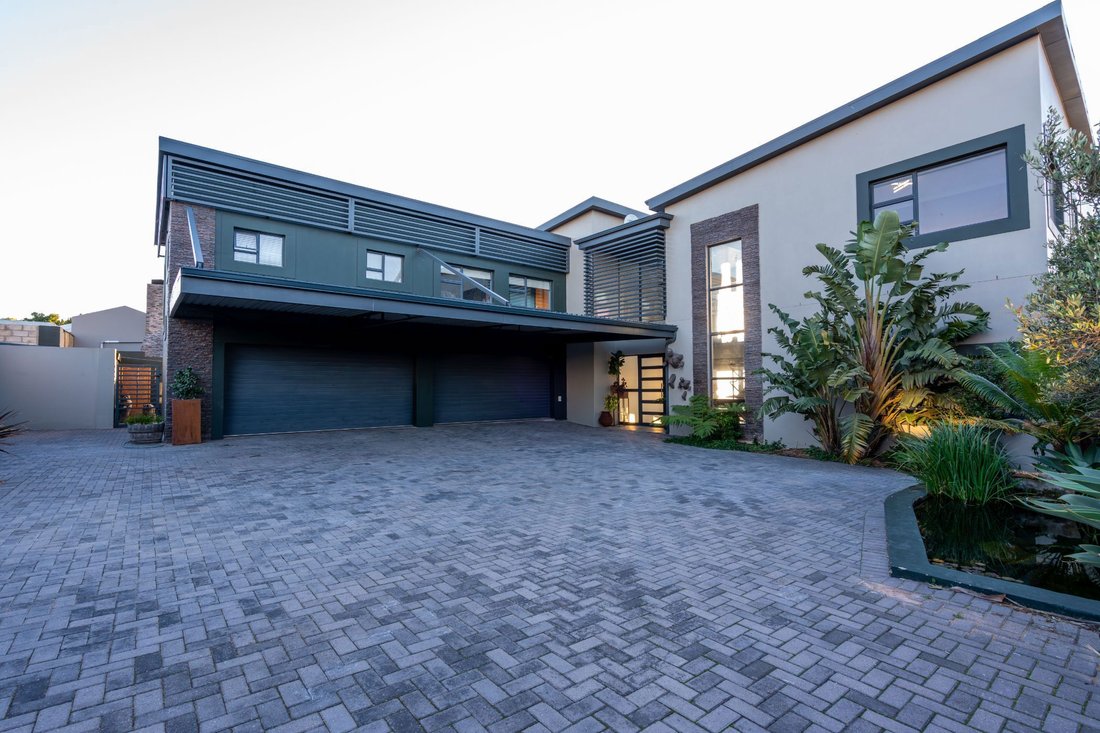
The property also includes a spacious 75 sqm garage with direct home access, an automated gate, and is fully walled—ideal for children and pets.
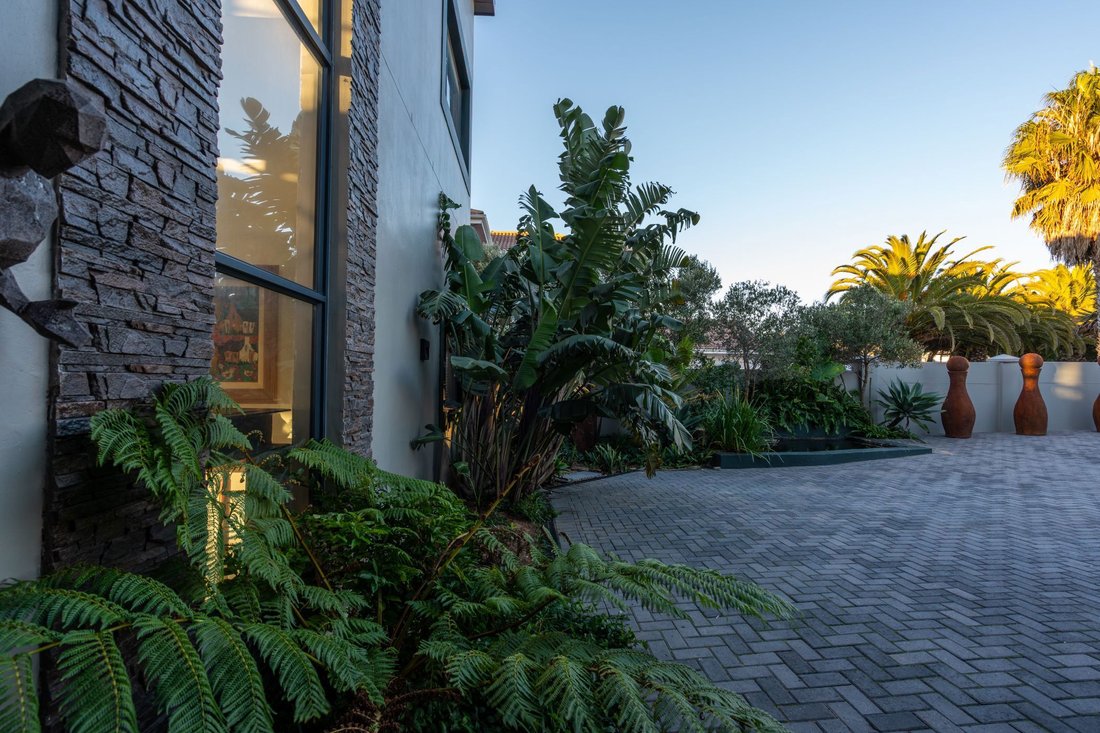
Additional features include 10,000-litre water tanks, an irrigation sprinkler system, a koi pond, and a beautifully designed landscaped garden that completes this exceptional home.
Flooded with natural light from every angle, the home welcomes you into an expansive open-plan living area with a fireplace, seamlessly flowing into a modern kitchen. The kitchen is fully equipped with two electric ovens, a gas oven, extractor fan, and a QuickCOT geyser for added efficiency. Sliding doors lead to a north-facing undercover patio, perfectly positioned for all-season enjoyment.
The outdoor entertainment area is exceptional, featuring a heated swimming pool with auto-fill, a pizza oven, dual braai (gas and wood), built-in couches, and a sleek glass balustrade. Ambient lighting and a tranquil rainwater feature create an inviting atmosphere both day and night.
Inside, you’ll find a TV room with direct patio access, a sun-filled formal lounge, a guest bathroom, and a private study. A separate scullery, pantry, and laundry area lead to a drying yard, with additional conveniences including a courtyard tool shed and outside toilet.
Upstairs, the luxurious main bedroom is designed as a private retreat, complete with breathtaking lagoon views, a spacious dressing room with a dedicated makeup vanity, and a full en-suite bathroom featuring a double shower, double vanity, and oversized bath. Sliding doors open to let in fresh air and maximize the views.
Additional bedrooms are equally well-appointed:
The second bedroom opens onto the patio and includes stylish steel-framed cupboards
A third bedroom with built-in cupboards
A fourth bedroom with en-suite bathroom and steel-framed cupboards, plus an adjoining flexible room ideal as a fifth bedroom, studio, or workspace
All bedrooms are fitted with roller blinds. The upstairs undercover patio is currently used as a gym but can easily be enclosed.
The property also includes a spacious 75 sqm garage with direct home access, an automated gate, and is fully walled—ideal for children and pets.
Additional features include 10,000-litre water tanks, an irrigation sprinkler system, a koi pond, and a beautifully designed landscaped garden that completes this exceptional home.
-
Tipo di proprietà
Casa
-
Anno di costruzione
2019
-
Prezzo/piede²
$152
Caratteristiche
- Giardino
- Piscina
- Terrazza
- Garage
- Vista sull'oceano
- Cantina
- Cucina aperta
- Moderno
- Centro Fitness / Palestra
Caratteristiche
Lot
- Vista panoramica / Scenica
- Vista sulle montagne
- Vista sull'acqua
- Vista sull'oceano
- Moderno
Interni
- Soffitto alto
- Ufficio
- Camino
- Isola della cucina
- Piano cottura a gas
- Lavasciuga
- Bar
- Lavanderia
- Cantina
- Cucina aperta
- Controsoffitti in pietra
- Cabina armadio
- Centro Fitness / Palestra
Outdoor
- Terrazza
- Balcone
- Parcheggio
- Piscina
- Garage
- Spazio di vita all'aperto
- Cancello
- Giardino
Esplora la zona
45 Felicia Crescent, Myburgh Park, Provincia del Capo Occidentale, Sudafrica
Visualizza su Google Maps
Prezzo per sqft
Basso
Alto

Iscritto da 10 mesi
Hai chiesto informazioni su questa proprietà
L'agente La contatterà al più presto
Pubblicato da
1
Annunci
2025
Iscritto
Prenota una visita con Esther Van Der Merwe
Scegli una data e indica se preferisci un tour virtuale o di persona con l’agente.
Data preferita
Tipo di tour

Pam Golding Properties - West Coast
Shop 20A, Nautica, Corner of Laguna Street & MR559, Langebaan, 7357, Western Cape, 7357, Langebaan, Western Cape, South Africa
Visualizza profilo agenzia
Pam Golding Properties, founded in 1976 by Life President, Mrs. Pam Golding, has cultivated a distinguished reputat
Pam Golding Properties, founded in 1976 by Life President, Mrs. Pam Golding, has cultivated a distinguished reputation as the leading independent real estate agency in the luxury property market, catering to discerning buyers and sellers across Southern Africa and the Indian Ocean Islands.
Our approach is anchored in the core values of empathy, knowledge, experience, and integrity, which drive our commitment to delivering a unique real estate service that consistently surpasses expectations.
Recognised as the most awarded real estate company in South Africa, the Pam Golding Property Group has also achieved international acclaim, being honoured as the Best Real Estate Agency in the world at the prestigious International Property Awards. We take pride in our legacy and remain dedicated to setting the standard for excellence in the industry.
Our approach is anchored in the core values of empathy, knowledge, experience, and integrity, which drive our commitment to delivering a unique real estate service that consistently surpasses expectations.
Recognised as the most awarded real estate company in South Africa, the Pam Golding Property Group has also achieved international acclaim, being honoured as the Best Real Estate Agency in the world at the prestigious International Property Awards. We take pride in our legacy and remain dedicated to setting the standard for excellence in the industry.
Ultimo aggiornamento
Giugno 18
Prima pubblicazione
Maggio 9
Riferimento annuncio
LA1738064
Proprietà simili nelle vicinanze
Nuovi annunci a Myburgh Park


Esplora più immobili in vendita
Myburgh Park, Provincia del Capo Occidentale, Sudafrica ricerche popolari
- Proprietà immobiliari con Terrazza a Myburgh Park, Provincia del Capo Occidentale, Sudafrica
- Proprietà immobiliari con Sala giochi a Myburgh Park, Provincia del Capo Occidentale, Sudafrica
- Proprietà immobiliari Vista sulle montagne a Myburgh Park, Provincia del Capo Occidentale, Sudafrica
- Proprietà immobiliari con Cucina esterna a Myburgh Park, Provincia del Capo Occidentale, Sudafrica
- Proprietà immobiliari Costiera a Myburgh Park, Provincia del Capo Occidentale, Sudafrica
- Proprietà immobiliari Nuove costruzioni a Myburgh Park, Provincia del Capo Occidentale, Sudafrica
- Proprietà immobiliari con Centro Fitness / Palestra a Myburgh Park, Provincia del Capo Occidentale, Sudafrica
- Proprietà immobiliari con Cantina a Myburgh Park, Provincia del Capo Occidentale, Sudafrica
- Proprietà immobiliari con Idromassaggio a Myburgh Park, Provincia del Capo Occidentale, Sudafrica
- Proprietà immobiliari con Spiaggia Privata a Myburgh Park, Provincia del Capo Occidentale, Sudafrica
- Proprietà immobiliari con Piscina coperta a Myburgh Park, Provincia del Capo Occidentale, Sudafrica
Guide e storie correlate
La fiducia dei migliori broker del mondo
Gli agenti dietro le proprietà più straordinarie del mondo pubblicano su JamesEdition.
- Annunci di Sotheby's, Christie's, BARNES ed Engel & Völkers
- Ogni annuncio è verificato prima della pubblicazione
- Si metta in contatto diretto con agenti verificati
Continuando, accetta i nostri Termini e la nostra Informativa sulla privacy.