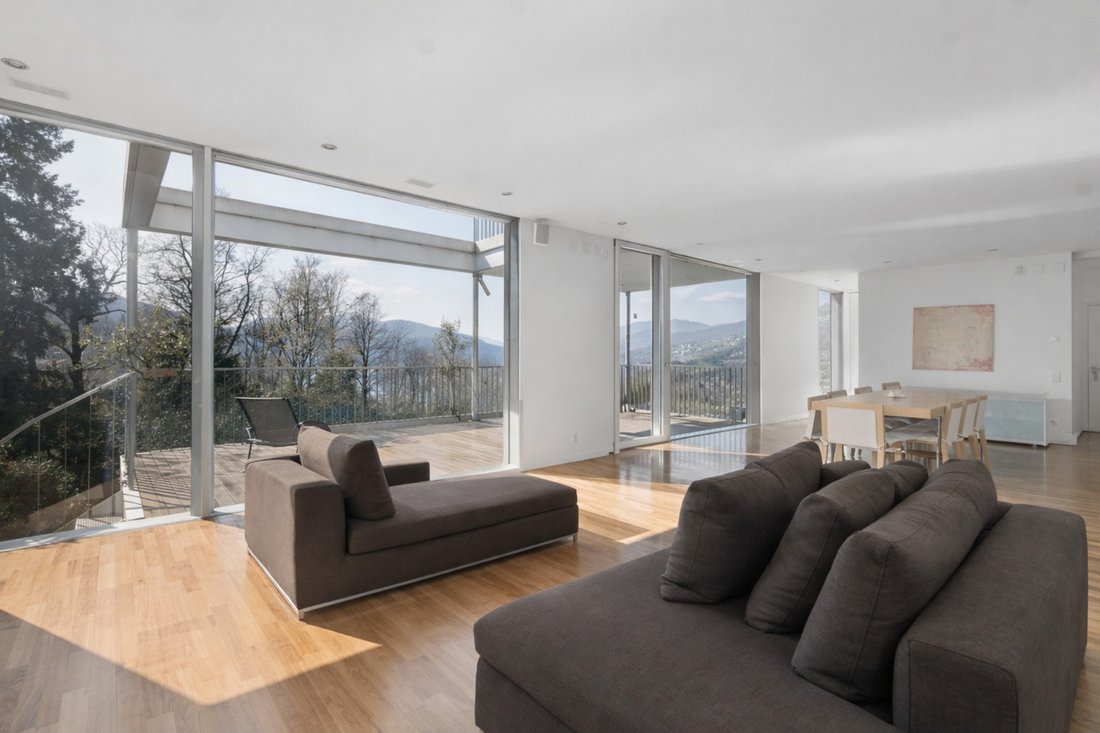
Twin Lake | Villa Con Terrazze Panoramiche E Vista Sul Lago
- 4 Camere
- 3 Bagni
- 3,714 Sqft
- 3
Informazioni sulla proprietà
A Muzzano, sul versante che guarda il Golfo di Agno, in posizione riservata e immersa nel verde, proponiamo in vendita una villa del 2004, edificata su un terreno di 800 m² e articolata su più livelli, collegati da un ascensore interno. L’architettura si compone di volumi sovrapposti rivestiti in pannelli grigi, con un basamento in calcestruzzo che segue il pendio e terrazze sostenute da sottil
In Muzzano, on the slope facing the Gulf of Agno, in a private setting among greenery, we offer for sale a villa built in 2004 on a plot of 800 m², arranged over several levels connected by an internal lift. The architecture is composed of stacked volumes clad in grey panels, with a concrete base that follows the slope and terraces carried on slender columns.
The house is entere
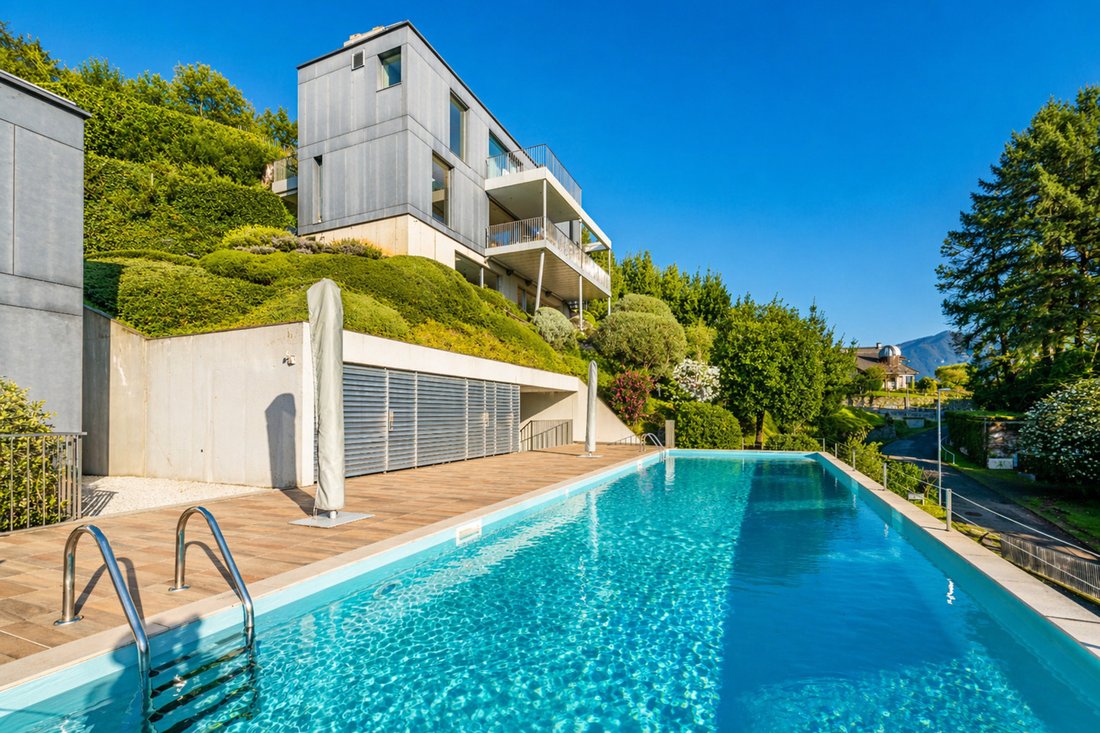
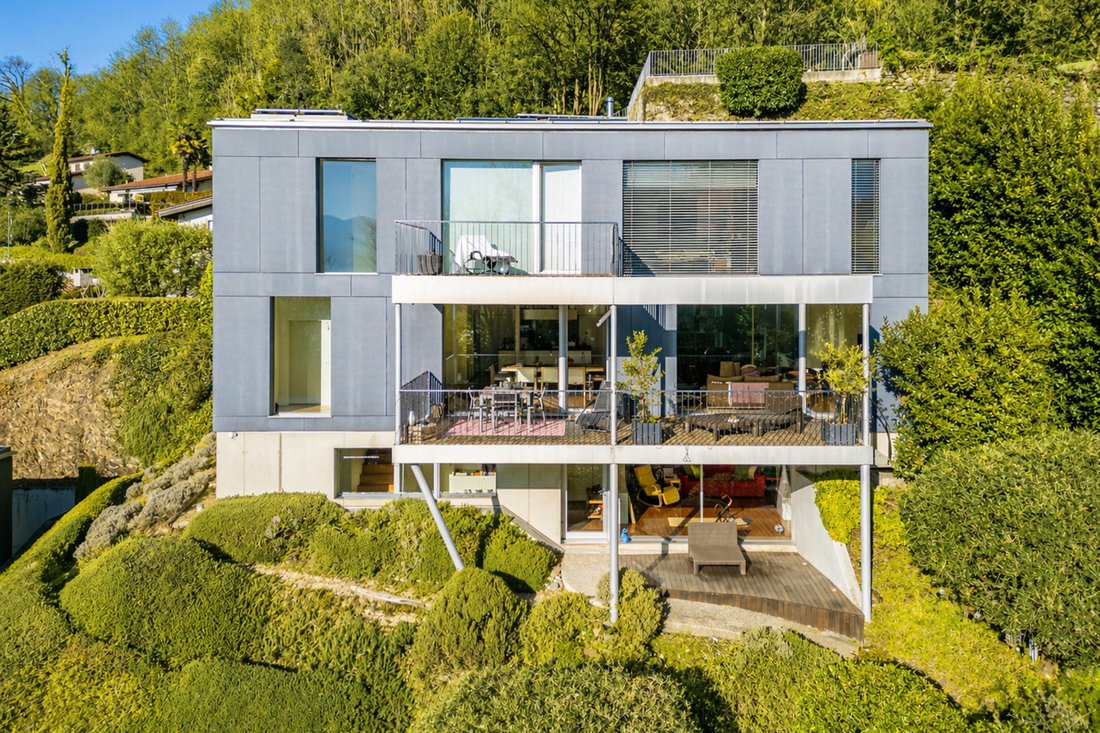
A Muzzano, sul versante che guarda il Golfo di Agno, in posizione riservata e immersa nel verde, proponiamo in vendita una villa del 2004, edificata su un terreno di 800 m² e articolata su più livelli, collegati da un ascensore interno. L’architettura si compone di volumi sovrapposti rivestiti in pannelli grigi, con un basamento in calcestruzzo che segue il pendio e terrazze sostenute da sottili pilastri.
Si arriva dal piano garage e si entra attraverso una corte di 16 m², dove un ulivo cresce su un letto di ghiaia d’ardesia. Da qui scale e ascensore salgono ai livelli abitativi.
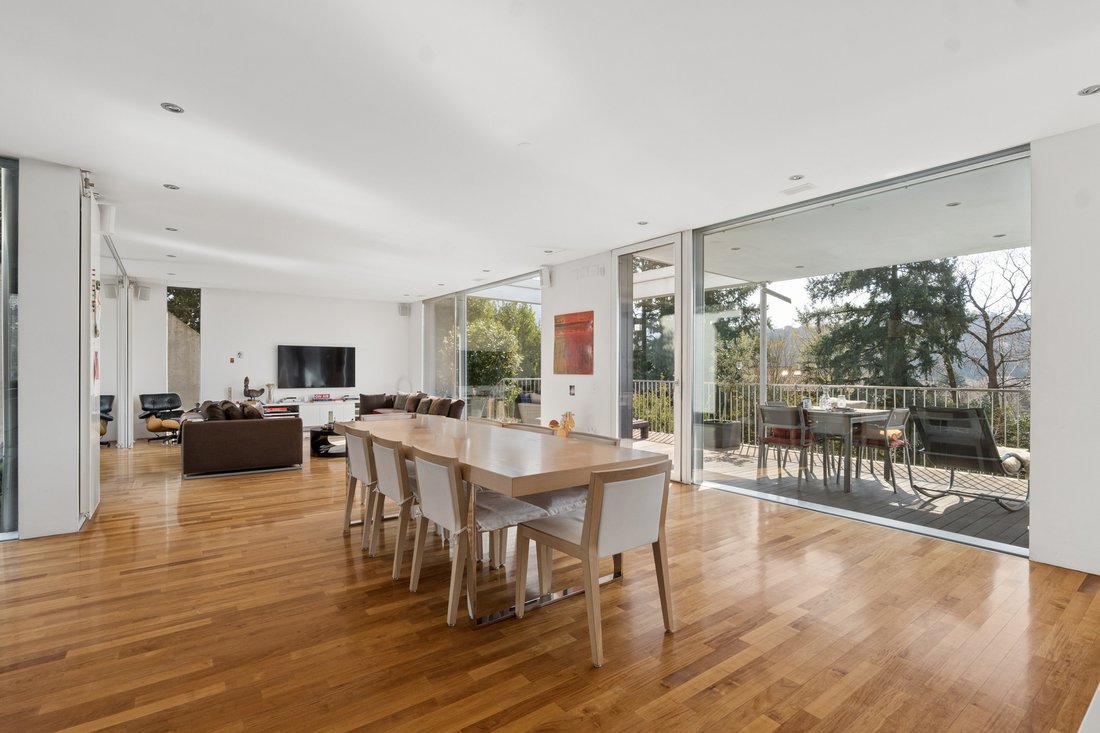
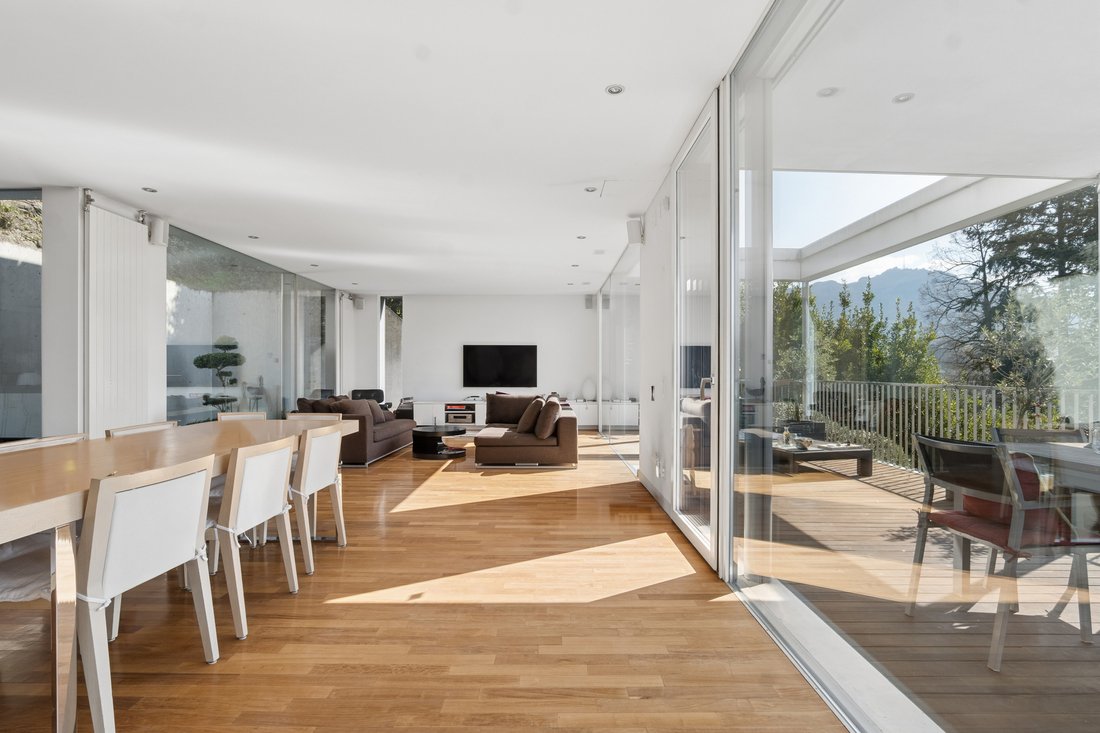
Il piano giorno è un unico ambiente di 66 m² in cui cucina, zona pranzo e soggiorno si distendono sotto vetrate continue. La luce entra da più lati: dalla terrazza panoramica di 26 m² accanto al soggiorno, da quella di 10 m² sul lato cucina e dalla corte interna di 26 m², con giardino e vasca decorativa, che porta il verde dentro la casa.
Al piano notte la camera principale di 17 m², con guardaroba di 4,5 m² e bagno di 8 m², si apre sul paesaggio. Completano il livello una seconda camera di 13 m², uno studio di 26 m² sul vano scale, un balcone di 17 m² e una terrazza di 11 m².
Il livello inferiore ospita un atelier di 30 m² e uno studio di 15 m² con wc-doccia, che si aprono sul giardino e si prestano a diventare ufficio o camera ospiti. Al livello d’ingresso si trovano il garage doppio, un deposito di 13 m², la lavanderia e due posti auto esterni. La piscina di 50 m², con il suo locale tecnico, è condivisa con la seconda villa adiacente. Il riscaldamento è a termopompa geotermica, con collettori solari sul tetto.
Patii, terrazze e vetrate sono il filo conduttore del progetto: i patii portano luce e verde all’interno, le terrazze panoramiche si aprono sul golfo e sulle Prealpi, e le vetrate accompagnano la casa lungo il pendio, mettendo ogni livello in dialogo con il giardino e con il paesaggio. La proprietà si trova a pochi minuti dal centro di Lugano e dalle scuole internazionali ed è acquistabile anche come residenza secondaria.
In Muzzano, on the slope facing the Gulf of Agno, in a private setting among greenery, we offer for sale a villa built in 2004 on a plot of 800 m², arranged over several levels connected by an internal lift. The architecture is composed of stacked volumes clad in grey panels, with a concrete base that follows the slope and terraces carried on slender columns.
The house is entered from the garage level through a courtyard of 16 m², where an olive tree grows on slate gravel. From here, stairs and lift rise to the living levels.
The day level is a single space of 66 m² in which kitchen, dining area and living room unfold beneath continuous glazing. Light enters from several sides: from the panoramic terrace of 26 m² beside the living room, from the 10 m² terrace on the kitchen side, and from the inner courtyard of 26 m², with garden and ornamental pool, which brings greenery into the house.
On the bedroom level, the main bedroom of 17 m², with a 4.5 m² dressing room and an 8 m² bathroom, opens onto the landscape. The level also includes a second bedroom of 13 m², a study of 26 m² on the stairwell, a balcony of 17 m² and a terrace of 11 m².
The lower level has an atelier of 30 m² and a study of 15 m² with shower room, both opening onto the garden and suited to use as an office or guest room. On the entrance level are the double garage, a storage room of 13 m², the laundry room and two outdoor parking spaces. The swimming pool of 50 m², with its technical room, is shared with the adjoining second villa. Heating is provided by a geothermal heat pump, with solar collectors on the roof.
Courtyards, terraces and glazing are the common thread of the design: the courtyards bring light and greenery inside, the panoramic terraces open towards the gulf and the Ticino Pre-Alps, and the glazing follows the house down the slope, setting each level in dialogue with the garden and the landscape. The property is a few minutes from the centre of Lugano and the international schools, and may also be purchased as a secondary residence.
-
Tipo di proprietà
Casa
-
Anno di costruzione
2004
-
Prezzo/piede²
$894
Caratteristiche
- Giardino
- Piscina
- Terrazza
- Garage
- Vista sul lago
- Ascensore
- Vista sulle montagne
- Vista sull'acqua
- Ufficio
Lot
- Vista sulle montagne
- Vista sull'acqua
- Vista sul lago
Interni
- Ufficio
- Lavanderia
- Ascensore
Outdoor
- Terrazza
- Balcone
- Parcheggio
- Piscina
- Garage
- Spazio di vita all'aperto
- Giardino
Esplora la zona
L'agente La contatterà al più presto
Pubblicato da
Prenota una visita con Gianluca Righetti
Scegli una data e indica se preferisci un tour virtuale o di persona con l’agente.

excellence in the Ticino real estat
excellence in the Ticino real estate market, offering exclusive access to
prestigious properties in one of Switzerland’s most captivating regions. With
nearly a century of experience, we are recognized for our professionalism,
discretion, and in-depth knowledge of the local market. As a partner of
Sotheby’s International Realty, we are part of a global network with over 1000
offices in 84 countries, ensuring international visibility and sophisticated
marketing strategies designed to attract a select, cosmopolitan clientele. Our
dedicated team provides personalized services, supporting both private and
institutional clients in property search, leasing, and transactions, as well as
the promotion of exclusive projects. Additionally, we offer expert advice in
tax, legal, and financial matters, providing a comprehensive approach to real
estate needs. Fontana Sotheby’s International Realty is the ideal partner to
explore the best of Ticino, with discretion, competence, and passion.
Proprietà simili nelle vicinanze
Nuovi annunci a Muzzano



Esplora più immobili in vendita
tipi di proprietà Muzzano, Ticino, Svizzera
Muzzano, Ticino, Svizzera ricerche popolari
- Proprietà immobiliari Collina a Muzzano, Ticino, Svizzera
- Proprietà immobiliari Nuove costruzioni a Muzzano, Ticino, Svizzera
- Proprietà immobiliari con Bagno turco a Muzzano, Ticino, Svizzera
- Proprietà immobiliari con Vigneto / Azienda vinicola a Muzzano, Ticino, Svizzera
- Proprietà immobiliari con Cucina aperta a Muzzano, Ticino, Svizzera
- Proprietà immobiliari Rinnovato a Muzzano, Ticino, Svizzera
Guide e storie correlate
La fiducia dei migliori broker del mondo
Gli agenti dietro le proprietà più straordinarie del mondo pubblicano su JamesEdition.
- Annunci di Sotheby's, Christie's, BARNES ed Engel & Völkers
- Ogni annuncio è verificato prima della pubblicazione
- Si metta in contatto diretto con agenti verificati
Continuando, accetta i nostri Termini e la nostra Informativa sulla privacy.