$2,850,000
Unifamiliare Indipendente Murrayville
- 6 Camere
- 7 Bagni
- 6,600 Sqft
- 36.31 Ac lot
- Aggiornato: Ieri
-
1
Visualizzazioni degli ultimi 30 giorni
- 5
- MLS#10485258
Informazioni sulla proprietà
La descrizione è stata tradotta automaticamente.
La descrizione viene visualizzata nella lingua originale.
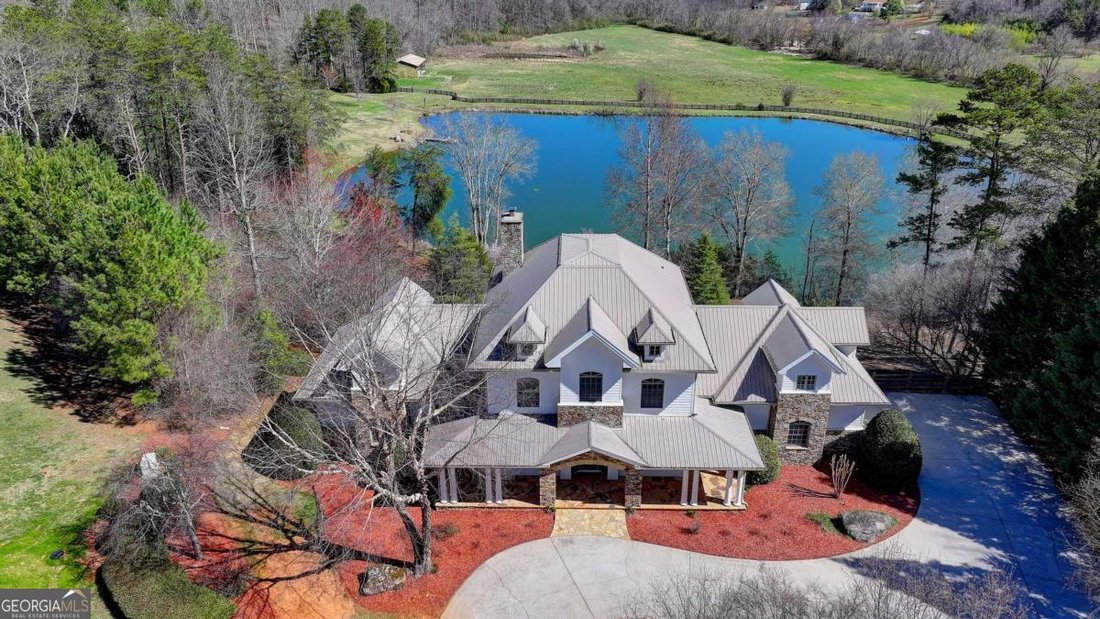
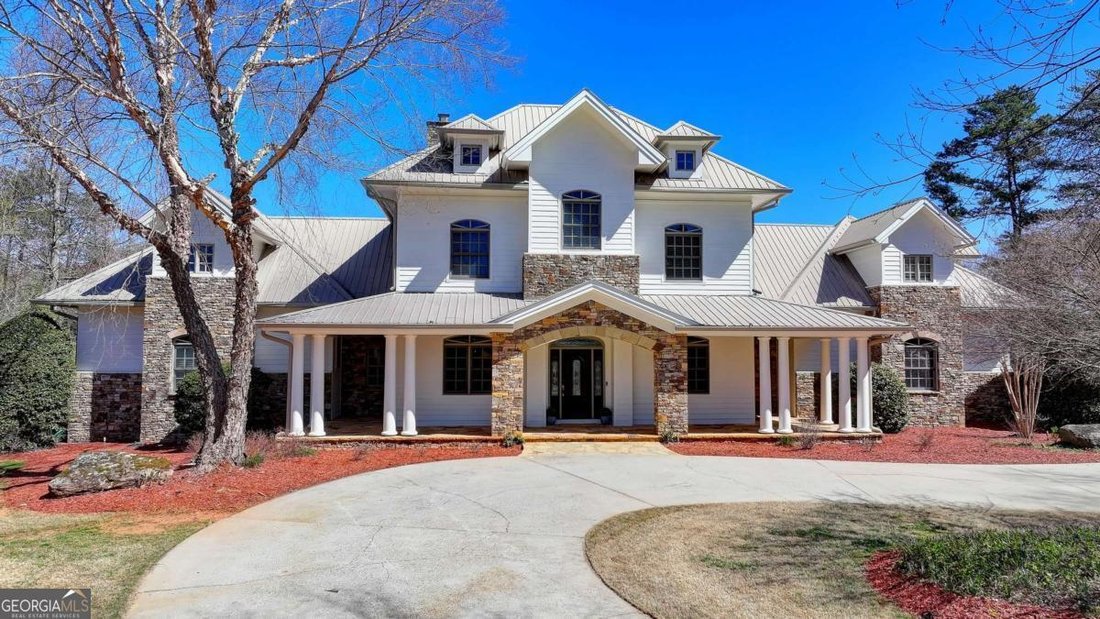
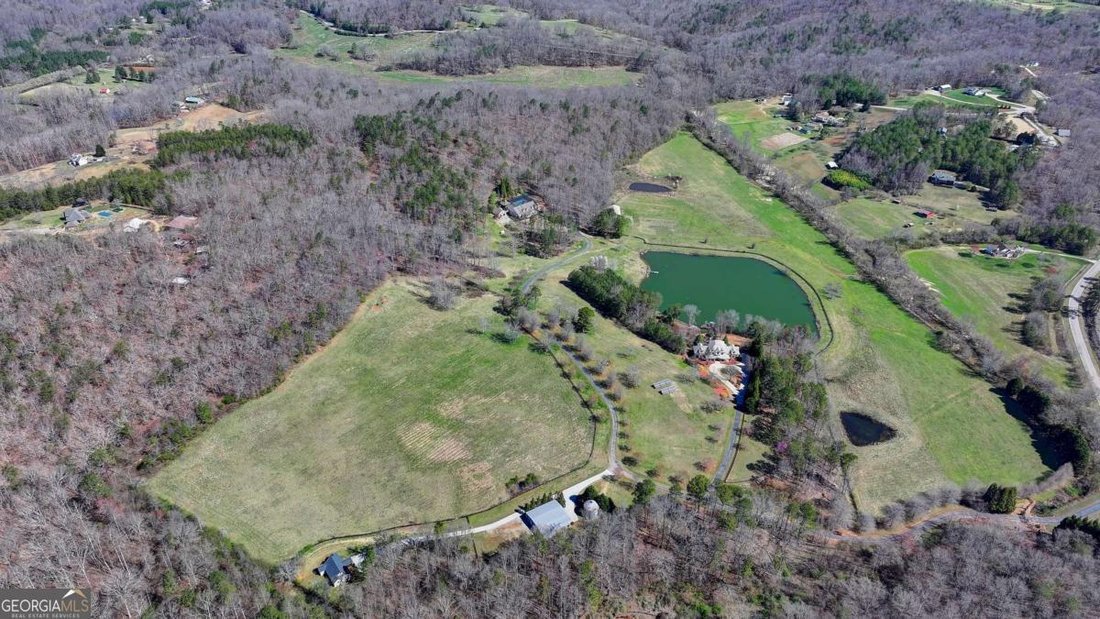
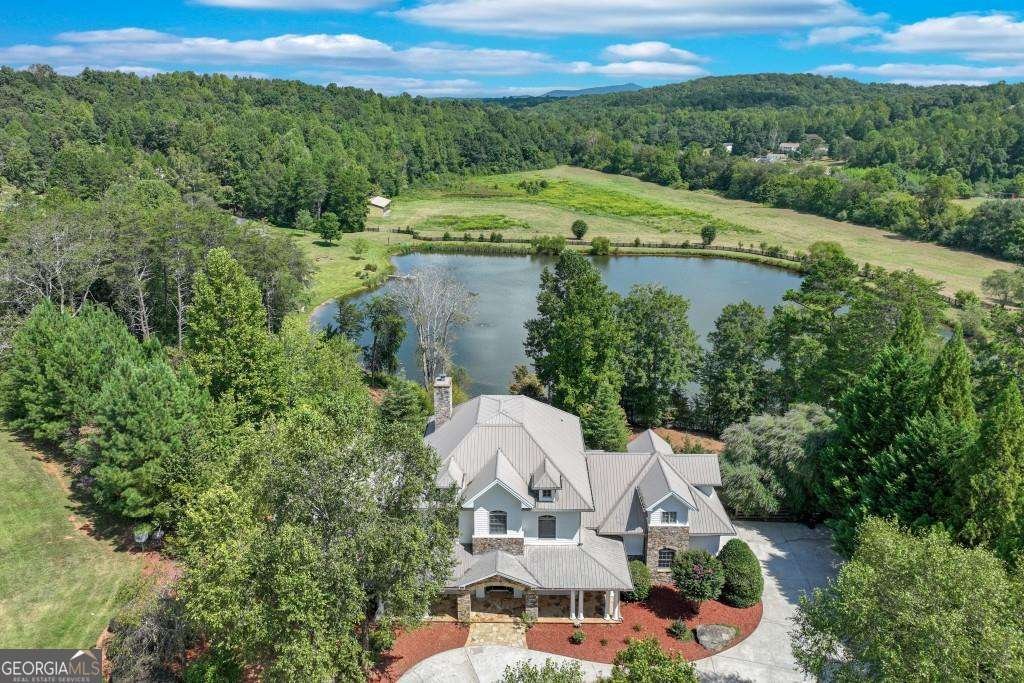
Garden and Gun Dream Home GATED ESTATE on 36+ stunning pristine acres with meticulously designed PRIMARY HOME (6600sf), SECOND RENOVATED COTTAGE (1800sf approx), separate PRIVATE RECREATION BUILDING/INDOOR GYM, FENCED MAINTAINED PASTURES, and a TROPHY 5-ACRE FISHING LAKE with PRIVATE DOCK. Enter through the stone-gated entrance, where tree lined paved driveway and professional landscaping lead to
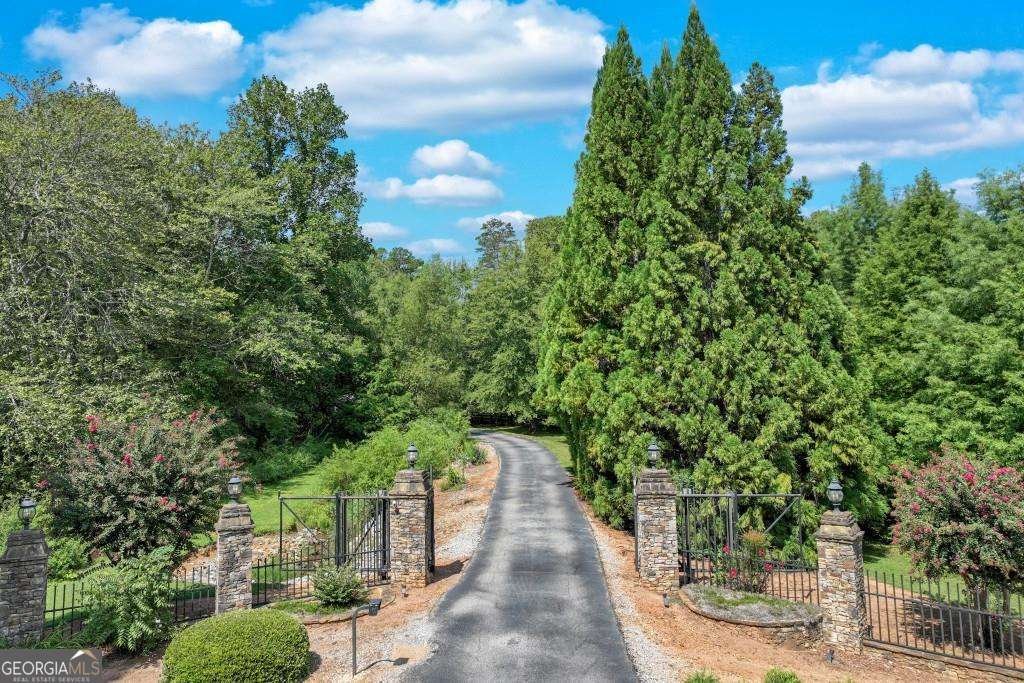
Garden and Gun Dream Home GATED ESTATE on 36+ stunning pristine acres with meticulously designed PRIMARY HOME (6600sf), SECOND RENOVATED COTTAGE (1800sf approx), separate PRIVATE RECREATION BUILDING/INDOOR GYM, FENCED MAINTAINED PASTURES, and a TROPHY 5-ACRE FISHING LAKE with PRIVATE DOCK. Enter through the stone-gated entrance, where tree lined paved driveway and professional landscaping lead to the main estate which is privately centered on the property. The stacked-stone covered porch and circular driveway welcome you, with ample parking for guests & events. The professionally designed interior features light neutral tones and a two-story stone fireplace in the great room. Incredible recently designed butler’s pantry and coffee/wine bar. The main entrance leads to a library/office with custom furniture grade built-in shelving, a spacious dining room, and a completely remodeled chefCOs kitchen with Thermador appliance package and sub-zero refrigerator, quartz counters, and new lighting. Expansive windows and balcony french doors offer views of the property and lake. The breakfast room flows into the Great Room with furniture grade built-ins and a flat-screen wiring pkg above the fireplace. The Owner’s Suite is on the main level with terrace access, a custom-designed walk-in closet, and a spa-inspired bath with heated floors. The main level includes a perfectly located guest half bath. Upstairs, find four bedrooms and three full baths, including two ensuites. The loft area is customized with bunk beds and offers easy conversion to traditional massive guest suite potential. The upstairs features a spacious private loft seating area lounge. The lower finished terrace level features a custom butcher block island bar, second kitchen, family room, billiards area, 2 full baths, guest ensuite bedroom, and a sliding barn door leading to a massive secure storage discrete fresh air concrete bunkerCoperfect for a wine cellar, safe storage, or shooting range. The creative possibilities are endless. The lower terrace level opens to a screened porch the entire length of the home, and an infinity custom pool design option overlooking lake. A trex deck and boardwalk lead to the private dock and TROPHY BASS LAKE, designed by Aquatic Environmental Services. The lake is its own ecosystem including investment into Electrofish research, 5 feeders, bluegill, crawfish, trout, strain bass, grass carp, as well as a pebble bottom and appropriate aquatic plant life. The property has herds of trophy bucks and deer. The primary estate home includes water purification, fresh air ventilation, and dehumidification. GUEST COTTAGE: A 2-bed, 2-bath caretaker or guest suite cottage with private driveway and views, covered front porch and spacious accommodations overlooking large pasture. PRIVATE GYM REC BUILDING: Features a basketball/pickleball court, golf simulator room, kitchen, and two bathrooms with spaces for exterior expansion ideas like tennis or outdoor rec/barn. There are two fenced pastures and a smaller pond ideal for a home site, barn, equestrian facilities, gardens, or homesteading. What is your vision? The estate is close to Lake Lanier, private airports, Falcon Training Camp, UGA campus, wineries, vineyards and more. Appointment required with proof of funds/funding and 24-hour notice. Call today for an appointment. We are here to help! Be sure to interact with the virtual tour here!
-
Tipo di proprietà
Casa
-
Anno di costruzione
2004
-
Prezzo/piede²
$431
Caratteristiche
Caratteristiche
Lot
- Lungomare
- Equestre
- Investimento immobiliare
- Rinnovato
Interni
Outdoor
- Terrazza
- Balcone
- Parcheggio
- Piscina
- Cancello
- Giardino
- Vigneto / Azienda vinicola
Esplora la zona
6303 & 6245 Ben Parks Road, Murrayville, GA 30564, Georgia, Stati Uniti
Visualizza su Google Maps
Prezzo per sqft
Basso
Alto
Iscritto da 4 anni
Hai chiesto informazioni su questa proprietà
L'agente La contatterà al più presto
Pubblicato da
7
Annunci
2022
Iscritto
Prenota una visita con Shellie Watson
Scegli una data e indica se preferisci un tour virtuale o di persona con l’agente.
Data preferita
Tipo di tour

Atlanta-South Forsyth
3325 Paddocks Pkwy., Suite 190, 30024, Suwanee, United States
Visualizza profilo agenzia
Ultimo aggiornamento
Ieri
Prima pubblicazione
Mar 25, 2025
Licenza agente
#291915
Riferimento annuncio
1968356824392768
Stato dell'annuncio
Proprietà simili nelle vicinanze
Nuovi annunci a Murrayville

Esplora più immobili in vendita
Murrayville, GA, Stati Uniti ricerche popolari
- Proprietà immobiliari con Cucina aperta a Murrayville, GA, Stati Uniti
- Proprietà immobiliari con Libreria a Murrayville, GA, Stati Uniti
- Proprietà immobiliari Equestre a Murrayville, GA, Stati Uniti
- Proprietà immobiliari con Cantina a Murrayville, GA, Stati Uniti
- Proprietà immobiliari Investimento immobiliare a Murrayville, GA, Stati Uniti
- Proprietà immobiliari Moderno a Murrayville, GA, Stati Uniti
- Proprietà immobiliari Comunità recintata a Murrayville, GA, Stati Uniti
Guide e storie correlate
La fiducia dei migliori broker del mondo
Gli agenti dietro le proprietà più straordinarie del mondo pubblicano su JamesEdition.
- Annunci di Sotheby's, Christie's, BARNES ed Engel & Völkers
- Ogni annuncio è verificato prima della pubblicazione
- Si metta in contatto diretto con agenti verificati
Continuando, accetta i nostri Termini e la nostra Informativa sulla privacy.
brokerages we
partnered with
partnered with