$985,000
Murphy Residenziale
- 5 Camere
- 5 Bagni
- 4,768 Sqft
- 16,989 Sqft lot
- Aggiornato: Luglio 30
- MLS#21320256
Informazioni sulla proprietà
La descrizione è stata tradotta automaticamente.
La descrizione viene visualizzata nella lingua originale.
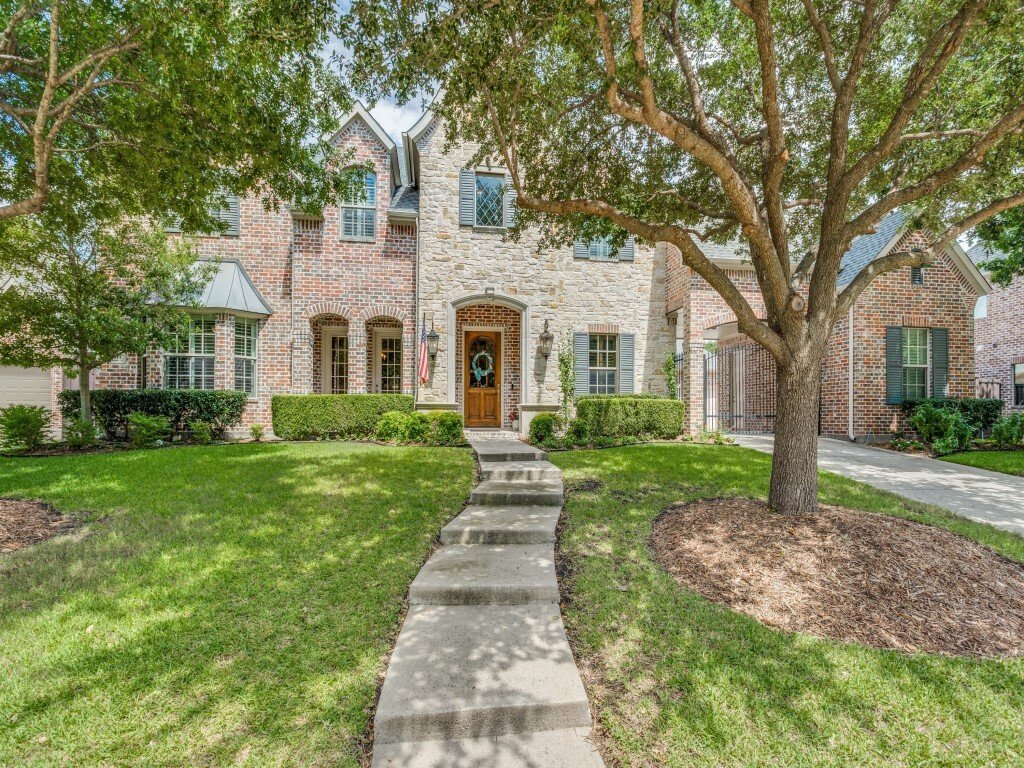
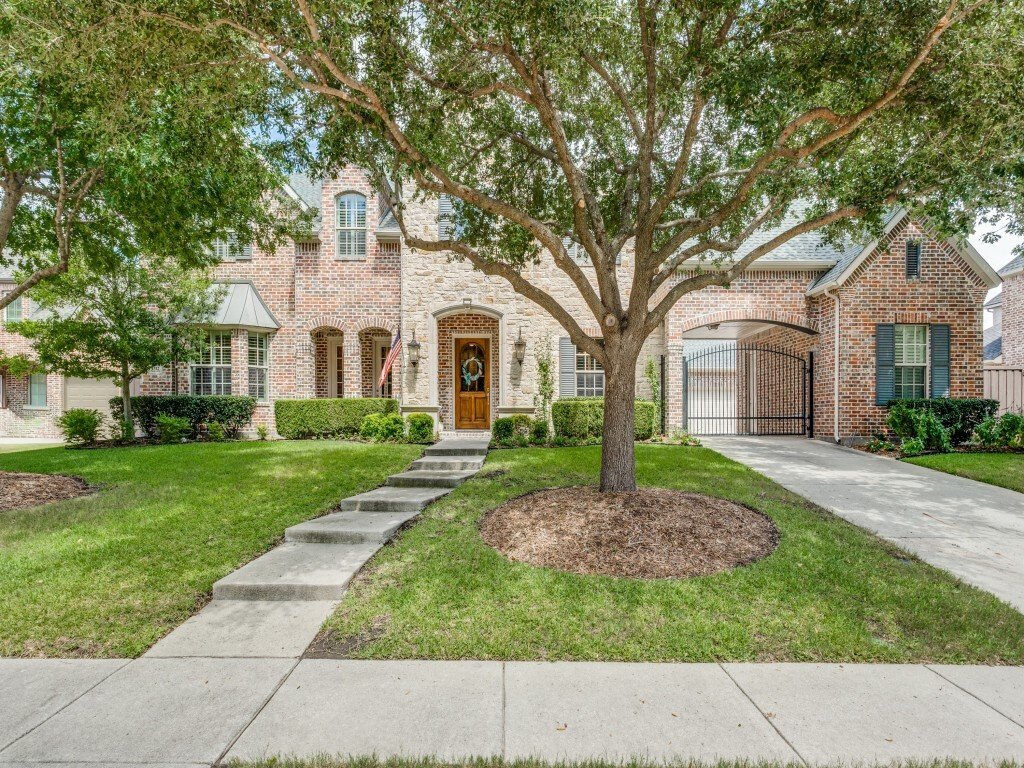
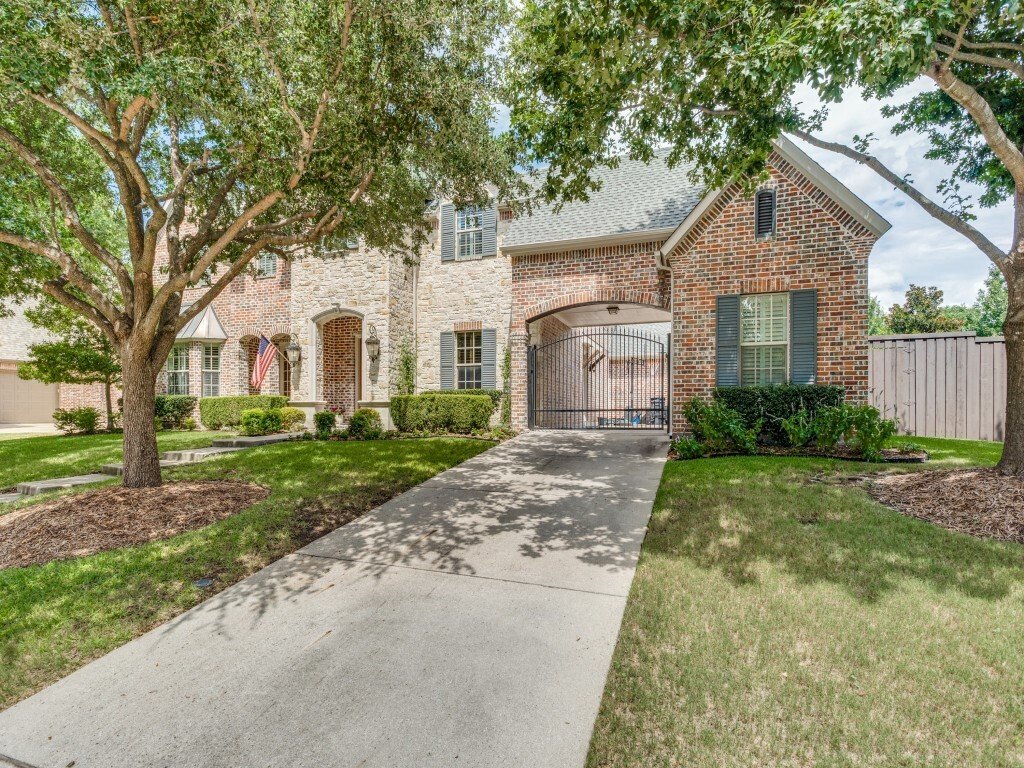
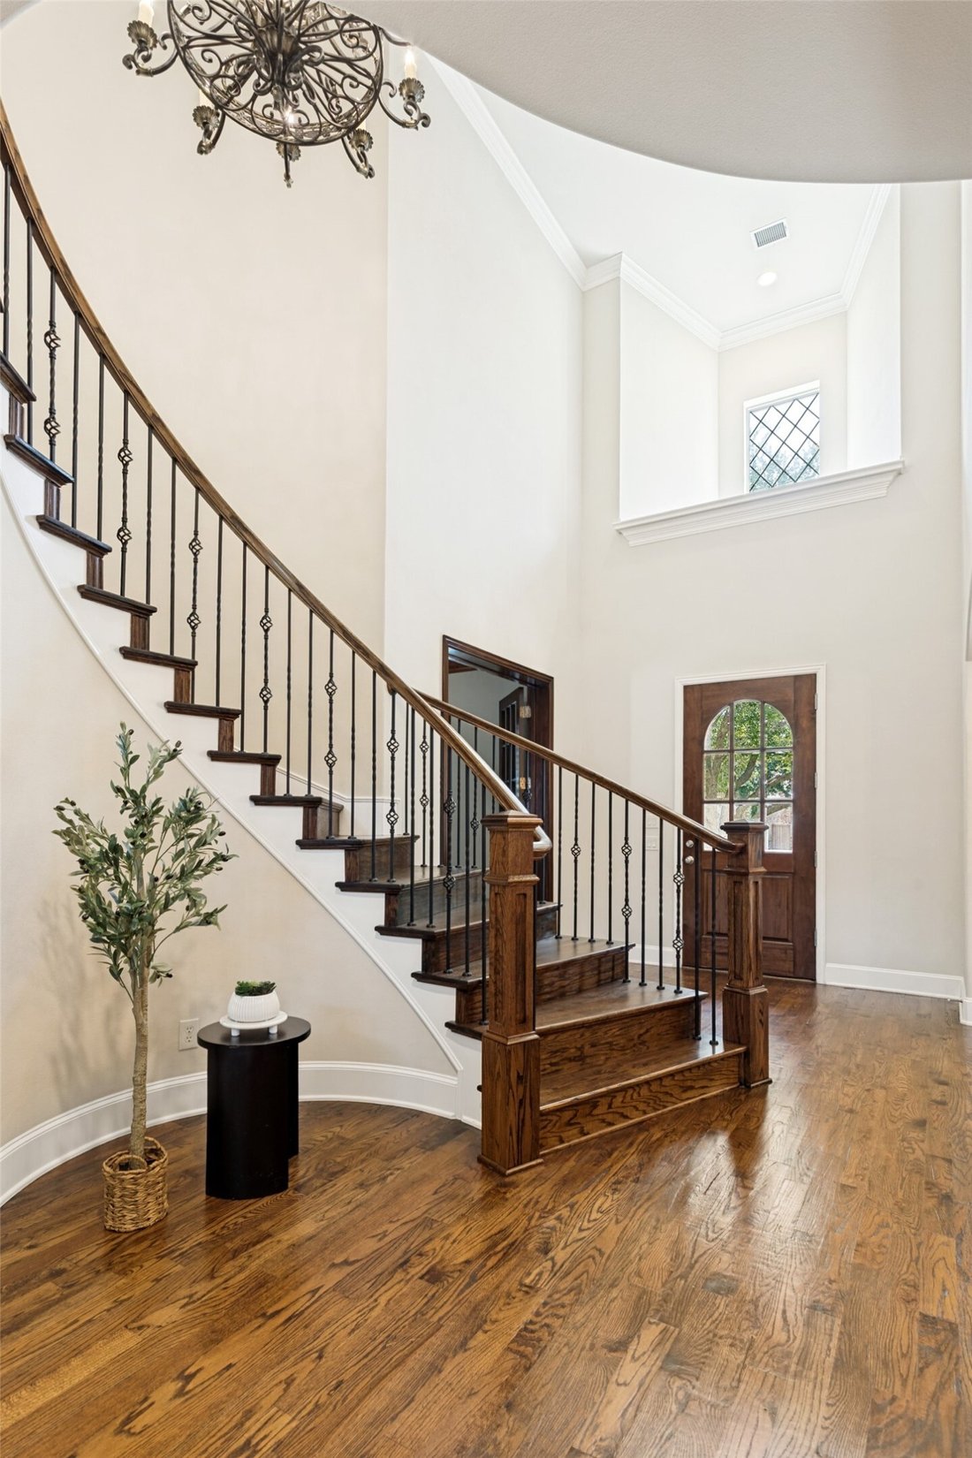
Luxury Living Meets Everyday Comfort in Rolling Ridge Estates! Situated on an oversized, beautifully landscaped lot in one of Murphy’s most sought-after neighborhoods, this impressive 5-bedroom, 4.5-bath home offers nearly 4,800 square feet of thoughtfully designed living space. The flexible floor plan includes a private office with built-ins, a first-floor media room and additional bedroom with f
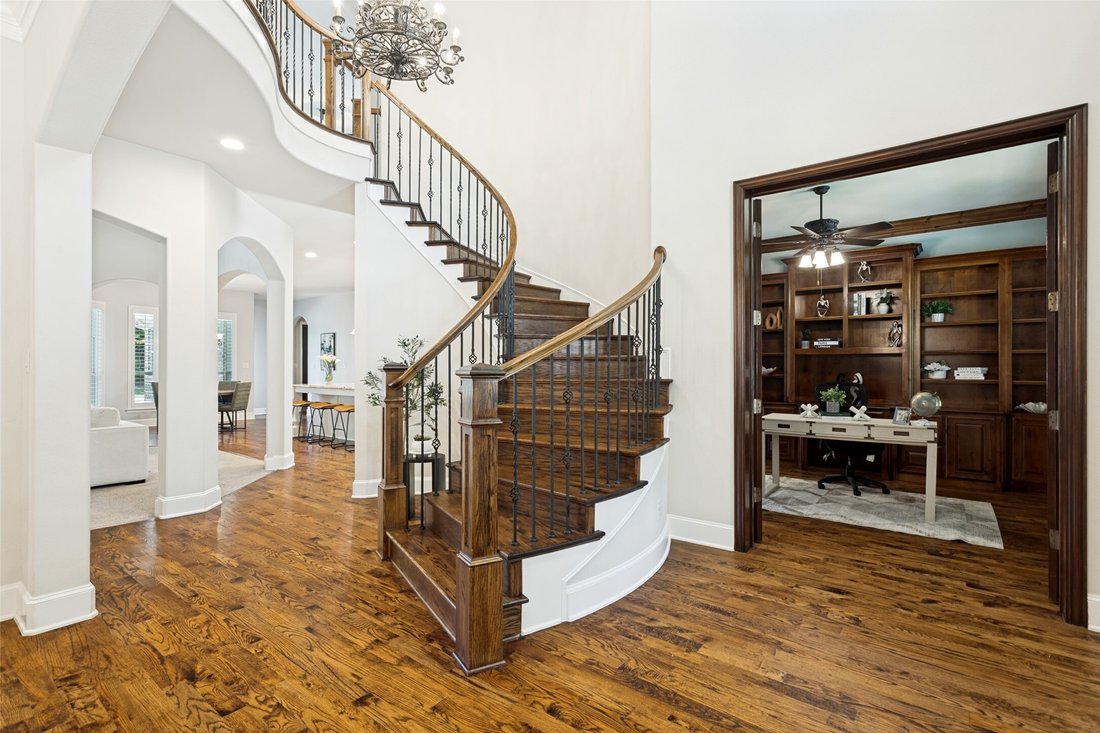
Luxury Living Meets Everyday Comfort in Rolling Ridge Estates! Situated on an oversized, beautifully landscaped lot in one of Murphy’s most sought-after neighborhoods, this impressive 5-bedroom, 4.5-bath home offers nearly 4,800 square feet of thoughtfully designed living space. The flexible floor plan includes a private office with built-ins, a first-floor media room and additional bedroom with full bath, plus upstairs game room with balcony and two oversized bedrooms with Jack and Jill bath. The heart of the home is a chef’s kitchen featuring granite countertops, a large island, butler’s pantry, walk-in pantry, double ovens, and a gas cooktop, all opening seamlessly to the spacious family room with a cozy gas fireplace. The luxurious primary suite offers a sitting area, spa-inspired bath with garden tub, separate shower, dual vanities, and an oversized walk-in closet. Step outside to your private backyard retreat complete with a covered patio and fully equipped outdoor kitchen—perfect for entertaining or relaxing while enjoying the expansive yard. A 3-car garage, porte-cochère, zoned HVAC, extensive built-ins, radiant barrier, HUGE walk-in attic and Plano ISD schools complete this exceptional home. Conveniently located near shopping, dining, and major commuting routes, this is luxury living with room for everyone.
-
Tipo di proprietà
Casa
-
Anno di costruzione
2010
-
Prezzo/piede²
$206
Caratteristiche
Esplora la zona
1312 Thornwood Drive, Murphy, TX 75094, Richardson, Texas, Stati Uniti
Visualizza su Google Maps
Prezzo per sqft
Basso
Alto
Iscritto da 4 anni
Hai chiesto informazioni su questa proprietà
L'agente La contatterà al più presto
Pubblicato da
3
Annunci
2022
Iscritto
Prenota una visita con Julie Acuna
Scegli una data e indica se preferisci un tour virtuale o di persona con l’agente.
Data preferita
Tipo di tour

Central 75
501 W. President Bush Hwy, Ste. 125, 75080, Richardson, United States
Visualizza profilo agenzia
Ultimo aggiornamento
Luglio 30
Prima pubblicazione
Jul 25
Licenza agente
#0488378
Riferimento annuncio
2137788392172074
Stato dell'annuncio
Active under contract
La fiducia dei migliori broker del mondo
Gli agenti dietro le proprietà più straordinarie del mondo pubblicano su JamesEdition.
- Annunci di Sotheby's, Christie's, BARNES ed Engel & Völkers
- Ogni annuncio è verificato prima della pubblicazione
- Si metta in contatto diretto con agenti verificati
Continuando, accetta i nostri Termini e la nostra Informativa sulla privacy.
brokerages we
partnered with
partnered with