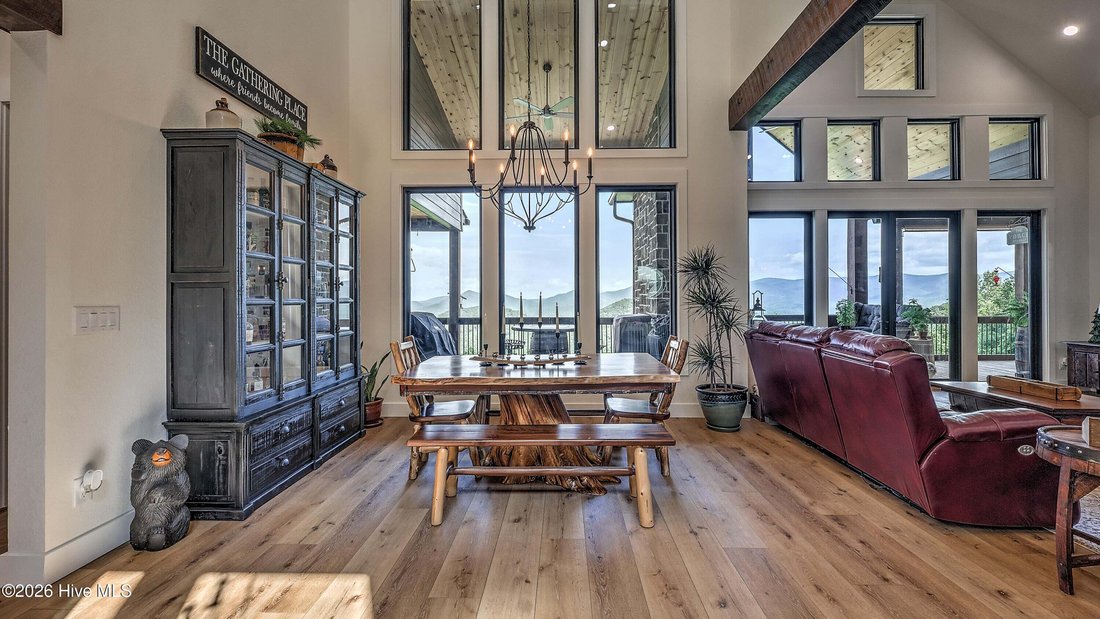
Residenza Unifamiliare A Murphy
- 3 Camere
- 3 Bagni
- 2,684 Sqft
- 13.9 Ac lot
- Aggiornato: Settembre 13
- 1
- Fonte: Hive MLS (North Carolina Regional) MLS#100603134
Informazioni sulla proprietà
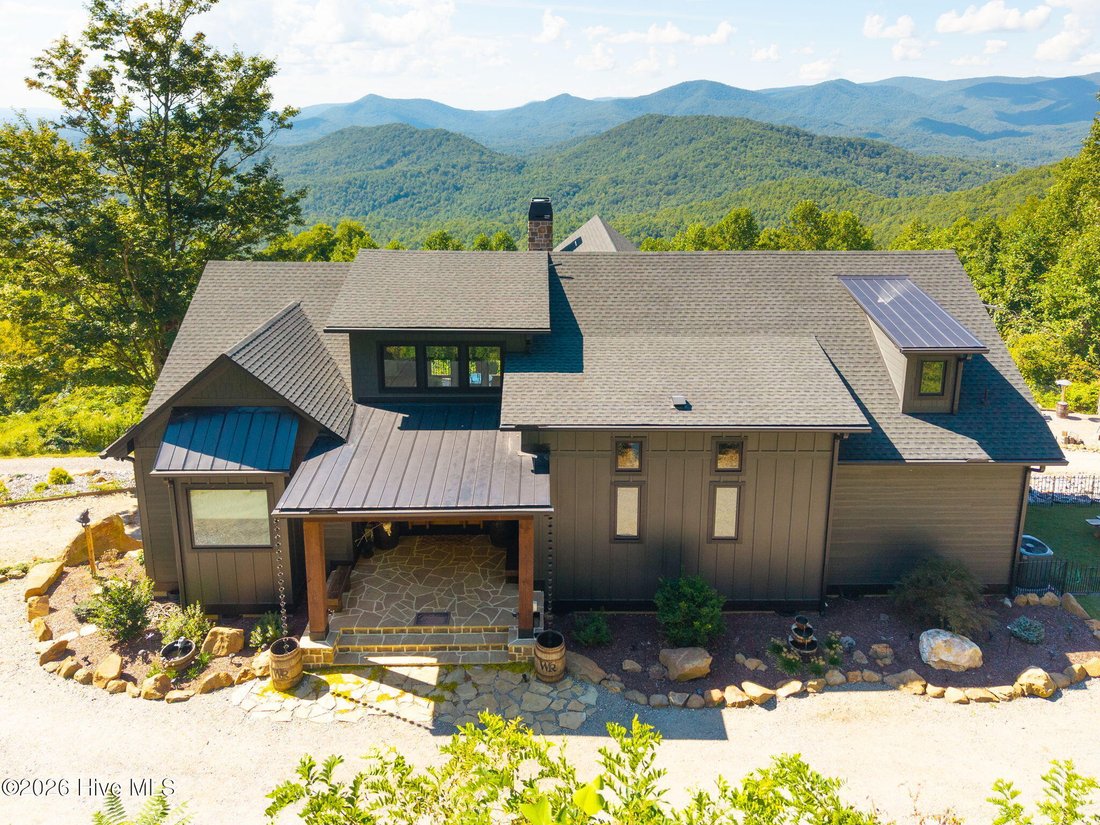
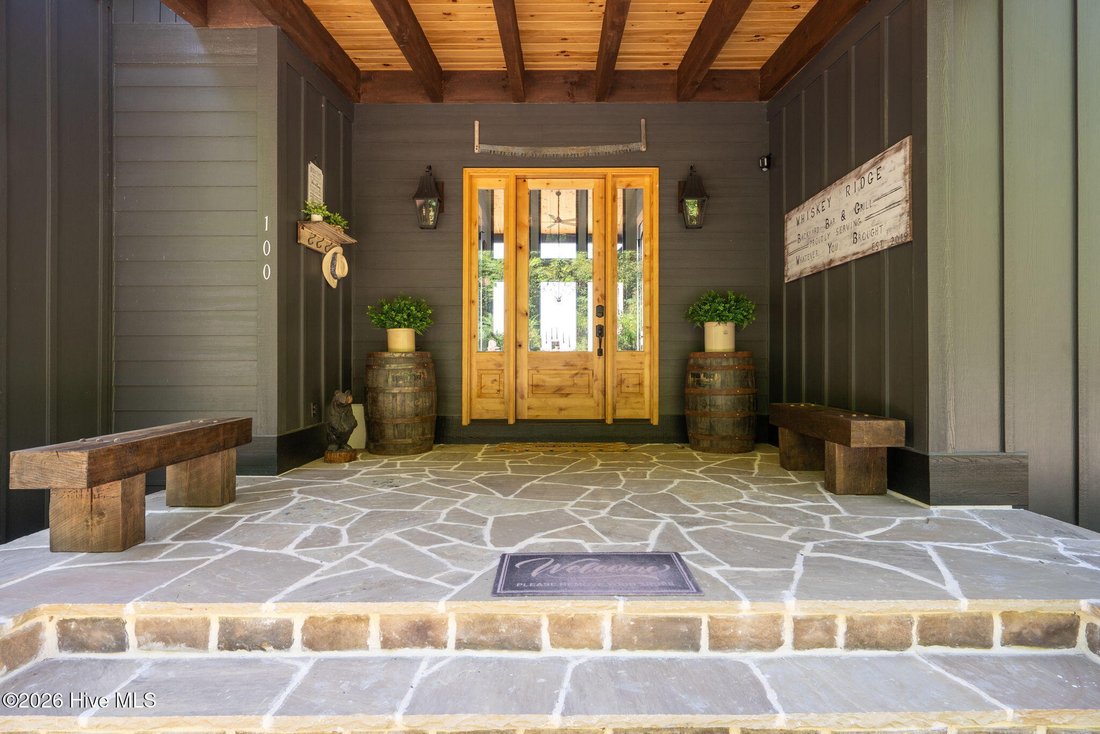
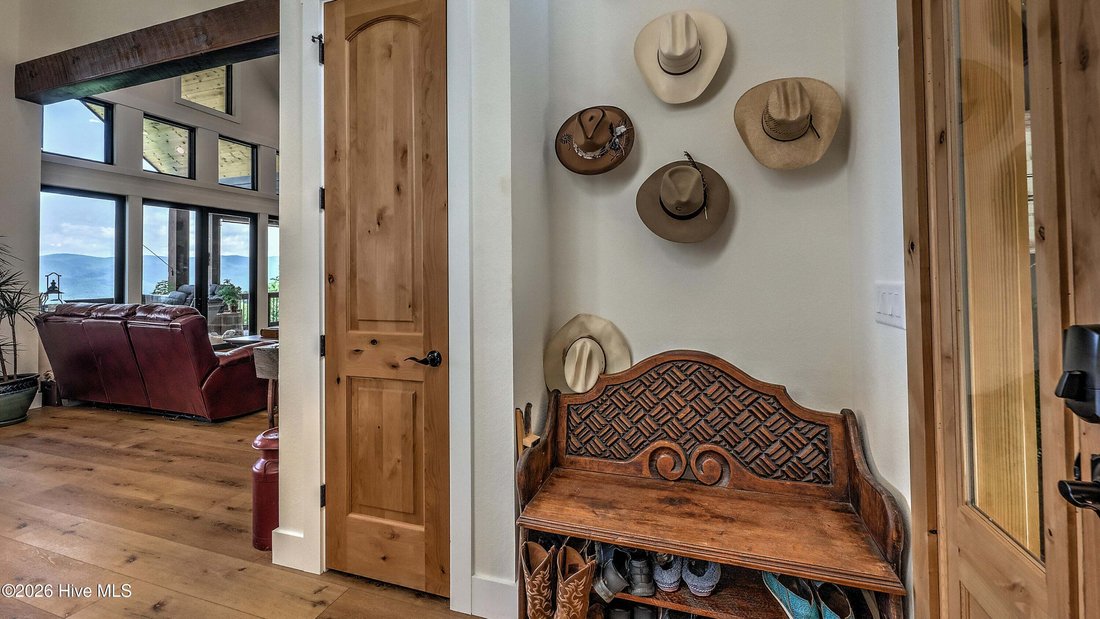
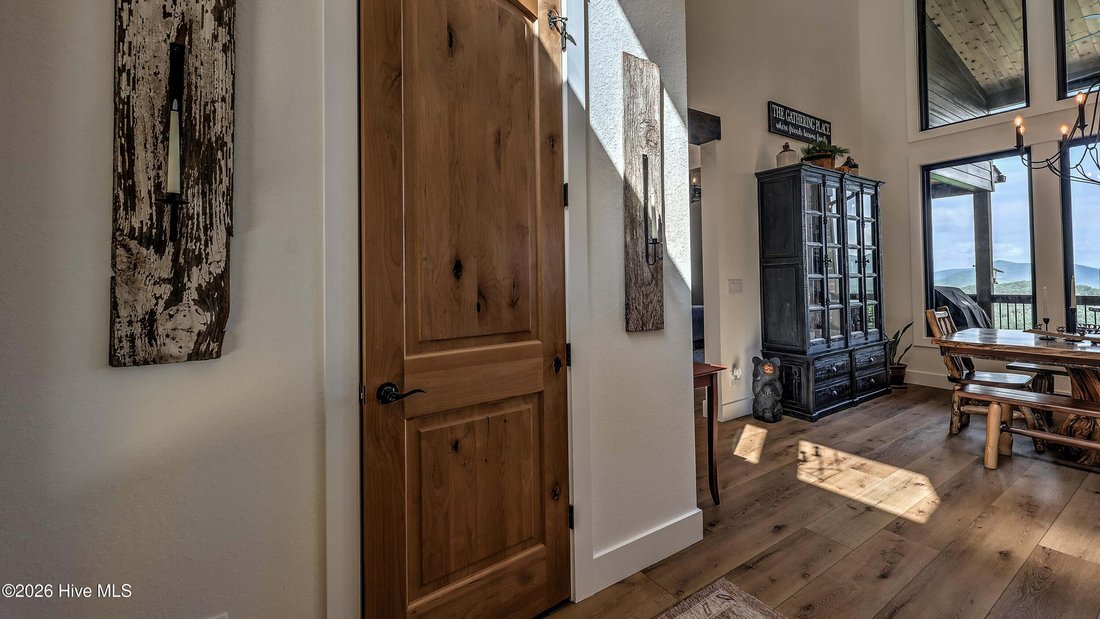
Thoughtfully designed by its owners from the floor plan forward, this home was created one detail at a time to complement the land and maximize the views. Locally crafted Knotty Alder cabinetry, front door and special-order interior doors pair with wrapped beams and remarkable 200-year-old American White Oak used for the indoor fireplace mantel and handcrafted range hood. The craftsmanship simply must be experienced in person.
The kitchen is a showpiece with a FORNO appliance package featuring a 56’’ refrigerator/freezer, 48’’ 8-burner range with double ovens, dishwasher and microwave. Herringbone-patterned tile accents both bathrooms, while oversized double-pane bedroom windows were intentionally selected to frame the mountains. Solar-powered electric shades add convenience in both guest rooms and select dining room windows.
Expansive covered porches extend the living outdoors, highlighted by a massive outdoor fireplace with built-in wood storage and another 200-year-old American White Oak mantel. A private porch off the primary suite leads directly to a 25’x15’ fenced artificial-turf pet area. The exterior features 50-year Hardie Board siding and substantial custom porch construction.
A CIRCULAR DRIVEWAY a rare mountain convenience provides easy ingress and egress, complemented by additional parking. The acreage has been thoughtfully developed with a custom rock fire pit, greenhouse, 3 raised garden beds, fenced orchard with peaches and apples, approximately 20 blueberry bushes, and covered tractor/equipment storage.
An approximately 500 SF GARAGE/WORKSHOP is insulated with closed-cell foam and climate controlled for year-round use. The approximately 700’ PRIVATE WELL features an upgraded pump and membrane- and carbon-filtered water. A 22kW GENERAC whole-home generator is positioned approximately 100’ from the residence to reduce operating noise. Two 50-amp RV hookups provide additional versatility, including one with sewage hookup capability.
Privacy begins at the solar-powered gated entrance from Timberwolf Trail. Lot 16 features a charming upgraded model church and maintained landscaping, creating a memorable entrance to Whiskey Ridge.
Every element from the 13.91± acres and sweeping 180-degree views to the custom floor plan, handcrafted materials, outdoor living and years of thoughtful improvements creates something truly ONE OF ONE. You could purchase another mountain tract. You could build another beautiful home. But recreating this combination of land, views, privacy and craftsmanship would be nearly impossible. This is a property you have to experience in person to fully appreciate.
-
Tipo di proprietà
Casa
-
Piani
1
-
Anno di costruzione
2023
-
Prezzo/piede²
$465
Caratteristiche
- Garage
- Camino
- Cabina armadio
- Giardino
- Terrazza
- Focolare
- Vista sulle montagne
- Pergola
- Spazio di vita all'aperto
Lot
- Vista panoramica / Scenica
- Vista sulle montagne
- Privacy
Interni
- Soffitto alto
- Camino
- Aria condizionata
- Isola della cucina
- Piano cottura a gas
- Bar
- Lavanderia
- Controsoffitti in pietra
- Cabina armadio
Outdoor
- Terrazza
- Parcheggio
- Focolare
- Garage
- Spazio di vita all'aperto
- Cancello
- Pergola
- Giardino
Esplora la zona
L'agente La contatterà al più presto
Pubblicato da
Prenota una visita con the agent
Scegli una data e indica se preferisci un tour virtuale o di persona con l’agente.
The data relating to real estate on this website comes in part from the Internet Data Exchange program of Hive MLS. All information is deemed reliable but not guaranteed and should be independently verified. All properties are subject to prior sale, change, or withdrawal. Neither listing broker(s) nor Continental Real Estate Group, Inc shall be responsible for any typographical errors, misinformation, or misprints, and shall be held totally harmless from any damages arising from reliance upon these data. Copyright ©2026 Hive MLS LLC. All Rights Reserved.
Proprietà simili nelle vicinanze
Nuovi annunci a Murphy


Esplora più immobili in vendita
tipi di proprietà Murphy, NC, Stati Uniti
Murphy, NC, Stati Uniti ricerche popolari
- Proprietà immobiliari con Bar a Murphy, NC, Stati Uniti
- Proprietà immobiliari con Idromassaggio a Murphy, NC, Stati Uniti
- Proprietà immobiliari con Terrazza a Murphy, NC, Stati Uniti
- Proprietà immobiliari con Ufficio a Murphy, NC, Stati Uniti
- Proprietà immobiliari con Piscina a Murphy, NC, Stati Uniti
- Proprietà immobiliari Comunità recintata a Murphy, NC, Stati Uniti
- Proprietà immobiliari con Cucina aperta a Murphy, NC, Stati Uniti
- Proprietà immobiliari Lungomare a Murphy, NC, Stati Uniti
- Proprietà immobiliari Vista panoramica / Scenica a Murphy, NC, Stati Uniti
- Proprietà immobiliari Investimento immobiliare a Murphy, NC, Stati Uniti
- Proprietà immobiliari con Sala giochi a Murphy, NC, Stati Uniti
- Proprietà immobiliari con Cucina esterna a Murphy, NC, Stati Uniti
- Proprietà immobiliari Vista sull'acqua a Murphy, NC, Stati Uniti
- Proprietà immobiliari con Balcone a Murphy, NC, Stati Uniti
- Proprietà immobiliari Lungolago a Murphy, NC, Stati Uniti
- Proprietà immobiliari con Campo da tennis a Murphy, NC, Stati Uniti
- Proprietà immobiliari Lungofiume a Murphy, NC, Stati Uniti
- Proprietà immobiliari Moderno a Murphy, NC, Stati Uniti
- Proprietà immobiliari Nuove costruzioni a Murphy, NC, Stati Uniti
- Proprietà immobiliari Rinnovato a Murphy, NC, Stati Uniti
- Proprietà immobiliari Vista sul lago a Murphy, NC, Stati Uniti
- Proprietà immobiliari Vista sul fiume a Murphy, NC, Stati Uniti
- Proprietà immobiliari con Sauna a Murphy, NC, Stati Uniti
- Proprietà immobiliari con Ascensore a Murphy, NC, Stati Uniti
- Proprietà immobiliari con Libreria a Murphy, NC, Stati Uniti
- Proprietà immobiliari con Centro Fitness / Palestra a Murphy, NC, Stati Uniti
- Proprietà immobiliari con Vigneto / Azienda vinicola a Murphy, NC, Stati Uniti
- Proprietà immobiliari Vista Golf a Murphy, NC, Stati Uniti
Guide e storie correlate
La fiducia dei migliori broker del mondo
Gli agenti dietro le proprietà più straordinarie del mondo pubblicano su JamesEdition.
- Annunci di Sotheby's, Christie's, BARNES ed Engel & Völkers
- Ogni annuncio è verificato prima della pubblicazione
- Si metta in contatto diretto con agenti verificati
Continuando, accetta i nostri Termini e la nostra Informativa sulla privacy.
partnered with