$509,995
Cooperativa Azionaria A Murfreesboro
- 3 Camere
- 3 Bagni
- 2,303 Sqft
- Aggiornato: Luglio 13
-
1
Visualizzazioni degli ultimi 30 giorni
- Fonte: Realtracs MLS#3272013
Informazioni sulla proprietà
La descrizione è stata tradotta automaticamente.
La descrizione viene visualizzata nella lingua originale.
INCENTIVES: 50% off up to $50,000 in design studio options AND $10,000 towards closing costs.
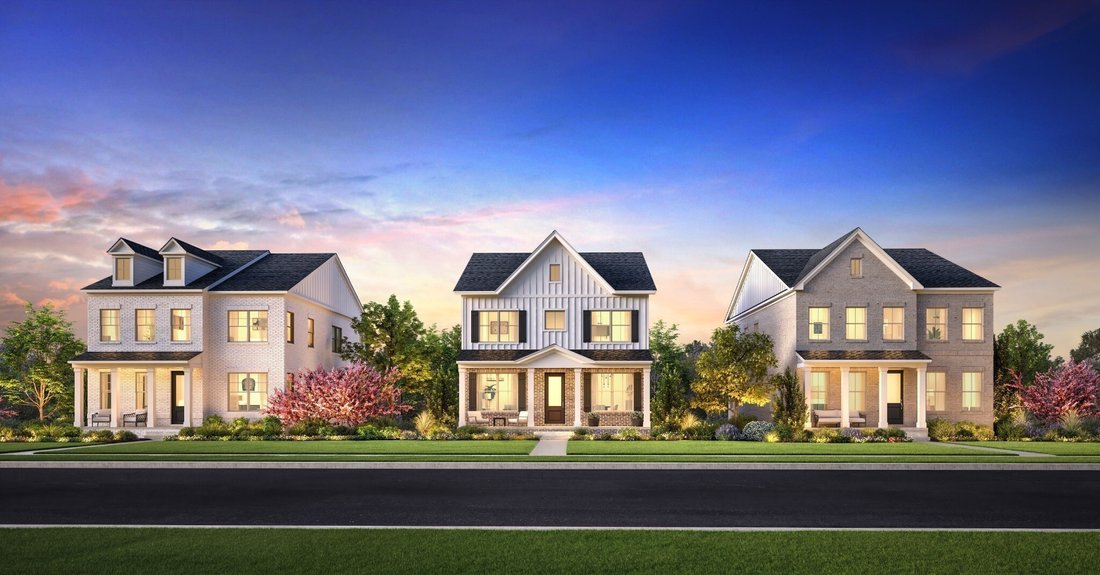
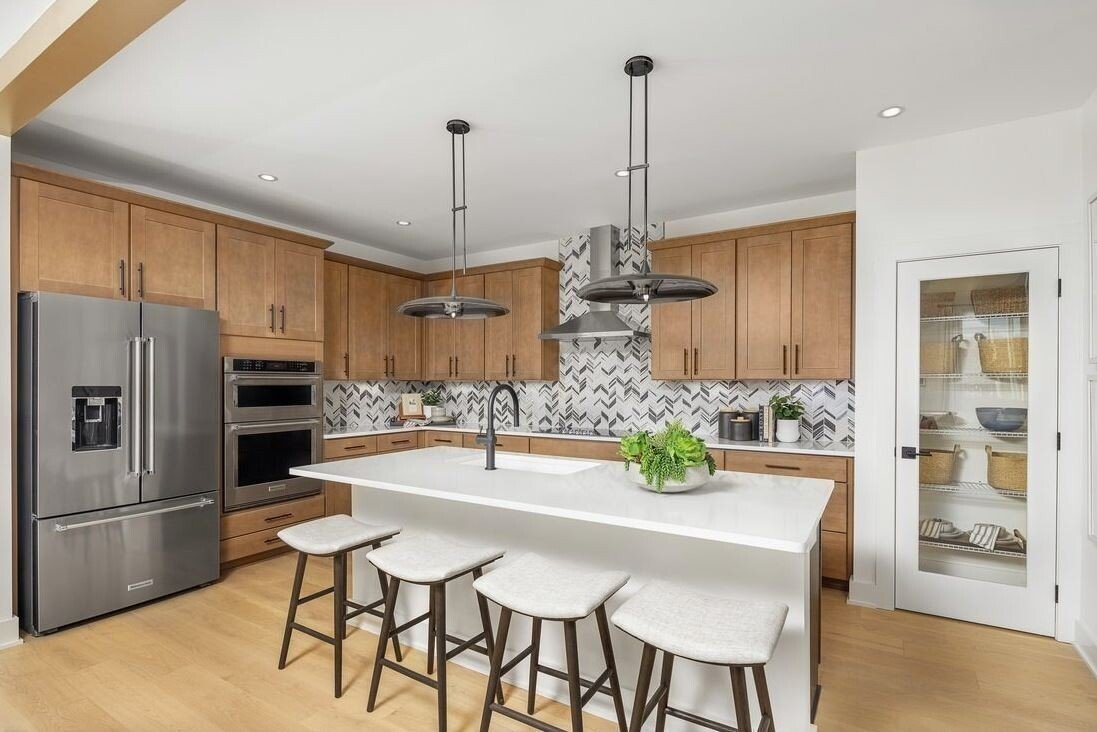
This to-be-built Goldfinch floorplan with a Fairview elevation offers flexible living with 3–4 bedrooms and a bright, open layout filled with natural light. The first floor features a seamless flow between the kitchen, dining, and living areas, perfect for everyday living and entertaining.
This to-be-built Goldfinch floorplan with a Fairview elevation offers flexible living with 3–4 bedrooms and a bright, open layout filled with natural light. The first floor features a seamless flow between the kitchen, dining, and living areas, perfect for everyday living and entertaining.
INCENTIVES: 50% off up to $50,000 in design studio options AND $10,000 towards closing costs.
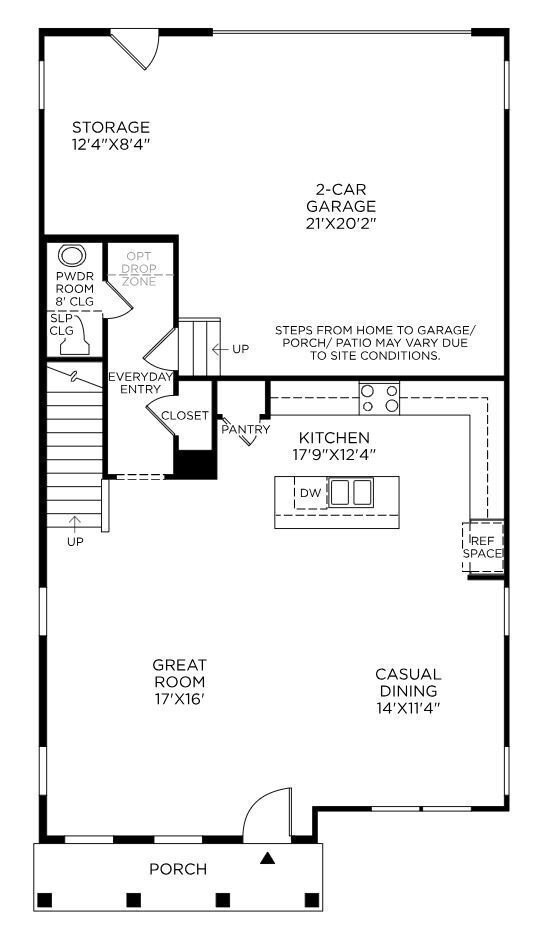
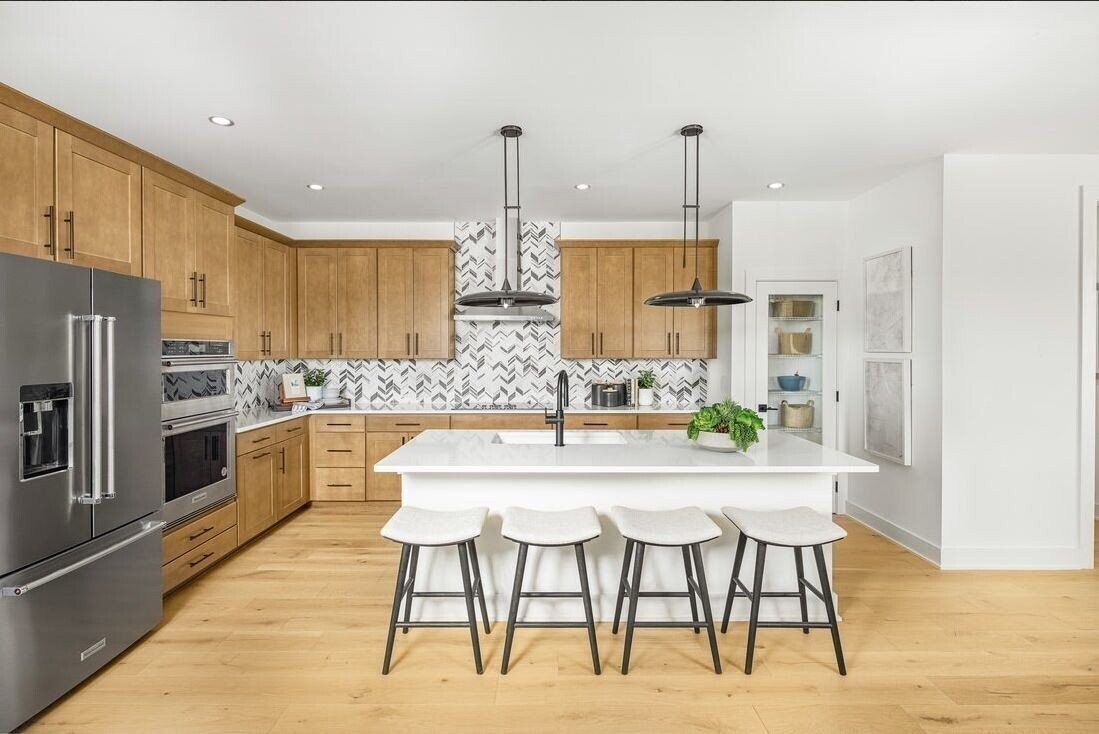
This to-be-built Goldfinch floorplan with a Fairview elevation offers flexible living with 3–4 bedrooms and a bright, open layout filled with natural light. The first floor features a seamless flow between the kitchen, dining, and living areas, perfect for everyday living and entertaining. The gourmet kitchen offers a sleek design with abundant cabinetry, a sizable pantry, and ample counter space. A spacious two-car garage with additional storage is also located on the first floor.
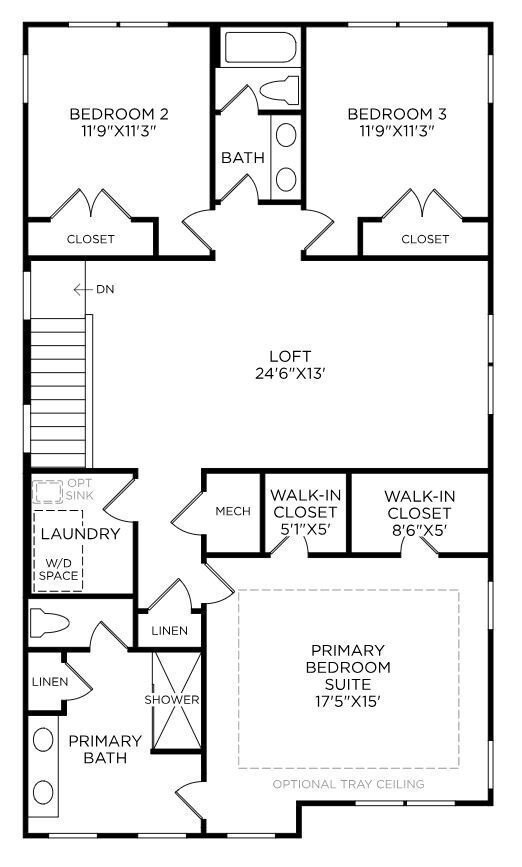
Upstairs, the primary suite provides a peaceful retreat with a luxurious walk-in tile shower and generous dual walk-in closets. Two additional bedrooms with a shared bath offer versatility for family, guests, or a home office, while a spacious loft provides a second living area. The conveniently located second-floor laundry room allows for easy access.
This build-to-order home is priced at the base price prior to interior selections at the design studio. Ideally located within walking distance to Clari Park and The Avenue, the low-maintenance community features two landscaped green spaces, seven fire pits, and outdoor foosball, ping pong, and cornhole. All common-area maintenance is included, allowing for effortless, low-maintenance living in a prime location.
Photos are of a similar floorplan with differing finishes and for representational purposes only.**
This to-be-built Goldfinch floorplan with a Fairview elevation offers flexible living with 3–4 bedrooms and a bright, open layout filled with natural light. The first floor features a seamless flow between the kitchen, dining, and living areas, perfect for everyday living and entertaining. The gourmet kitchen offers a sleek design with abundant cabinetry, a sizable pantry, and ample counter space. A spacious two-car garage with additional storage is also located on the first floor.
Upstairs, the primary suite provides a peaceful retreat with a luxurious walk-in tile shower and generous dual walk-in closets. Two additional bedrooms with a shared bath offer versatility for family, guests, or a home office, while a spacious loft provides a second living area. The conveniently located second-floor laundry room allows for easy access.
This build-to-order home is priced at the base price prior to interior selections at the design studio. Ideally located within walking distance to Clari Park and The Avenue, the low-maintenance community features two landscaped green spaces, seven fire pits, and outdoor foosball, ping pong, and cornhole. All common-area maintenance is included, allowing for effortless, low-maintenance living in a prime location.
Photos are of a similar floorplan with differing finishes and for representational purposes only.**
-
Tipo di proprietà
Cooperativa
-
Piani
2
-
Anno di costruzione
2026
-
Prezzo/piede²
$221
Caratteristiche
Esplora la zona
2615 Wilkinson Pike 5A, Murfreesboro, Tennessee, Stati Uniti
Visualizza su Google Maps
Prezzo per sqft
Basso
Alto
Iscritto da 8 mesi
Hai chiesto informazioni su questa proprietà
L'agente La contatterà al più presto
Pubblicato da
32
Annunci
2025
Iscritto
Prenota una visita con the agent
Scegli una data e indica se preferisci un tour virtuale o di persona con l’agente.
Data preferita
Tipo di tour
Toll Brothers Real Estate, Inc - Franklin
Franklin, Tennessee, United States
Visualizza profilo agenzia
Ultimo aggiornamento
Luglio 13
Prima pubblicazione
Jul 11
Riferimento annuncio
3272013
Stato dell'annuncio
Based on information submitted to the MLS GRID as of 2026. All data is obtained from various sources and may not have been verified by broker or MLS GRID. Supplied Open House Information is subject to change without notice. All information should be independently reviewed and verified for accuracy. Properties may or may not be listed by the office/agent presenting the information.
Proprietà simili nelle vicinanze
Nuovi annunci a Murfreesboro


Esplora più immobili in vendita
tipi di proprietà Murfreesboro, TN, Stati Uniti
Murfreesboro, TN, Stati Uniti ricerche popolari
- Proprietà immobiliari con Piscina a Murfreesboro, TN, Stati Uniti
- Proprietà immobiliari con Cucina aperta a Murfreesboro, TN, Stati Uniti
- Proprietà immobiliari Nuove costruzioni a Murfreesboro, TN, Stati Uniti
- Proprietà immobiliari con Campo da tennis a Murfreesboro, TN, Stati Uniti
- Proprietà immobiliari Moderno a Murfreesboro, TN, Stati Uniti
- Proprietà immobiliari con Sala giochi a Murfreesboro, TN, Stati Uniti
- Proprietà immobiliari Investimento immobiliare a Murfreesboro, TN, Stati Uniti
- Proprietà immobiliari con Cucina esterna a Murfreesboro, TN, Stati Uniti
- Proprietà immobiliari Vista panoramica / Scenica a Murfreesboro, TN, Stati Uniti
- Proprietà immobiliari Lungomare a Murfreesboro, TN, Stati Uniti
- Proprietà immobiliari con Cinema a Murfreesboro, TN, Stati Uniti
- Proprietà immobiliari Lungofiume a Murfreesboro, TN, Stati Uniti
- Proprietà immobiliari Duplex a Murfreesboro, TN, Stati Uniti
- Proprietà immobiliari Vista sulle montagne a Murfreesboro, TN, Stati Uniti
- Proprietà immobiliari Vista sul lago a Murfreesboro, TN, Stati Uniti
- Proprietà immobiliari con Piscina coperta a Murfreesboro, TN, Stati Uniti
- Proprietà immobiliari Vista Golf a Murfreesboro, TN, Stati Uniti
Guide e storie correlate
La fiducia dei migliori broker del mondo
Gli agenti dietro le proprietà più straordinarie del mondo pubblicano su JamesEdition.
- Annunci di Sotheby's, Christie's, BARNES ed Engel & Völkers
- Ogni annuncio è verificato prima della pubblicazione
- Si metta in contatto diretto con agenti verificati
Continuando, accetta i nostri Termini e la nostra Informativa sulla privacy.
brokerages we
partnered with
partnered with