$2,500,000
Residenza Unifamiliare A Murfreesboro
- 5 Camere
- 6 Bagni
- 4,950 Sqft
- 38,769 Sqft lot
- Aggiornato: Oggi
- Fonte: Realtracs MLS#3138811
Informazioni sulla proprietà
La descrizione è stata tradotta automaticamente.
La descrizione viene visualizzata nella lingua originale.
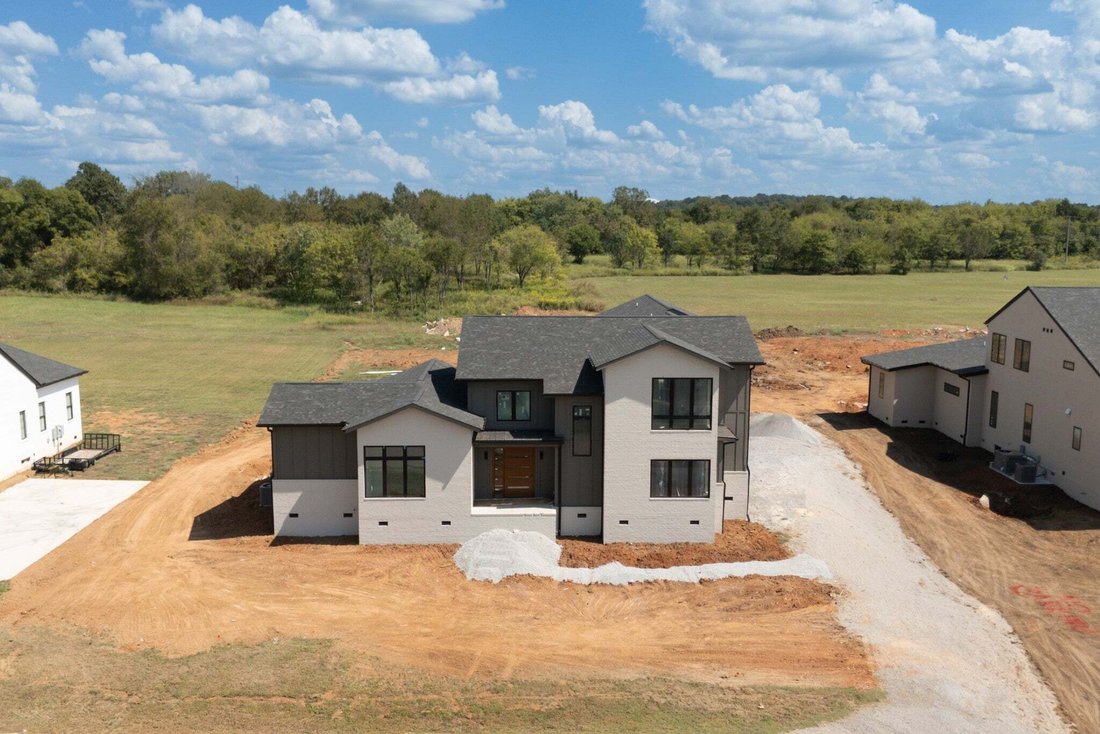
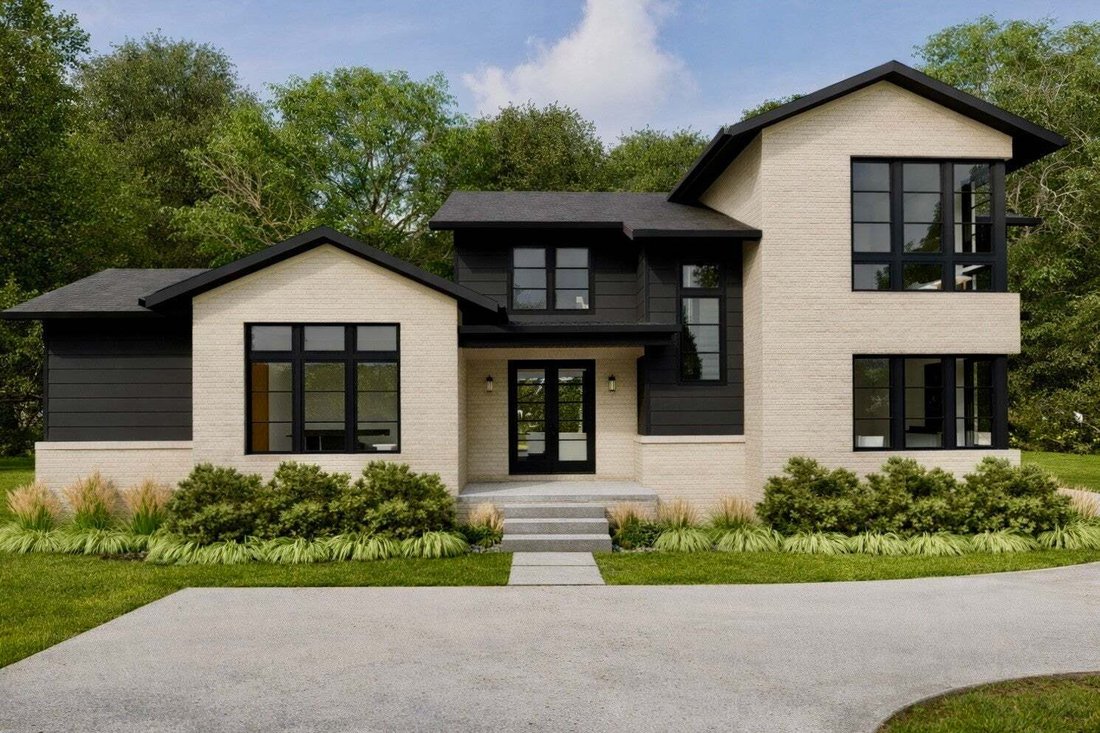
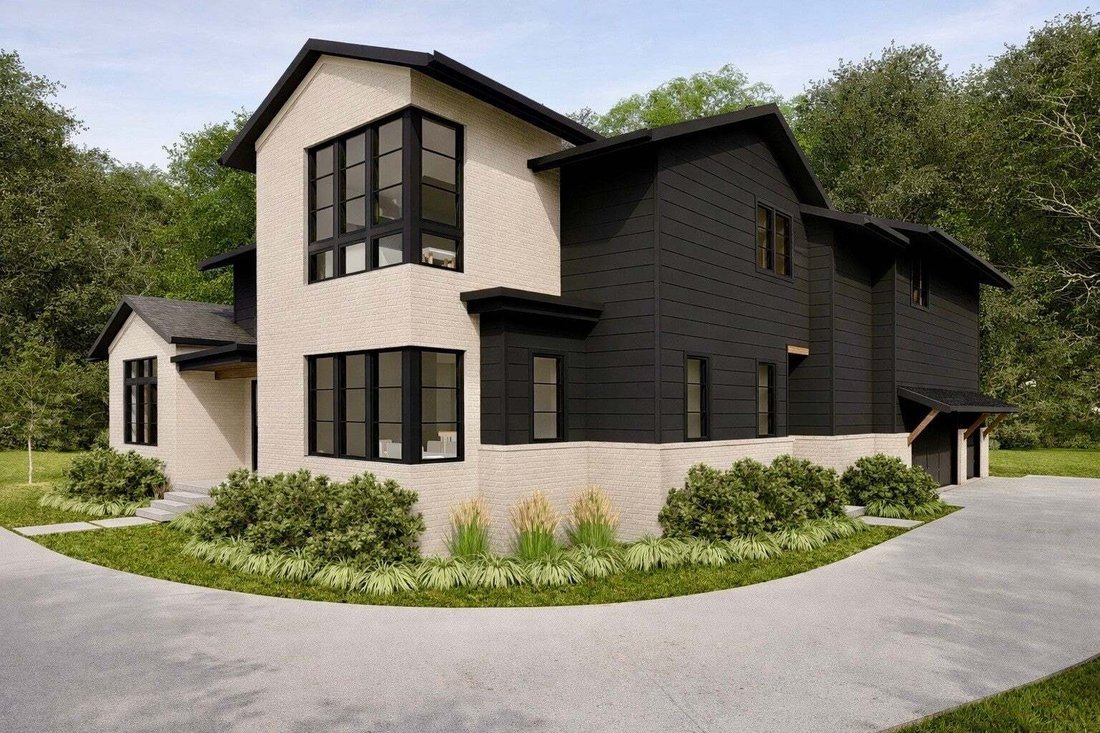
Located in Boura, one of Murfreesboro’s most exclusive luxury communities, this 4,950 sqft architectural masterpiece designed by August House Co. is nothing short of extraordinary AND you have the opportunity to customize it in its final stages. From the moment you arrive, painted brick with slurry finish, vertical fiber cement shiplap, stained cedar box beams/brackets, & cedar tongue-and-groo
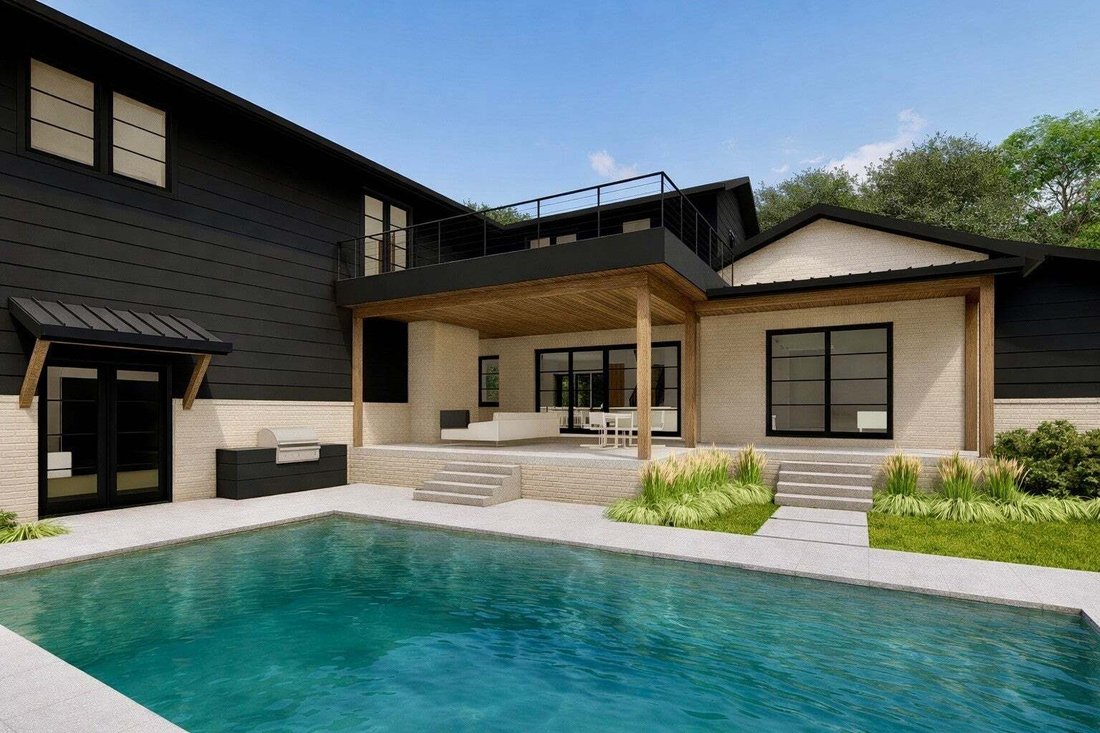
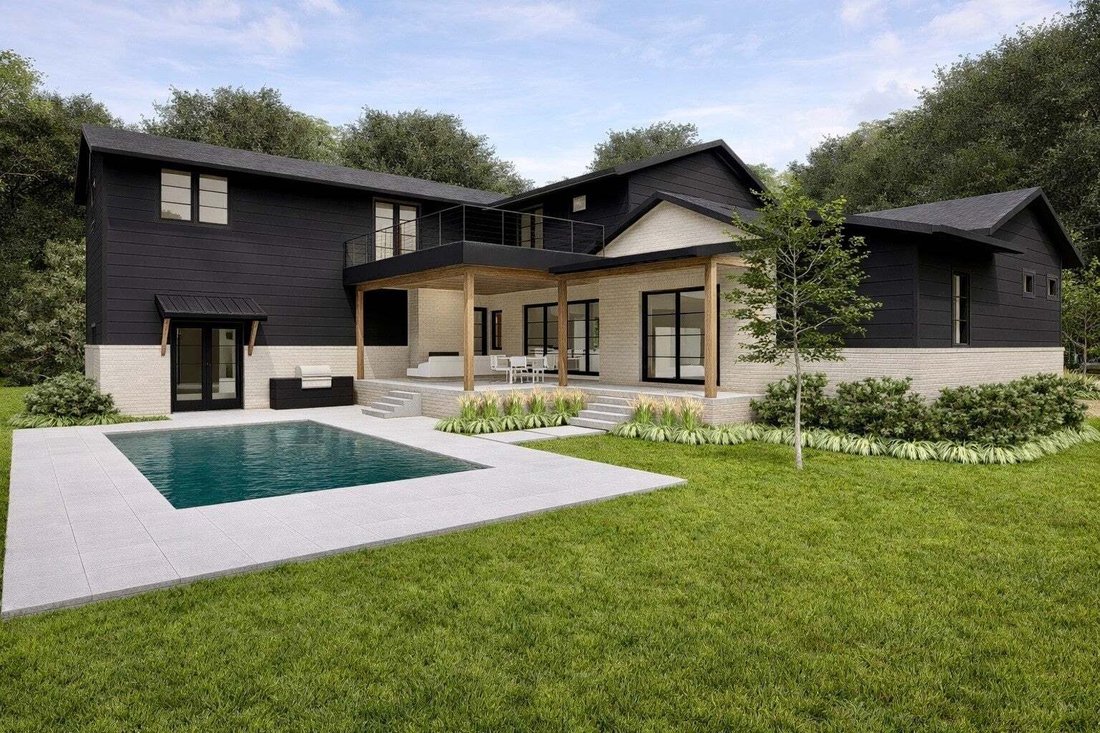
Located in Boura, one of Murfreesboro’s most exclusive luxury communities, this 4,950 sqft architectural masterpiece designed by August House Co. is nothing short of extraordinary AND you have the opportunity to customize it in its final stages. From the moment you arrive, painted brick with slurry finish, vertical fiber cement shiplap, stained cedar box beams/brackets, & cedar tongue-and-groove porch ceilings set the tone for timeless modern architecture w/ elevated craftsmanship. The 16x33 ft in-ground pool transforms the backyard into a true resort-style entertaining retreat.
Inside, the dramatic foyer stuns w/ nearly 18 ft vaulted ceilings, white oak flooring, & a stone-accent stairwell featuring illuminated wood treads & sleek glass railing. The open-concept living space is anchored by a 60” gas ventless fireplace & expansive 16 ft multi-panel sliding doors that seamlessly connect to a 584 sqft covered back porch overlooking the pool.
The kitchen was designed to impress, offering a 48” range with custom vent hood, oversized island, hidden pantry doors, & wine storage with under-counter refrigeration, ideal for effortless entertaining. A Velux skylight and walls of windows flood the space with natural light.
The main-level primary suite is a private retreat w/ vaulted ceiling, 48” gas fireplace, direct access to outdoor living, dual walk-in closets, and a spa-inspired bath featuring a freestanding soaking tub, oversized shower, makeup vanity, & curated designer finishes.
Upstairs includes additional bedrooms, multiple full baths, a rec/media room, and access to an uncovered roof deck. The 3-car garage offers 875 sqft of space.
Architectural beauty & high-performance construction creates refined luxury, intentional design, and resort-style living WITH the opportunity to customize it in its final stages - perfectly positioned in one of Murfreesboro’s premier neighborhoods
Inside, the dramatic foyer stuns w/ nearly 18 ft vaulted ceilings, white oak flooring, & a stone-accent stairwell featuring illuminated wood treads & sleek glass railing. The open-concept living space is anchored by a 60” gas ventless fireplace & expansive 16 ft multi-panel sliding doors that seamlessly connect to a 584 sqft covered back porch overlooking the pool.
The kitchen was designed to impress, offering a 48” range with custom vent hood, oversized island, hidden pantry doors, & wine storage with under-counter refrigeration, ideal for effortless entertaining. A Velux skylight and walls of windows flood the space with natural light.
The main-level primary suite is a private retreat w/ vaulted ceiling, 48” gas fireplace, direct access to outdoor living, dual walk-in closets, and a spa-inspired bath featuring a freestanding soaking tub, oversized shower, makeup vanity, & curated designer finishes.
Upstairs includes additional bedrooms, multiple full baths, a rec/media room, and access to an uncovered roof deck. The 3-car garage offers 875 sqft of space.
Architectural beauty & high-performance construction creates refined luxury, intentional design, and resort-style living WITH the opportunity to customize it in its final stages - perfectly positioned in one of Murfreesboro’s premier neighborhoods
-
Tipo di proprietà
Casa
-
Piani
2
-
Anno di costruzione
2026
-
Prezzo/piede²
$505
Caratteristiche
- Garage
- Cabina armadio
- Camino
- Piscina
- Terrazza
- Cucina aperta
- Lavasciuga
- Isola della cucina
- Soffitto alto
Esplora la zona
3372 Eslin Ct, Murfreesboro, Tennessee, Stati Uniti
Visualizza su Google Maps
Prezzo per sqft
Basso
Alto
Iscritto da 11 mesi
Hai chiesto informazioni su questa proprietà
L'agente La contatterà al più presto
Pubblicato da
88
Annunci
2025
Iscritto
Prenota una visita con the agent
Scegli una data e indica se preferisci un tour virtuale o di persona con l’agente.
Data preferita
Tipo di tour
Ultimo aggiornamento
Oggi
Prima pubblicazione
Novembre 7
Riferimento annuncio
3138811
Stato dell'annuncio
Based on information submitted to the MLS GRID as of 2026. All data is obtained from various sources and may not have been verified by broker or MLS GRID. Supplied Open House Information is subject to change without notice. All information should be independently reviewed and verified for accuracy. Properties may or may not be listed by the office/agent presenting the information.
Proprietà simili nelle vicinanze
Nuovi annunci a Murfreesboro

Esplora più immobili in vendita
tipi di proprietà Murfreesboro, TN, Stati Uniti
Murfreesboro, TN, Stati Uniti ricerche popolari
- Proprietà immobiliari con Piscina a Murfreesboro, TN, Stati Uniti
- Proprietà immobiliari con Cucina aperta a Murfreesboro, TN, Stati Uniti
- Proprietà immobiliari Nuove costruzioni a Murfreesboro, TN, Stati Uniti
- Proprietà immobiliari con Campo da tennis a Murfreesboro, TN, Stati Uniti
- Proprietà immobiliari con Sala giochi a Murfreesboro, TN, Stati Uniti
- Proprietà immobiliari Moderno a Murfreesboro, TN, Stati Uniti
- Proprietà immobiliari con Cucina esterna a Murfreesboro, TN, Stati Uniti
- Proprietà immobiliari Investimento immobiliare a Murfreesboro, TN, Stati Uniti
- Proprietà immobiliari Vista panoramica / Scenica a Murfreesboro, TN, Stati Uniti
- Proprietà immobiliari Vista sulle montagne a Murfreesboro, TN, Stati Uniti
- Proprietà immobiliari con Cinema a Murfreesboro, TN, Stati Uniti
- Proprietà immobiliari con Piscina coperta a Murfreesboro, TN, Stati Uniti
- Proprietà immobiliari con Sauna a Murfreesboro, TN, Stati Uniti
- Proprietà immobiliari Lungofiume a Murfreesboro, TN, Stati Uniti
- Proprietà immobiliari con Vigneto / Azienda vinicola a Murfreesboro, TN, Stati Uniti
- Proprietà immobiliari Lungomare a Murfreesboro, TN, Stati Uniti
- Proprietà immobiliari Vista Golf a Murfreesboro, TN, Stati Uniti
- Proprietà immobiliari Vista Città a Murfreesboro, TN, Stati Uniti
Guide e storie correlate
La fiducia dei migliori broker del mondo
Gli agenti dietro le proprietà più straordinarie del mondo pubblicano su JamesEdition.
- Annunci di Sotheby's, Christie's, BARNES ed Engel & Völkers
- Ogni annuncio è verificato prima della pubblicazione
- Si metta in contatto diretto con agenti verificati
Continuando, accetta i nostri Termini e la nostra Informativa sulla privacy.
brokerages we
partnered with
partnered with