$774,990
Residenza Unifamiliare A Murfreesboro
- 5 Camere
- 5 Bagni
- 3,181 Sqft
- Aggiornato: Settembre 29
- Fonte: Realtracs MLS#3595973
Informazioni sulla proprietà
La descrizione è stata tradotta automaticamente.
La descrizione viene visualizzata nella lingua originale.
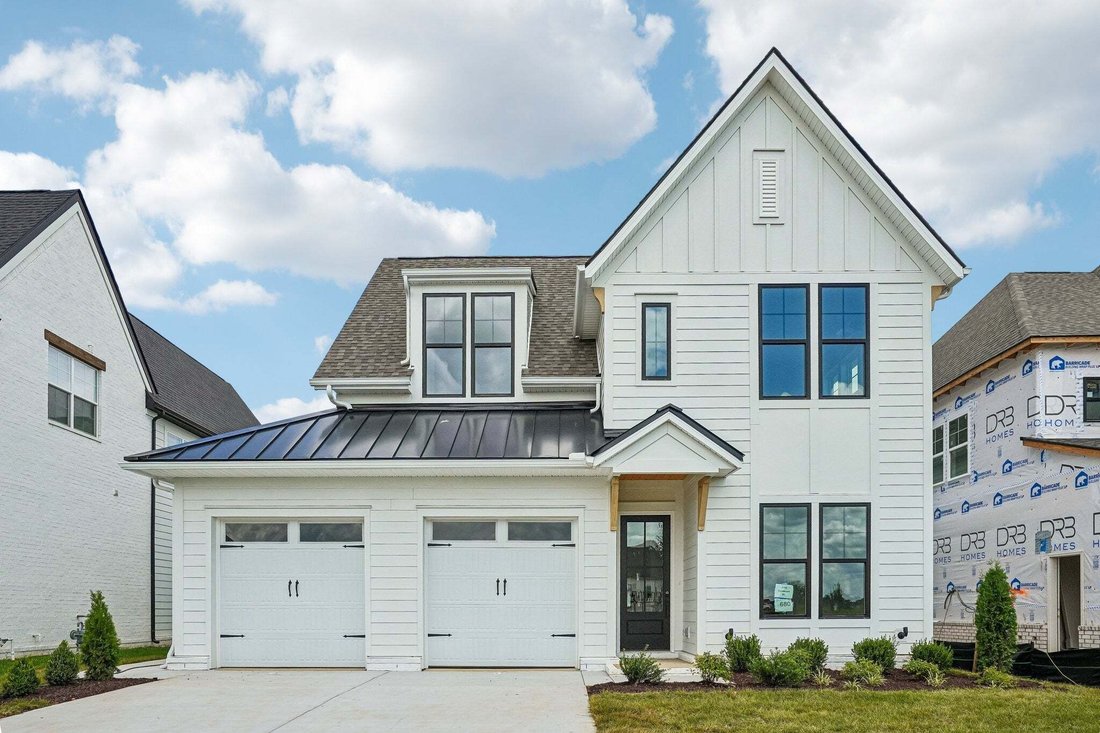
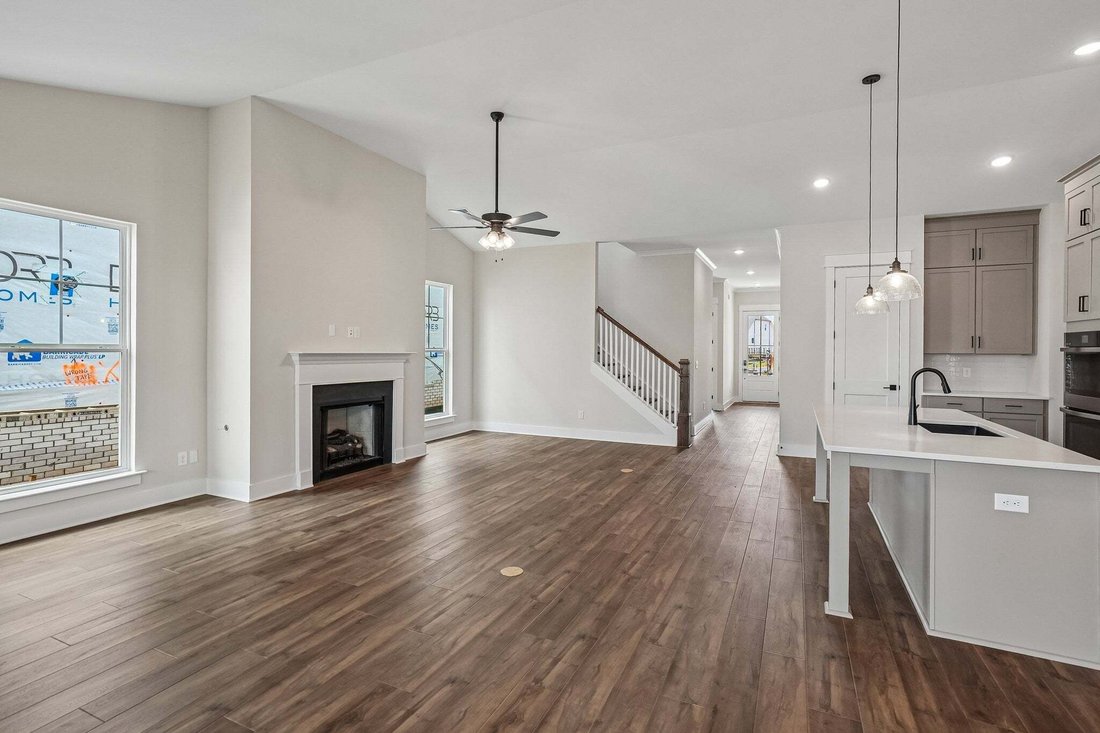
Welcome to Shelton Square! This 5-bedroom home is newly completed and move-in ready! This stunning Piper plan home features a main-level primary suite, complete with a large shower, freestanding soaking tub, and walk-in closet with built-in shelving.
Also on the first floor is the luxurious kitchen with walk-in pantry, gas cooktop, and taller cabinetry. Enjoy a dedicated laundry room and
Also on the first floor is the luxurious kitchen with walk-in pantry, gas cooktop, and taller cabinetry. Enjoy a dedicated laundry room and
Welcome to Shelton Square! This 5-bedroom home is newly completed and move-in ready! This stunning Piper plan home features a main-level primary suite, complete with a large shower, freestanding soaking tub, and walk-in closet with built-in shelving.
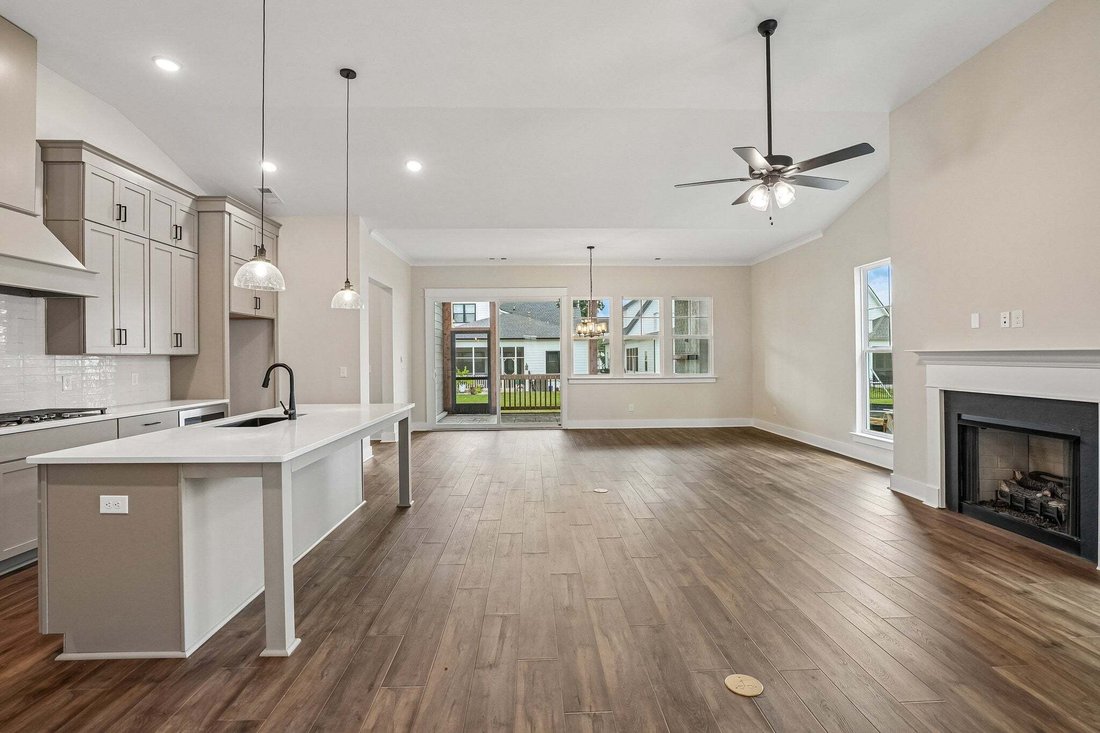
Also on the first floor is the luxurious kitchen with walk-in pantry, gas cooktop, and taller cabinetry. Enjoy a dedicated laundry room and a built-in drop zone bench with cubbies near the garage entry. The first floor also features a guest suite with a private bathroom and large walk-in closet.
On the second floor you’ll find an additional guest suite with a private bathroom and walk-in closet, two additional bedrooms with a shared bathroom, and some shared common space at the top of the stair landing.
Enjoy elevated features like 10’ ceilings, a living room fireplace centered on the dramatic 12’ vaulted ceiling, a large dining area, built-in shelving and storage, plus 8’ doors for a grand feel throughout.
All of our homes at Shelton Square are built with covered and screened-in rear porches, an outdoor fireplace, and large glass sliding doors. Outdoor living has never been easier, allowing you to enjoy meals or even just a private retreat with fresh air.
Shelton Square Community Highlights:
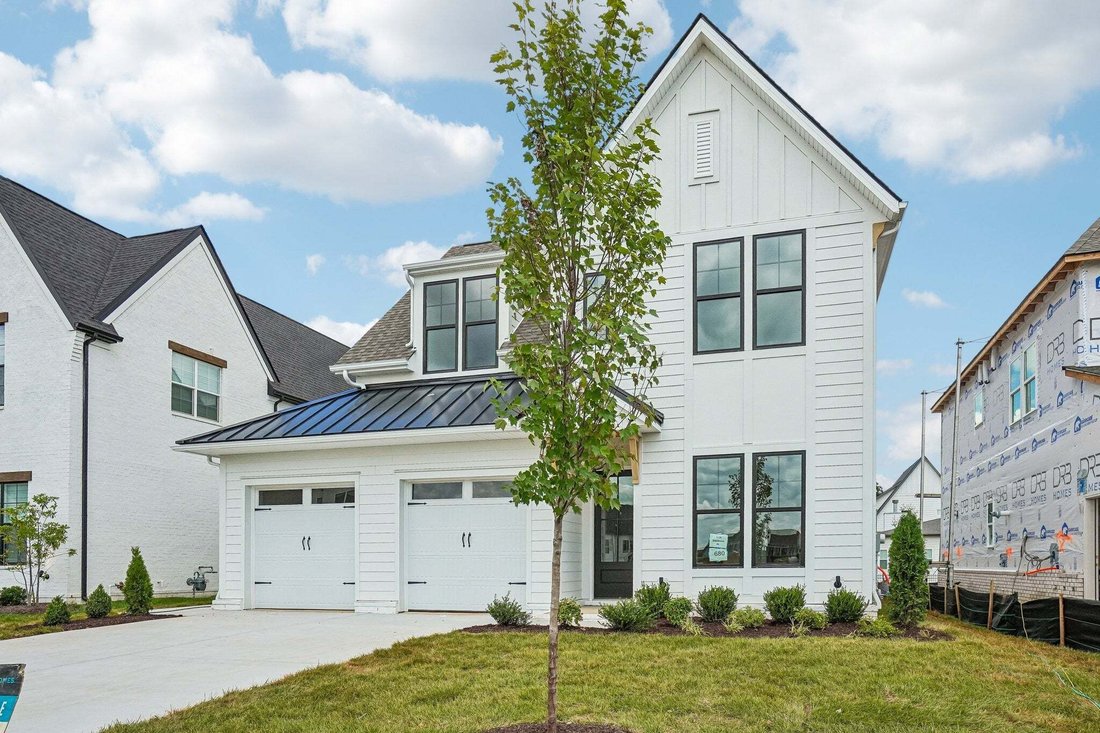
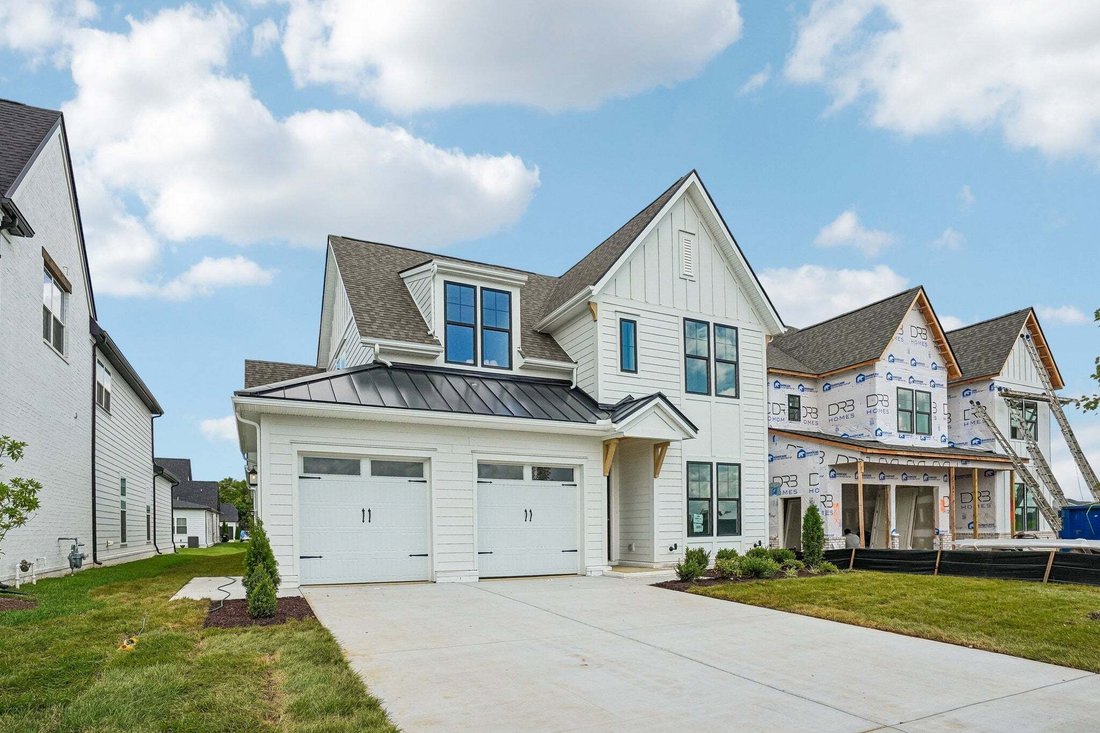
Premium built homes with screened in porches, vaulted ceilings, upgraded kitchens, and white brick exteriors featuring black and cedar accents.
Prime Murfreesboro location, close to everything that matters to your lifestyle.
Luxurious community amenities: Large pool, modern fitness center, clubhouse, dog park, and more!
HOA includes lawn care. Sidewalks connect you to walking trails, clubhouse, pool, and the fitness center. Minutes to Publix, shopping, and dining on Veterans Pkwy!
Homesites are limited at Shelton Square, so don’t wait to schedule your visit and lock down your new home!
Also on the first floor is the luxurious kitchen with walk-in pantry, gas cooktop, and taller cabinetry. Enjoy a dedicated laundry room and a built-in drop zone bench with cubbies near the garage entry. The first floor also features a guest suite with a private bathroom and large walk-in closet.
On the second floor you’ll find an additional guest suite with a private bathroom and walk-in closet, two additional bedrooms with a shared bathroom, and some shared common space at the top of the stair landing.
Enjoy elevated features like 10’ ceilings, a living room fireplace centered on the dramatic 12’ vaulted ceiling, a large dining area, built-in shelving and storage, plus 8’ doors for a grand feel throughout.
All of our homes at Shelton Square are built with covered and screened-in rear porches, an outdoor fireplace, and large glass sliding doors. Outdoor living has never been easier, allowing you to enjoy meals or even just a private retreat with fresh air.
Shelton Square Community Highlights:
Premium built homes with screened in porches, vaulted ceilings, upgraded kitchens, and white brick exteriors featuring black and cedar accents.
Prime Murfreesboro location, close to everything that matters to your lifestyle.
Luxurious community amenities: Large pool, modern fitness center, clubhouse, dog park, and more!
HOA includes lawn care. Sidewalks connect you to walking trails, clubhouse, pool, and the fitness center. Minutes to Publix, shopping, and dining on Veterans Pkwy!
Homesites are limited at Shelton Square, so don’t wait to schedule your visit and lock down your new home!
-
Tipo di proprietà
Casa
-
Piani
2
-
Anno di costruzione
2026
-
Prezzo/piede²
$243
Caratteristiche
- Garage
- Cabina armadio
- Camino
- Piscina
- Centro Fitness / Palestra
- Cortile
- Giardino
- Lavanderia
- Lavasciuga
Caratteristiche
Interni
- Soffitto alto
- Camino
- Isola della cucina
- Lavasciuga
- Lavanderia
- Cabina armadio
- Centro Fitness / Palestra
Outdoor
- Piscina
- Garage
- Cortile
- Giardino
Esplora la zona
5726 Sagebrush Drive, Murfreesboro, Tennessee, Stati Uniti
Visualizza su Google Maps
Prezzo per sqft
Basso
Alto
Iscritto da 10 mesi
Hai chiesto informazioni su questa proprietà
L'agente La contatterà al più presto
Pubblicato da
30
Annunci
2025
Iscritto
Prenota una visita con the agent
Scegli una data e indica se preferisci un tour virtuale o di persona con l’agente.
Data preferita
Tipo di tour
Ultimo aggiornamento
Settembre 29
Prima pubblicazione
Settembre 19
Riferimento annuncio
3595973
Stato dell'annuncio
Based on information submitted to the MLS GRID as of 2026. All data is obtained from various sources and may not have been verified by broker or MLS GRID. Supplied Open House Information is subject to change without notice. All information should be independently reviewed and verified for accuracy. Properties may or may not be listed by the office/agent presenting the information.
La fiducia dei migliori broker del mondo
Gli agenti dietro le proprietà più straordinarie del mondo pubblicano su JamesEdition.
- Annunci di Sotheby's, Christie's, BARNES ed Engel & Völkers
- Ogni annuncio è verificato prima della pubblicazione
- Si metta in contatto diretto con agenti verificati
Continuando, accetta i nostri Termini e la nostra Informativa sulla privacy.
brokerages we
partnered with
partnered with