$754,990
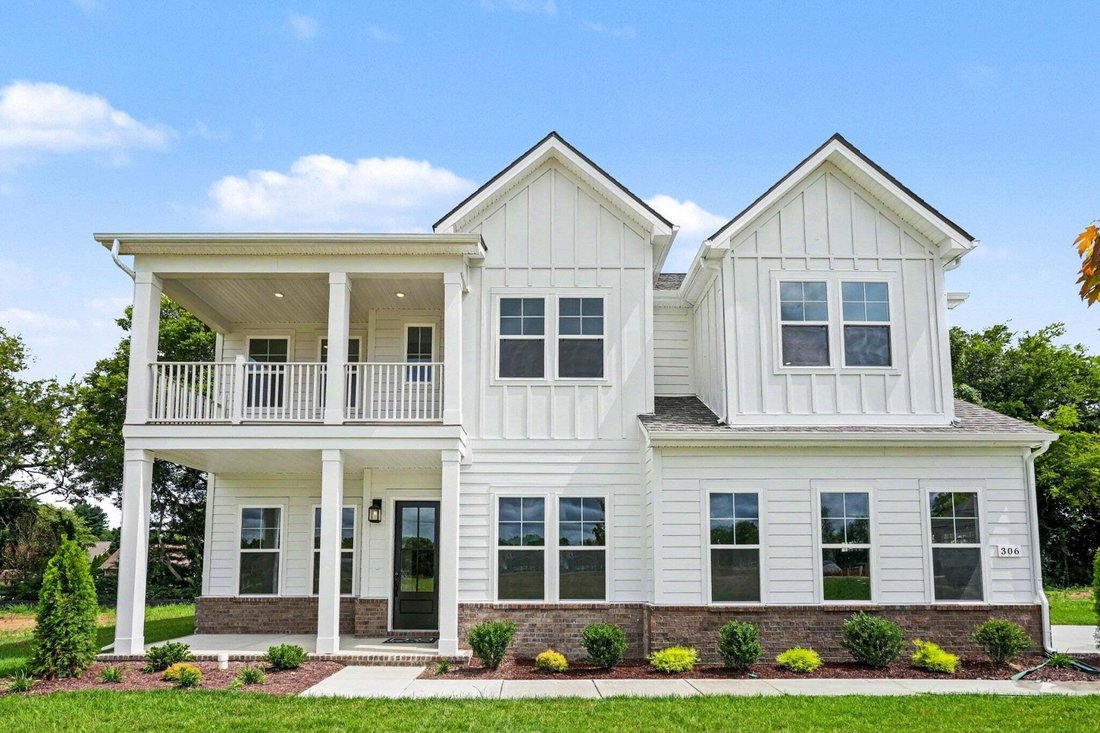
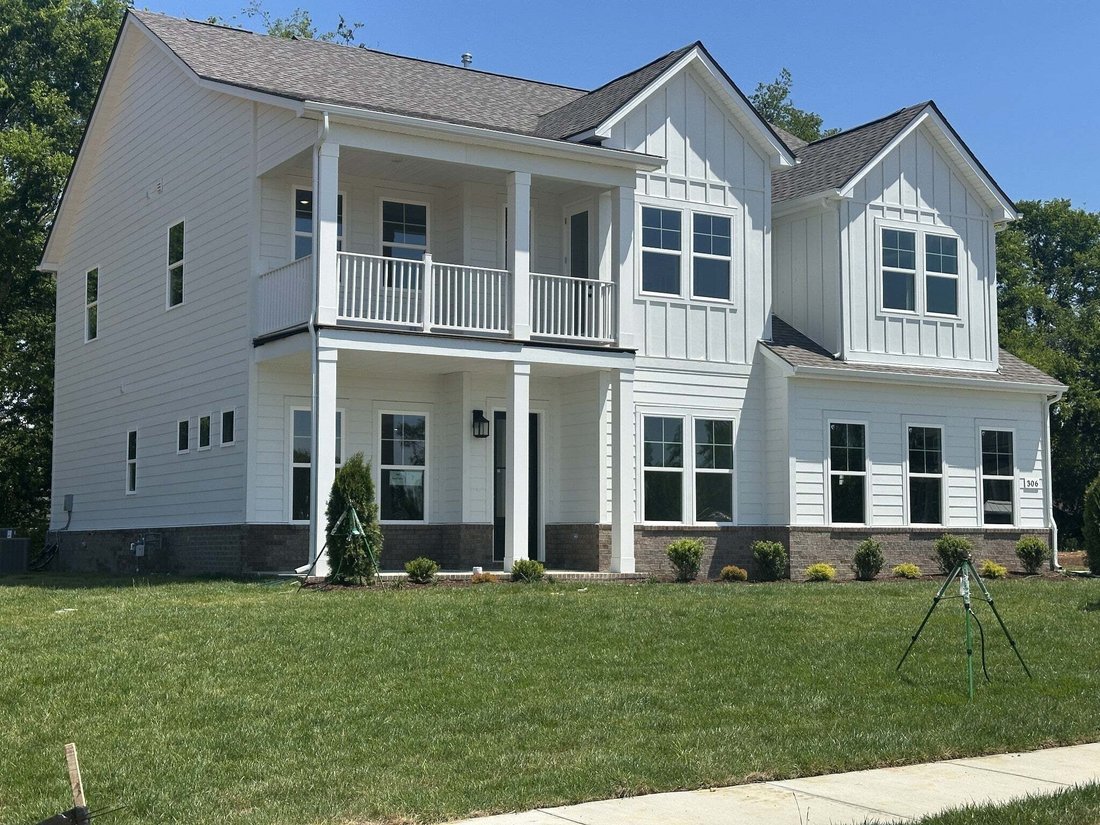
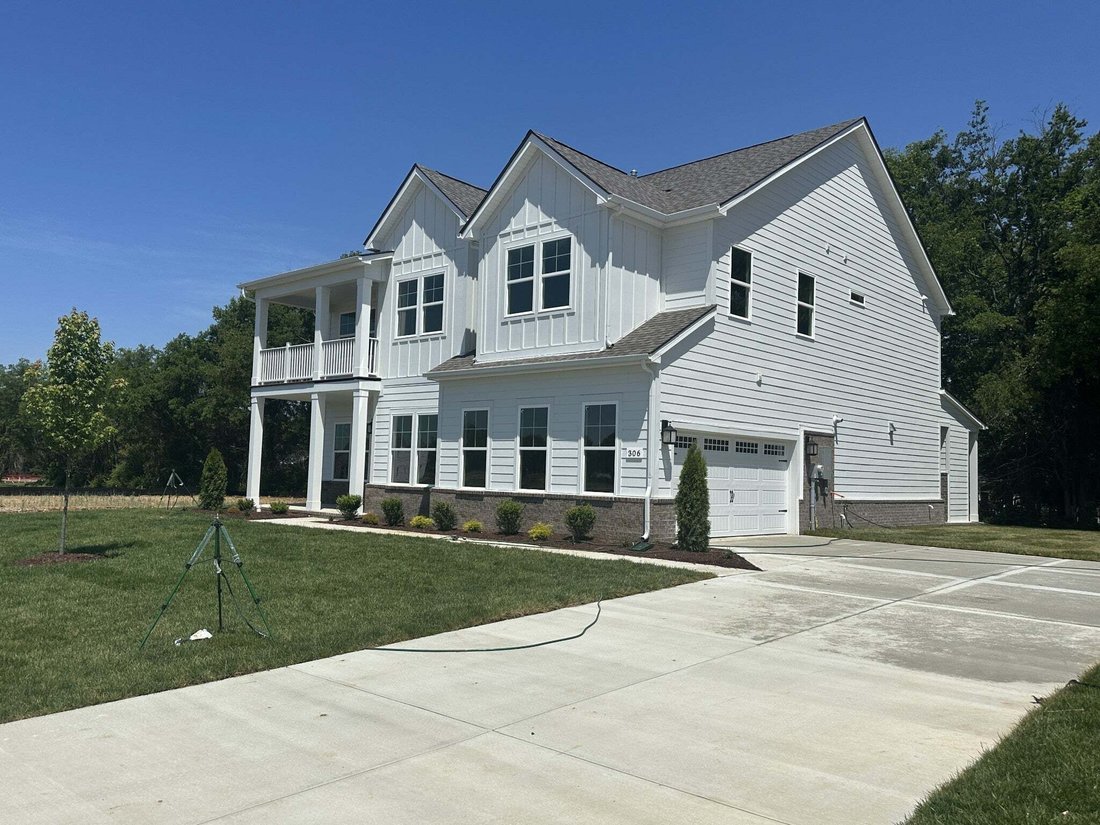
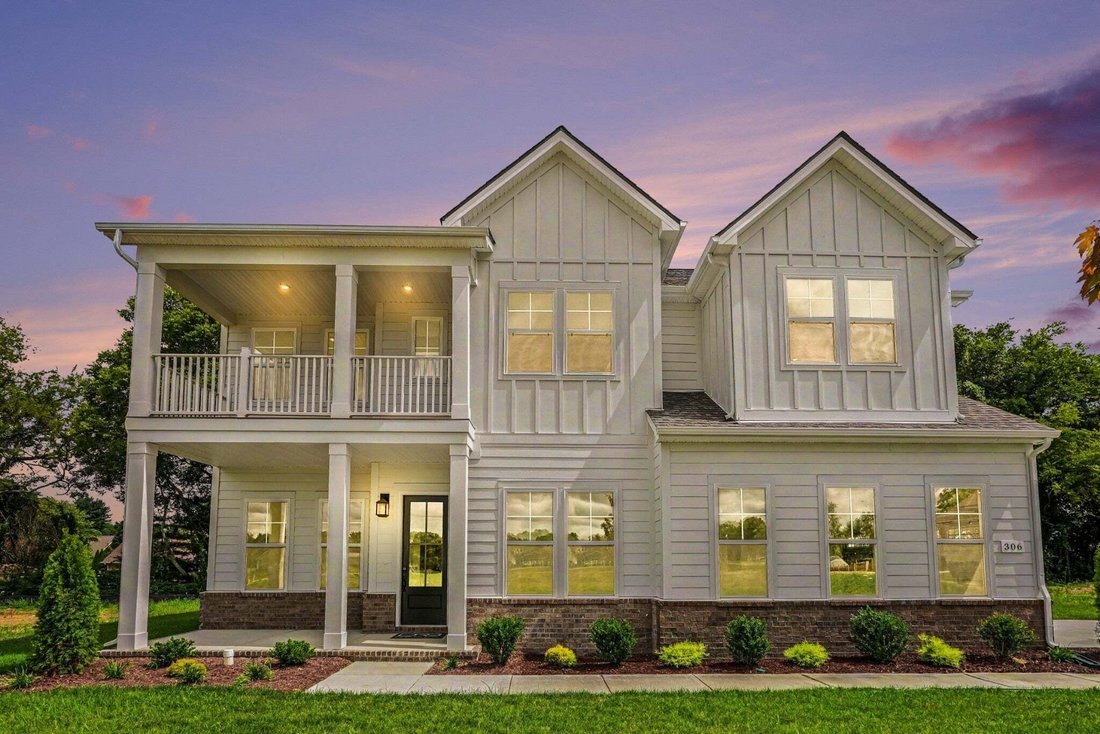
Residenza Unifamiliare A Murfreesboro
- 4 Camere
- 4 Bagni
- 3,400 Sqft
- 12,676 Sqft lot
- Aggiornato: Oggi
- Fonte: Realtracs MLS#3524743
Informazioni sulla proprietà
La descrizione è stata tradotta automaticamente.
La descrizione viene visualizzata nella lingua originale.
Northridge Park, The Newest Community on the North Side of Murfreesboro. Welcome to this beautifully designed Grace II floor plan offering 3,400 sq ft of thoughtfully crafted two story home with guest suite on the main floor in a charming new community featuring sidewalks, decorative streetlamps, a pavilion, and a cozy fire pit gathering area. When you enter the Home you will be greeted by a grand
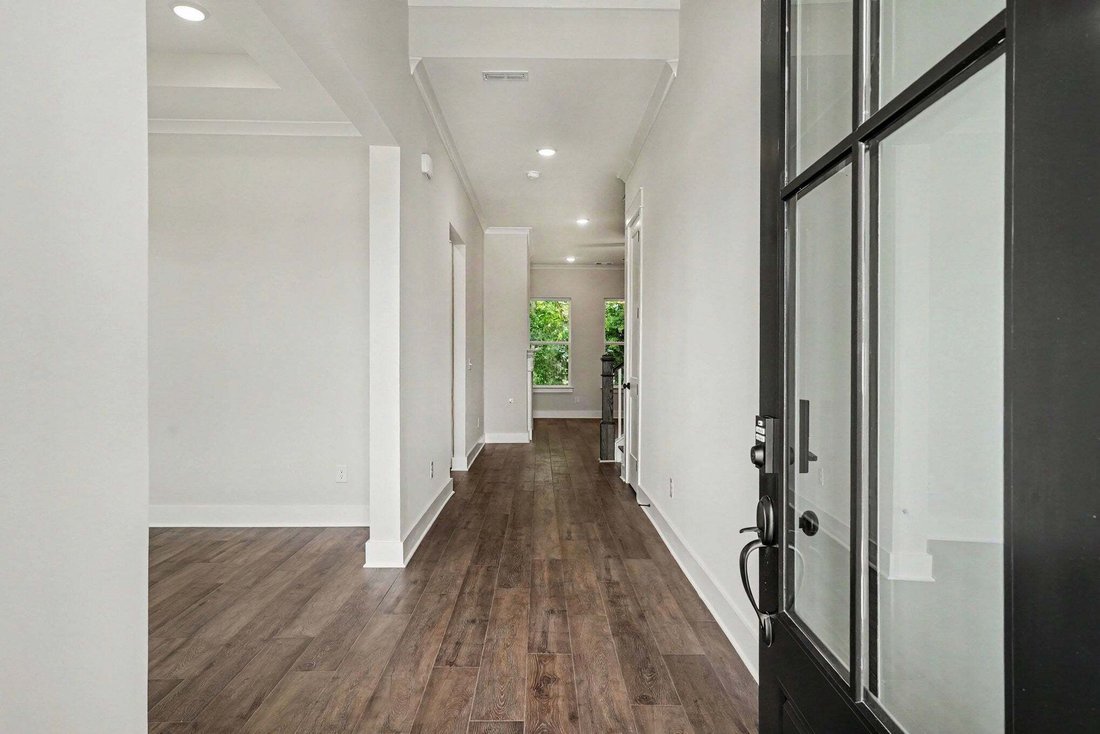
Northridge Park, The Newest Community on the North Side of Murfreesboro. Welcome to this beautifully designed Grace II floor plan offering 3,400 sq ft of thoughtfully crafted two story home with guest suite on the main floor in a charming new community featuring sidewalks, decorative streetlamps, a pavilion, and a cozy fire pit gathering area. When you enter the Home you will be greeted by a grand 2-story foyer followed by a open Flex room with tray ceilings. Continue down the foyer where you can head on into the full guest suite downstairs or head into your open living/cafe/kitchen. Enjoy the cool evenings with your gas fireplace with a beautiful shiplap floor to ceiling surround. The cafe has plenty of space for a large table to fit up to 8 and your extended kitchen island has enough space to add 4 counter height stools. You and your guest will love the Chef’s kitchen! Quartz countertops, cabinets to the ceiling with a beautiful decorative hood vent which is ventilated outside, backsplash complimenting the space, double ovens, 5 burner gas cooktop, and pantry. Don’t stop there! Head on outside to your large, covered patio which includes yet another gas fireplace with electrical hookups to enjoy shows and movies outside. Also on the main floor is your 2-car side load garage with a workshop space. Head on upstairs to your loft, 2 secondary bedrooms with both having walk-in closets and their own bathrooms. Then welcome to your Primary suite like no other! You must see it in person! Large primary bedroom with seating space and then an additional sitting room/office space with beautiful French doors. You have a 2nd story porch off of your primary sitting room to enjoy quiet evenings. Schedule a showing today!
-
Tipo di proprietà
Casa
-
Piani
2
-
Anno di costruzione
2026
-
Prezzo/piede²
$222
Caratteristiche
- Garage
- Cabina armadio
- Camino
- Cucina aperta
- Focolare
- Balcone
- Nuove costruzioni
- Piano cottura a gas
- Ufficio
Caratteristiche
Lot
Interni
- Ufficio
- Camino
- Isola della cucina
- Piano cottura a gas
- Cucina aperta
- Cabina armadio
Outdoor
- Balcone
- Focolare
- Garage
Esplora la zona
306 Eyak Lane, Murfreesboro, Tennessee, Stati Uniti
Visualizza su Google Maps
Prezzo per sqft
Basso
Alto
Iscritto da 8 mesi
Hai chiesto informazioni su questa proprietà
L'agente La contatterà al più presto
Pubblicato da
22
Annunci
2025
Iscritto
Prenota una visita con the agent
Scegli una data e indica se preferisci un tour virtuale o di persona con l’agente.
Data preferita
Tipo di tour
Ultimo aggiornamento
Oggi
Prima pubblicazione
Aug 25
Riferimento annuncio
3524743
Stato dell'annuncio
Based on information submitted to the MLS GRID as of 2026. All data is obtained from various sources and may not have been verified by broker or MLS GRID. Supplied Open House Information is subject to change without notice. All information should be independently reviewed and verified for accuracy. Properties may or may not be listed by the office/agent presenting the information.
Proprietà simili nelle vicinanze
Nuovi annunci a Murfreesboro


Esplora più immobili in vendita
tipi di proprietà Murfreesboro, TN, Stati Uniti
Murfreesboro, TN, Stati Uniti ricerche popolari
- Proprietà immobiliari con Piscina a Murfreesboro, TN, Stati Uniti
- Proprietà immobiliari con Cucina aperta a Murfreesboro, TN, Stati Uniti
- Proprietà immobiliari Nuove costruzioni a Murfreesboro, TN, Stati Uniti
- Proprietà immobiliari con Campo da tennis a Murfreesboro, TN, Stati Uniti
- Proprietà immobiliari Moderno a Murfreesboro, TN, Stati Uniti
- Proprietà immobiliari con Sala giochi a Murfreesboro, TN, Stati Uniti
- Proprietà immobiliari con Cucina esterna a Murfreesboro, TN, Stati Uniti
- Proprietà immobiliari Investimento immobiliare a Murfreesboro, TN, Stati Uniti
- Proprietà immobiliari Vista panoramica / Scenica a Murfreesboro, TN, Stati Uniti
- Proprietà immobiliari con Cinema a Murfreesboro, TN, Stati Uniti
- Proprietà immobiliari Lungomare a Murfreesboro, TN, Stati Uniti
- Proprietà immobiliari Lungofiume a Murfreesboro, TN, Stati Uniti
- Proprietà immobiliari Vista sulle montagne a Murfreesboro, TN, Stati Uniti
- Proprietà immobiliari Duplex a Murfreesboro, TN, Stati Uniti
- Proprietà immobiliari Vista sul lago a Murfreesboro, TN, Stati Uniti
- Proprietà immobiliari con Piscina coperta a Murfreesboro, TN, Stati Uniti
Guide e storie correlate
La fiducia dei migliori broker del mondo
Gli agenti dietro le proprietà più straordinarie del mondo pubblicano su JamesEdition.
- Annunci di Sotheby's, Christie's, BARNES ed Engel & Völkers
- Ogni annuncio è verificato prima della pubblicazione
- Si metta in contatto diretto con agenti verificati
Continuando, accetta i nostri Termini e la nostra Informativa sulla privacy.
brokerages we
partnered with
partnered with