$729,000
Residenza Unifamiliare A Murfreesboro
- 2 Camere
- 2 Bagni
- 1,926 Sqft
- Aggiornato: Agosto 22
- Fonte: Realtracs MLS#3519140
Informazioni sulla proprietà
La descrizione è stata tradotta automaticamente.
La descrizione viene visualizzata nella lingua originale.
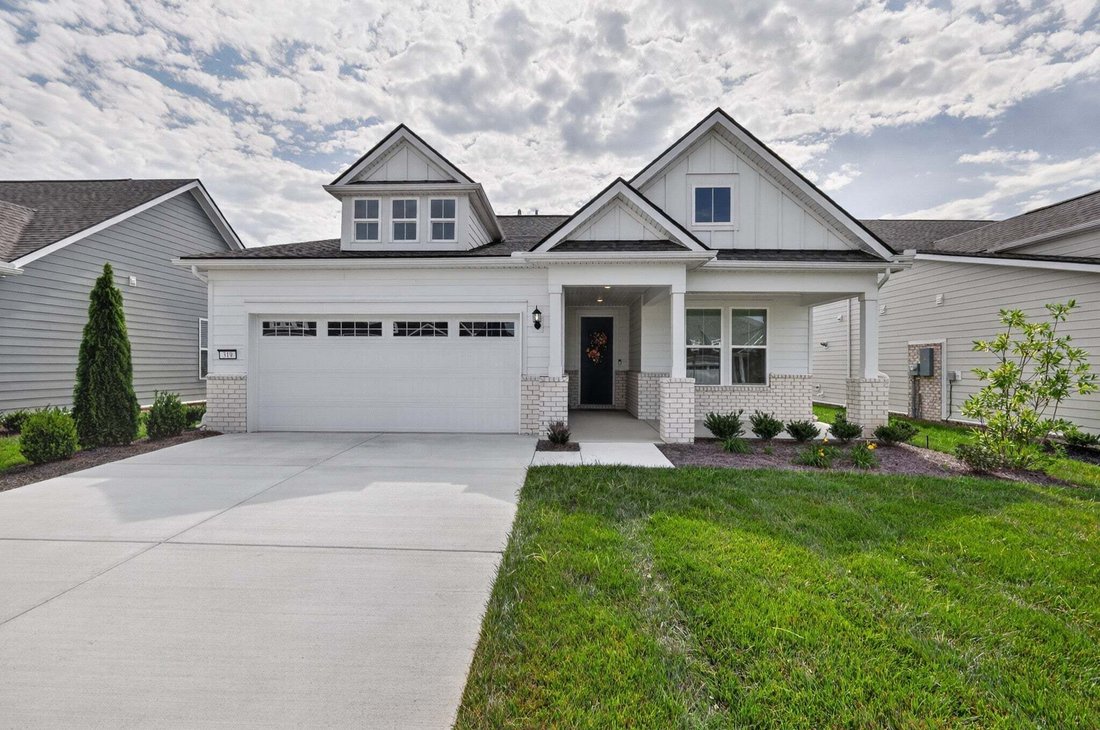
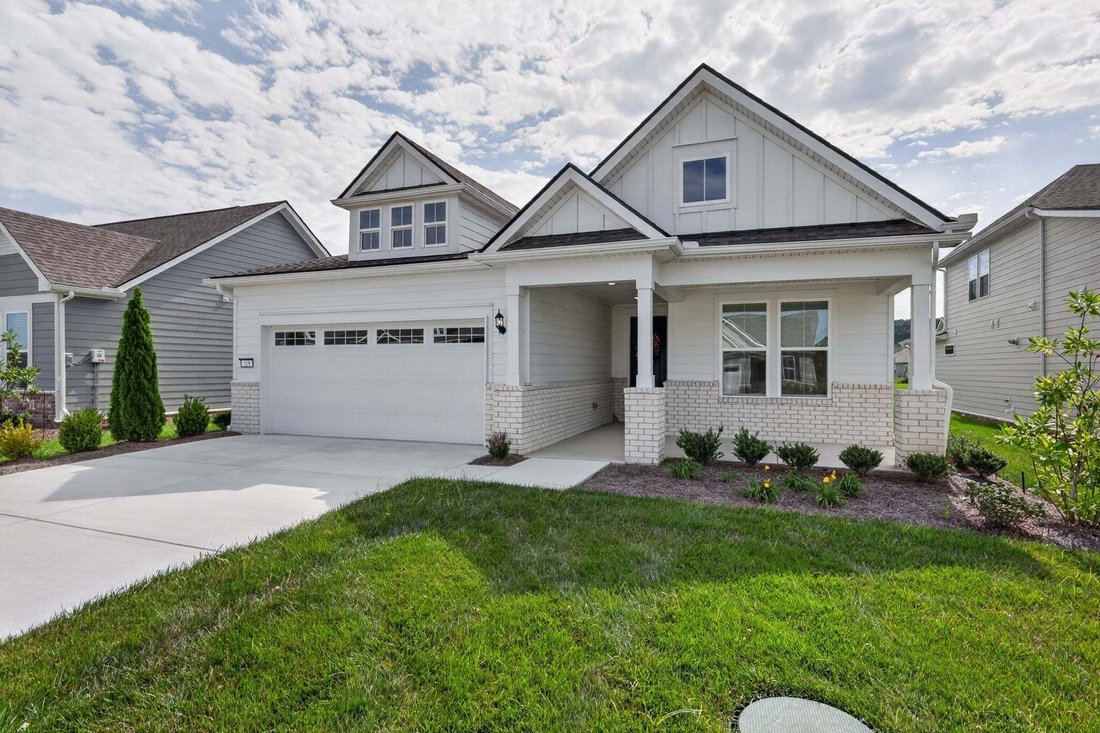
Beautifully appointed Mystique floor plan in the Active Adult community of Del Webb Southern Harmony. This thoughtfully designed home features 2 spacious bedrooms, 2 full baths, and a versatile office/den, providing the perfect balance of comfort, functionality, and style. The open-concept living spaces create an effortless flow for everyday living and entertaining, while numerous upgrades through
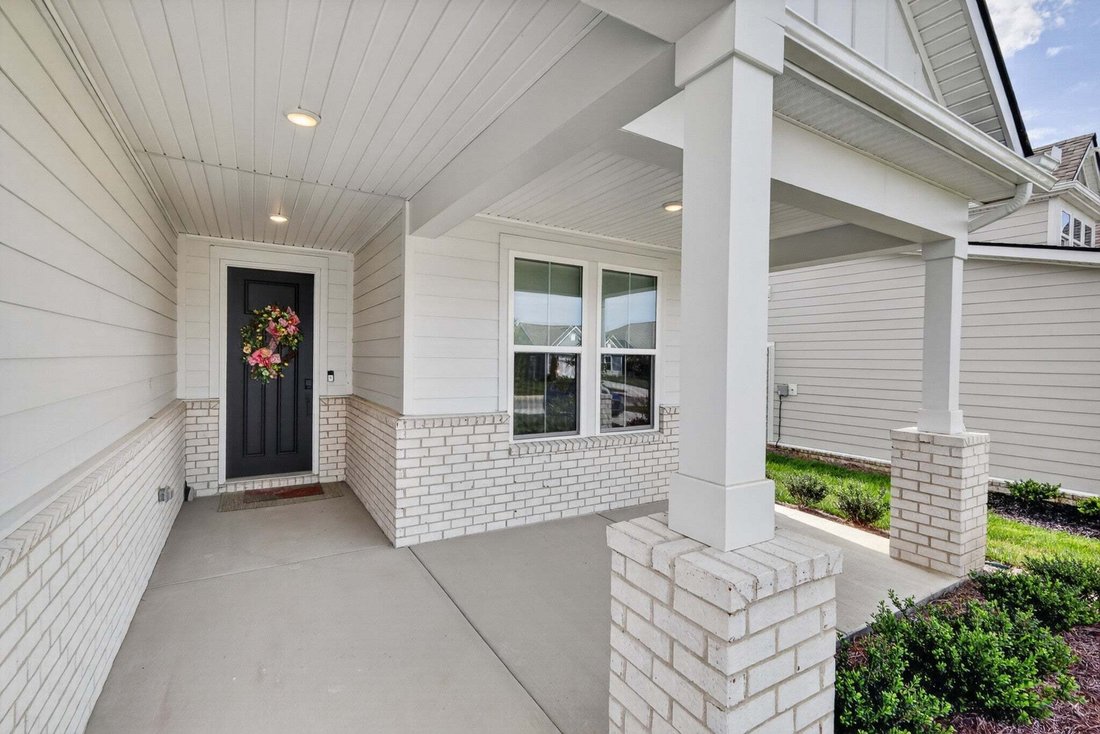
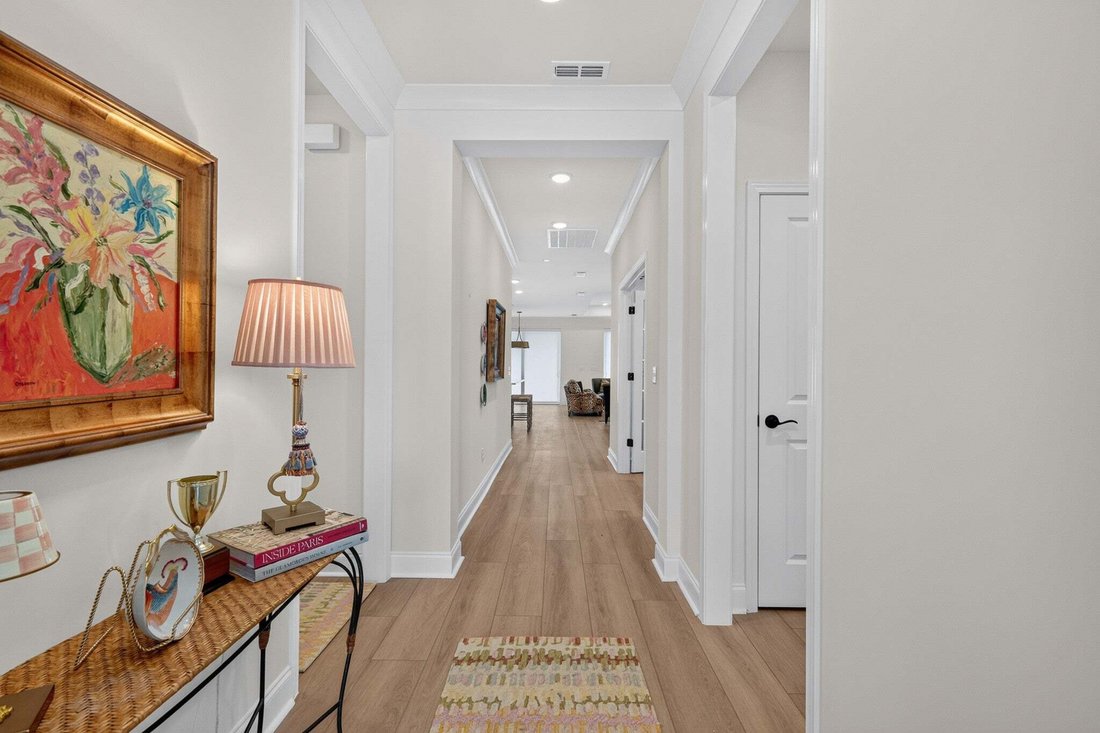
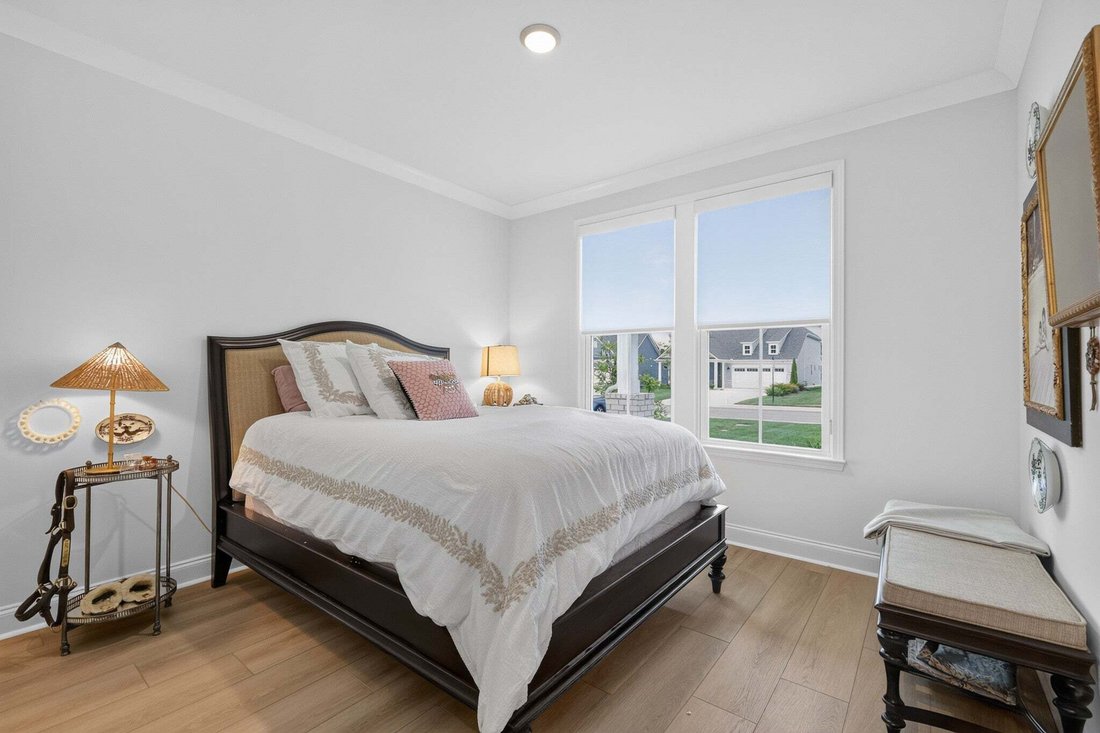
Beautifully appointed Mystique floor plan in the Active Adult community of Del Webb Southern Harmony. This thoughtfully designed home features 2 spacious bedrooms, 2 full baths, and a versatile office/den, providing the perfect balance of comfort, functionality, and style. The open-concept living spaces create an effortless flow for everyday living and entertaining, while numerous upgrades throughout the home add a polished and elevated touch. The kitchen is well-equipped and ready for its new owners, with all appliances conveying with the home, including the washer and dryer for added convenience. The home’s builder warranties also convey, offering valuable peace of mind to the next owner. From the carefully selected upgrades to the practical floor plan, this home is designed for easy, comfortable living. Whether you’re relaxing at home, welcoming guests, or enjoying everything Del Webb Southern Harmony has to offer, this residence provides an ideal setting for your next chapter. Features include: irrigation, extended covered back porch with extended paver patio with outdoor fireplace, powered blinds throughout, LVP flooring throughout home, tiled shower in guest bath, sink and folding area in laundry room, trey ceiling in office and great room, fireplace in great room, upgraded lighting fixtures throughout, pendant lighting over kitchen island, open concept floor plan, gas cooktop in kitchen, tiled backspalsh in kitchen, HUGE walk-in shower with seat bench in owners bath, and a partial brick front elevation with an extended front porch for seating and relaxing. Don’t miss the opportunity to make this beautifully upgraded home your own and experience the fabulous lifestyle of Del Webb Southern Harmony.
-
Tipo di proprietà
Casa
-
Piani
1
-
Anno di costruzione
2025
-
Prezzo/piede²
$378
Caratteristiche
- Garage
- Cabina armadio
- Camino
- Piscina
- Comunità recintata
- Campo da tennis
- Terrazza
- Centro Fitness / Palestra
- Cucina aperta
Caratteristiche
Lot
- Comunità recintata
Interni
- Soffitto alto
- Ufficio
- Camino
- Isola della cucina
- Piano cottura a gas
- Lavasciuga
- Lavanderia
- Cucina aperta
- Cabina armadio
- Centro Fitness / Palestra
Outdoor
- Terrazza
- Piscina
- Garage
- Campo da tennis
- Giardino
Esplora la zona
319 Stanza Dr, Murfreesboro, Tennessee, Stati Uniti
Visualizza su Google Maps
Prezzo per sqft
Basso
Alto
Iscritto da 9 mesi
Hai chiesto informazioni su questa proprietà
L'agente La contatterà al più presto
Pubblicato da
215
Annunci
2026
Iscritto
Prenota una visita con the agent
Scegli una data e indica se preferisci un tour virtuale o di persona con l’agente.
Data preferita
Tipo di tour
Ultimo aggiornamento
Agosto 22
Prima pubblicazione
Agosto 22
Riferimento annuncio
3519140
Stato dell'annuncio
Based on information submitted to the MLS GRID as of 2026. All data is obtained from various sources and may not have been verified by broker or MLS GRID. Supplied Open House Information is subject to change without notice. All information should be independently reviewed and verified for accuracy. Properties may or may not be listed by the office/agent presenting the information.
La fiducia dei migliori broker del mondo
Gli agenti dietro le proprietà più straordinarie del mondo pubblicano su JamesEdition.
- Annunci di Sotheby's, Christie's, BARNES ed Engel & Völkers
- Ogni annuncio è verificato prima della pubblicazione
- Si metta in contatto diretto con agenti verificati
Continuando, accetta i nostri Termini e la nostra Informativa sulla privacy.
brokerages we
partnered with
partnered with