$639,000
Residenza Unifamiliare A Mundelein
- 4 Camere
- 3 Bagni
- 2,872 Sqft
- 7,022 Sqft lot
- Aggiornato: Settembre 19
- Fonte: Midwest Real Estate Data (MRED) MLS#12752568
Informazioni sulla proprietà
La descrizione è stata tradotta automaticamente.
La descrizione viene visualizzata nella lingua originale.
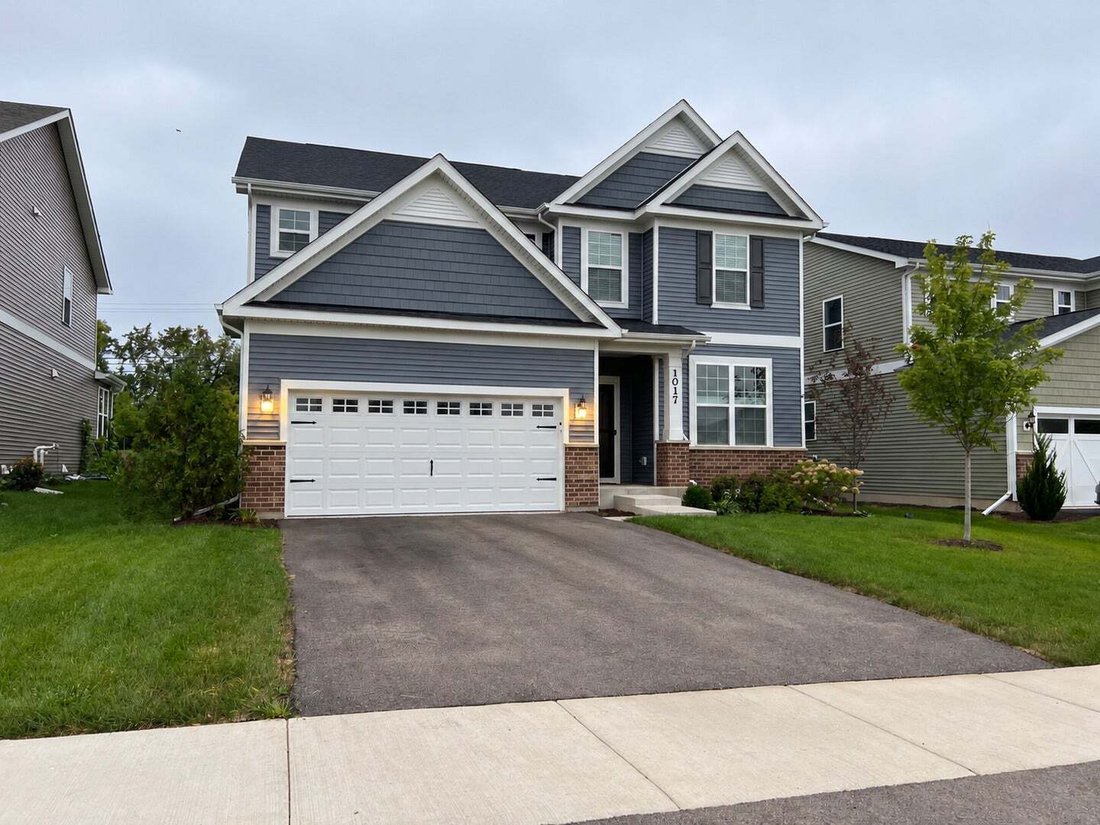
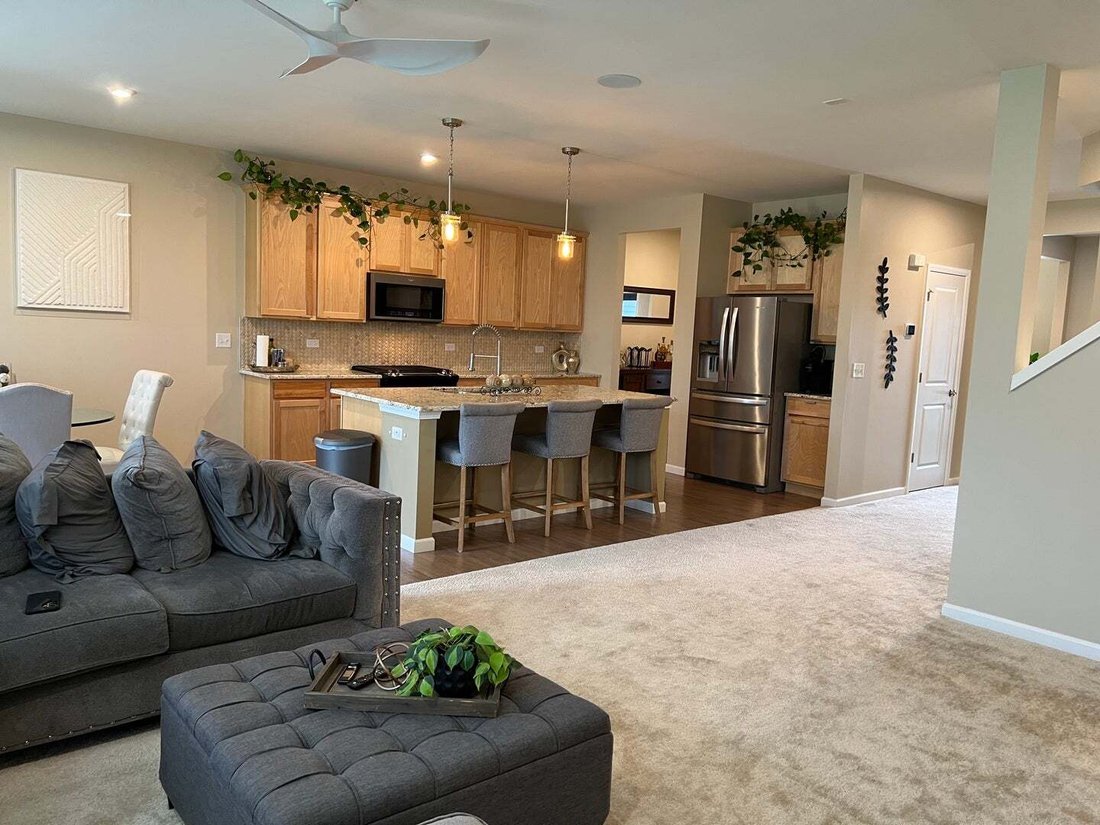
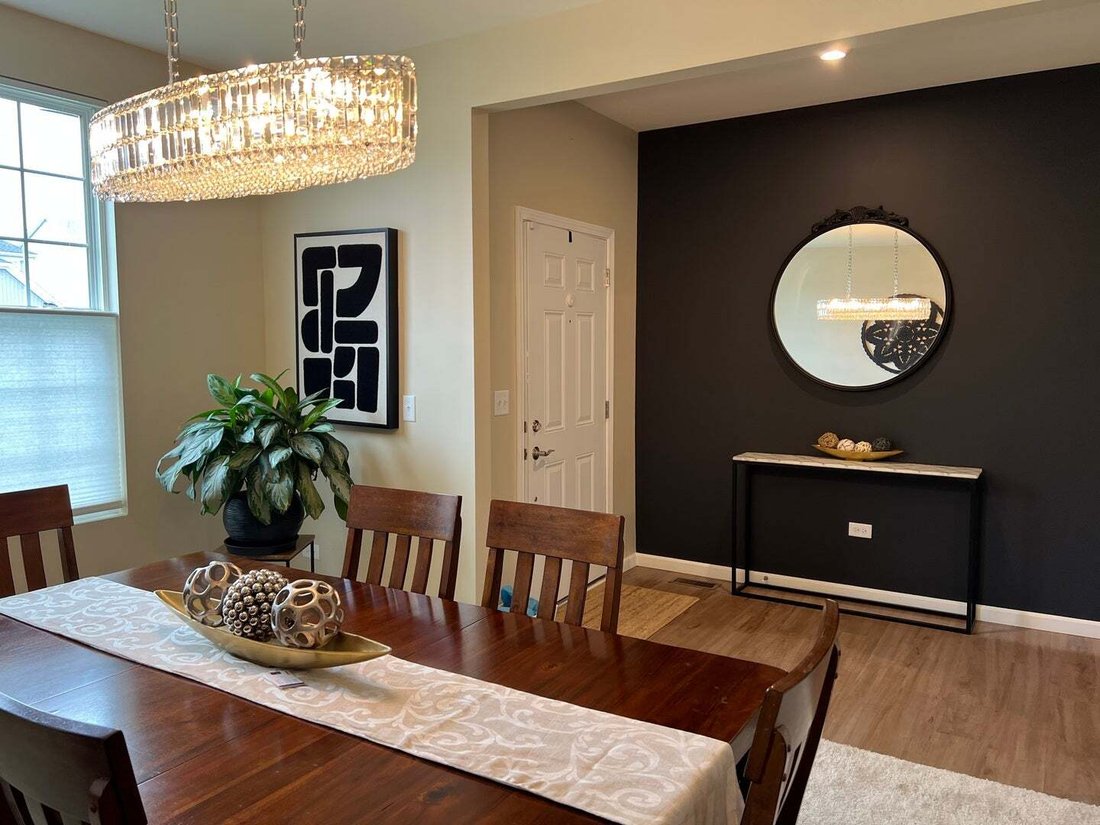
This newer home offers the space, comfort, thoughtful features, and extras today’s buyers are looking for-and there’s more here than you may notice at first glance. Step inside and you’re greeted by a foyer that knows how to make an entrance. Thoughtful touches throughout the home make a difference, including a butler’s pantry with a bar conveniently located next to the kitchen. Stainless steel ap
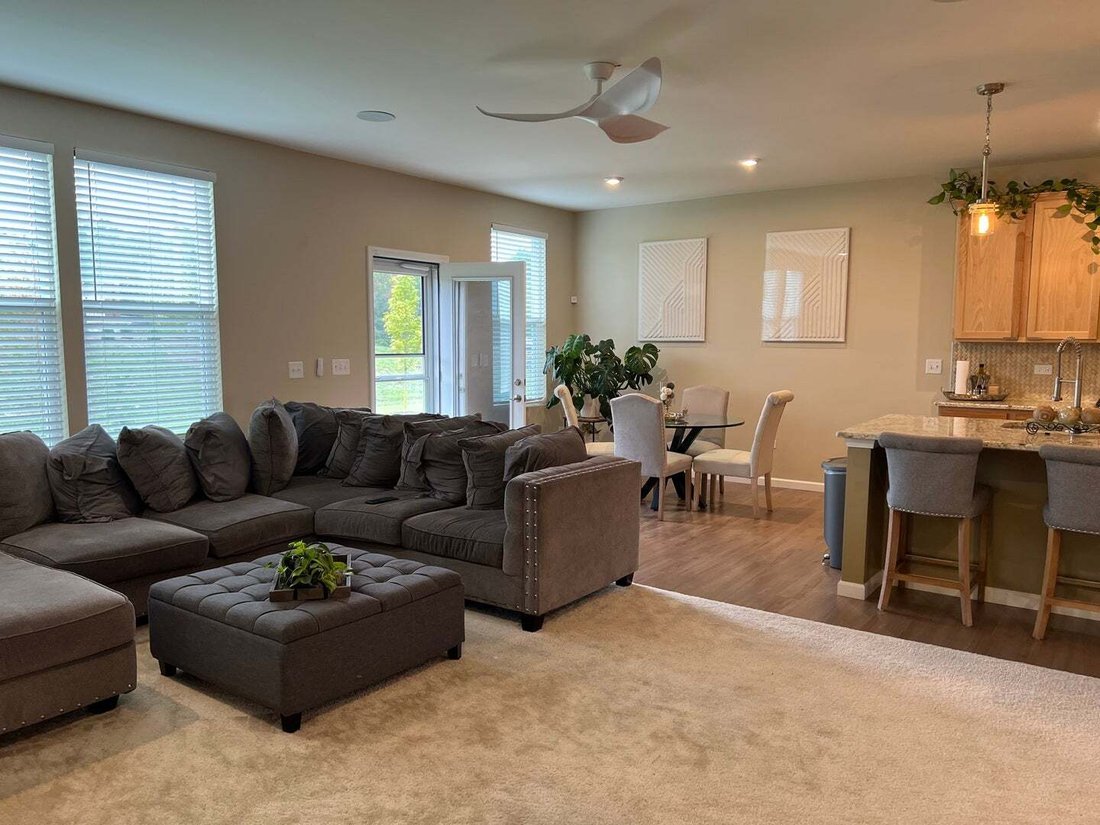
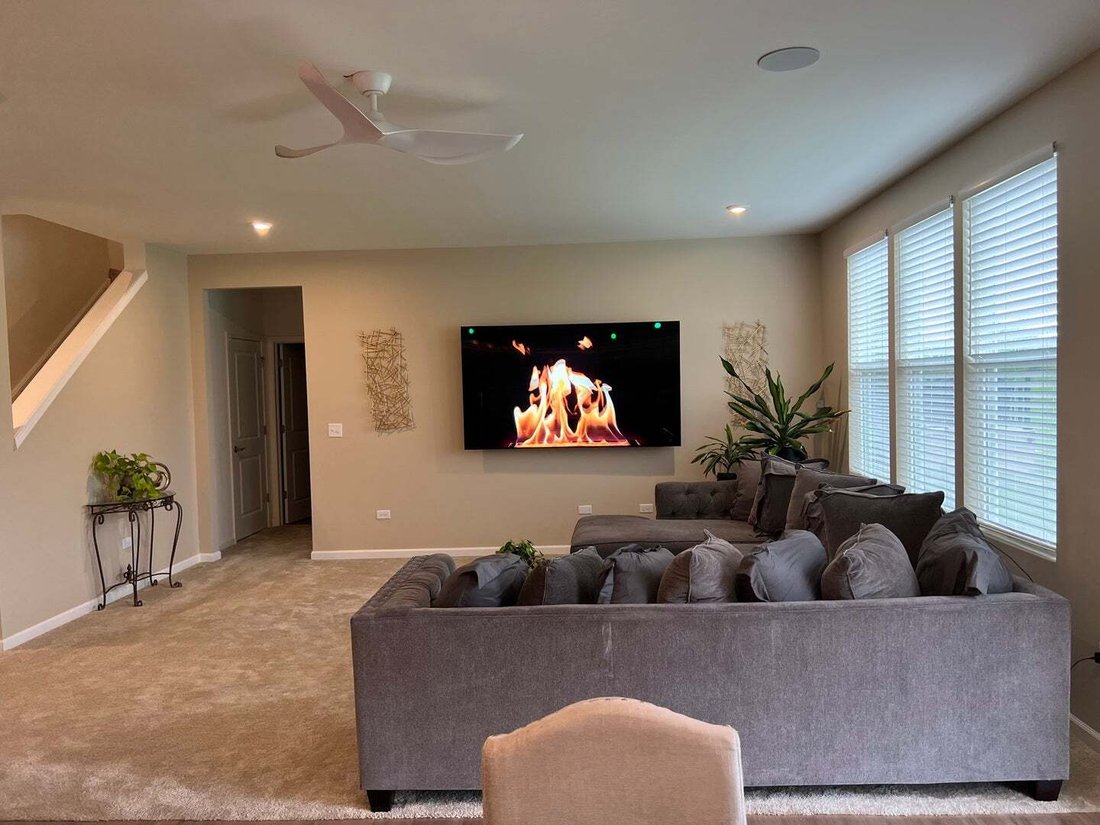
This newer home offers the space, comfort, thoughtful features, and extras today’s buyers are looking for-and there’s more here than you may notice at first glance. Step inside and you’re greeted by a foyer that knows how to make an entrance. Thoughtful touches throughout the home make a difference, including a butler’s pantry with a bar conveniently located next to the kitchen. Stainless steel appliances, granite countertops, and additional seating create a kitchen designed for both everyday living and entertaining. Look a little closer, and you’ll discover even more. The living room features two ceiling-mounted speakers to enhance your entertainment experience, while Wi-Fi connectivity extends throughout the home. Two Wi-Fi (PoE) locations, one on the first floor and another on the second, connect to a centralized terminal box in the basement. The first floor also includes a den/office and an upscale atelier-style workstation, providing flexible spaces for working, studying, creating, or organizing everyday life. Upstairs, a spacious loft offers even more possibilities. Four bedrooms provide plenty of room, while the primary suite features a private bath and two walk-in closets. A guest bath and roomy loft complete the second level. Even the garage has been upgraded, featuring sleek epoxy flooring for a clean, polished, showroom-like finish. The basement offers a surprise. With rough-ins for a toilet and shower already in place, the space provides exciting potential for future expansion. Imagine another bedroom, a game room, home theater, juice bar, or additional living and entertaining space. Check out the virtual before-and-after photos for inspiration and see what this unfinished space could become. Outside, newly planted trees will provide additional privacy as they mature, while the backyard is ready for your landscaping ideas and personal touch. From granite countertops and the finished epoxy garage floor to built-in speakers, whole-home Wi-Fi connectivity, flexible living spaces, Energy Star appliances, and a basement with tremendous potential, 1017 Kessler Drive offers more than meets the eye. See it in person and discover all the possibilities this home offers. Finding a house is one thing. Finding the right house is what matters.
-
Tipo di proprietà
Casa
-
Anno di costruzione
2024
-
Prezzo/piede²
$222
Caratteristiche
- Garage
- Cabina armadio
- Sala giochi
- Privacy
- Ufficio
- Bar
- Seminterrato
Esplora la zona
1017 Kessler Drive, Mundelein, Illinois, Stati Uniti
Visualizza su Google Maps
Prezzo per sqft
Basso
Alto
Iscritto da 10 mesi
Hai chiesto informazioni su questa proprietà
L'agente La contatterà al più presto
Pubblicato da
Berkshire Hathaway HomeServices Chicago - Libertyville
Illinois, United States
Visualizza profilo agenzia
8
Annunci
2025
Iscritto
Prenota una visita con the agent
Scegli una data e indica se preferisci un tour virtuale o di persona con l’agente.
Data preferita
Tipo di tour
Berkshire Hathaway HomeServices Chicago - Libertyville
Libertyville, Illinois, United States
Visualizza profilo agenzia
Ultimo aggiornamento
Settembre 19
Prima pubblicazione
Sep 9
Riferimento annuncio
12752568
Stato dell'annuncio
Based on information submitted to the MLS GRID as of2026. All data is obtained from various sources and may not have been verified by broker or MLS GRID. Supplied Open House Information is subject to change without notice. All information should be independently reviewed and verified for accuracy. Properties may or may not be listed by the office/agent presenting the information.
Proprietà simili nelle vicinanze
Nuovi annunci a Illinois




Esplora più immobili in vendita
Illinois, Stati Uniti Città
- Case in vendita in Chicago, IL, Stati Uniti
- Case in vendita in 60611, IL, Stati Uniti
- Case in vendita in Naperville, IL, Stati Uniti
- Case in vendita in Barrington Hills, IL, Stati Uniti
- Case in vendita in 60614, IL, Stati Uniti
- Case in vendita in 60010, IL, Stati Uniti
- Case in vendita in 60647, IL, Stati Uniti
- Case in vendita in Lake Bluff, IL, Stati Uniti
- Case in vendita in 60618, IL, Stati Uniti
- Case in vendita in 60047, IL, Stati Uniti
- Case in vendita in Long Grove, IL, Stati Uniti
- Case in vendita in 60062, IL, Stati Uniti
- Case in vendita in 60622, IL, Stati Uniti
- Case in vendita in 60657, IL, Stati Uniti
- Case in vendita in Northbrook, IL, Stati Uniti
- Case in vendita in 60610, IL, Stati Uniti
- Case in vendita in 60045, IL, Stati Uniti
- Case in vendita in 60540, IL, Stati Uniti
- Case in vendita in 60035, IL, Stati Uniti
- Case in vendita in Glenview, IL, Stati Uniti
tipi di proprietà Illinois, Stati Uniti
- Case in vendita in Illinois, Stati Uniti
- Condomini in vendita in Illinois, Stati Uniti
- Case in vendita in Illinois, Stati Uniti
- Terreno in vendita in Illinois, Stati Uniti
- Ville in vendita in Illinois, Stati Uniti
- Appartamenti in vendita in Illinois, Stati Uniti
- Tenute agricole in vendita in Illinois, Stati Uniti
Illinois, Stati Uniti ricerche popolari
- Proprietà immobiliari con Garage a Illinois, Stati Uniti
- Proprietà immobiliari con Giardino a Illinois, Stati Uniti
- Proprietà immobiliari con Piscina a Illinois, Stati Uniti
- Proprietà immobiliari con Centro Fitness / Palestra a Illinois, Stati Uniti
- Proprietà immobiliari Vista sull'acqua a Illinois, Stati Uniti
- Proprietà immobiliari Moderno a Illinois, Stati Uniti
- Proprietà immobiliari con Ascensore a Illinois, Stati Uniti
- Proprietà immobiliari Lungomare a Illinois, Stati Uniti
- Proprietà immobiliari Vista sul lago a Illinois, Stati Uniti
- Proprietà immobiliari con Campo da tennis a Illinois, Stati Uniti
- Proprietà immobiliari Vista panoramica / Scenica a Illinois, Stati Uniti
- Proprietà immobiliari con Sauna a Illinois, Stati Uniti
- Proprietà immobiliari Lungolago a Illinois, Stati Uniti
- Proprietà immobiliari Investimento immobiliare a Illinois, Stati Uniti
- Proprietà immobiliari con Piscina coperta a Illinois, Stati Uniti
- Proprietà immobiliari con Cantina a Illinois, Stati Uniti
- Proprietà immobiliari Comunità recintata a Illinois, Stati Uniti
- Proprietà immobiliari Equestre a Illinois, Stati Uniti
- Proprietà immobiliari Lungofiume a Illinois, Stati Uniti
- Proprietà immobiliari Vista sul fiume a Illinois, Stati Uniti
- Proprietà immobiliari Residenza a Illinois, Stati Uniti
- Proprietà immobiliari con Vigneto / Azienda vinicola a Illinois, Stati Uniti
- Proprietà immobiliari Fronte mare a Illinois, Stati Uniti
- Proprietà immobiliari Vista mare a Illinois, Stati Uniti
- Proprietà immobiliari Vista sulle montagne a Illinois, Stati Uniti
- Proprietà immobiliari con Eliporto a Illinois, Stati Uniti
Guide e storie correlate
La fiducia dei migliori broker del mondo
Gli agenti dietro le proprietà più straordinarie del mondo pubblicano su JamesEdition.
- Annunci di Sotheby's, Christie's, BARNES ed Engel & Völkers
- Ogni annuncio è verificato prima della pubblicazione
- Si metta in contatto diretto con agenti verificati
Continuando, accetta i nostri Termini e la nostra Informativa sulla privacy.
brokerages we
partnered with
partnered with